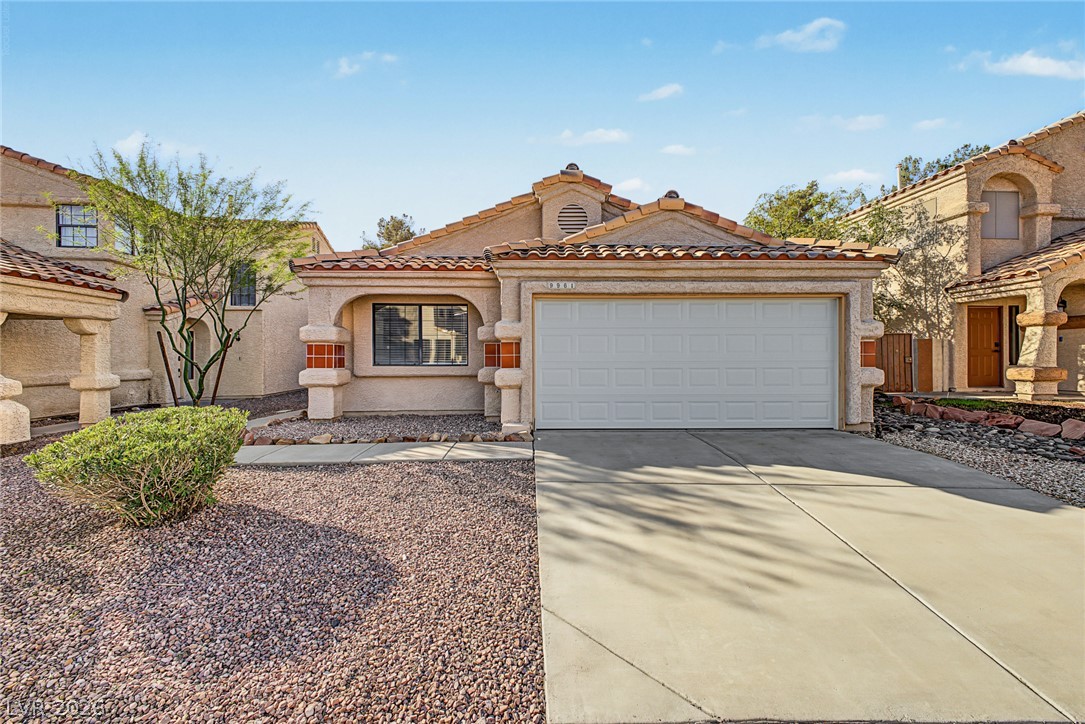
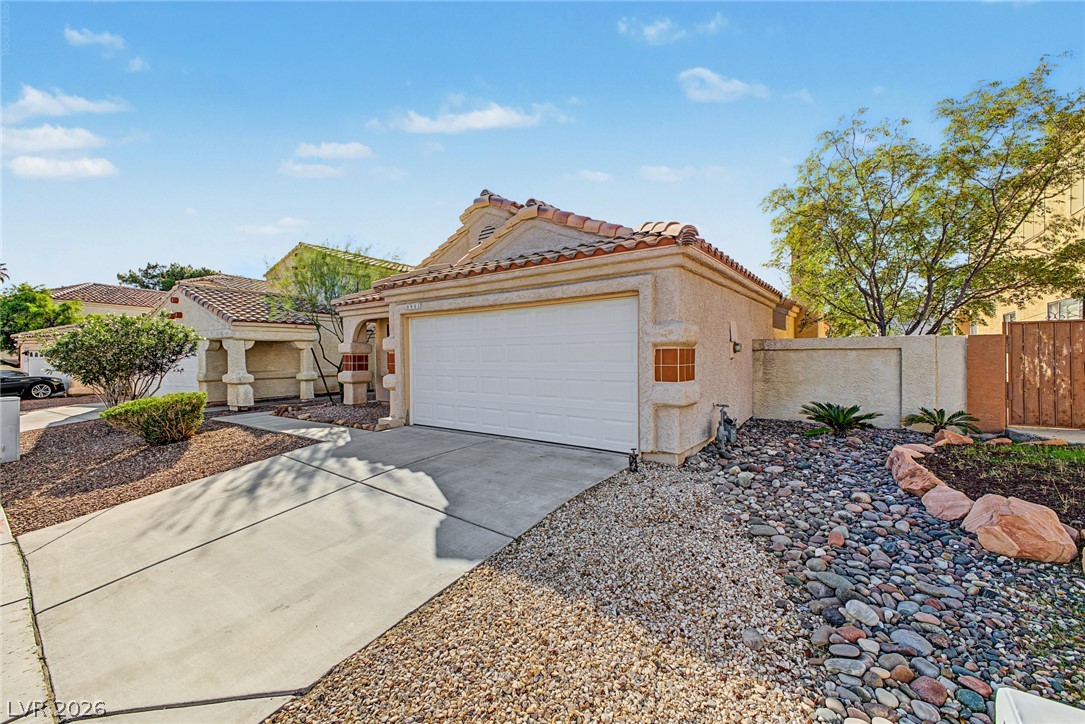
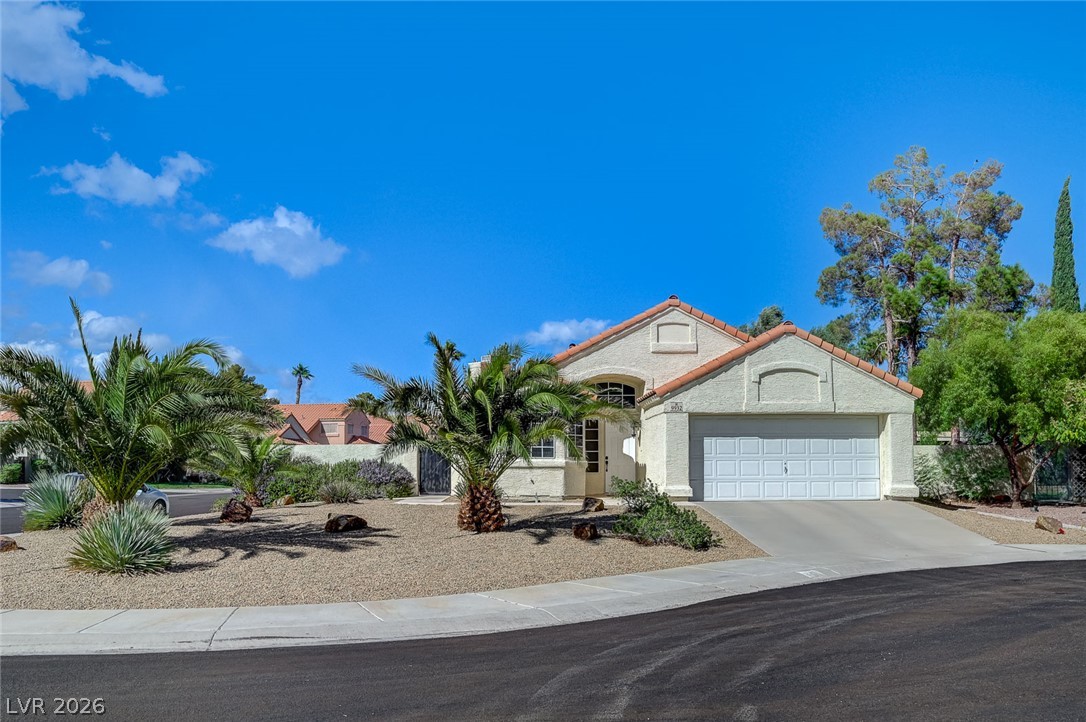
Welcome to 9961 Coral Sands Drive, a single story home in Signature at The Lakes with classic Southwest style from the street. A concrete tile roof, warm stucco exterior, and terracotta tile accents frame the covered front window alcove, while the two car garage and wide concrete driveway give guests plenty of parking. Desert landscaping with mature trees and low water plantings keeps the front yard simple to care for, so you can spend your time enjoying the neighborhood instead of maintaining it.
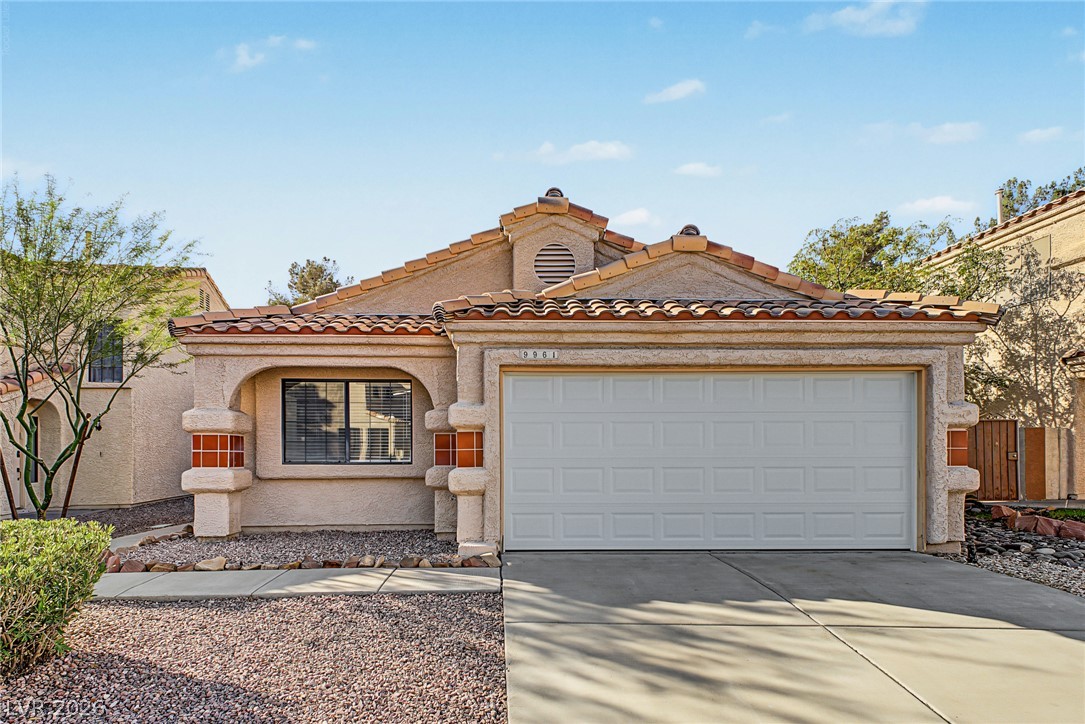
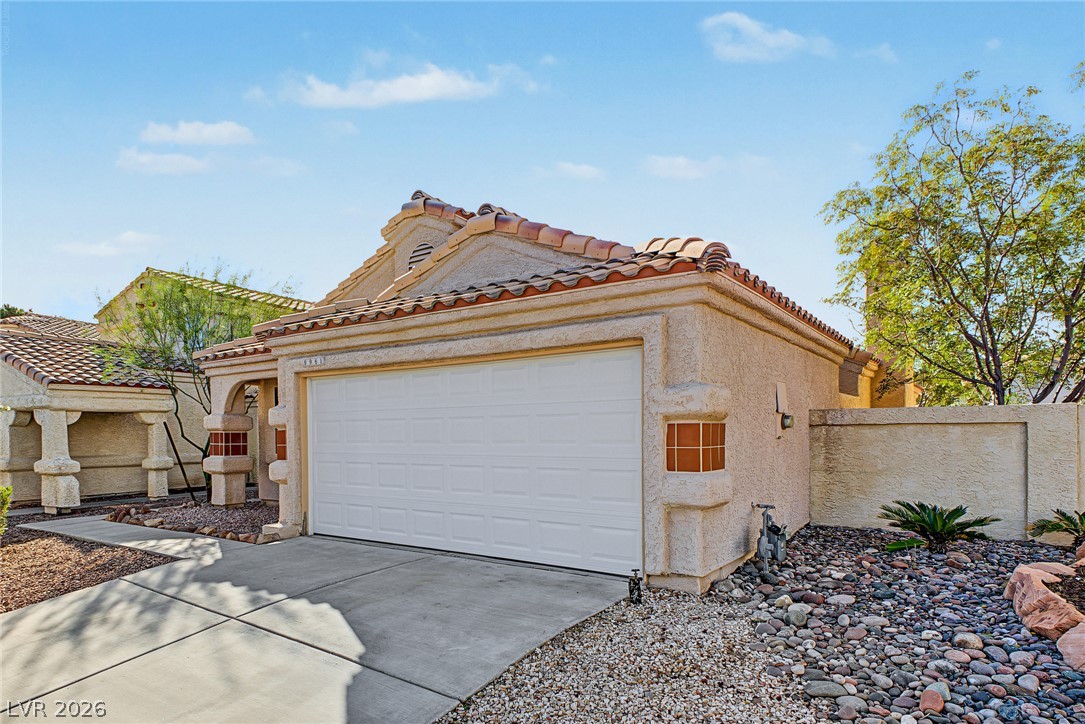
A closer look at the front elevation shows the detail that gives this home its character. Arched accents, decorative tile pillars, and a gabled tile roof create a welcoming entry sequence, and the large front window brings natural light into the front living room. The home sits on a quiet interior street in The Lakes area of Spring Valley, close to shopping, dining, and the 215 Beltway for an easy commute across the valley.
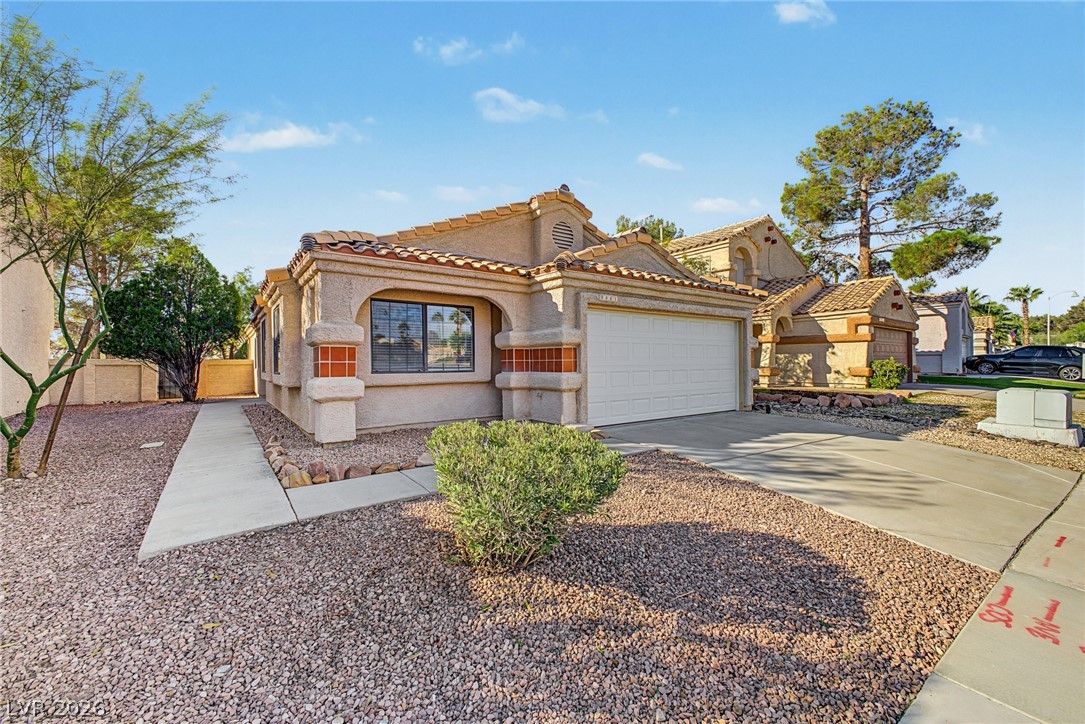
From this angle you can see how the home sits on its lot, with a long concrete walkway running along the side of the house toward the backyard gate. That side access makes bringing in groceries, gear, and guests simple, and it keeps everyday traffic flowing without cutting through the main living spaces. The community mailbox is just steps from the front door, one of those small daily conveniences that makes a neighborhood feel easy to live in.
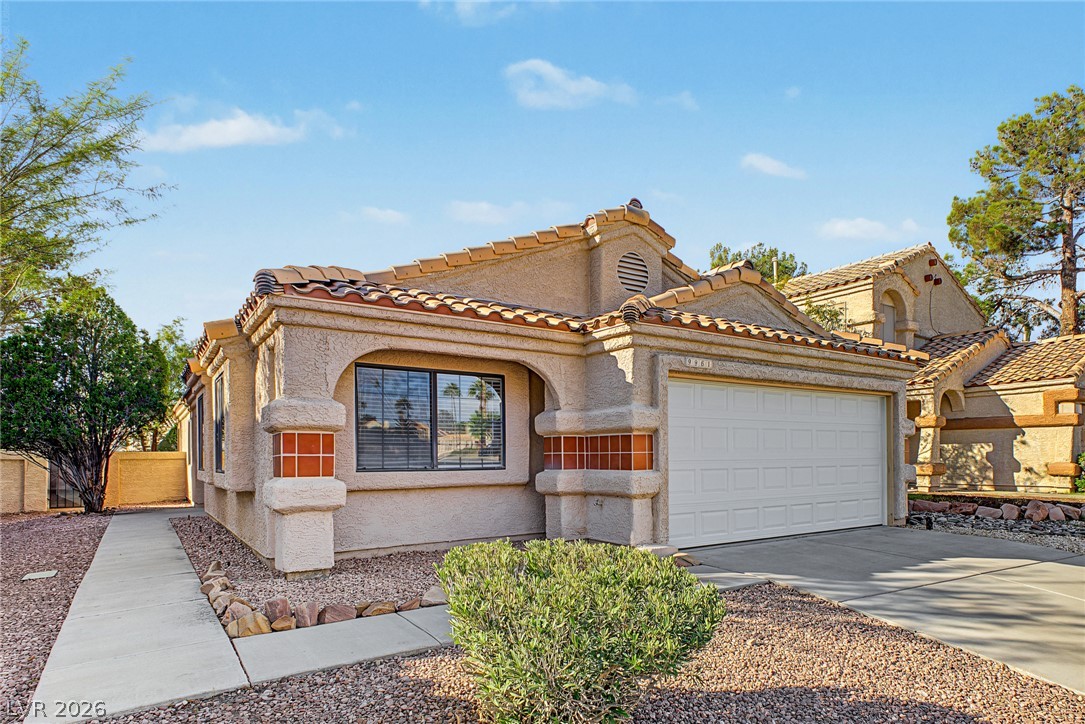
The side walkway and front window alcove are shown here in more detail, along with the desert plantings and rock borders that edge the home. Windows along the side elevation bring light into the secondary bedrooms, and the covered alcove adds shade to the front room on warm Las Vegas afternoons. It is a thoughtful layout detail that helps the interior stay comfortable through the summer months.
Looking back toward the front of the home from the opposite side, this view highlights the two car garage, the decorative river rock landscaping, and the wooden side gate that opens to the backyard. A stucco privacy wall separates the side yard, giving you a defined space for storage, pets, or a quiet garden area. The tile roofline and stucco finish carry the same Southwest character around every side of the home.
This detail view of the garage elevation shows the home's tile accents and the river rock beds that run along the foundation. The wide driveway Apron gives extra parking for guests beyond the garage, and the side wall and gate keep the backyard private from the street. From every angle, the exterior tells the same story: a well defined lot, classic architecture, and landscaping designed for desert living.
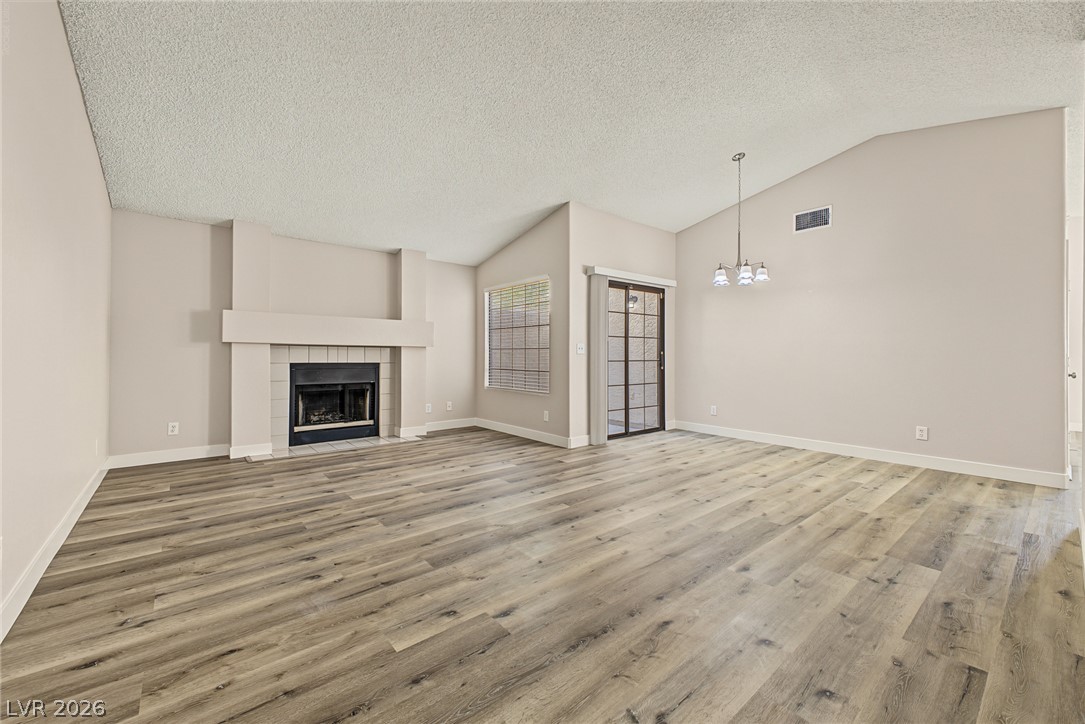
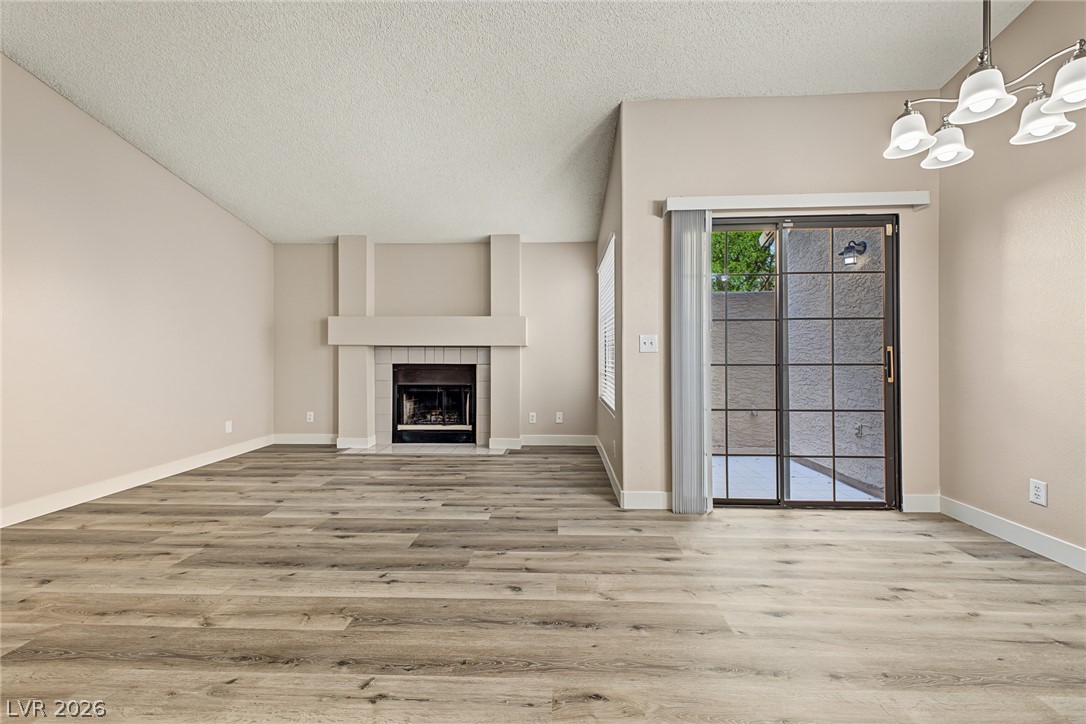
Step inside to the great room, where vaulted ceilings and wood look plank flooring create an open, airy main living space. A fireplace with a tile surround anchors the room and gives you a natural focal point for furniture, while a wide sliding glass door opens to the private tiled courtyard. The adjoining dining area, lit by a chandelier, sits just off the living space, so everyday living and entertaining flow together in one generous room.
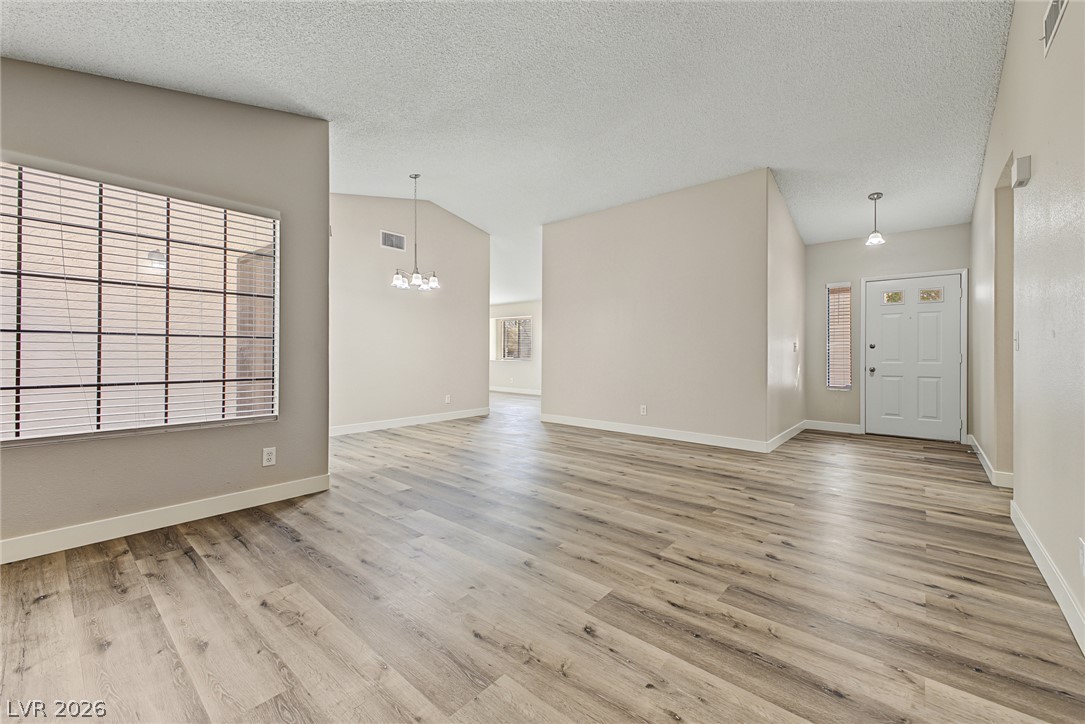
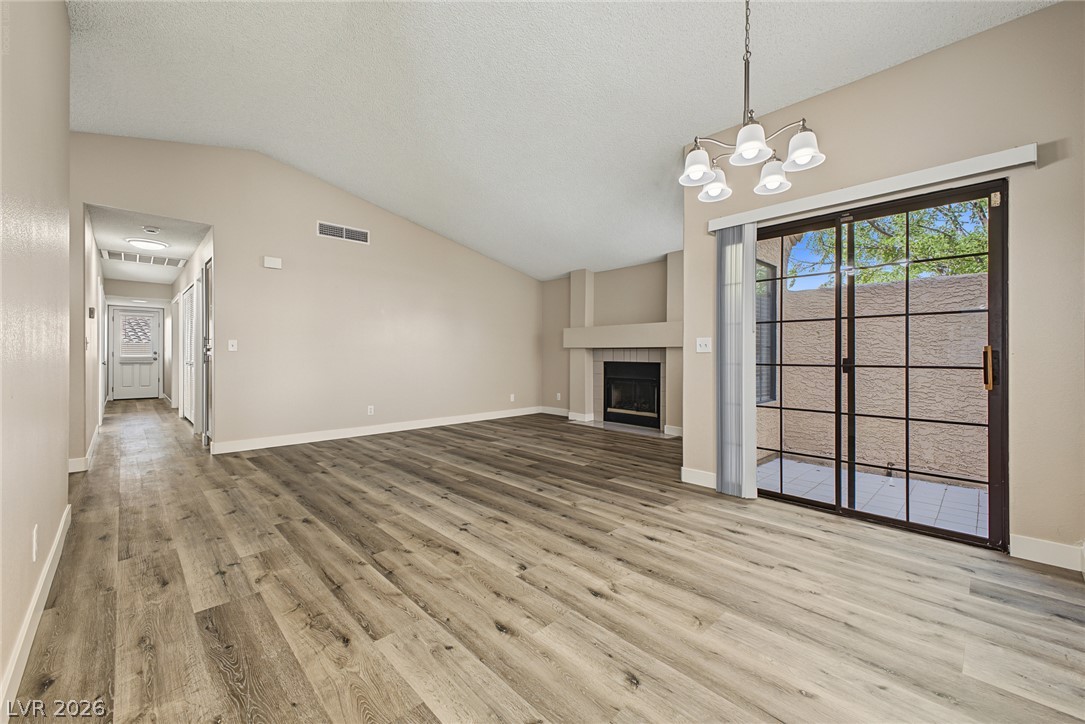
From the opposite direction, the great room opens toward the front entry, showing how connected the main living spaces feel. A large front window fills the room with light, the entry foyer gives guests a proper welcome, and sight lines run through the dining area to the rooms beyond. The wood look plank flooring runs throughout the main living areas, keeping the whole space cohesive and easy to maintain.
The dining area is shown here with the fireplace and courtyard slider in view, a combination that makes dinner at home feel special any night of the week. Vertical blinds on the slider let you control light and privacy, and the tiled courtyard just outside works as an extra outdoor room for morning coffee or an evening glass of wine. With the great room on one side and the kitchen a few steps away, this is the natural gathering center of the home.
This wide view captures the full sweep of the great room and dining area, from the hallway to the bedrooms on one side to the courtyard slider and fireplace on the other. The vaulted ceiling lifts the whole space, and the chandelier over the dining area defines where the table belongs without any walls getting in the way. It is an open plan that lives larger than the square footage suggests, with room to arrange living and dining furniture in more than one way.
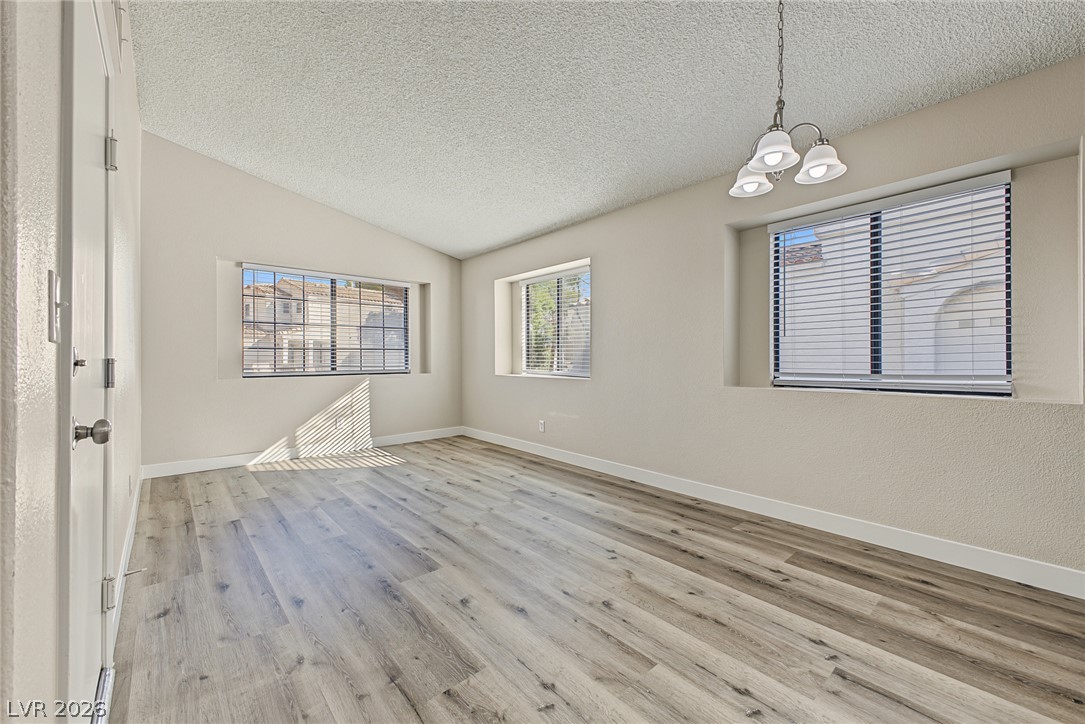
The front living room is a bright, flexible space wrapped in three recessed windows with blinds, so light comes in from two sides through the day. A chandelier marks the center of the room, the ceiling slopes with the roofline for added volume, and the wood look plank flooring continues from the great room. Use it as a formal sitting room, a home office, a playroom, or a second lounge: the layout lets this room work for the way your household actually lives.
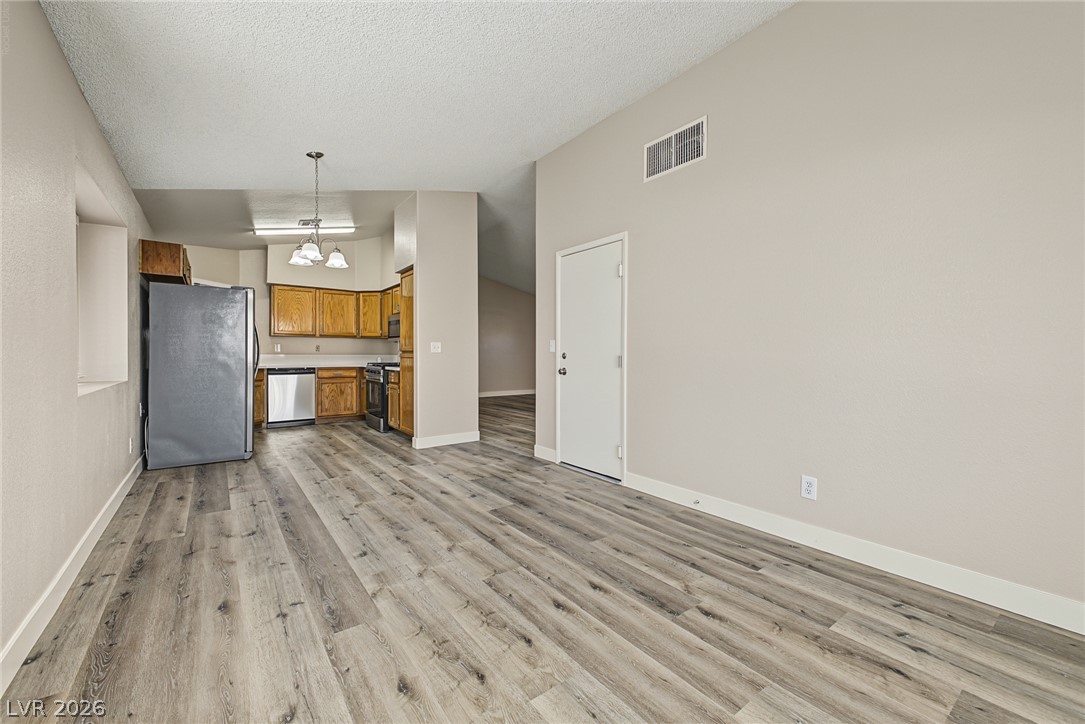
Standing in the dining room, you look straight into the kitchen, which keeps cooking and gathering connected. The stainless side by side refrigerator is included with the home, along with the dishwasher and gas range you can see in place. A door from the dining area opens to the garage, making grocery runs short and simple, and the same plank flooring ties the kitchen, dining, and living spaces together as one open whole.
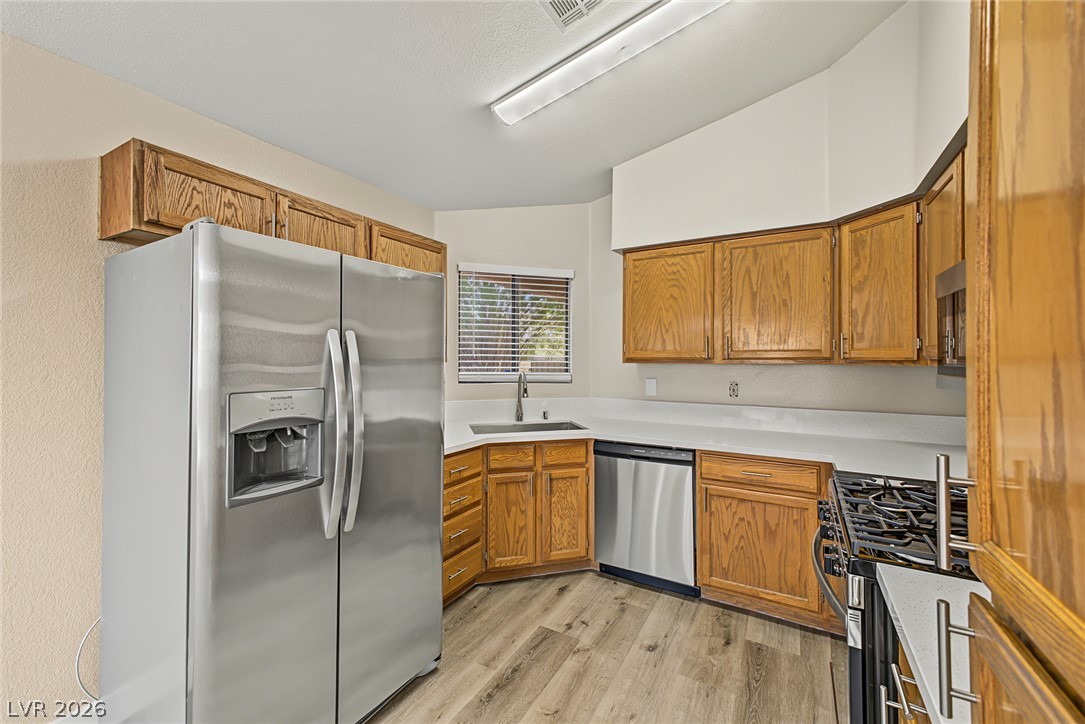
The kitchen is built around generous oak cabinetry and long runs of light counter space, with a corner sink set under a window so you can look out while you work. The stainless side by side refrigerator offers in door ice and water, the dishwasher is stainless as well, and drawer and cabinet storage wraps two walls. There is counter room here for everyday cooking, holiday prep, and the small appliances that earn a permanent spot in a working kitchen.
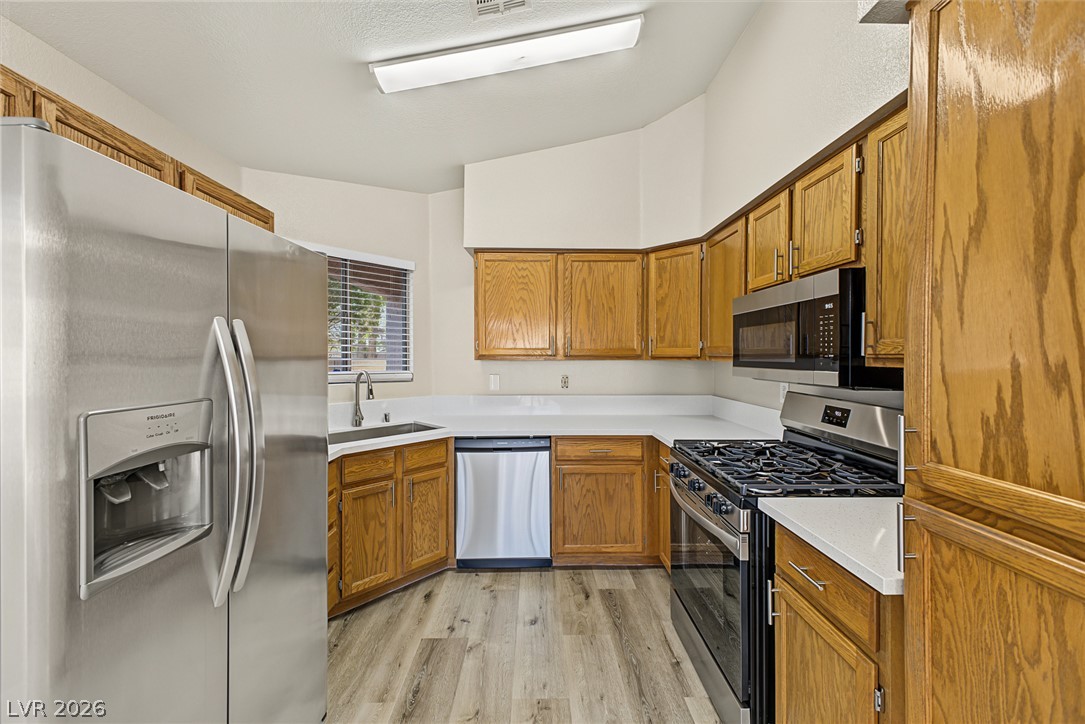
From this angle, the full appliance package comes into view: a gas range with an overhead microwave, stainless dishwasher, and the side by side refrigerator, all included in the sale. Cooking on gas gives you instant heat control at the burners, and the cabinet layout keeps pots, pans, and pantry staples within a step or two of the range. The kitchen's angled walls and high ceiling keep it feeling open rather than boxed in.
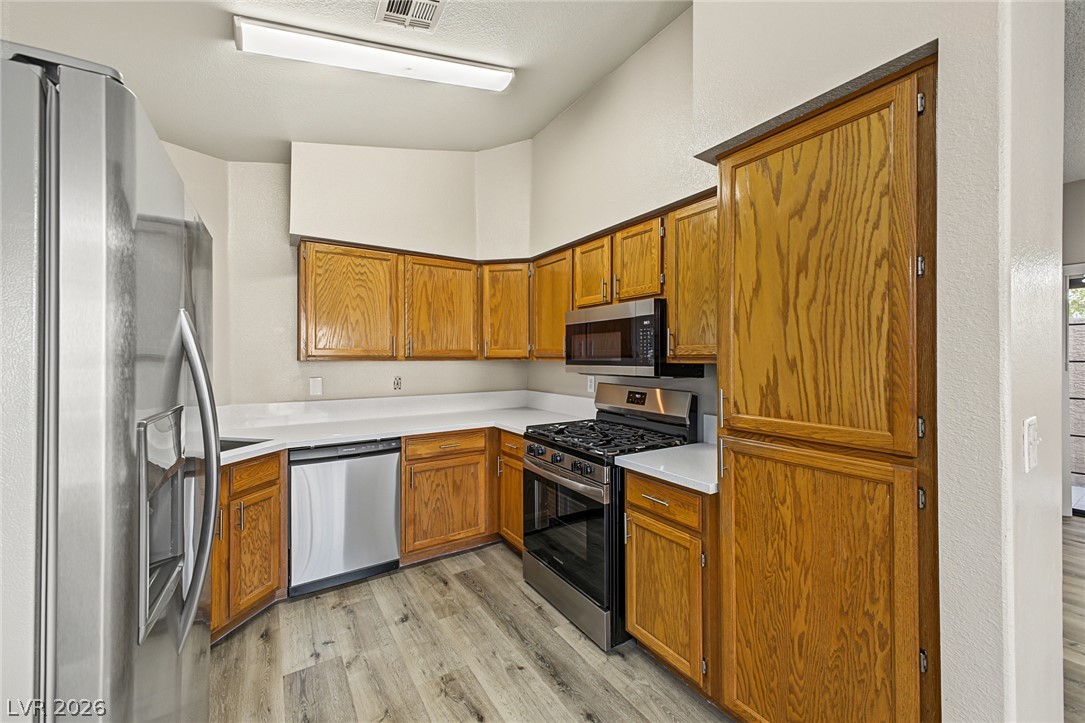
The tall pantry cabinet by the kitchen entry is a feature home cooks will appreciate, giving full height storage for food, serving pieces, and bulk items right where you need them. This view also shows how the cabinetry wraps the cooking zone, with the gas range, microwave, and dishwasher arranged in an efficient work triangle. Everything in this kitchen is placed for real daily use, not just for looks.
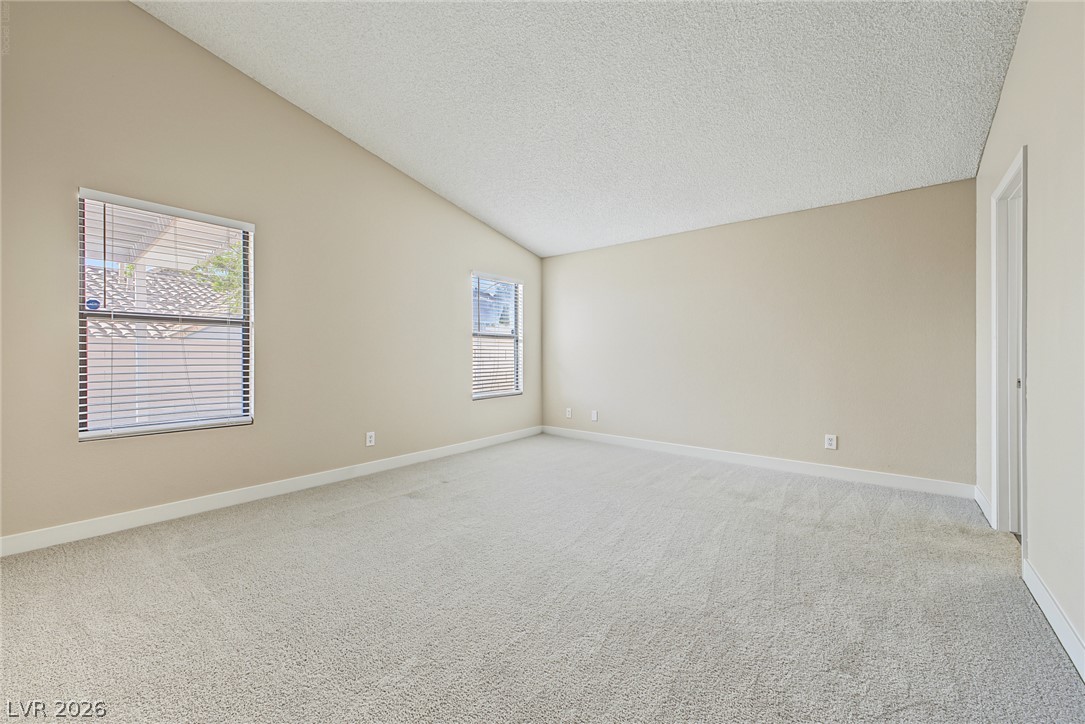
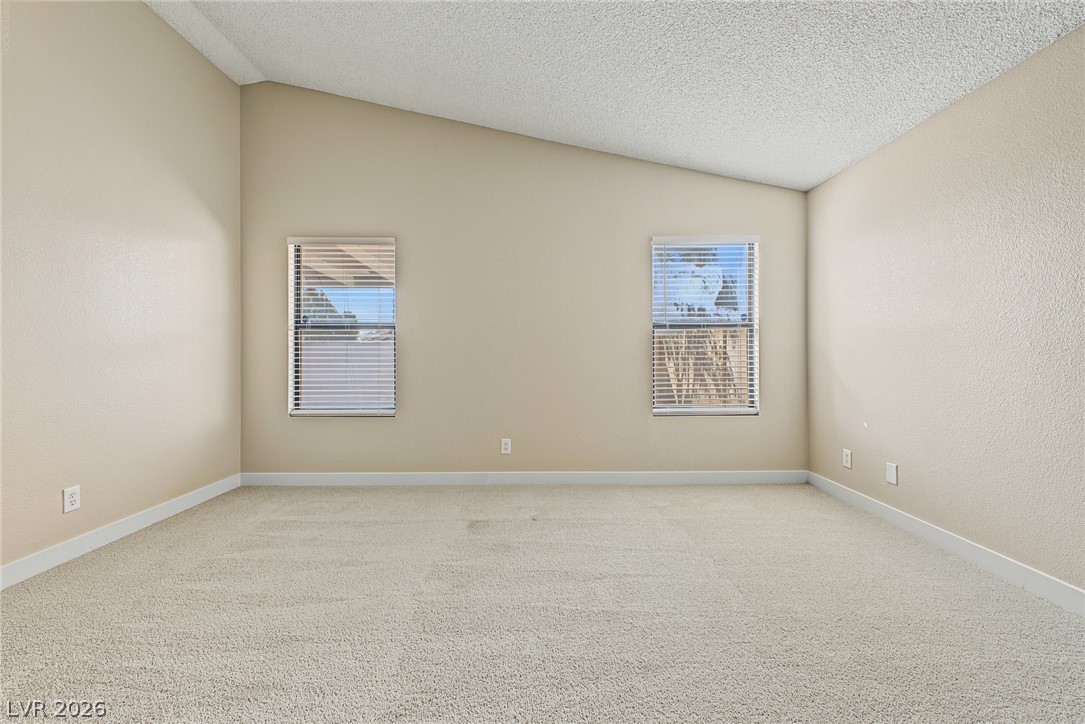
The primary bedroom is a true retreat, sized for a king bed with room left over for dressers and a sitting chair. Plush carpet underfoot, a vaulted sloped ceiling overhead, and two windows with blinds give the room a calm, restful feel, and the neutral palette makes it easy to bring in your own style. A doorway leads to the walk in closet and the private primary bathroom, keeping your morning routine all in one wing of the home.
Another view of the primary bedroom shows the two windows on the far wall and how the sloped ceiling shapes the room. Morning light comes in gently through the blinds, and the carpeted floor keeps the space quiet and comfortable. With three bedrooms in the home, the primary suite sitting apart in its own area gives owners a sense of privacy at the end of the day.
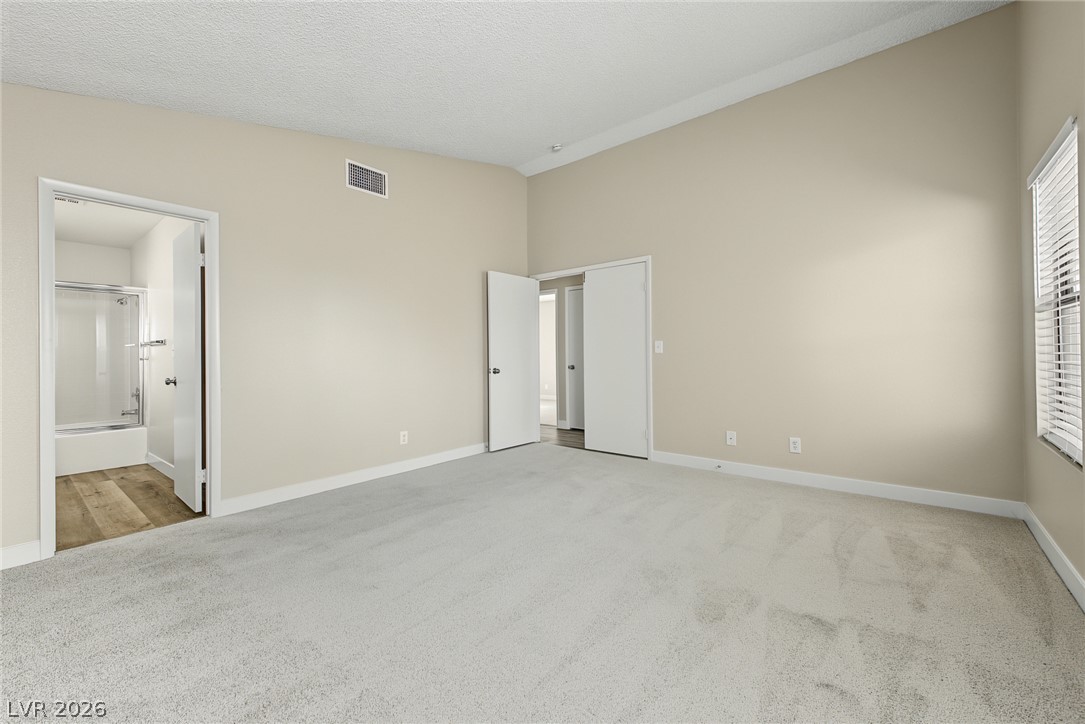
From inside the primary bedroom looking back, you can see the double door entry and the open doorway into the primary bathroom, where the tub and shower are visible beyond. This is the view that shows how the suite flows: bedroom, walk in closet, and bath all connected, with no hallway traffic passing through. It is a layout that works beautifully for couples getting ready at the same time, with space to move and doors that close for privacy.
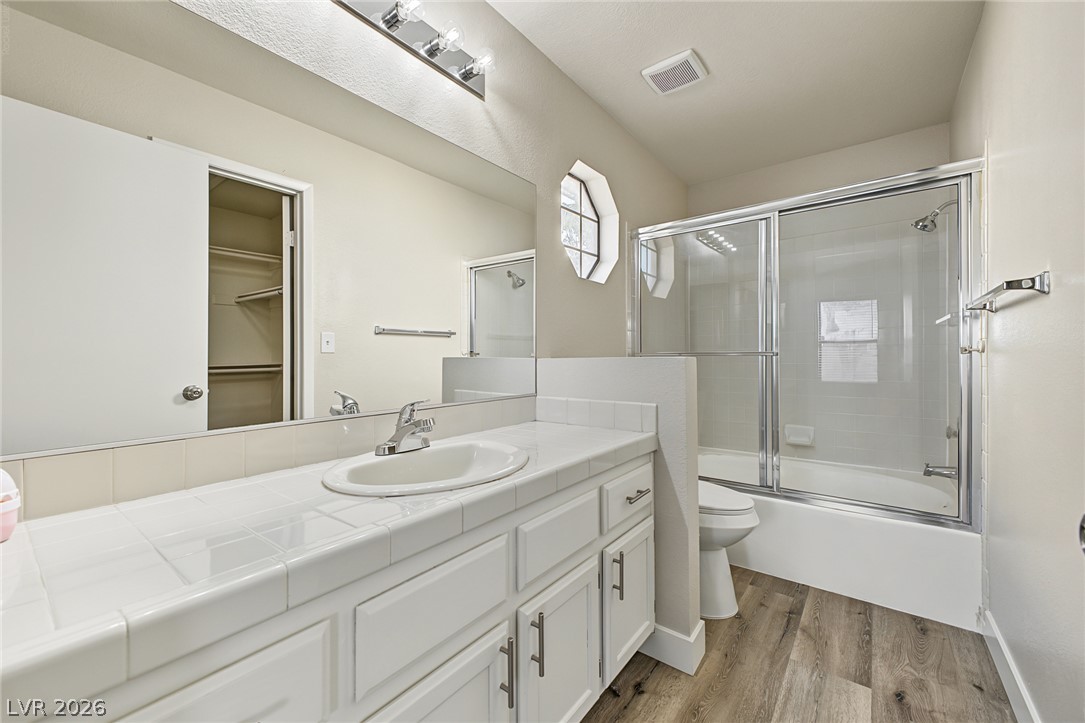
The primary bathroom features a long single vanity with a tile countertop, a wide mirror with bar lighting, and plenty of cabinet storage below. The tub and shower combination sits behind sliding glass doors with tile surround, a separate toilet area sits behind a half wall for privacy, and a small octagonal window brings in light without giving up that privacy. Wood look plank flooring keeps the bath consistent with the rest of the home, and the walk in closet is reflected just steps away.
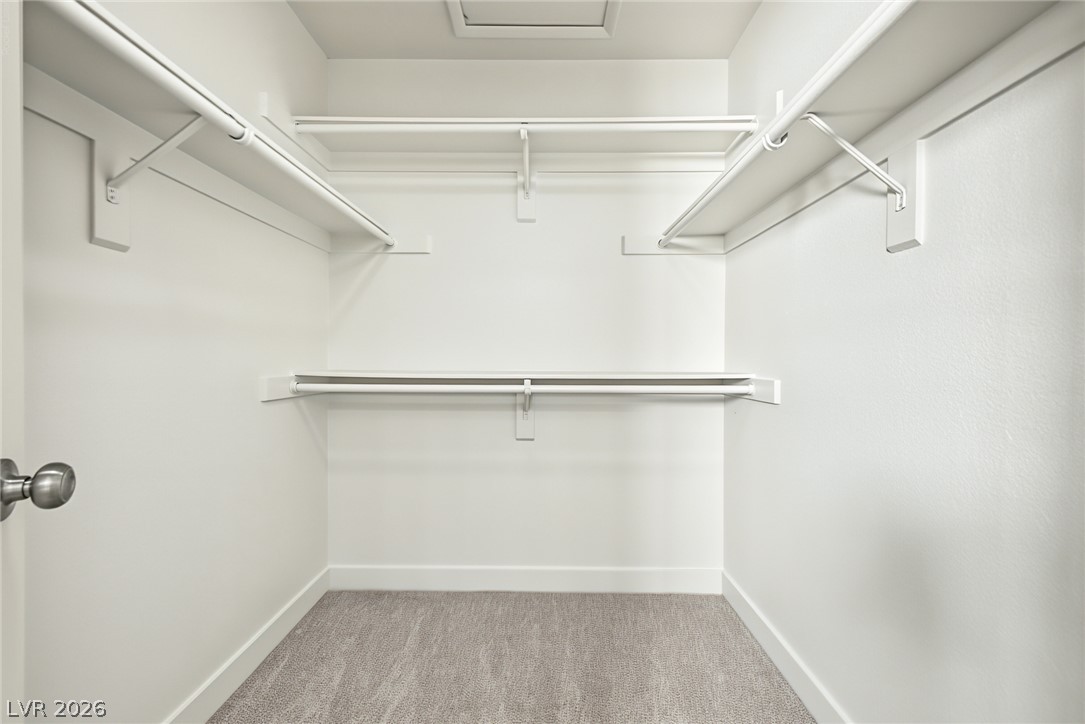
The primary walk in closet offers built in shelving and hanging rods on three sides, with high shelves for seasonal storage and double hanging space below. Carpet underfoot keeps it comfortable, and the layout gives two people room to organize wardrobes without crowding. Closet space like this, right off the primary bath, is one of those features you feel every single day, not just on move in day.
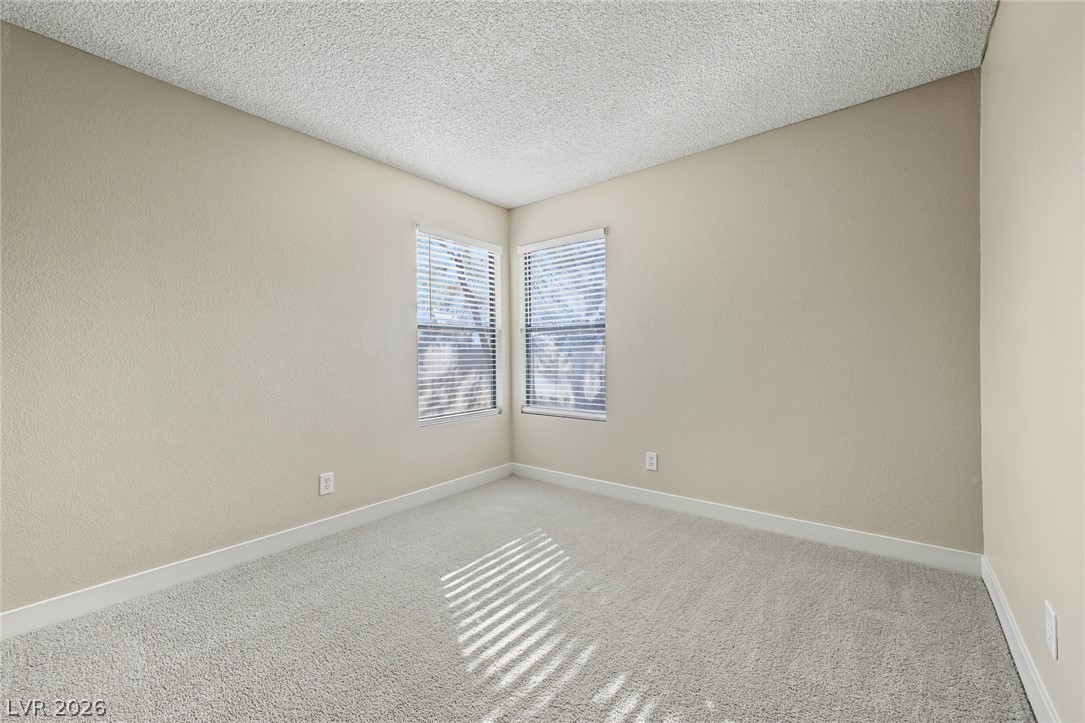
The second bedroom sits in a quiet corner of the home, where two windows meet at the corner and fill the room with light from two directions. Plush carpet, neutral walls, and blinds on both windows make it move in simple for a child, a guest, or a roommate. Corner windows like these give the room an open feel, and the size handles a queen bed, a desk, or both with room to spare.
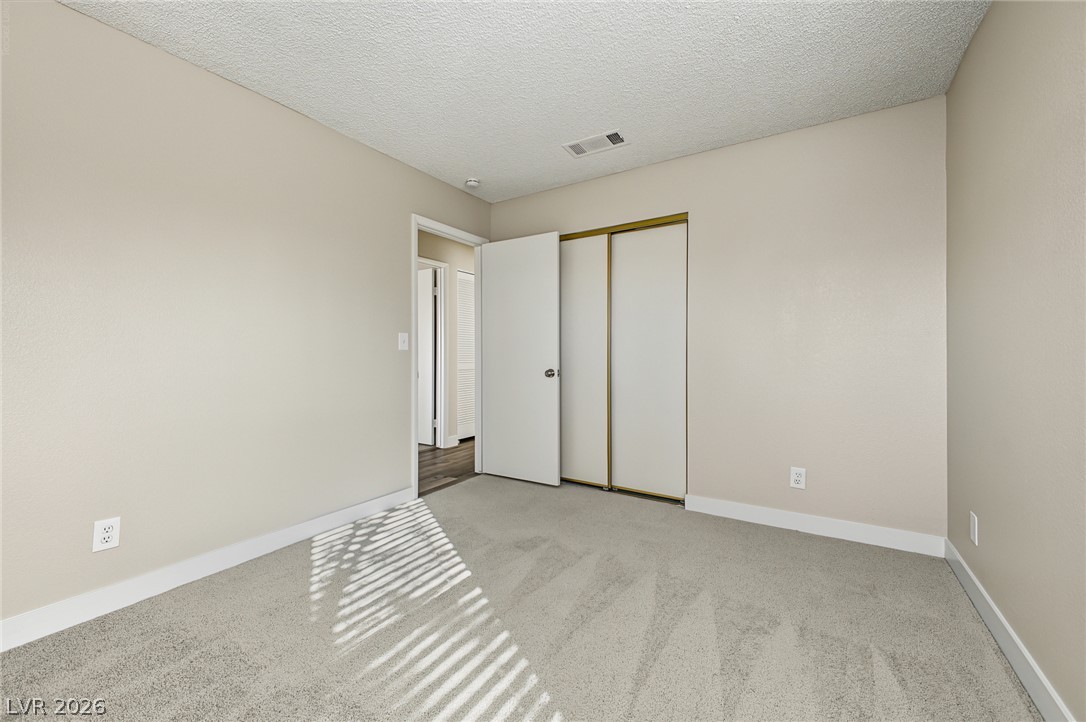
From the other side of the second bedroom, the sliding door closet comes into view, along with the doorway back to the main hallway. The closet runs wide, giving real storage for clothes, games, and gear, and the carpet and neutral palette carry the same calm feel as the primary suite. Bedrooms in this home were designed to be easy to furnish and easy to live in, and this room shows exactly that.
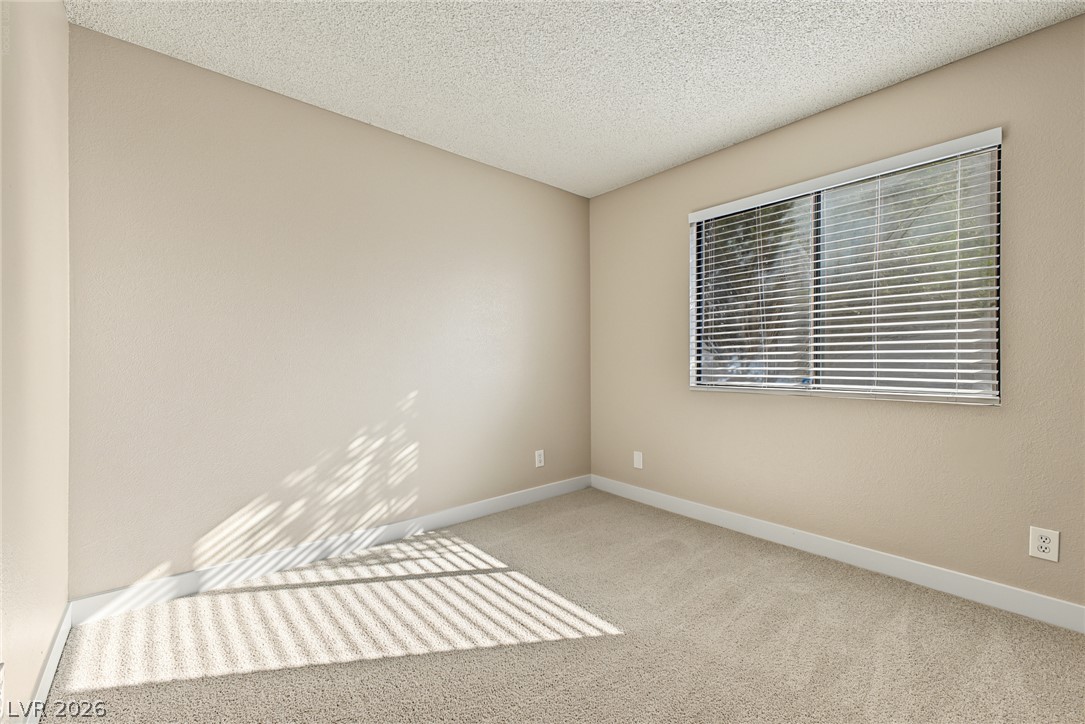
The third bedroom offers a wide window with blinds, plush carpet, and the same neutral palette as the rest of the home, making it an easy fit as a bedroom, a nursery, a hobby room, or a full time home office. Sunlight patterns across the carpet in the afternoon, and the room sits close to the hall bathroom for convenience. For households that work from home, having a third room with a door that closes is a genuine everyday advantage.
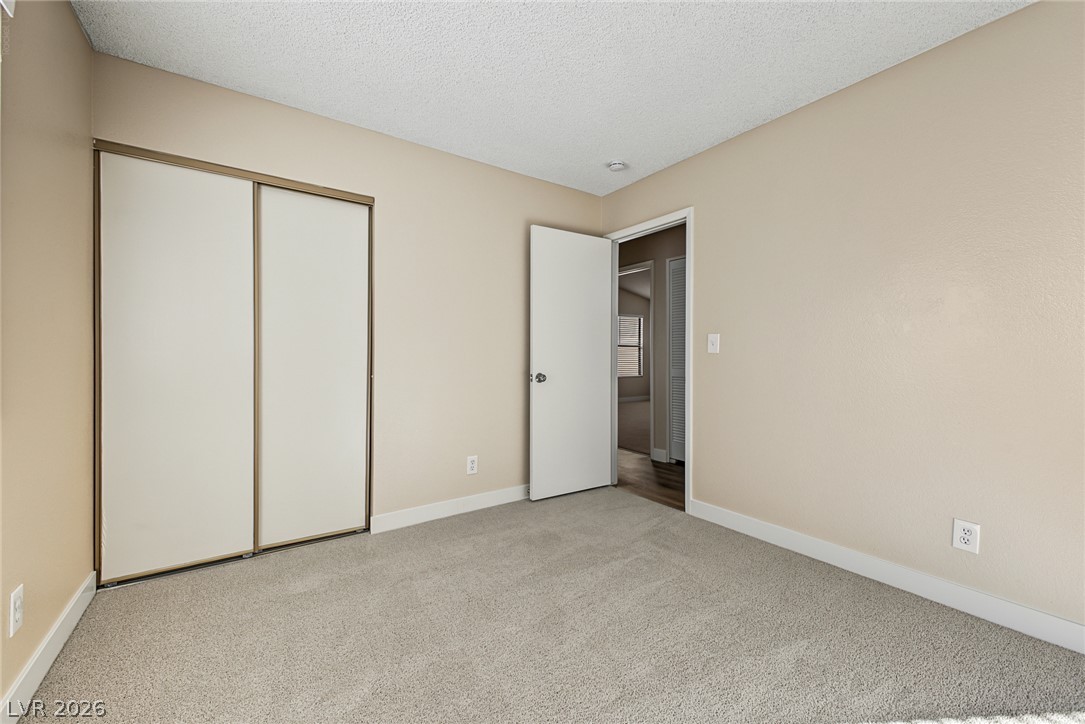
Looking back across the third bedroom, you can see the wide sliding door closet and the doorway to the hall, with the laundry area just beyond. That placement keeps the bedrooms, bath, and laundry all on one efficient path, so daily routines run smoothly. Like the other bedrooms, this room is carpeted and neutral, ready for your furniture, your colors, and your plans from the first day.
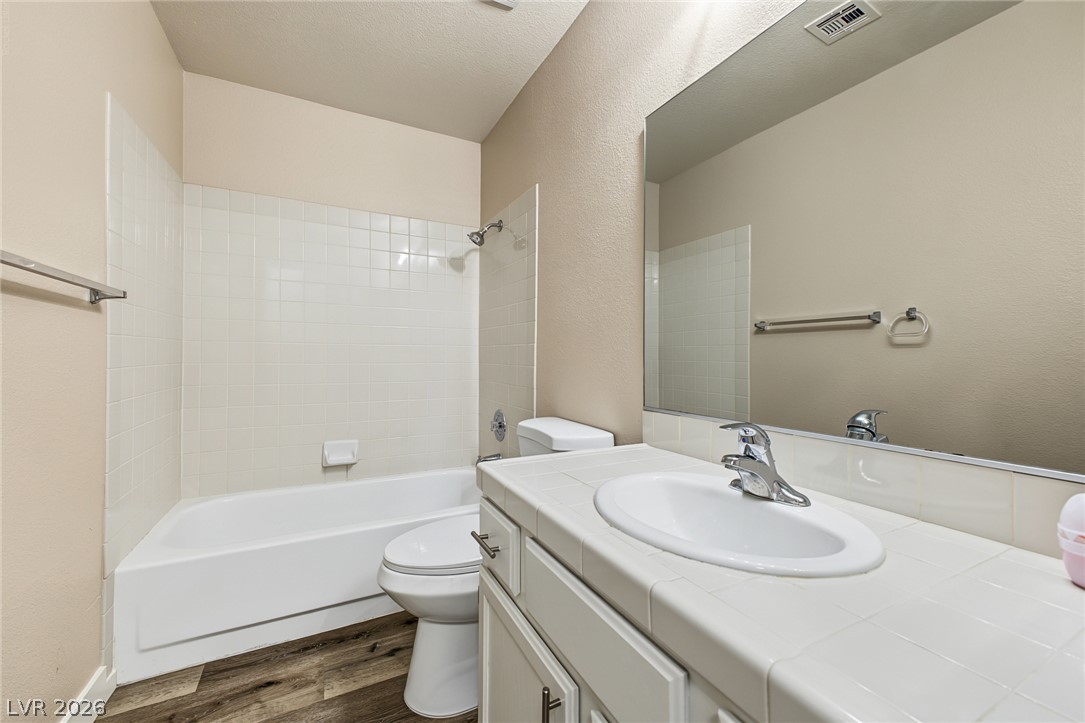
The hall bathroom serves the second and third bedrooms and guests, with a tub and shower combination wrapped in tile, a single vanity with a tile countertop, and a wide mirror above. Wood look plank flooring runs into the bath for a consistent look and easy cleaning. With two full bathrooms in the home, mornings run on time even when the whole household is getting ready at once.
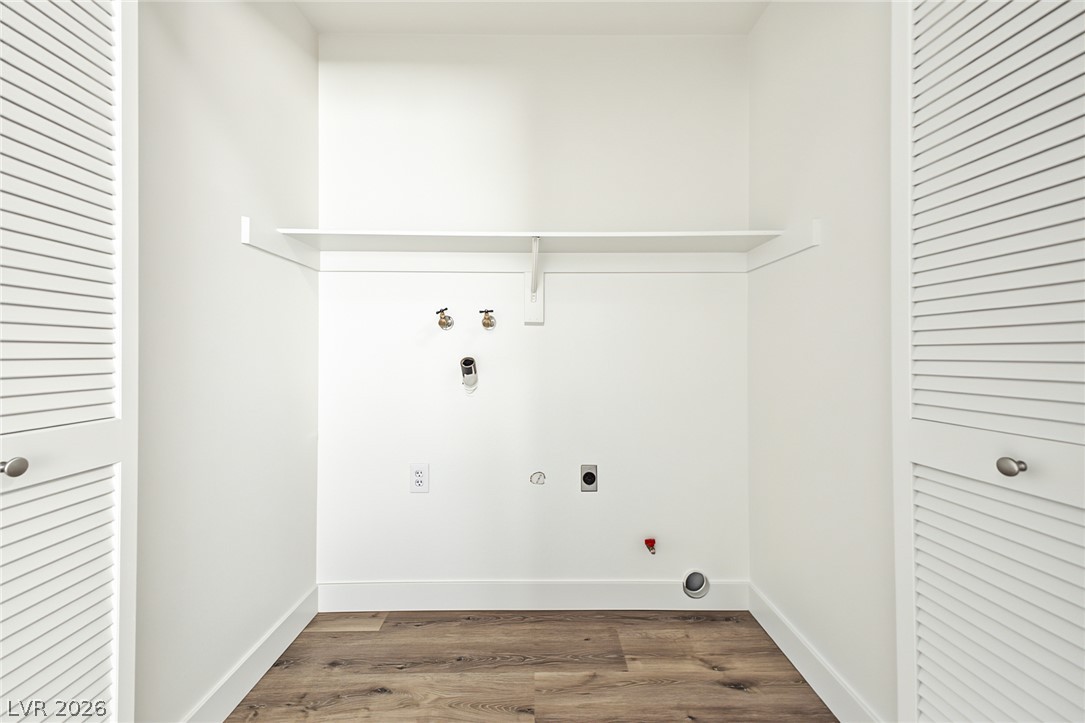
The indoor laundry room is a dedicated space, not a pass through, with hookups in place, a long shelf above for detergent and supplies, and louvered doors that close it away when the work is done. Wood look plank flooring handles the room's practical side, and a washer and dryer are included in the sale, so laundry is one less thing to buy at move in. Having laundry inside the home, steps from the bedrooms, keeps the chore as simple as it gets.
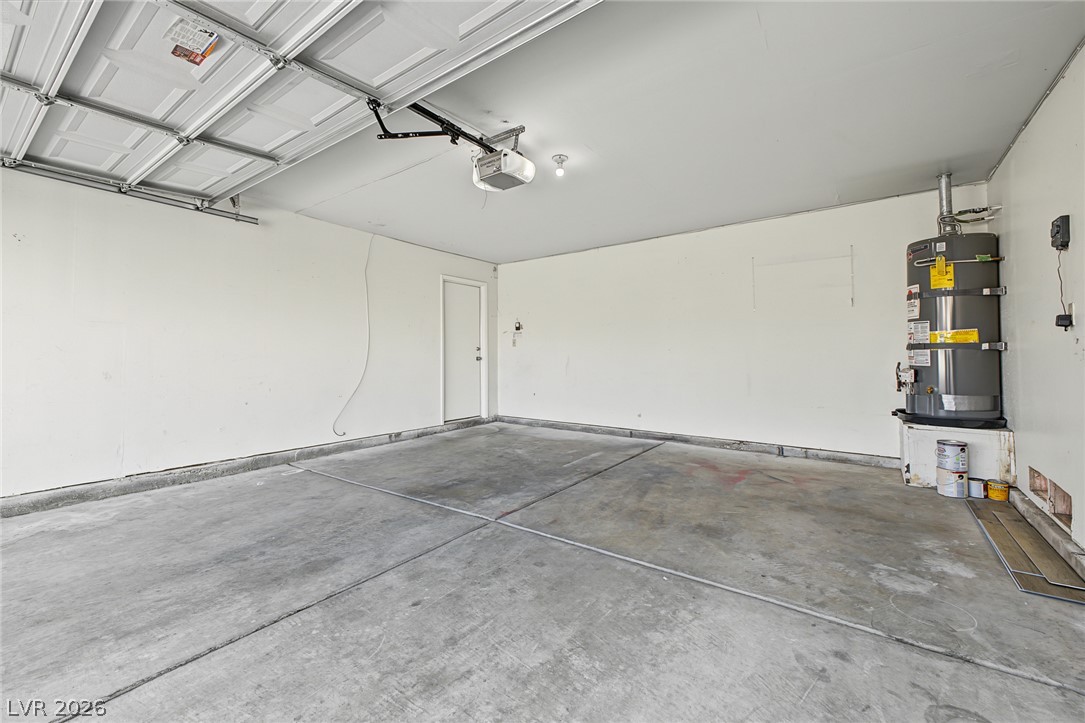
The attached two car garage gives you secure parking, direct access into the home, and an automatic opener for everyday ease. The water heater sits on its platform in the corner, and there is open floor space along the walls for shelving, a workbench, or storage for bikes and holiday decorations. For many households, a garage this usable becomes the workshop, the gym, and the gear room all in one.
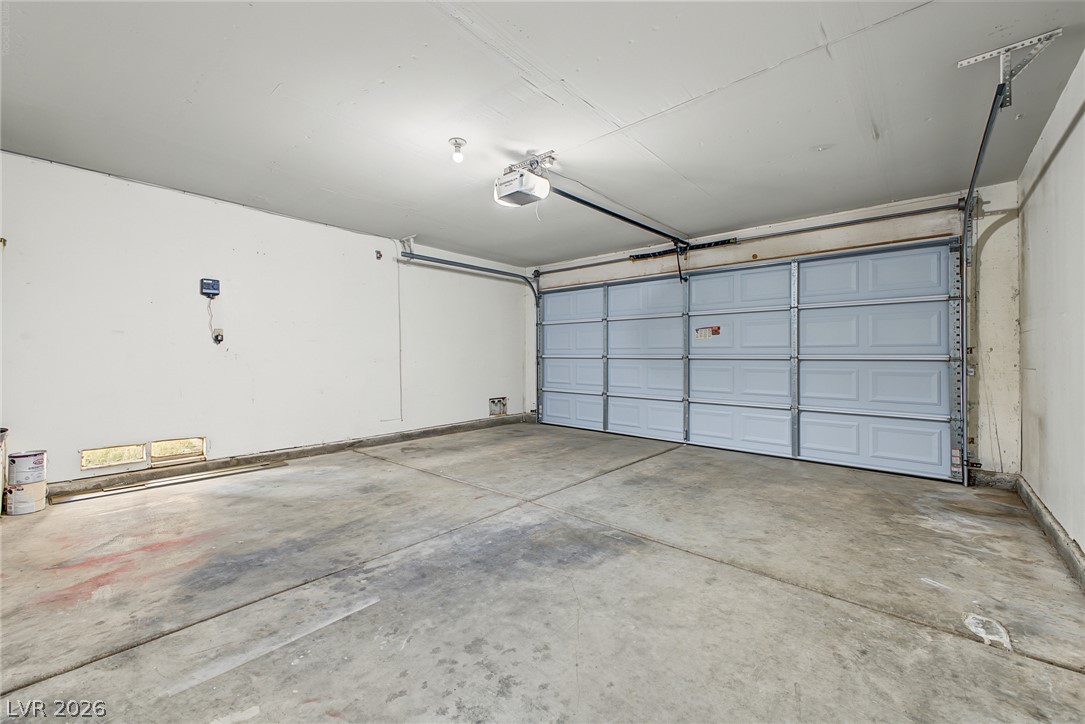
From the back of the garage looking toward the door, you can appreciate the full width of the space and how two vehicles fit with room to open doors comfortably. The sectional garage door and opener are in place, the concrete floor extends the full depth, and access points along the wall support storage systems and tools. Whether you park two cars or keep one bay for projects, this garage gives you options.
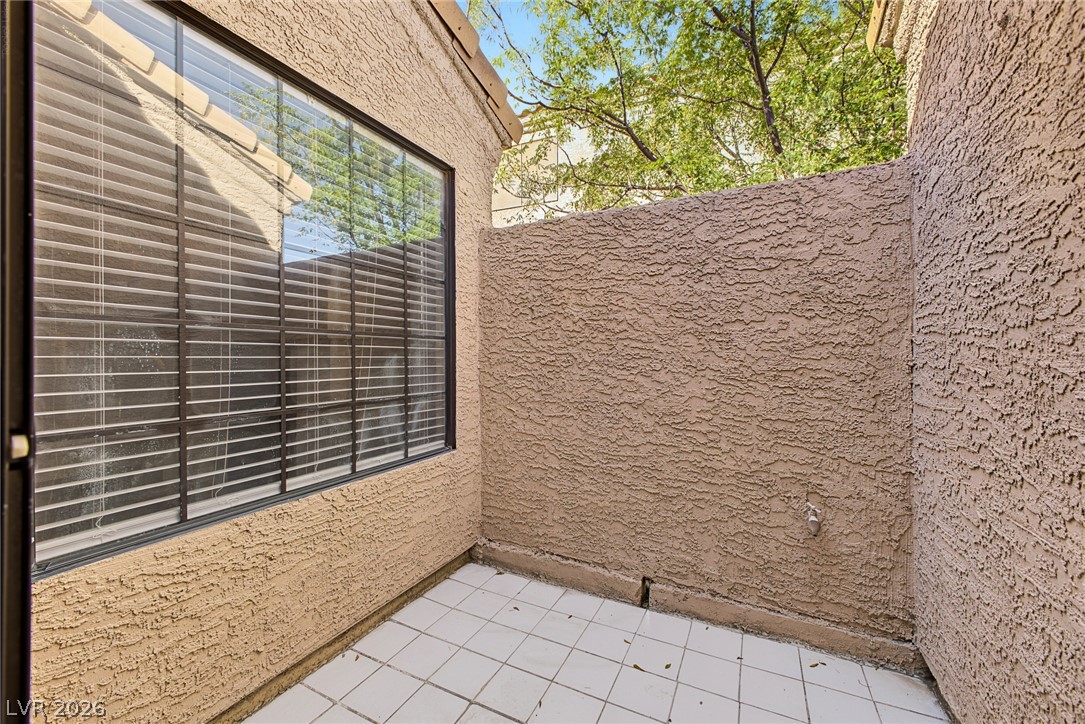
Just off the great room through the sliding glass door, this private tiled courtyard is a quiet outdoor room enclosed by stucco walls. A large window from the living area looks onto it, a hose bib is in place for plants, and mature trees shade the space from above. It is an ideal spot for a bistro set, potted plants, or a comfortable chair and a good book, with the feeling of being outside and the privacy of being in.
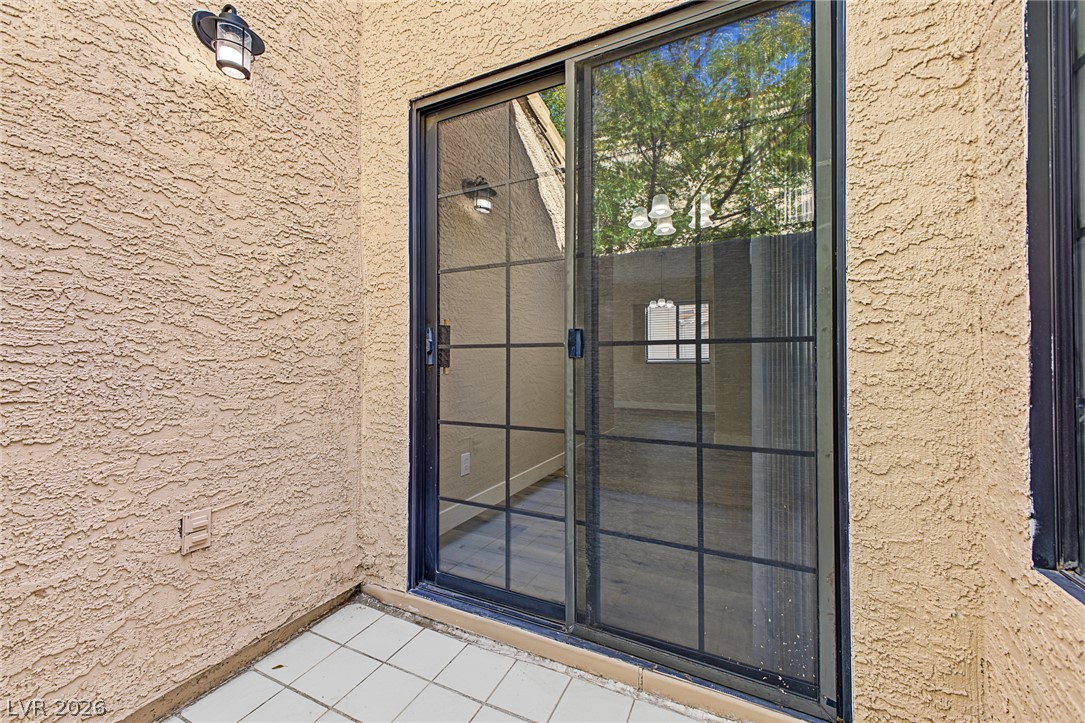
From the courtyard looking back, the wide sliding glass doors show how the indoor and outdoor living spaces connect. An exterior wall light serves the courtyard in the evening, and through the glass you can see the dining chandelier and great room beyond. On mild Las Vegas evenings, and there are many, opening these sliders extends your living space and lets the whole main level breathe.
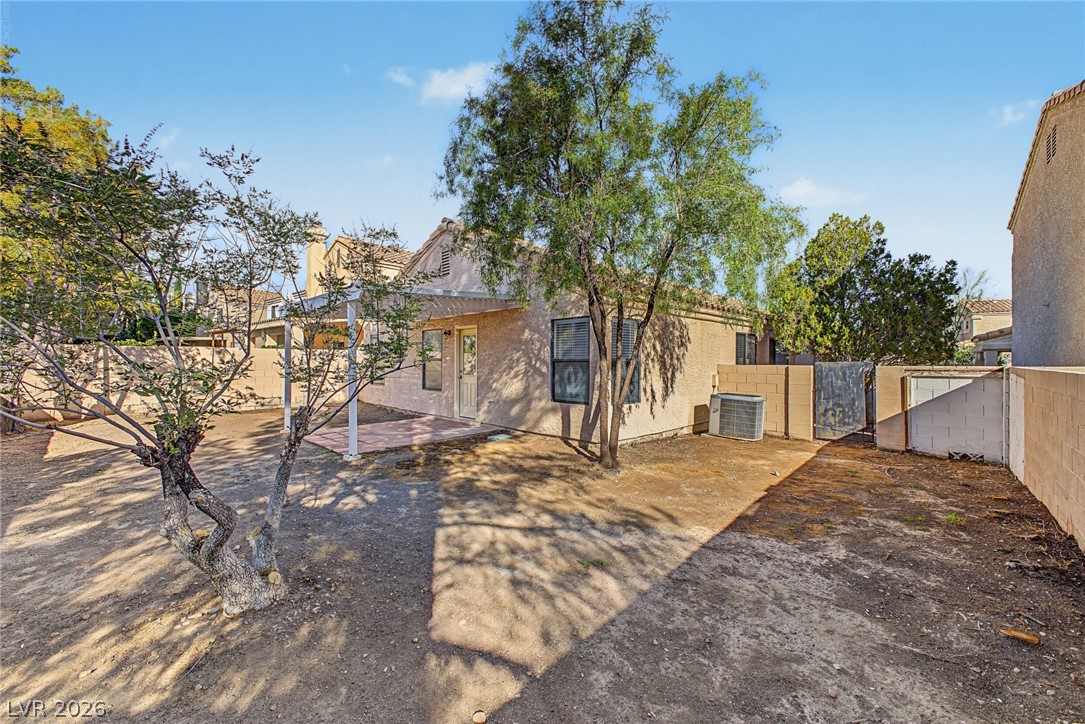
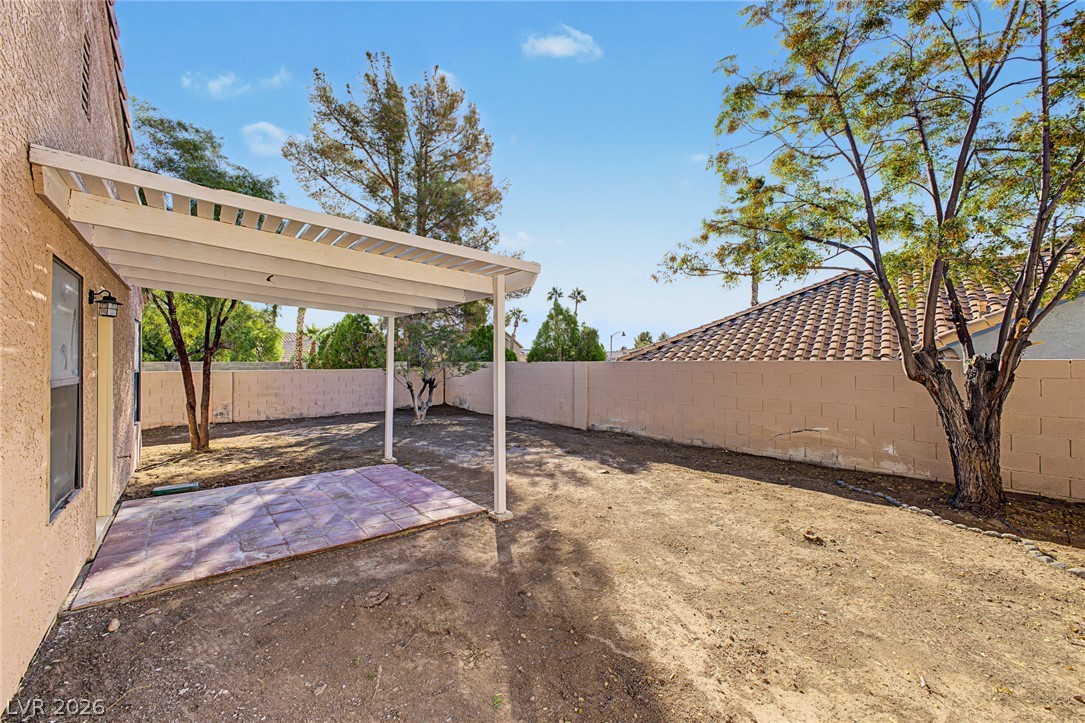
The backyard is a generous, fully walled space with mature trees, a covered patio, and a blank canvas of open yard ready for your vision. Block walls give privacy on every side, side gates on the right open for access, and the air conditioning unit sits neatly along the side of the home. Picture a pool, a garden, a play structure, or simply a wide open yard for dogs and gatherings: the lot gives you the room to choose.
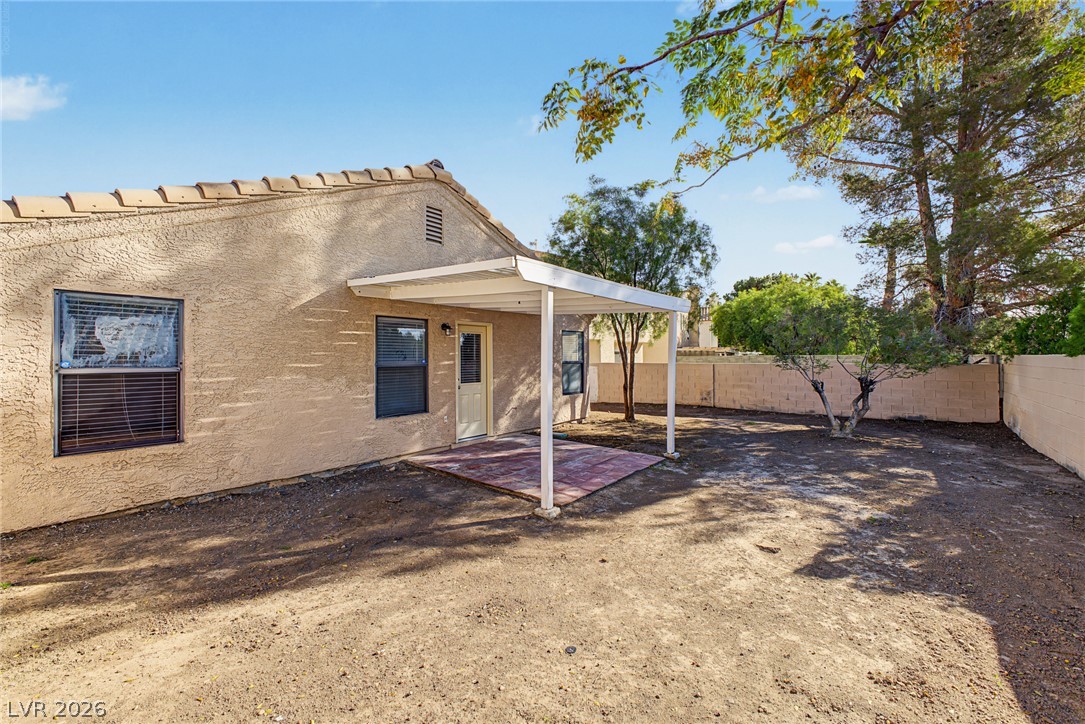
The covered patio is the heart of the backyard, with a solid white patio cover over a tiled patio slab right off the rear door of the home. Shade like this matters in Las Vegas, and here it is already in place for barbecues, outdoor dining, and relaxing out of the direct sun. Beyond the patio, the yard stretches to the block wall with mature trees along the fence line, giving the whole backyard a settled, private feel.
From alongside the patio cover, this final view shows the depth of the backyard and the privacy of its block wall fencing. The tiled patio slab, the shade structure, and the open yard beyond give you three zones to enjoy: covered seating, sunny open space, and tree shaded corners. It is the kind of backyard that grows with a household, useful on day one and full of possibility for everything you may want to add over time. Love where you live!
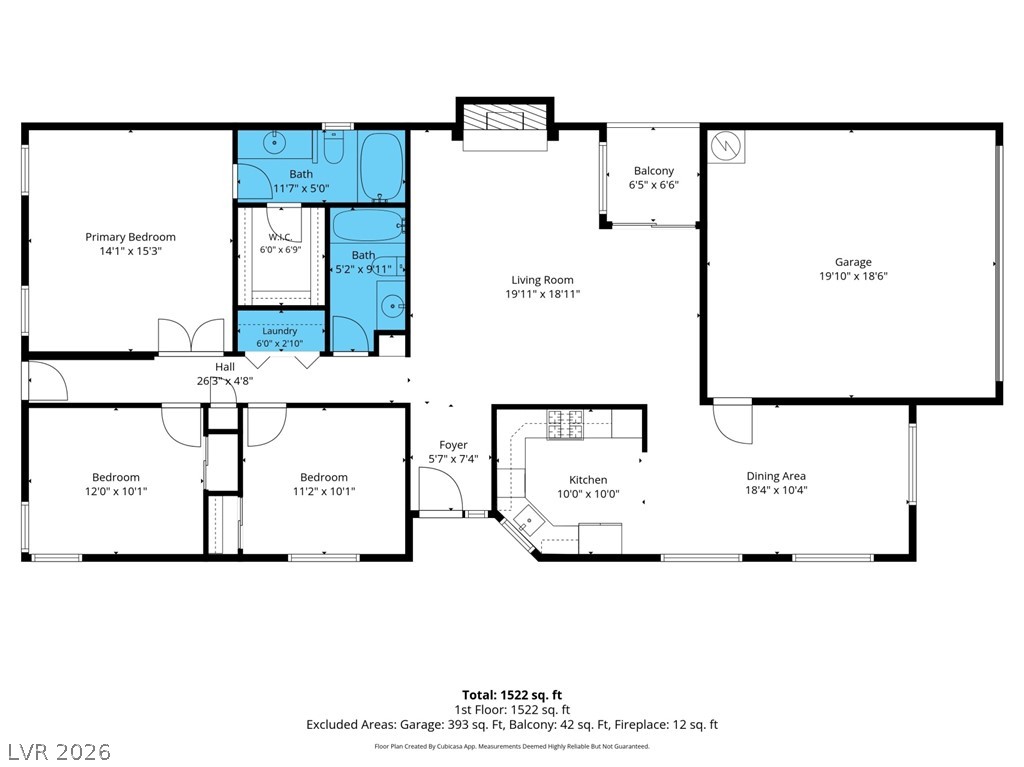
An organized floor plan outlines the spatial layout and dimensions of this single-level home.

 Price Reduced Listing