
Alice Ruckstuhl - Sierra Nevada Properties
1495 Ridgeview Dr, #200
Reno, NV 89519
 New Listing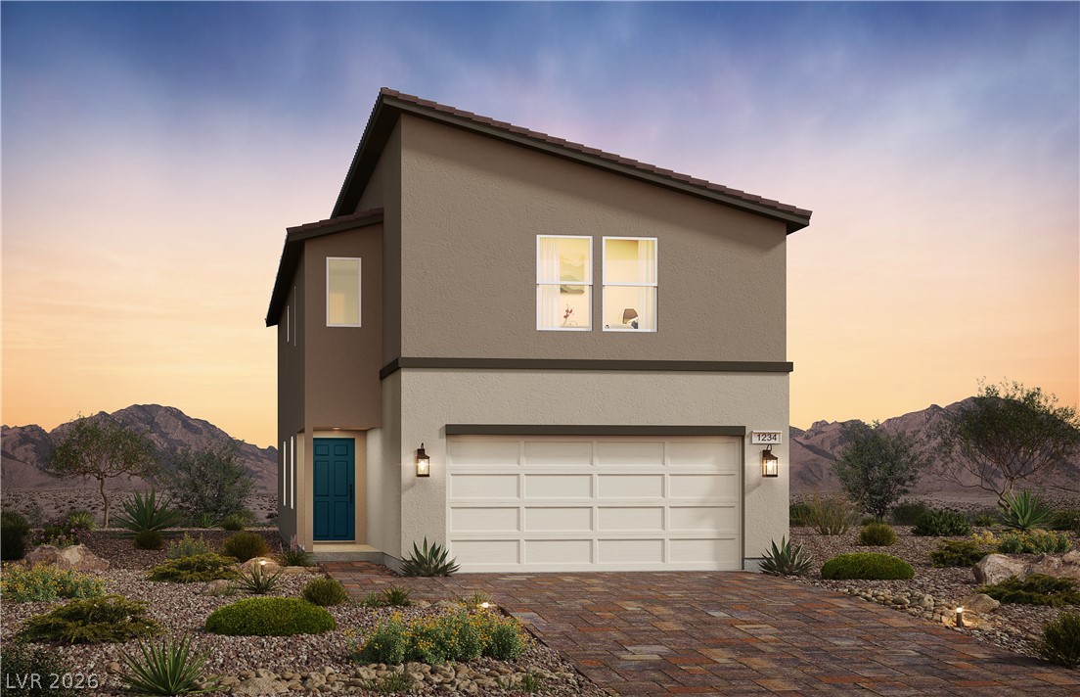

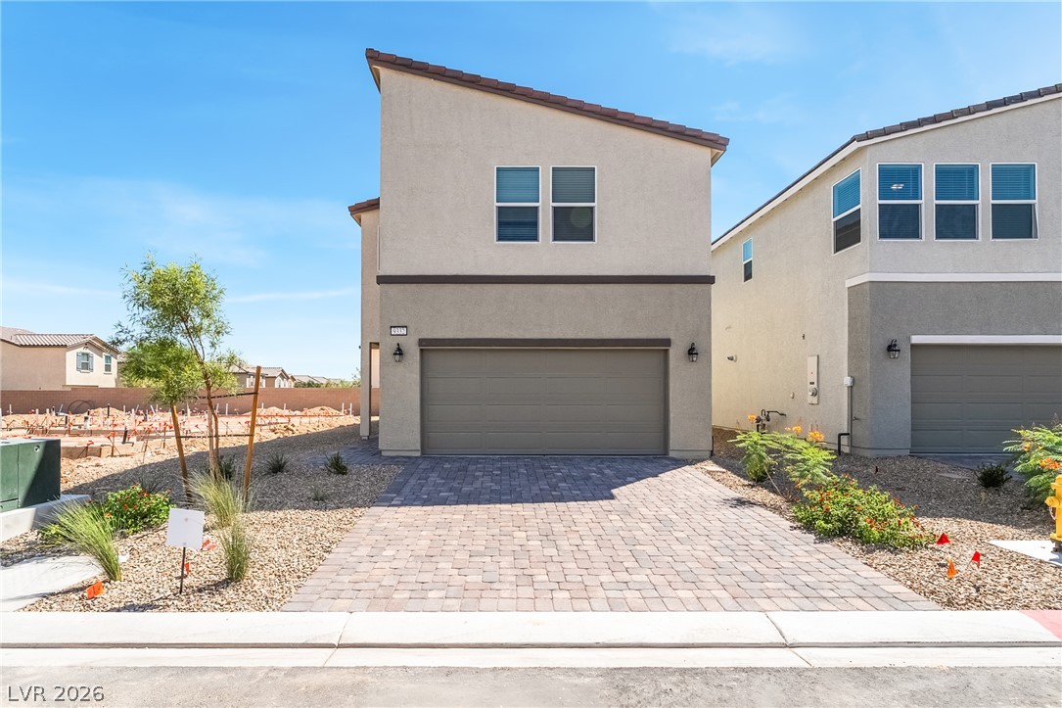
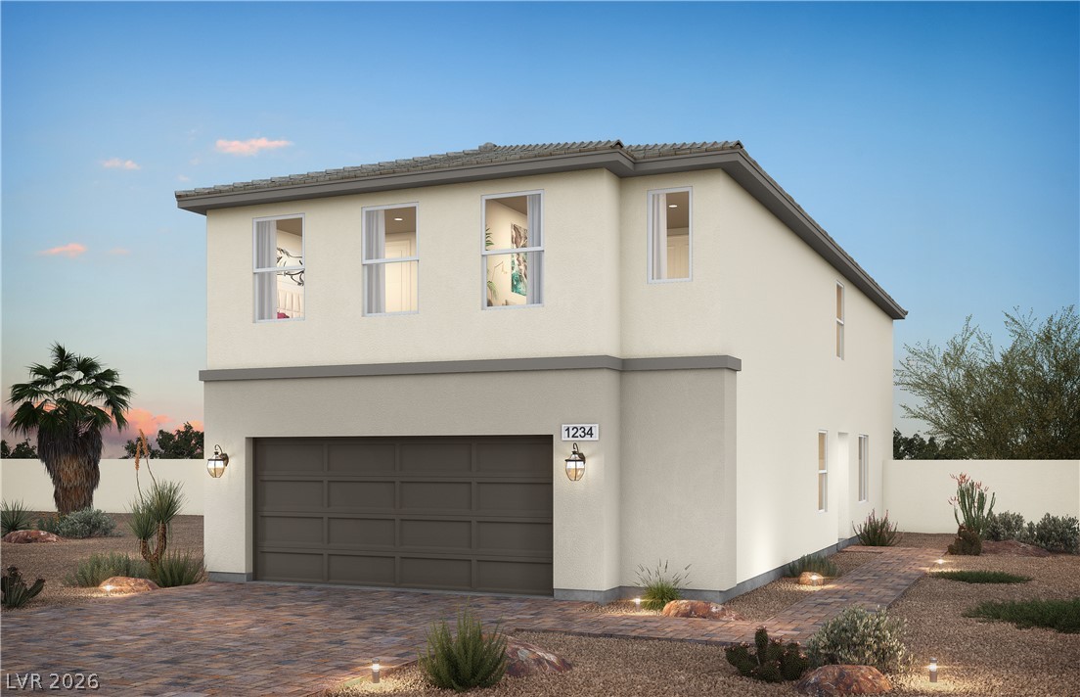
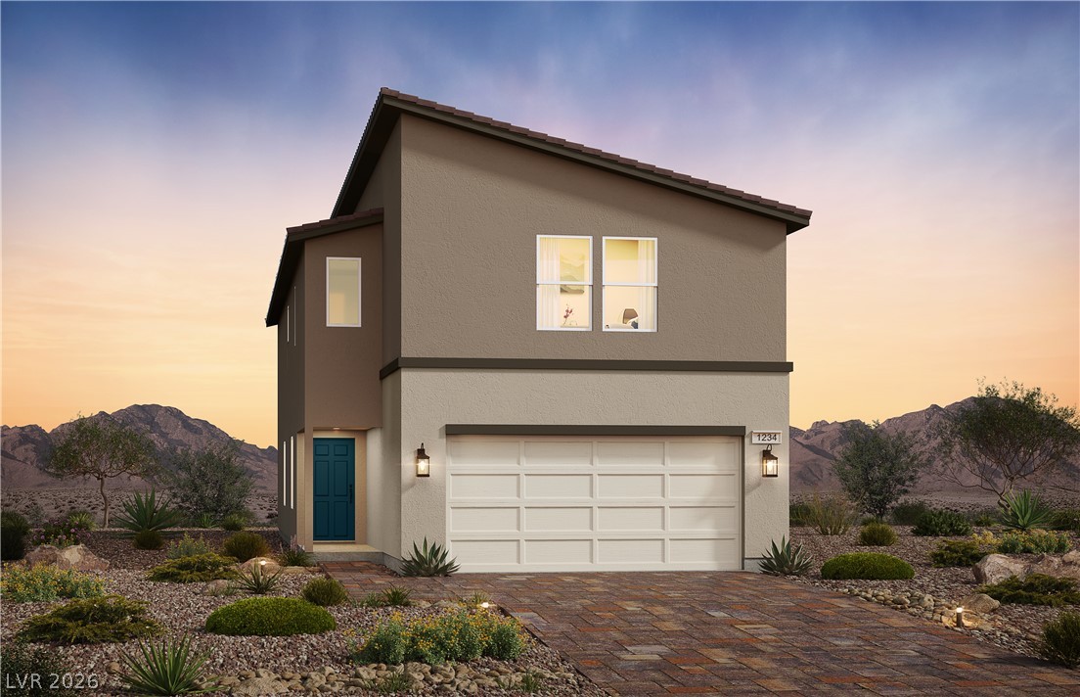
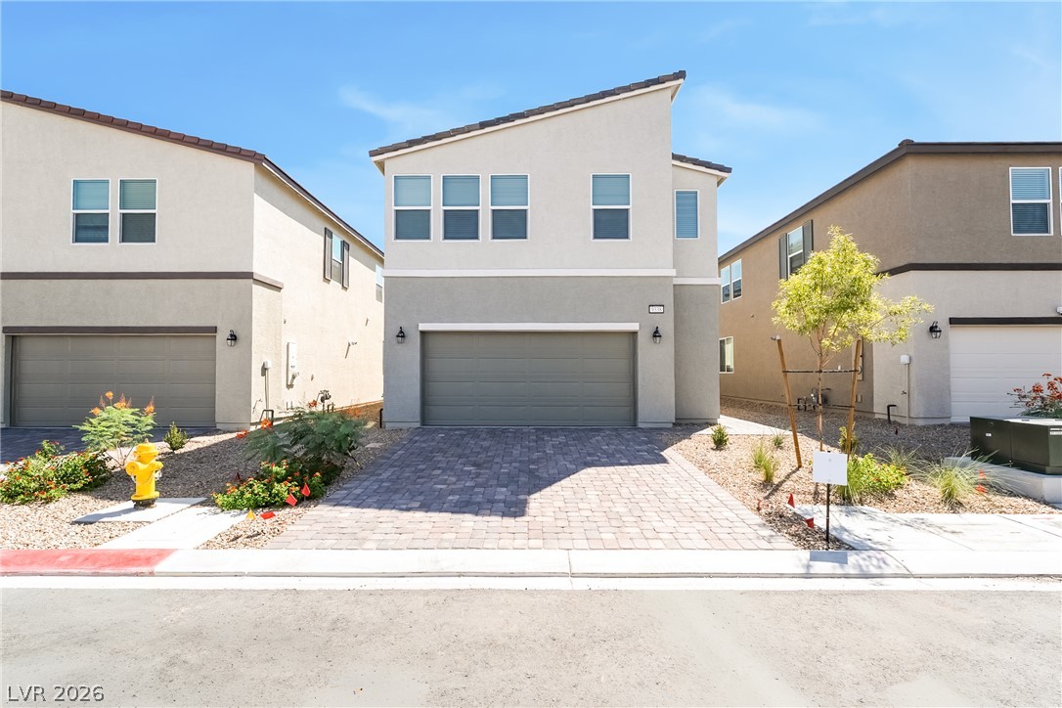
5 BEDROOMS FIRST-FLOOR BEDROOM & FULL BATH UPGRADED FLOORING BUILDER CREDIT! Tucked away in an intimate 15-home community, this brand-new Whisperwood floor plan at IvyLeaf Square offers 5 bedrooms, 3 full baths, including a first-floor bedroom with full bath, and a spacious loft with plenty of room to spread out. A KITCHEN MADE FOR GATHERING! Upgraded countertops, 42" upper cabinets, soft-close drawers and doors, a large center island come together in an open layout designed for everyday living and entertaining. UPGRADES ARE INCLUDED! The upstairs laundry room includes a laundry sink with cabinetry, while the spacious large loft provides even more flexible living space. The home also includes 9' first-floor ceilings, a tankless water heater, soft-water loop pre-plumb, and a 2-car garage. TUCKED AWAY, YET CLOSE TO IT ALL! Located near Blue Diamond Road and Grand Canyon Drive with shopping, dining, parks, and everyday conveniences nearby. When you're ready for some outdoor fun, the Spring Mountains are also within easy reach. MAKE YOUR MOVE! Ask how the Builder Credit can help with closing costs or financing. Stop by and see why this IvyLeaf Square home could be the one. Homesite 1.
| MLS # | 2827583 |
|---|---|
| Listing Type | For Sale |
| Style | House |
| HOA Dues | $60 |
| Sub-Type | New Construction |
| Status | Active |
| Year | 2026 |
| Days On Site | 1 |
| Listing Provided By | TB Realty Las Vegas LLC | Bryanne Chang-Fong |
| Bed(s) | 5 |
|---|---|
| Bath(s) | 3 Total |
| SQ Feet | 2,636 |
| Garage | 2 |
| Story(s) | 2 |
| Zoning | Single Family |
| Acreage | 0.09 |
| Cooling | Central Air, Gas |
|---|---|
| Heating | Central, Gas |
| Heating Yes / No | Yes |
| Cooling Yes / No | Yes |
| Interior Features | Bathroomon Main Level, Bedroom On Main Level, Full Bath On Main Level, Window Treatments |
| Window Features | Double Pane Windows, Insulated Windows, Window Treatments |
| Furnished | Unfurnished |
| Appliances | Dishwasher, Disposal, Gas Range, Microwave, Tankless Water Heater |
| Fireplaces Total | 0 |
| Fireplace Yes / No | No |
| Exterior Features | Private Yard |
|---|---|
| Roof | Tile |
| Lot Features | Desert Landscaping, Landscaped, Less Than Quarter Acre |
| Fencing | Block, Back Yard |
| Attached Garage Yes / No | Yes |
|---|---|
| Parking Features | Attached, Garage, Private |
| Garage Yes / No | Yes |
| Utilities | Underground Utilities |
|---|---|
| Electric | Photovoltaics None |
| Sewer | Public Sewer |
| Tax Annual Amount | 5800 |
|---|
| Senior Community Yes / No | No |
|---|
| State | NV |
|---|---|
| County | Clark |
| City | Las Vegas |
| Zip Code | 89178 |
| Community Name | Ivyleaf Square |
| School District | Sierra Vista High |
| Elementary School | Thompson |
| High School | Sierra Vista High |
| Listing VS Median (in Ivyleaf Square) | |
Price: $585,000 low | high Med: $557,000 sqft: 2,636 low | high Med: 2,400 $ / sqft: $222 low | high Med: $232 On site: 1 low | high Med: 45 | |
| State | NV |
|---|---|
| County | Clark |
| City | Las Vegas |
| Zip Code | 89178 |
| Community Name | Ivyleaf Square |
| School District | Sierra Vista High |
| Elementary School | Thompson |
| High School | Sierra Vista High |
| Listing VS Median (in Ivyleaf Square) | |
Price: $585,000 low | high Med: $557,000 sqft: 2,636 low | high Med: 2,400 $ / sqft: $222 low | high Med: $232 On site: 1 low | high Med: 45 | |

© 2026 Sierra Nevada Properties - (775) 689-8228.
Equal housing opportunity. An equal opportunity company.


