
Alice Ruckstuhl - Sierra Nevada Properties
1495 Ridgeview Dr, #200
Reno, NV 89519
 New Listing
 In-Person: 10/18 12:00 PM - 3:00 PM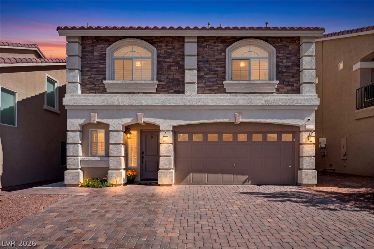
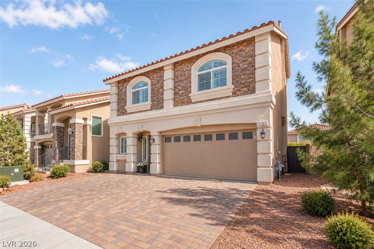
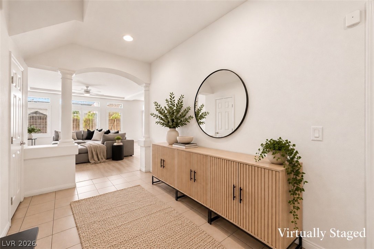
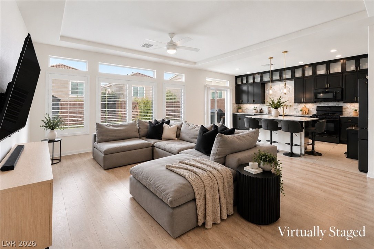
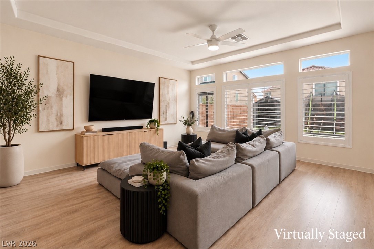
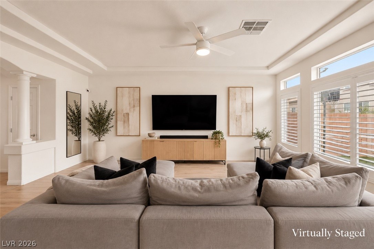
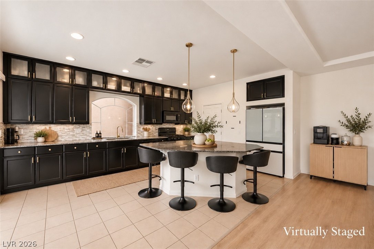
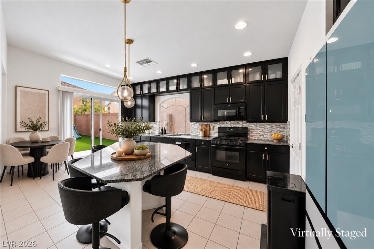
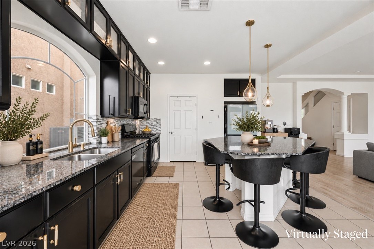
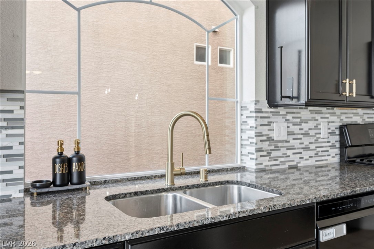
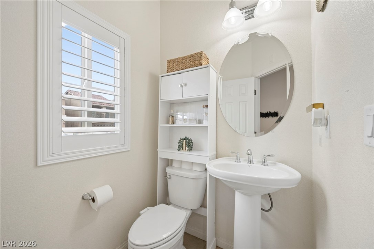
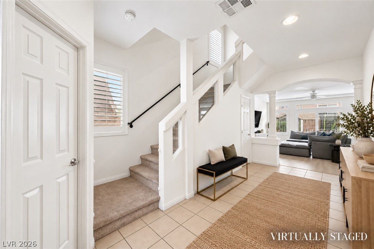
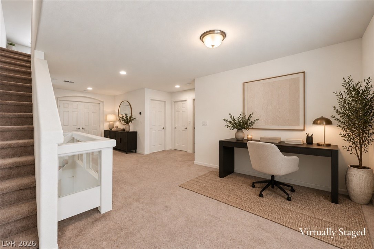
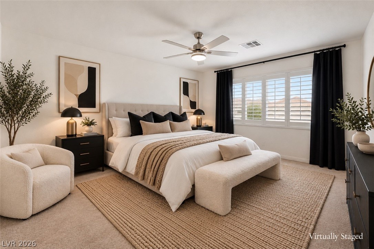
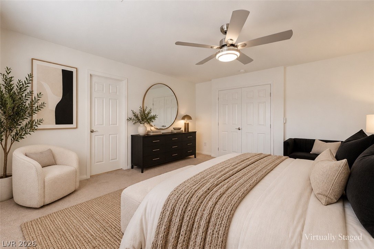
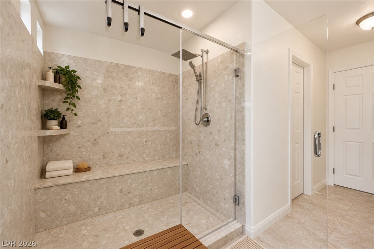
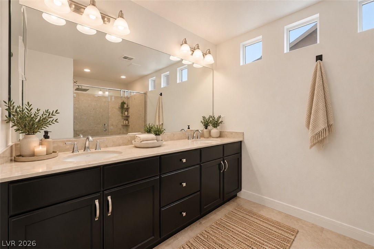
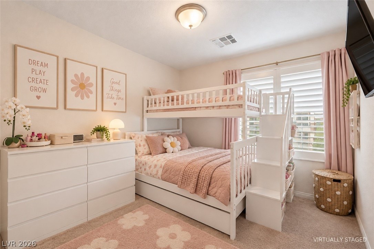
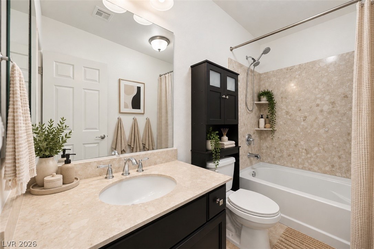
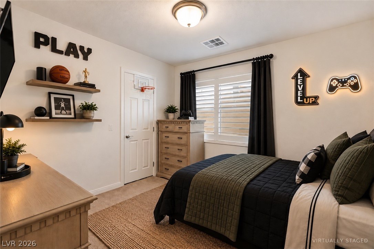
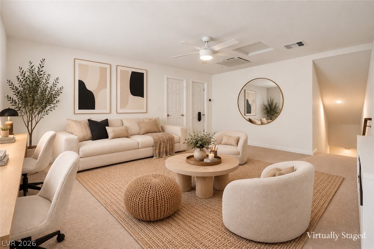
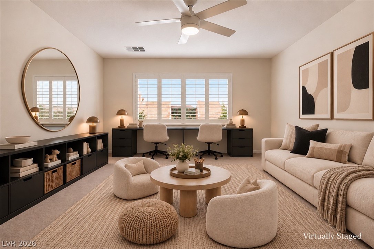
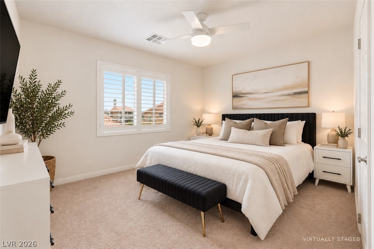
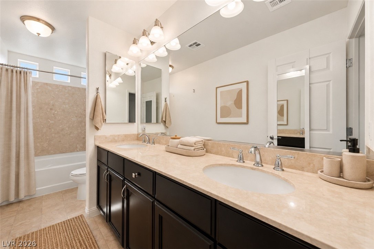
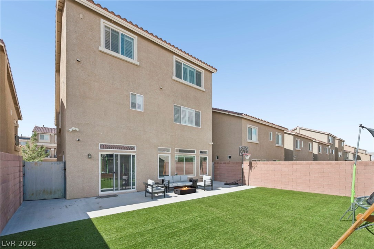
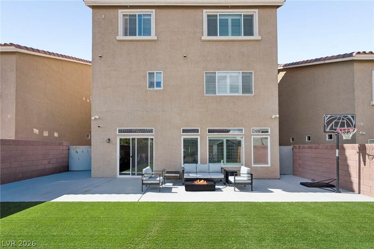
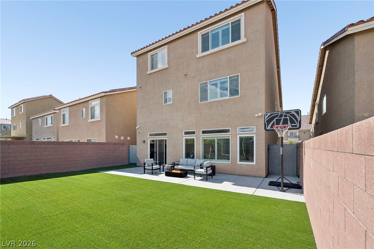
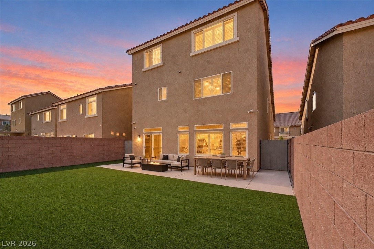
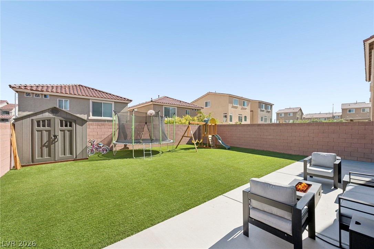
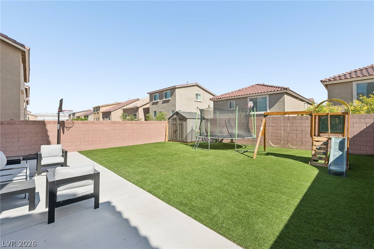
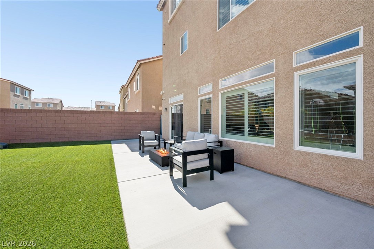
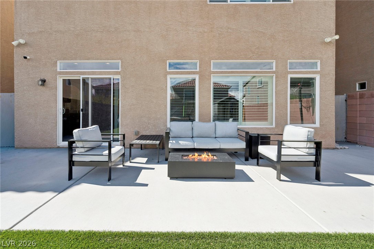
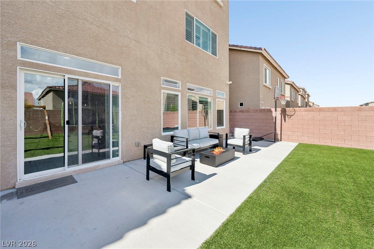
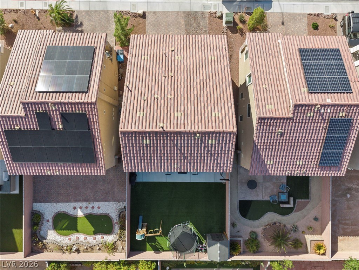
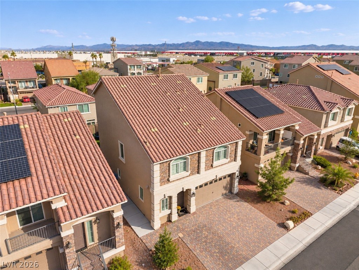
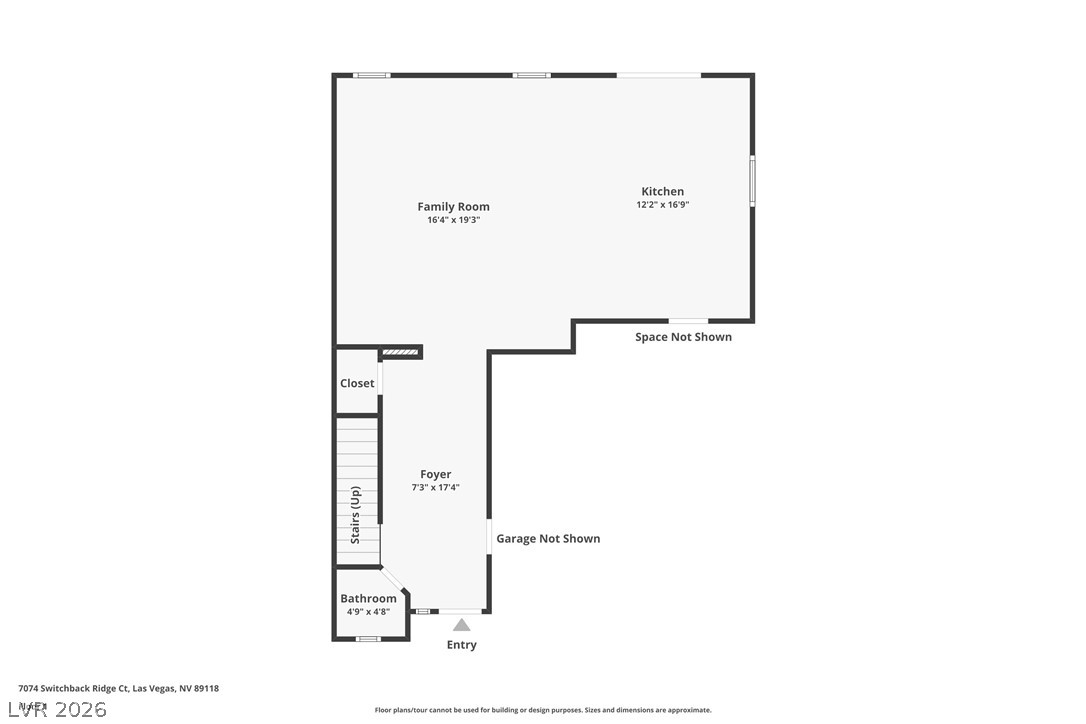
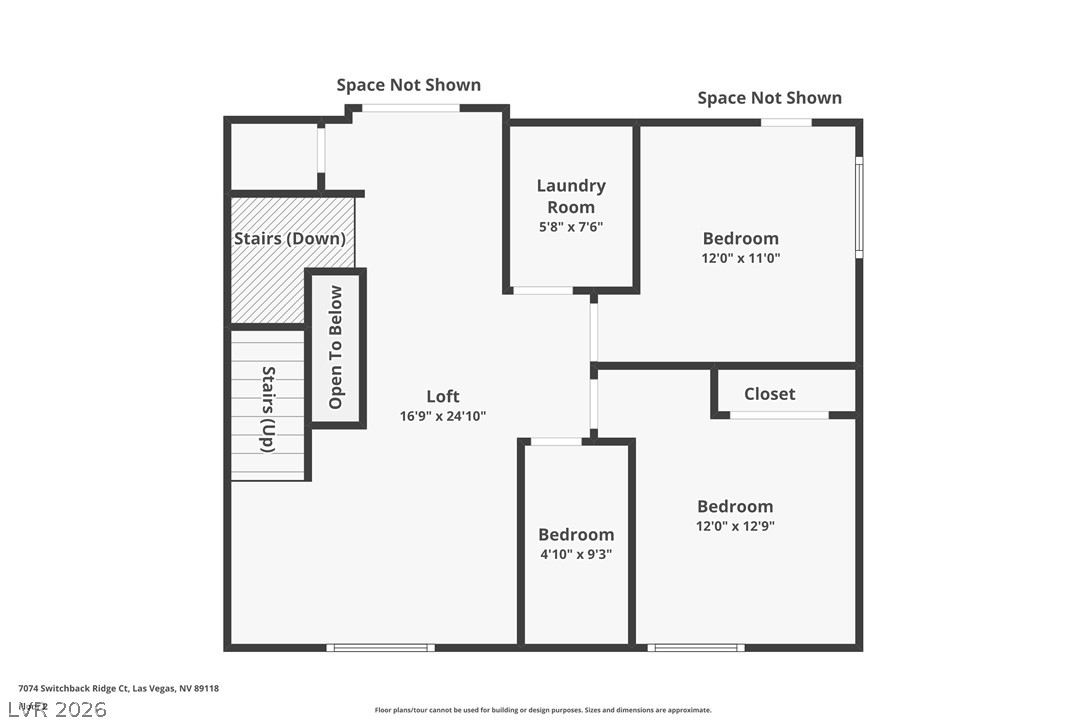
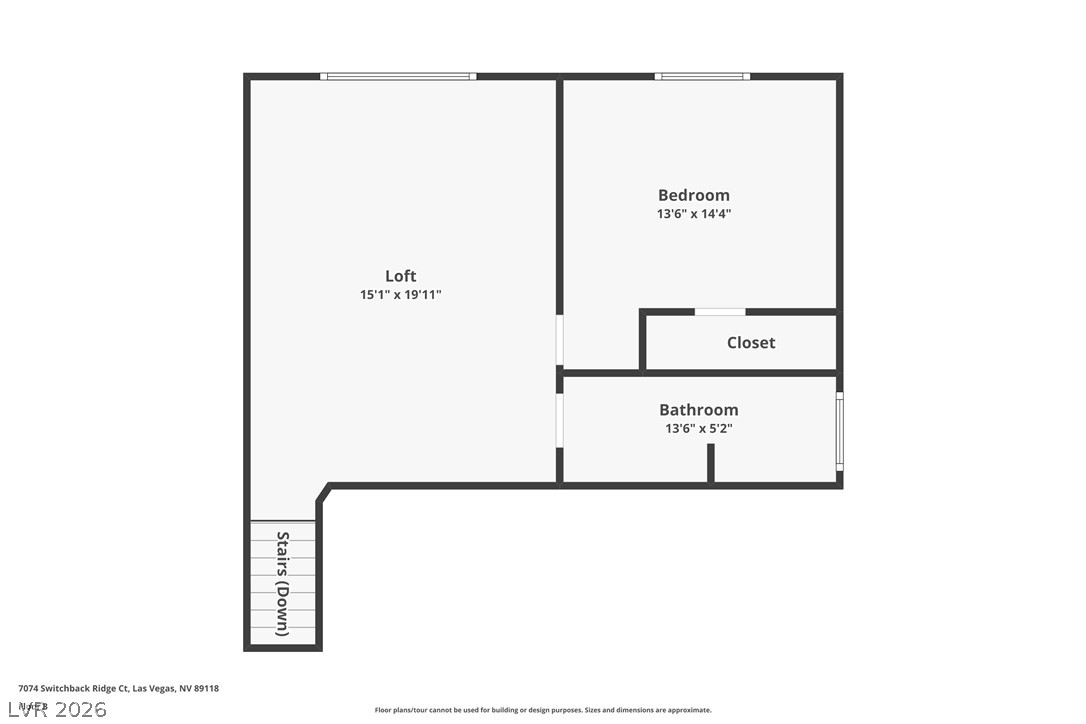
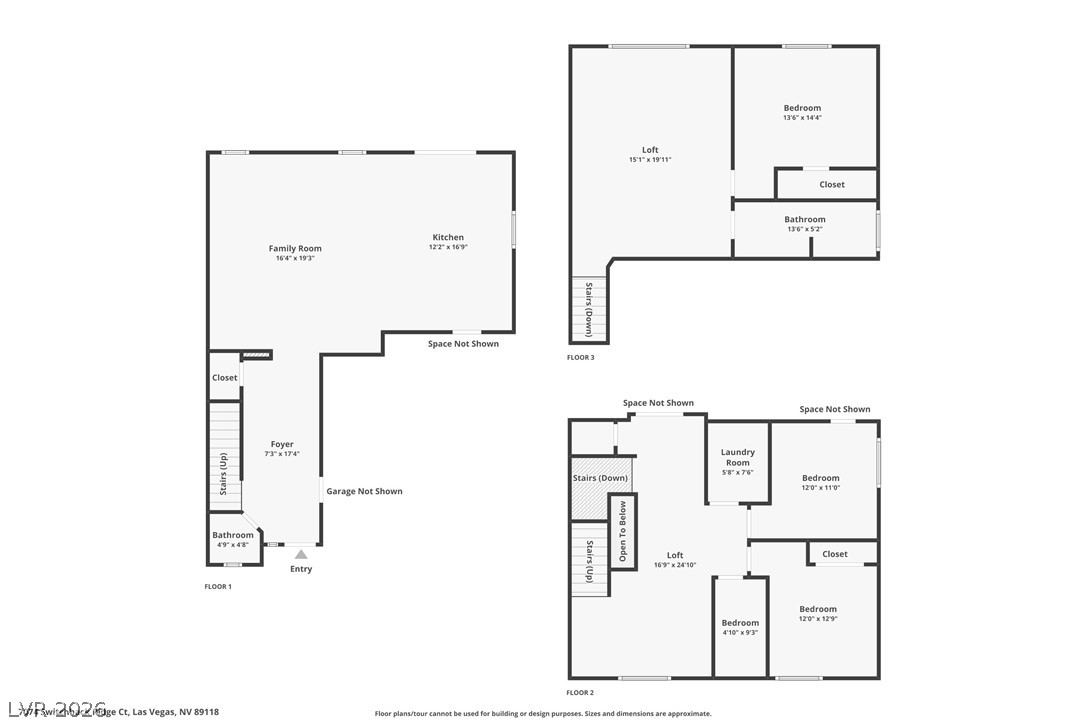

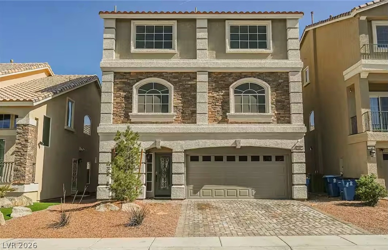
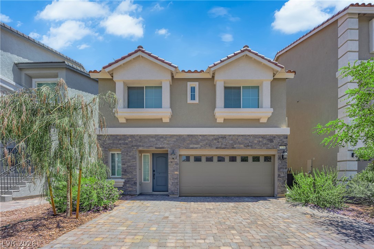
Spacious, thoughtfully designed and in a desired location. Built in 2018, this beautifully appointed three-story residence offers 4 bedrooms, 3.5 bathrooms, approximately 2,643 square feet, and a two-car garage. Inside you are greeted to a bright, inviting open-concept layout designed for effortless everyday living and entertaining. Expansive living areas flow seamlessly into a sophisticated kitchen featuring rich dark cabinetry, generous counter space, a center island, and abundant storage-creating a stylish and functional hub for gatherings and daily life. With three thoughtfully designed levels, this home offers exceptional flexibility. The versatile loft can easily serve as a private home office, media lounge, playroom, or additional gathering space, adapting beautifully to your lifestyle. The third level features a private bedroom with its own bathroom, offering comfort and convenience for guests, extended family, or multigenerational living. The spacious primary suite provides a peaceful retreat, while the additional bedrooms are thoughtfully designed for everyday comfort and privacy. Outside, the low-maintenance backyard with artificial turf creates an inviting space for entertaining, relaxing, or enjoying quiet evenings at home-without the upkeep. Ideally located in the desirable Southwest, this residence places you near shopping, dining, and world-class entertainment. With its contemporary style, versatile layout, and effortless indoor-outdoor living, this home is designed to elevate every chapter of life.
| MLS # | 2826918 |
|---|---|
| Listing Type | For Sale |
| Style | House |
| Sub-Type | Resale |
| Status | Active |
| Year | 2018 |
| Days On Site | 2 |
| Listing Provided By | JMG Real Estate | Crystal A. Miller |
| Bed(s) | 4 |
|---|---|
| Bath(s) | 4 Total |
| SQ Feet | 2,643 |
| Garage | 2 |
| Story(s) | 3 |
| Zoning | Single Family |
| Acreage | 0.09 |
| Cooling | Central Air, Electric |
|---|---|
| Heating | Central, Gas |
| Heating Yes / No | Yes |
| Cooling Yes / No | Yes |
| Interior Features | Bathroomon Main Level, Ceiling Fans, Half Bathon Main Level, Window Treatments |
| Window Features | Blinds |
| Furnished | Unfurnished |
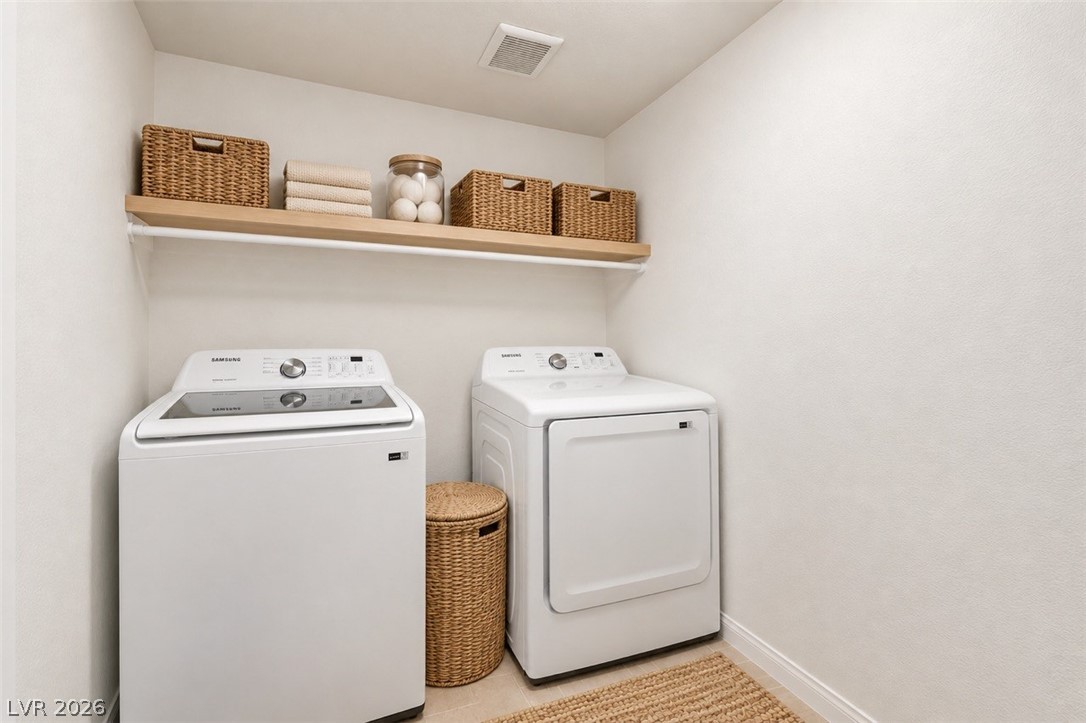
| Appliances | Dryer, Dishwasher, Disposal, Gas Range, Microwave, Refrigerator, Washer |
| Fireplaces Total | 0 |
| Fireplace Yes / No | No |
| Exterior Features | Handicap Accessible, Private Yard |
|---|---|
| Roof | Pitched, Tile |
| Lot Features | Desert Landscaping, Landscaped, Rocks, Less Than Quarter Acre |
| Fencing | Block, Back Yard |
| Attached Garage Yes / No | Yes |
|---|---|
| Parking Features | Attached, Garage, Inside Entrance, Private |
| Garage Yes / No | Yes |
| Utilities | Underground Utilities |
|---|---|
| Electric | Photovoltaics None |
| Sewer | Public Sewer |
| Tax Annual Amount | 5106 |
|---|
| Senior Community Yes / No | No |
|---|
| State | NV |
|---|---|
| County | Clark |
| City | Las Vegas |
| Zip Code | 89118 |
| Community Name | Warm Springs/Jones |
| School District | Sierra Vista High |
| Elementary School | Alamo |
| High School | Sierra Vista High |
| Listing VS Median (in Warm Springs/Jones) | |
Price: $509,000 low | high Med: $514,000 sqft: 2,643 low | high Med: 2,641 $ / sqft: $193 low | high Med: $195 On site: 2 low | high Med: 85 | |
| Open House |
|---|
| In-Person 10/18 12:00 PM - 3:00 PM |
| State | NV |
|---|---|
| County | Clark |
| City | Las Vegas |
| Zip Code | 89118 |
| Community Name | Warm Springs/Jones |
| School District | Sierra Vista High |
| Elementary School | Alamo |
| High School | Sierra Vista High |
| Listing VS Median (in Warm Springs/Jones) | |
Price: $509,000 low | high Med: $514,000 sqft: 2,643 low | high Med: 2,641 $ / sqft: $193 low | high Med: $195 On site: 2 low | high Med: 85 | |

© 2026 Sierra Nevada Properties - (775) 689-8228.
Equal housing opportunity. An equal opportunity company.


