




Alice Ruckstuhl - Sierra Nevada Properties
1495 Ridgeview Dr, #200
Reno, NV 89519
 New Listing
 In-Person: 10/17 11:00 AM - 1:00 PM
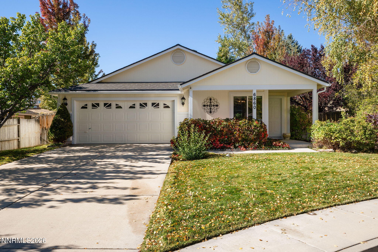
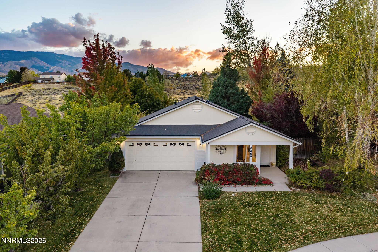
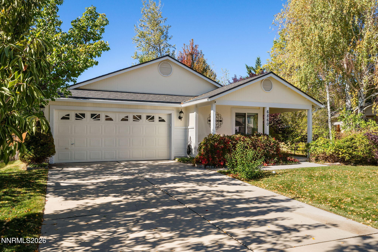
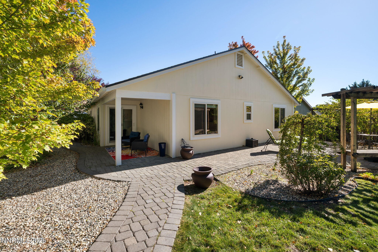
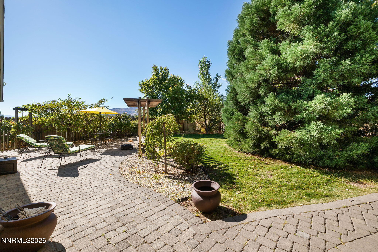
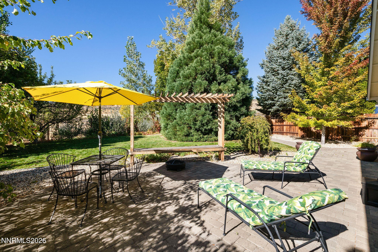
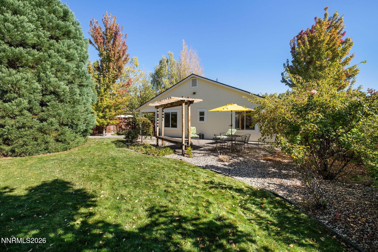
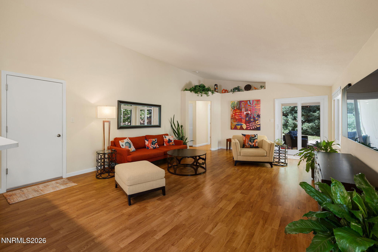
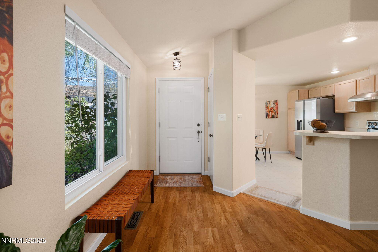
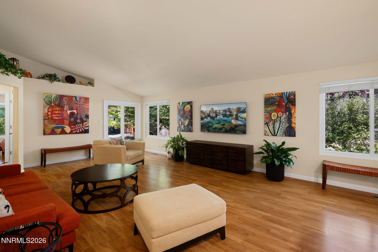
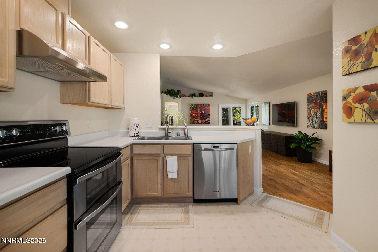
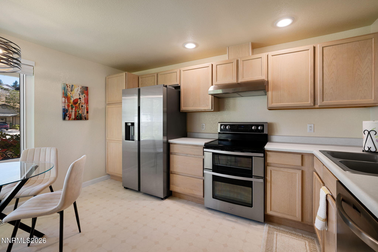
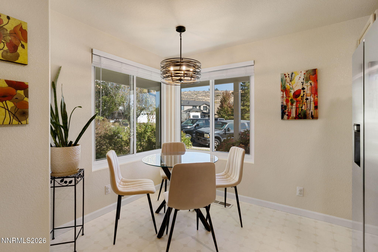
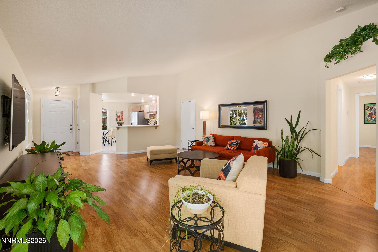
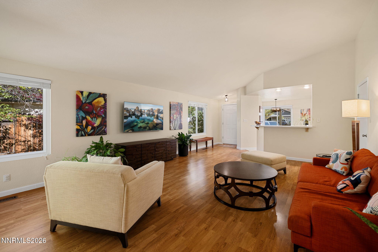
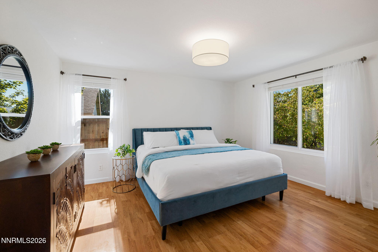
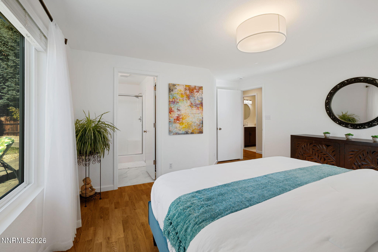
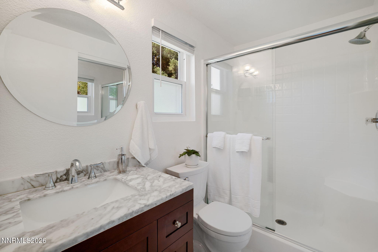
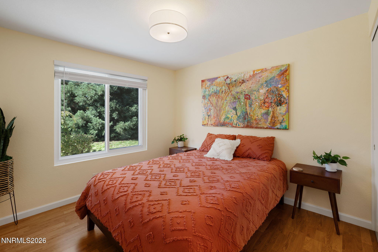
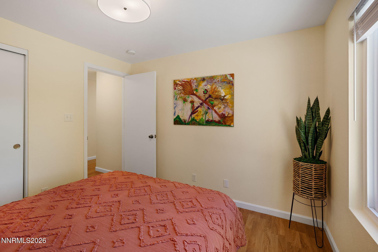
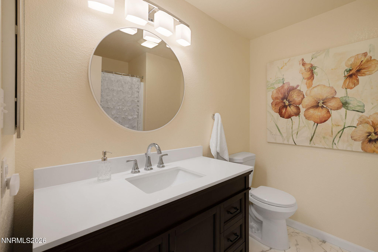
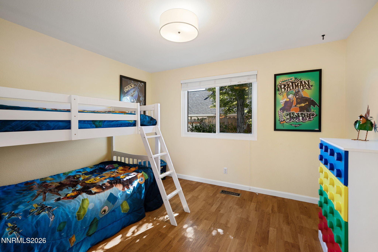
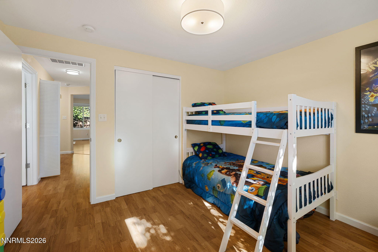
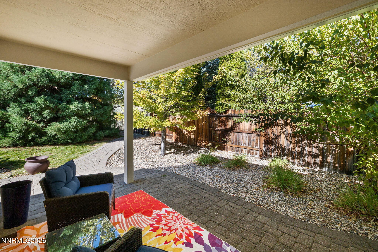
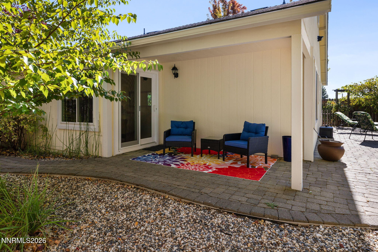
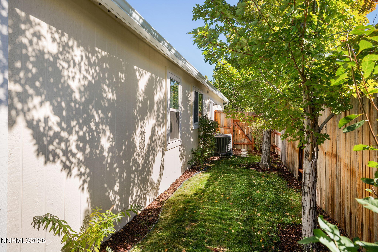
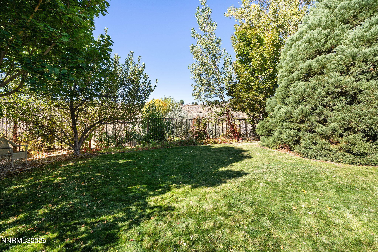
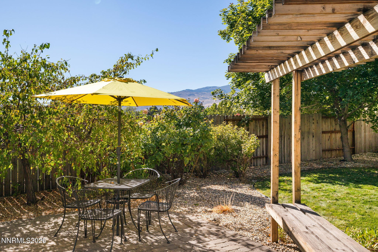
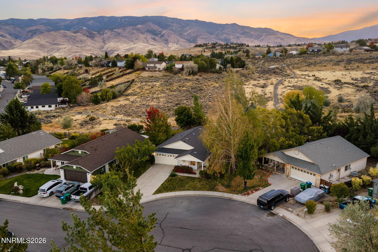
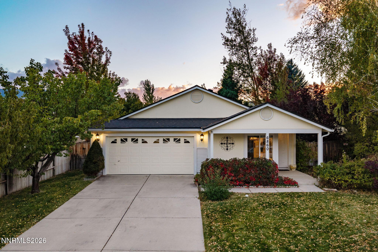
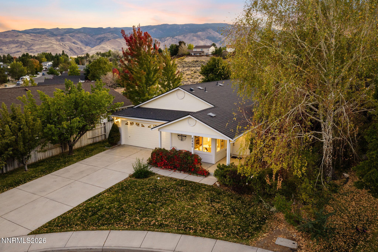
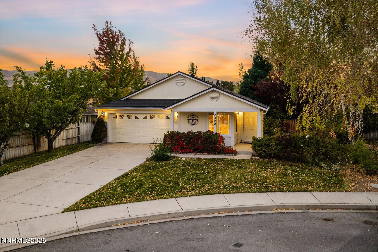
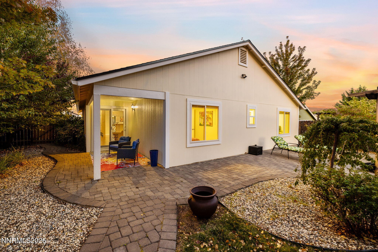
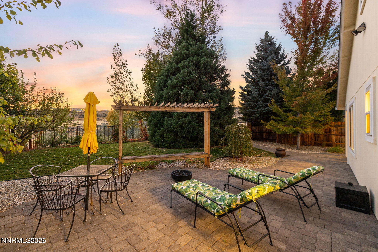
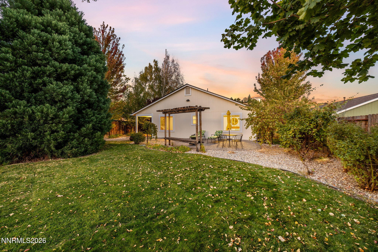
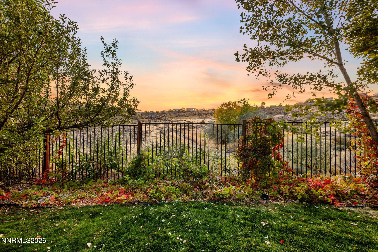
Adorable single-story home tucked away in a cul-de-sac in an ideal Northwest Reno location! Backing to a greenbelt with walking trails connecting to Sierra Vista Park, this home offers a wonderful blend of comfort, convenience, and outdoor enjoyment. Westergard Elementary and Billinghurst Middle School are just down the street, with shopping, parks, and easy freeway access nearby. Numerous recent upgrades provide added value and peace of mind, including a new roof, energy-efficient windows and patio door, new HVAC system with furnace, A/C and ductwork throughout, new water heater, new gutters with leaf guards, and fresh exterior paint. Additional improvements include new fencing along the east and rear sides of the property, new siding on the south side, beautifully updated primary and guest bathrooms, and newer appliances and lighting fixtures. A charming home in a fantastic location with so many major improvements already completed!
| MLS # | 260013103 |
|---|---|
| Listing Type | For Sale |
| Style | House |
| Sub-Type | Resale |
| Status | Active |
| Year | 1998 |
| Days On Site | 3 |
| Listing Provided By | RE/MAX Professionals-Reno | Ryan Kane |
| Bed(s) | 3 |
|---|---|
| Bath(s) | 2 Total |
| SQ Feet | 1,270 |
| Garage | 2 |
| Story(s) | 1 |
| Zoning | SF8 |
| Acreage | 0.20 |
| Property View | Yes |
| Heating | Forced Air, Natural Gas |
|---|---|
| Heating Yes / No | Yes |
| Cooling | Central Air |
| Cooling Yes / No | Yes |
| Window Features | Double Pane Windows, Vinyl Frames |
| Interior Features | Breakfast Bar, High Ceilings, Pantry, Vaulted Ceiling(s), Walk-In Closet(s) |
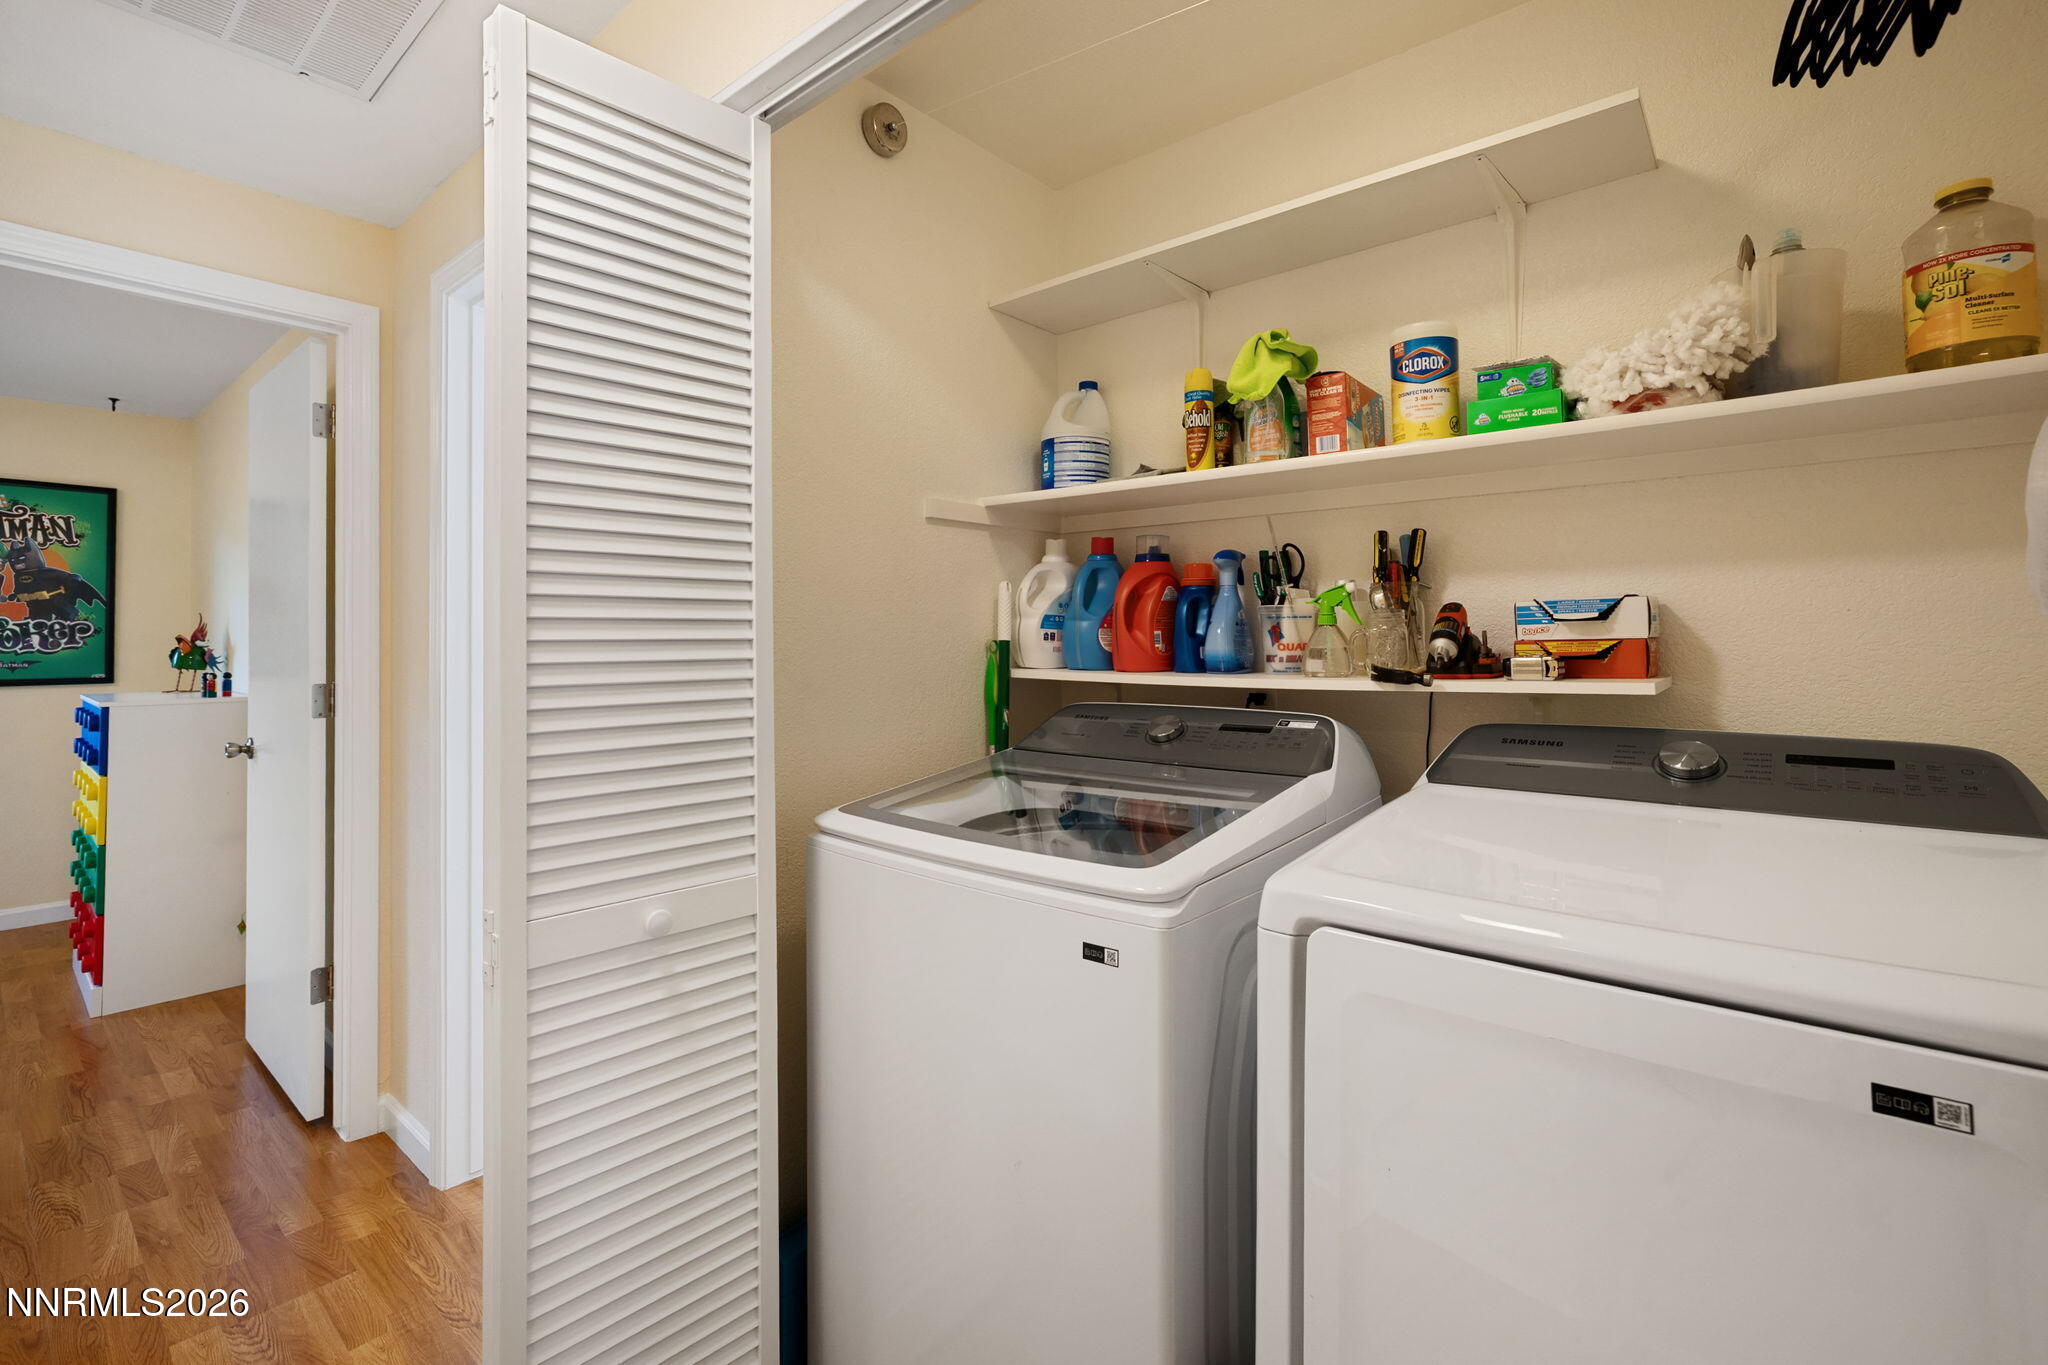
| Appliances | Dishwasher, Disposal, Dryer, Electric Oven, Electric Range, Refrigerator, Washer |
| Fireplace Yes / No | No |
| Roof | Composition, Shingle |
|---|---|
| Exterior Features | Rain Gutters |
| Security Features | Carbon Monoxide Detector(s), Smoke Detector(s) |
| Lot Features | Cul-De-Sac, Landscaped, Level, Sprinklers In Front, Sprinklers In Rear |
| Road Responsibility | Public Maintained Road |
| Foundation Details | Crawl Space |
| Fencing | Back Yard |
| Parking Features | Attached, Garage, Garage Door Opener |
|---|---|
| Garage Yes / No | Yes |
| Attached Garage Yes / No | Yes |
| Utilities | Electricity Connected, Internet Connected, Natural Gas Connected, Sewer Connected, Water Connected |
|---|---|
| Sewer | Public Sewer |
| Senior Community Yes / No | No |
|---|
| Property | 2481 |
|---|
| State | NV |
|---|---|
| County | Washoe |
| City | Reno |
| Zip Code | 89523 |
| Area | Washoe |
| School District | McQueen |
| Elementary School | Westergard |
| High School | McQueen |
| Listing VS Median (in 89523) | |
Price: $585,000 low | high Med: $699,000 sqft: 1,270 low | high Med: 1,860 $ / sqft: $461 low | high Med: $376 On site: 3 low | high Med: 29 | |
| Open House |
|---|
| In-Person 10/17 11:00 AM - 1:00 PM |
| State | NV |
|---|---|
| County | Washoe |
| City | Reno |
| Zip Code | 89523 |
| Area | Washoe |
| School District | McQueen |
| Elementary School | Westergard |
| High School | McQueen |
| Listing VS Median (in 89523) | |
Price: $585,000 low | high Med: $699,000 sqft: 1,270 low | high Med: 1,860 $ / sqft: $461 low | high Med: $376 On site: 3 low | high Med: 29 | |
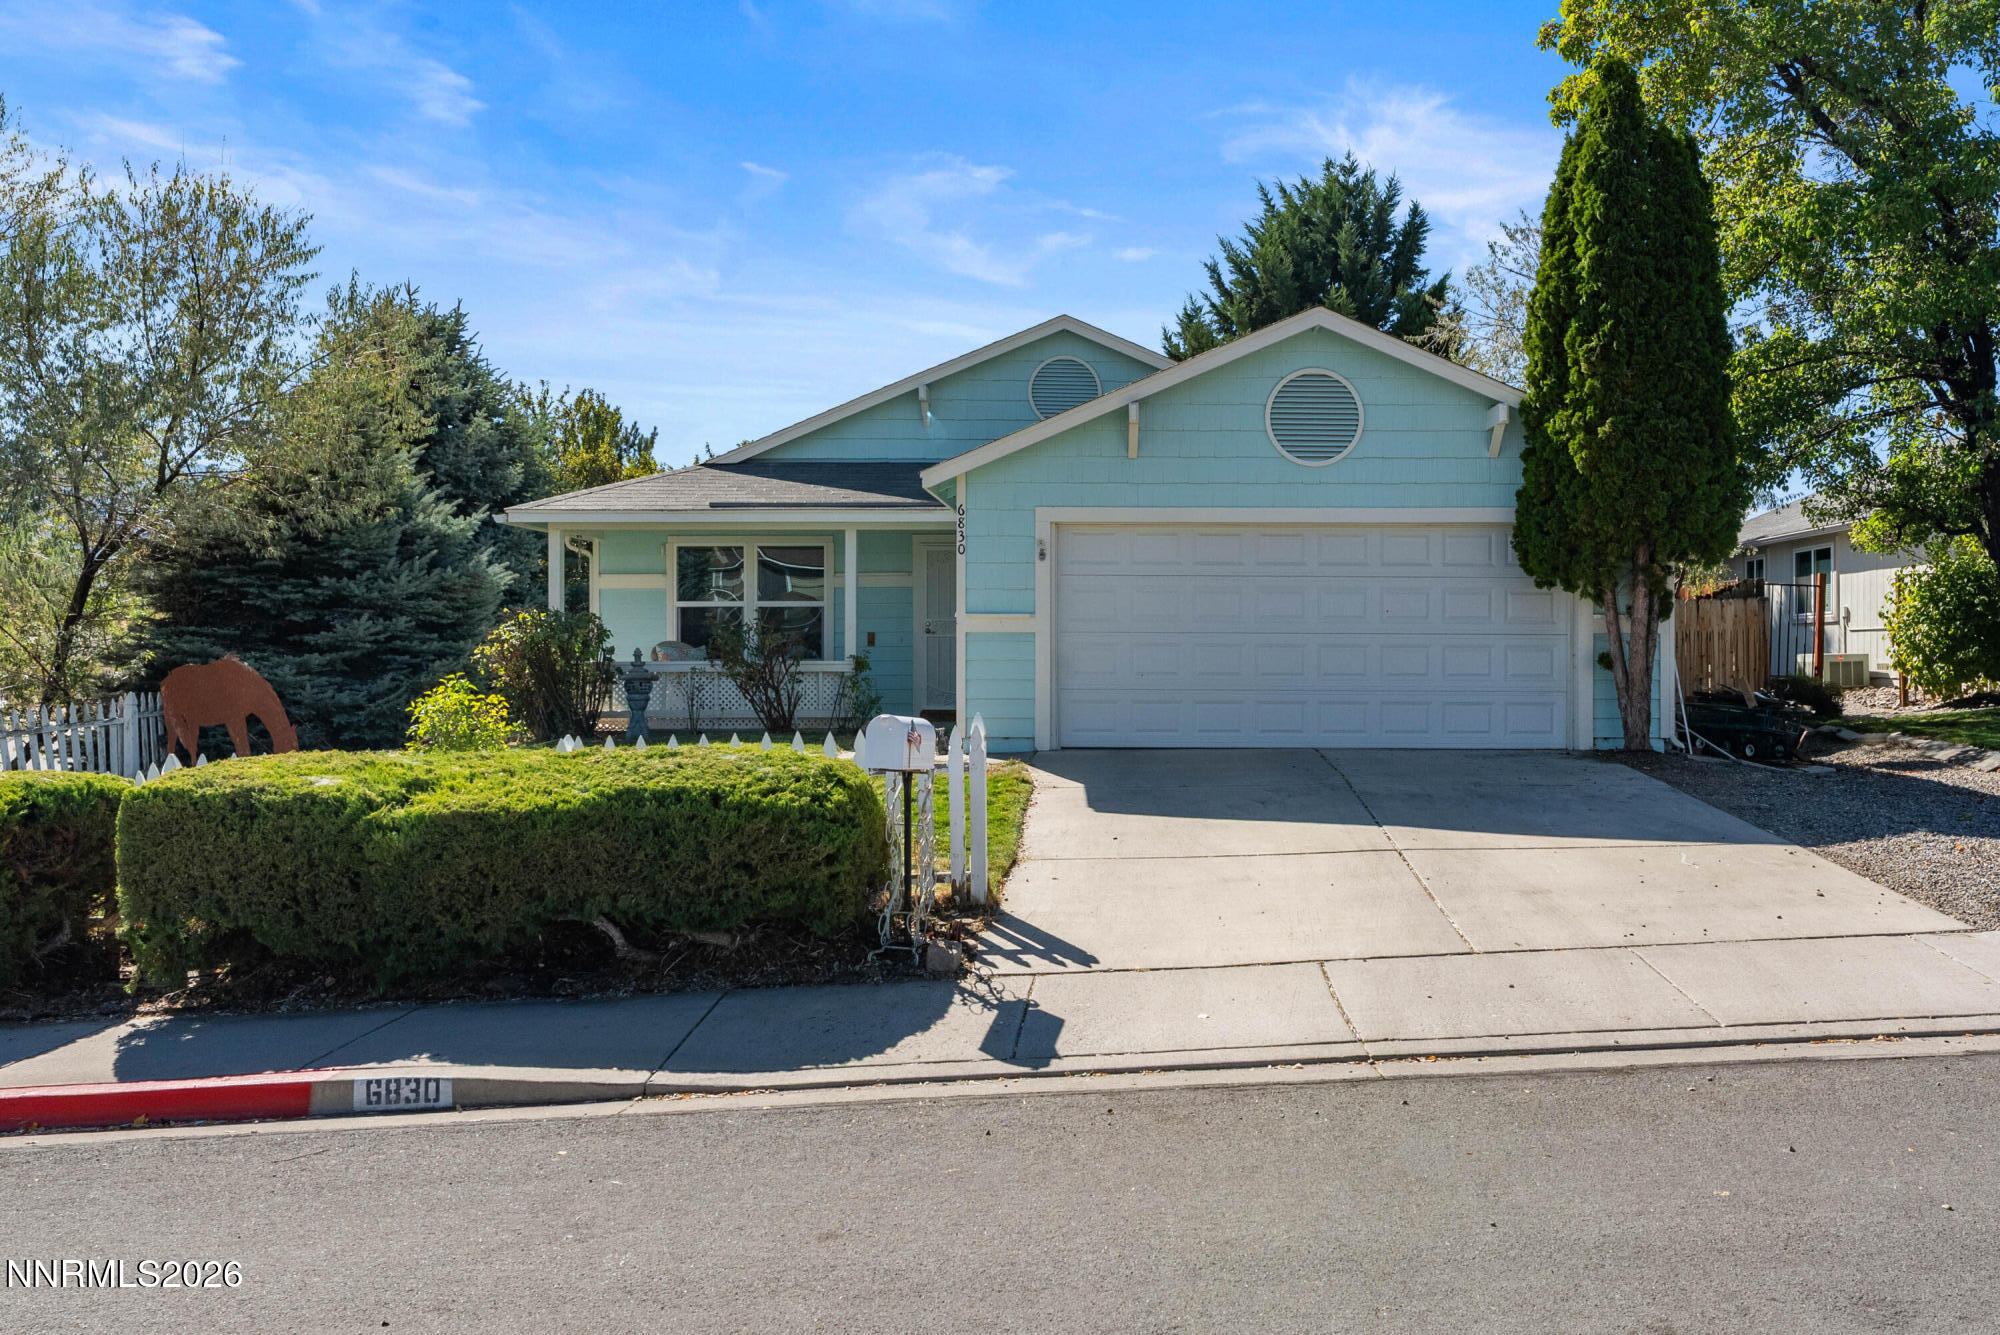 | $469,0006830 Sonterra LaneReno, NV 89523 |

© 2026 Sierra Nevada Properties - (775) 689-8228.
Equal housing opportunity. An equal opportunity company.


