
Alice Ruckstuhl - Sierra Nevada Properties
1495 Ridgeview Dr, #200
Reno, NV 89519
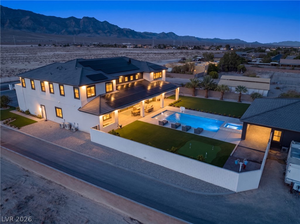
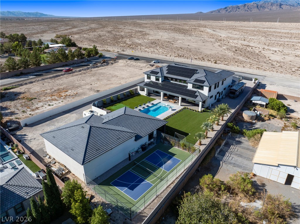
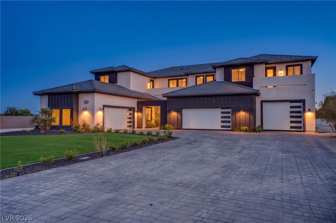
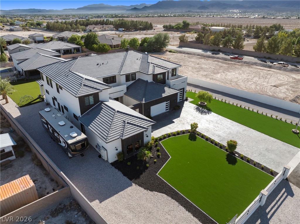
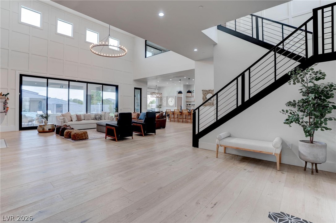
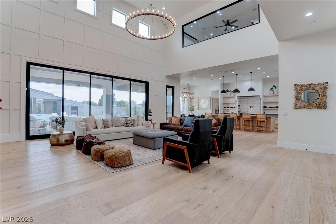
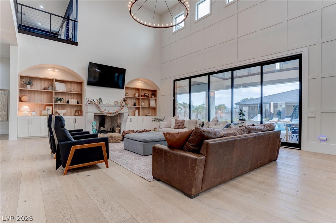
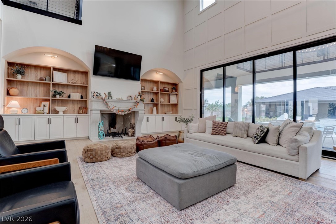
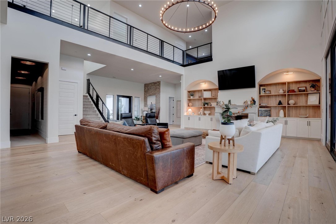
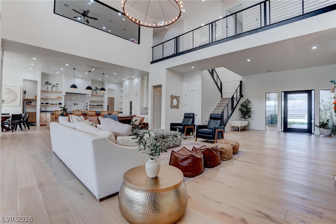
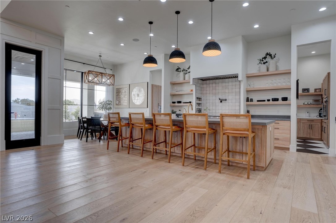
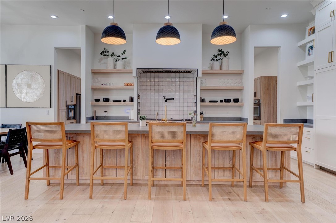
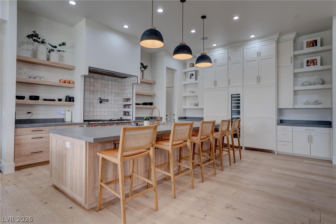
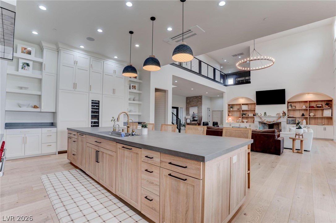
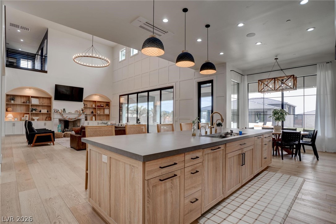
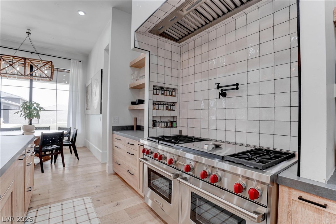
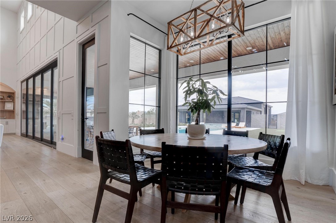
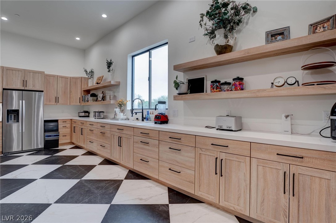
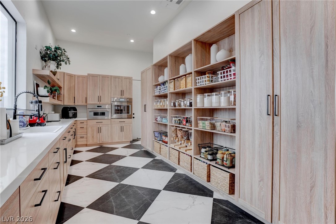
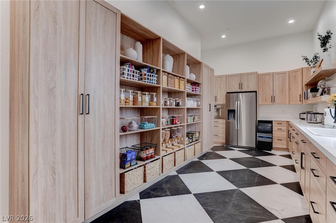
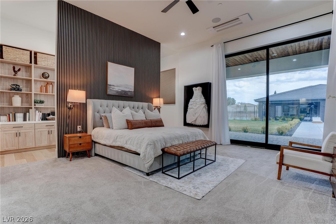
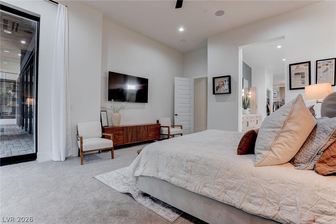
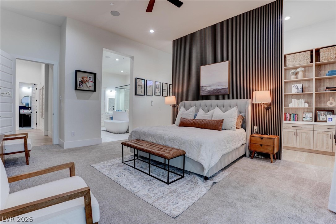
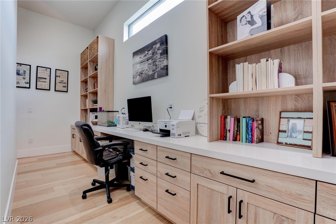
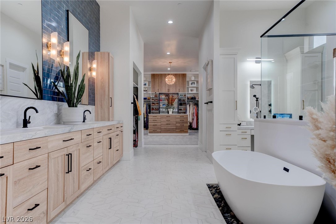
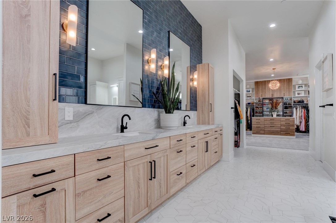
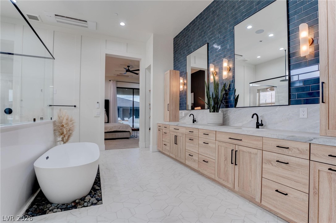
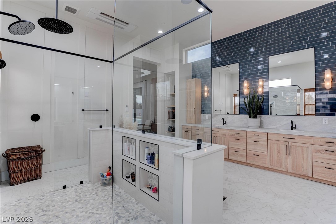
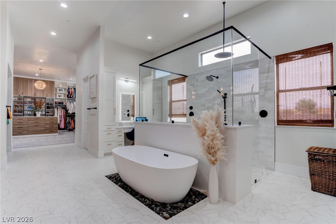
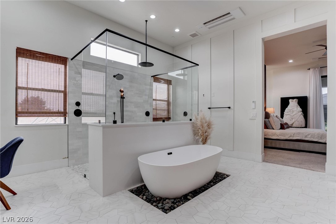
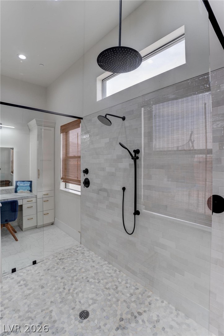
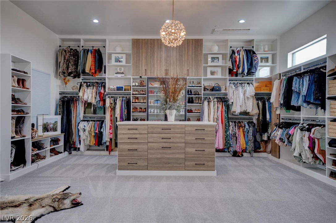
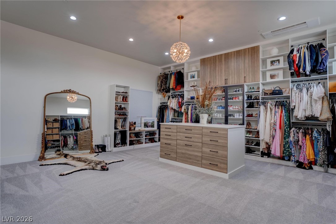
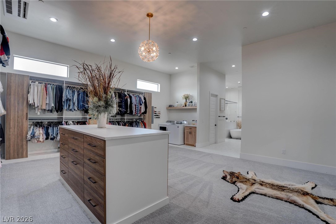
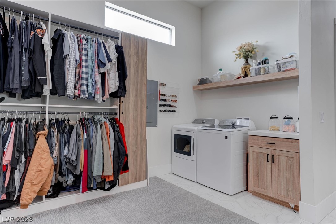
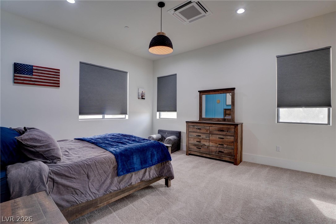
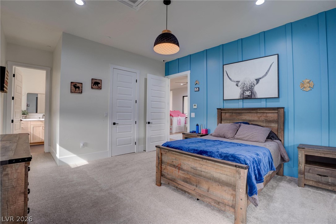
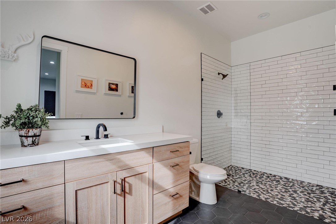
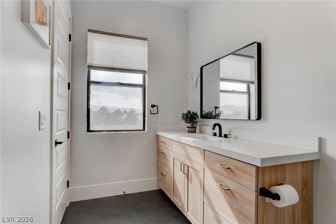
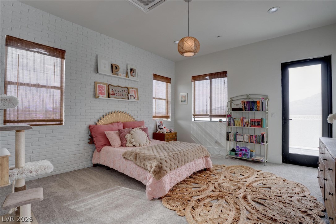
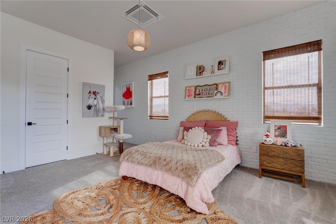
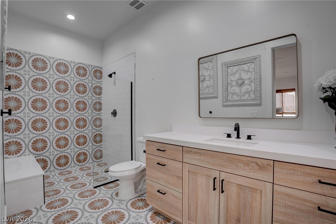
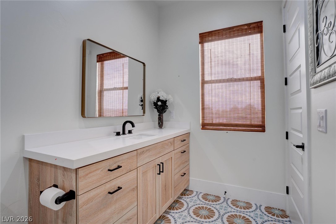
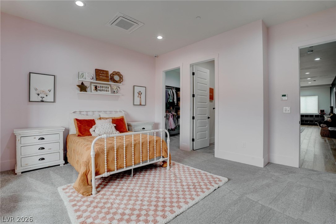
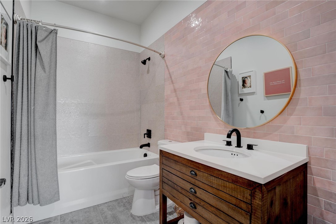
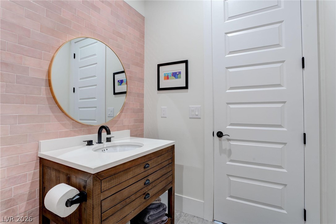
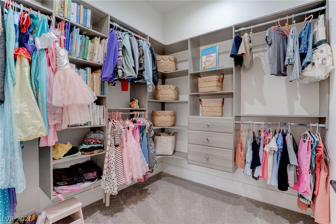
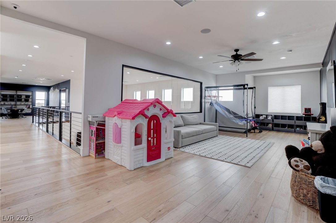
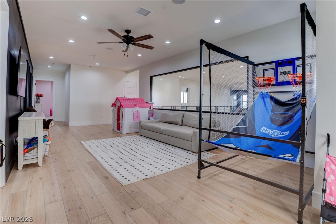
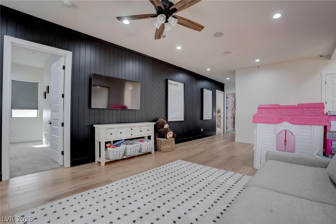
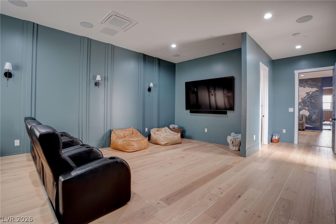
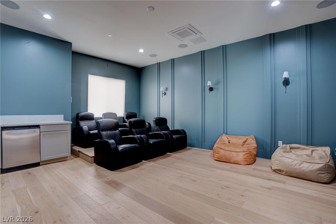
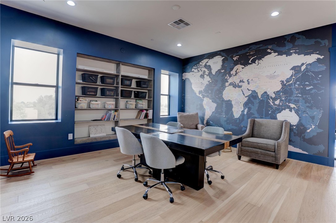
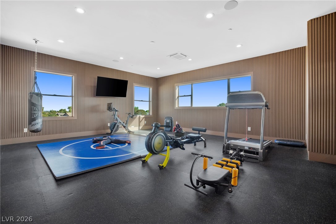
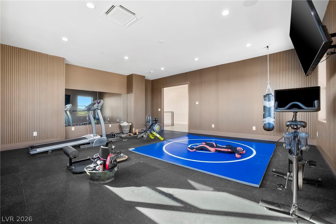
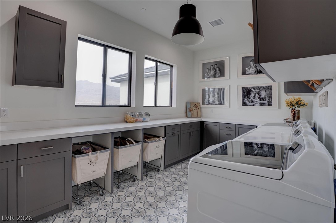
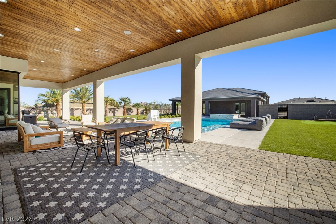
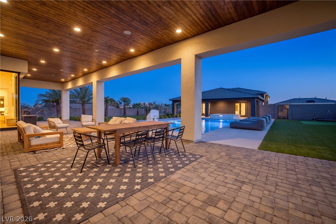
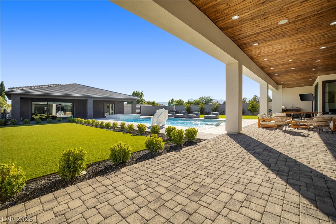
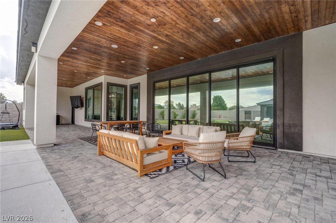
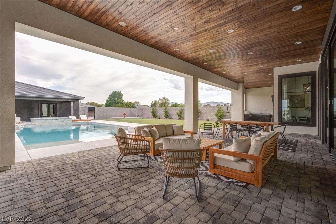
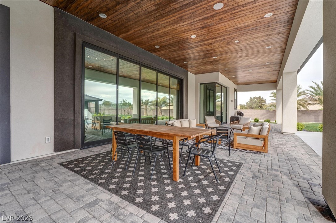
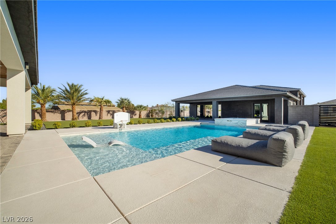
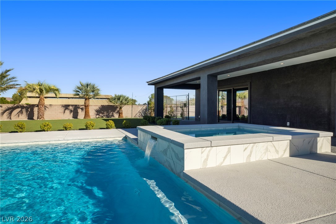
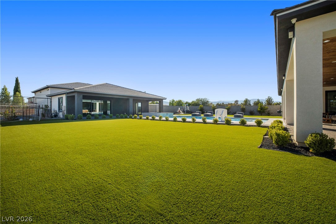
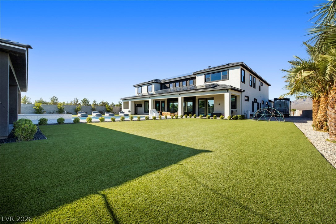
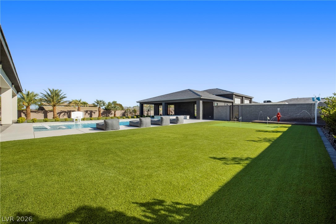
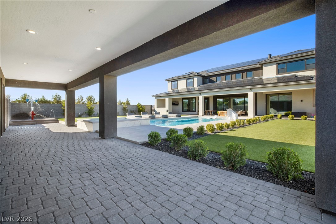
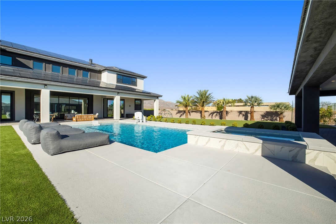
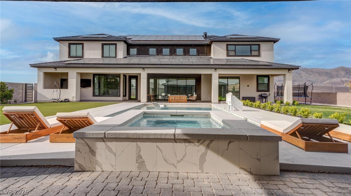
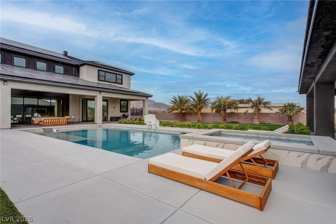
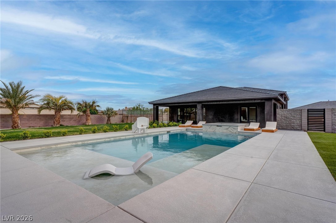
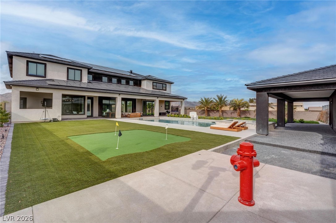
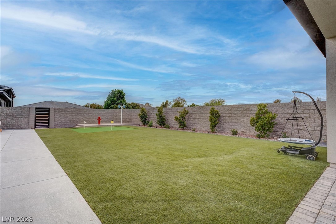
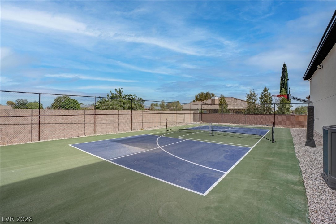
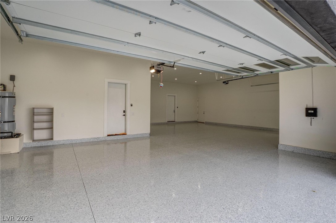
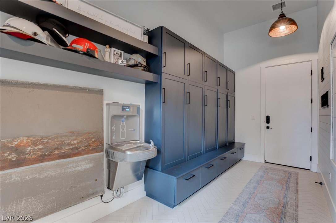
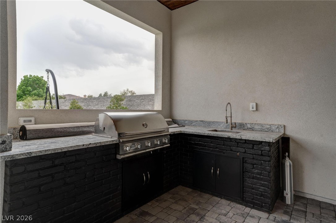
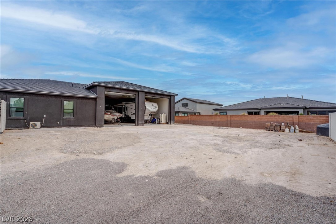
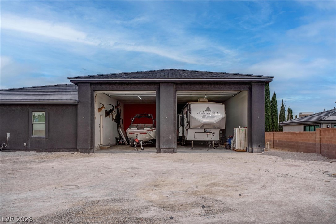
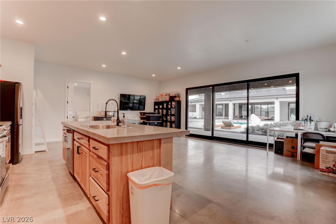
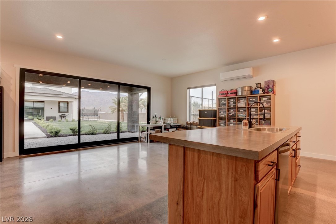
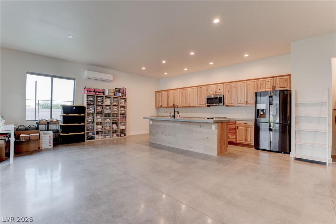
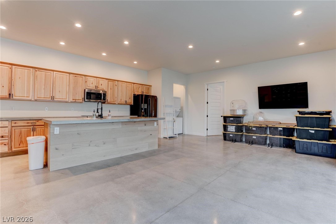
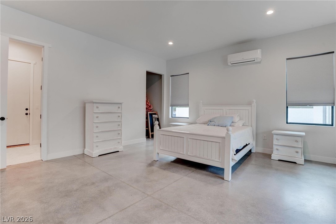
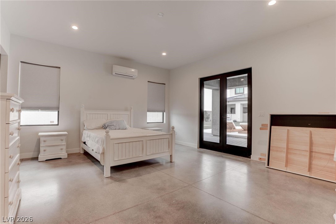
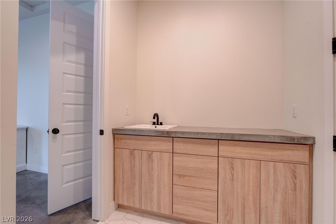
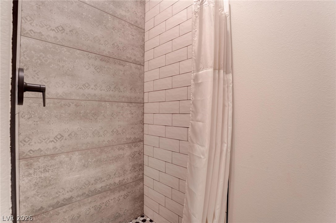
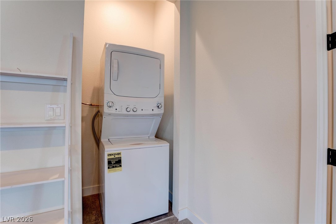
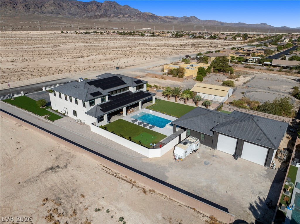
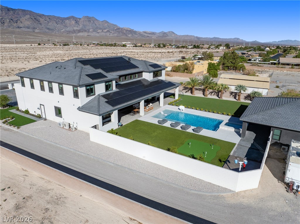
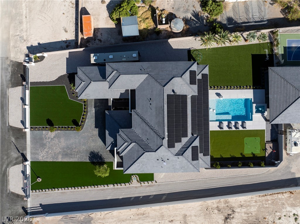
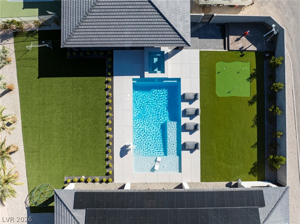
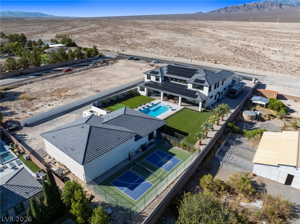
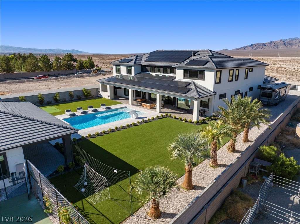
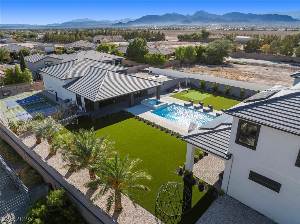
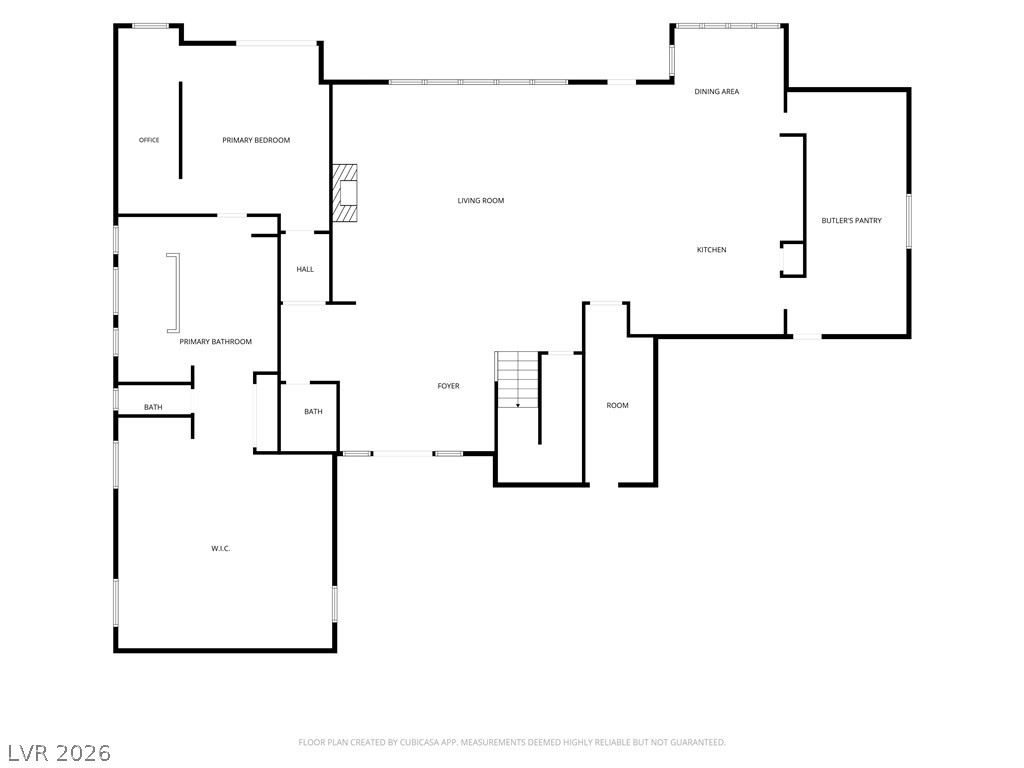
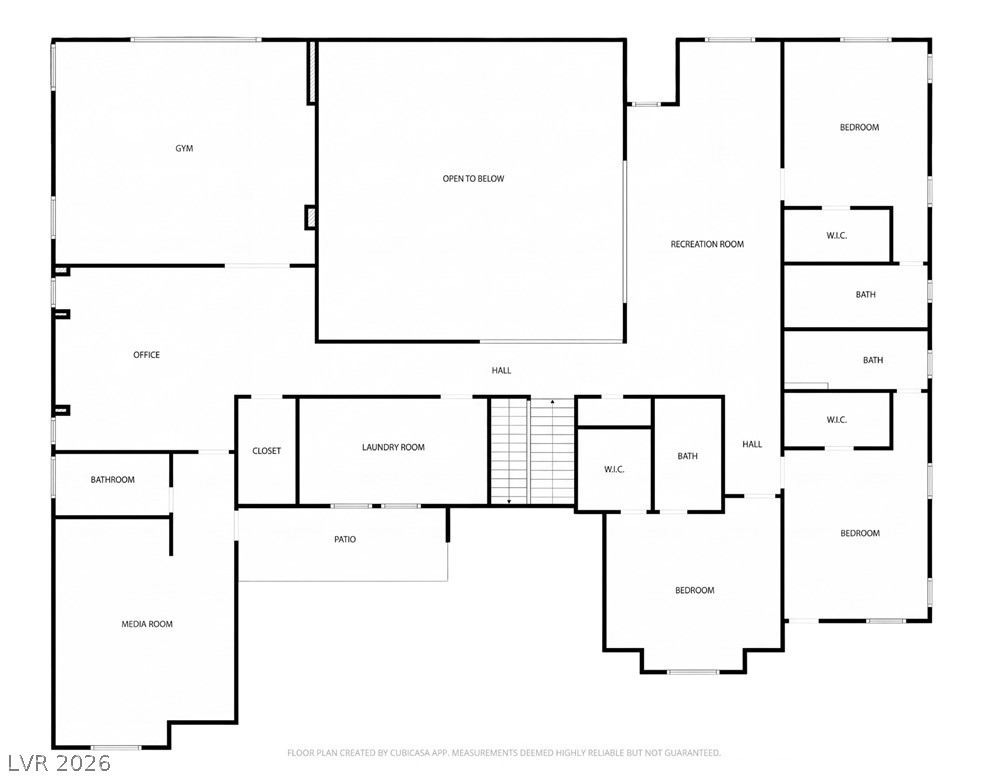
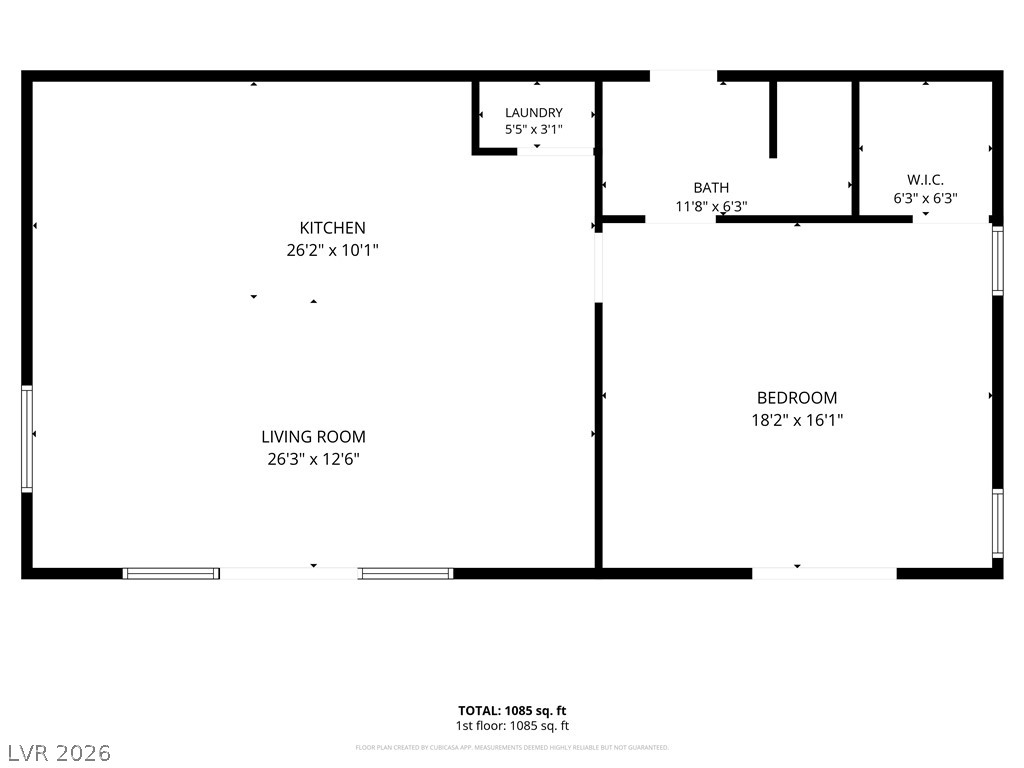

Welcome to your dream home - a truly one of a kind custom build offering luxury, functionality, and endless amenities. This exceptional property includes a 46' x 40' RV garage, an attached casita with its own living room, bedroom, and kitchen, and a main residence designed with stunning architectural detail. Gorgeous hardwood floors throughout. Dramatic 23' ceilings in the great room, 12' ceilings in the chef's kitchen featuring Thermador appliances and a massive 22' x 10' butler's pantry with its own fridge & ice maker. Downstairs primary suite with a built in office and direct access to the backyard. Jaw dropping 23' x 21' custom walk in closet with island, 12' ceilings, and its own washer & dryer. All bedrooms feature 10' ceilings, en suite baths, and custom walk in closets. Spacious loft outside the bedrooms with a dedicated loft/playroom. Additionally, a 2nd Loft/large work/school/teaching area. Impressive 22' x 20' gym/exercise room. Media room with mini fridge and private bath - easily convertible to a 5th bedroom. Attached 4 car garage with one oversized 30' x 12' bay and garage doors that are 10' tall. Additional 46' x 40' RV garage for full size motorhomes, trailers, or workshop space. The great room's 10' sliders open to a backyard built for entertaining and relaxation. Sparkling 7' deep pool with sun shelf & spa. Water play area. Built in BBQ. Pickleball/Basketball court. Putting green. Multiple artificial turf areas. Stunning mountain views. Private water well with 1 acre water right conveying with the property. Owned solar panels - average monthly power bill is only $26. Attached casita perfect for guests, multigenerational living, or rental potential. This home is packed with features you truly have to see to believe.
| MLS # | 2822223 |
|---|---|
| Listing Type | For Sale |
| Style | House |
| Sub-Type | Resale |
| Status | Active |
| Year | 2022 |
| Days On Site | 36 |
| Listing Provided By | Signature Real Estate Group | Elizabeth Combs |
| Bed(s) | 5 |
|---|---|
| Bath(s) | 8 Total |
| SQ Feet | 8,470 |
| Garage | 9 |
| Pool | Yes |
| Story(s) | 2 |
| Zoning | Horses Permitted,Single Family |
| Acreage | 1.06 |
| Property View | Yes |
| Cooling | Central Air, Electric, High Efficiency, Two Units |
|---|---|
| Heating | Central, Electric, High Efficiency, Multiple Heating Units |
| Heating Yes / No | Yes |
| Cooling Yes / No | Yes |
| Interior Features | Bathroomon Main Level, Bedroom On Main Level, Ceiling Fans, Full Bath On Main Level, Primary Downstairs, Window Treatments, Programmable Thermostat |
| Window Features | Blinds, Double Pane Windows, Low Emissivity Windows, Window Treatments |
| Furnished | Unfurnished |
| Appliances | Built In Electric Oven, Built In Gas Oven, Double Oven, Dryer, Dishwasher, Disposal, Instant Hot Water, Microwave, Refrigerator, Water Softener Owned, Washer |
| Fireplaces Total | 1 |
| Fireplace Yes / No | Yes |
| Exterior Features | Built In Barbecue, Barbecue, Patio, Private Yard, Rv Hookup, Tennis Courts, Irrigation Sprinklers |
|---|---|
| Roof | Tile |
| Security Features | Security System Owned, Fire Sprinkler System |
| Construction Materials | Frame, Stucco |
| Lot Features | One To Five Acres, Desert Landscaping, Landscaped, Synthetic Grass, Sprinklers Timer |
| Fencing | Electric, Full, Rv Gate |
| Attached Garage Yes / No | Yes |
|---|---|
| Parking Features | Attached, Epoxy Flooring, Finished Garage, Garage, Garage Door Opener, Inside Entrance, Private, Rv Garage, Rv Hook Ups, Rv Gated, Rv Access Parking, Shelves |
| Garage Yes / No | Yes |
| Utilities | High Speed Internet Available, Septic Available |
|---|---|
| Sewer | Septic Tank |
| Tax Annual Amount | 26000 |
|---|
| Senior Community Yes / No | No |
|---|
| State | NV |
|---|---|
| County | Clark |
| City | Las Vegas |
| Zip Code | 89131 |
| School District | Shadow Ridge |
| Elementary School | Ward |
| High School | Shadow Ridge |
| Listing VS Median (in 89131) | |
Price: $4,200,000 low | high Med: $509,000 sqft: 8,470 low | high Med: 2,619 $ / sqft: $496 low | high Med: $194 On site: 36 low | high Med: 71 | |
| State | NV |
|---|---|
| County | Clark |
| City | Las Vegas |
| Zip Code | 89131 |
| School District | Shadow Ridge |
| Elementary School | Ward |
| High School | Shadow Ridge |
| Listing VS Median (in 89131) | |
Price: $4,200,000 low | high Med: $509,000 sqft: 8,470 low | high Med: 2,619 $ / sqft: $496 low | high Med: $194 On site: 36 low | high Med: 71 | |

© 2026 Sierra Nevada Properties - (775) 689-8228.
Equal housing opportunity. An equal opportunity company.


