
Alice Ruckstuhl - Sierra Nevada Properties
1495 Ridgeview Dr, #200
Reno, NV 89519
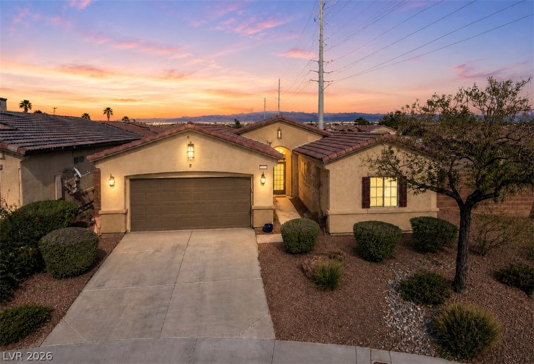
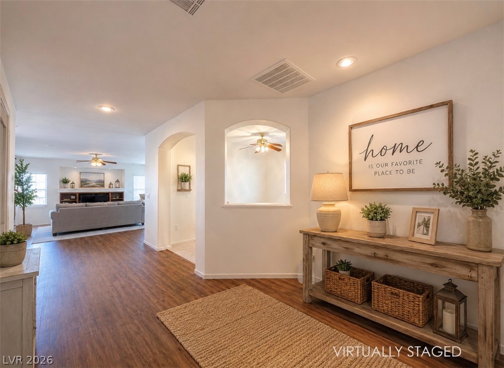
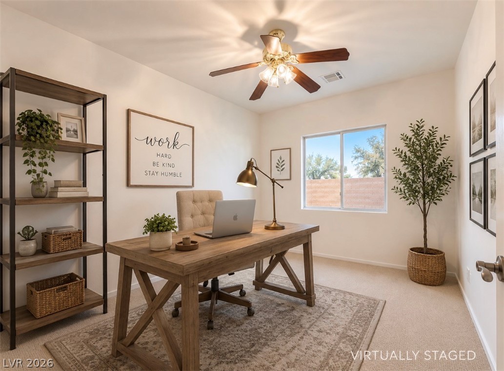
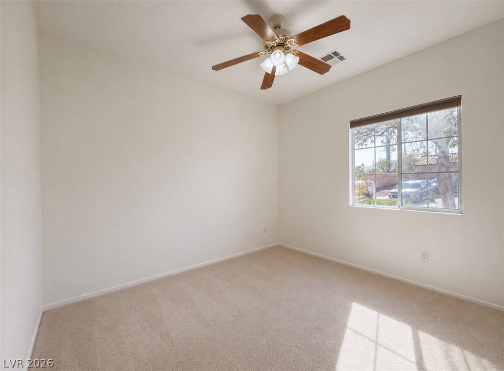
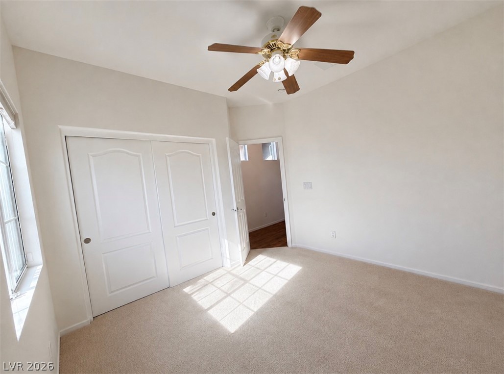
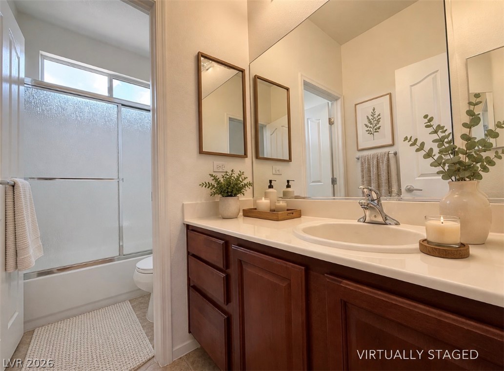
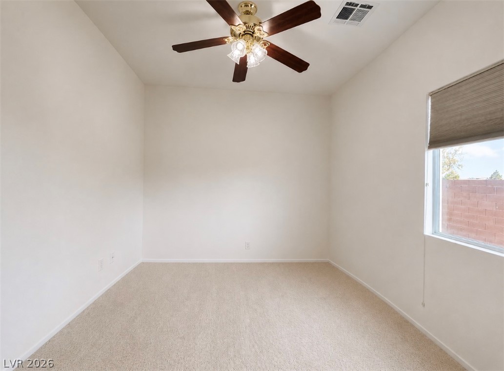
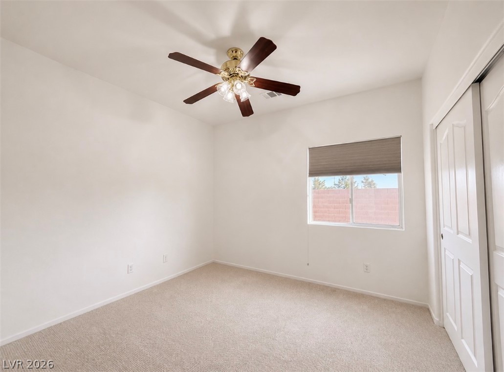
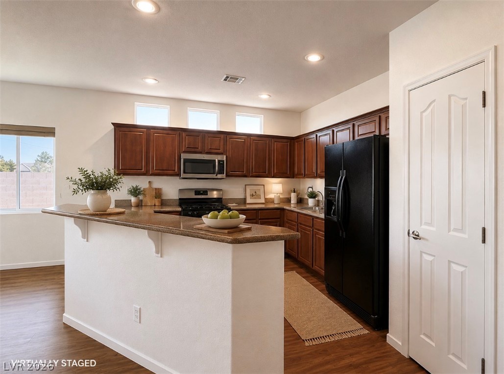
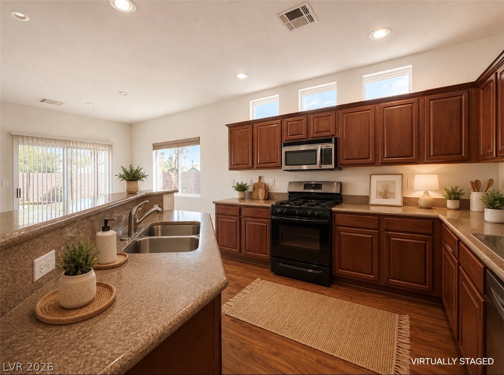
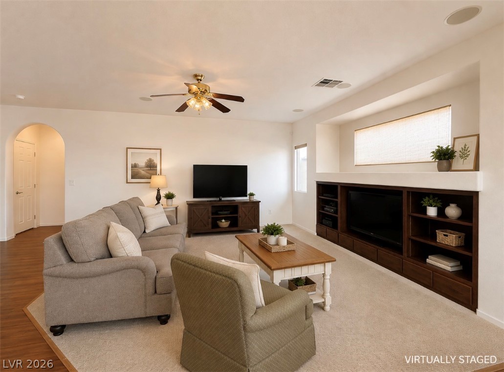
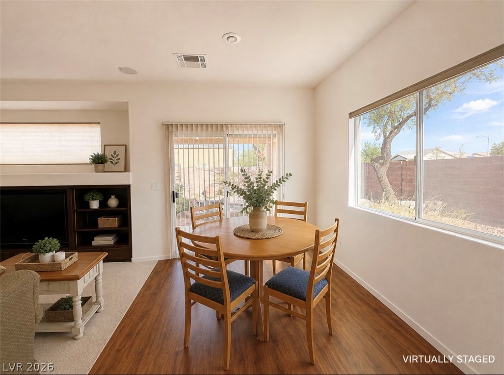
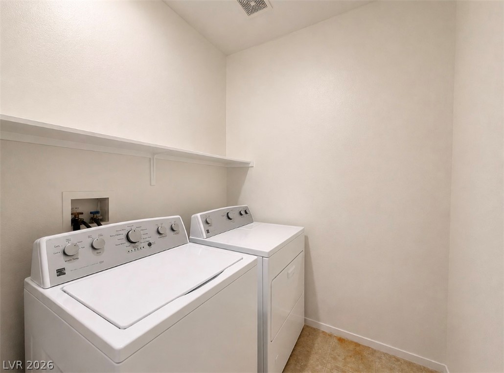
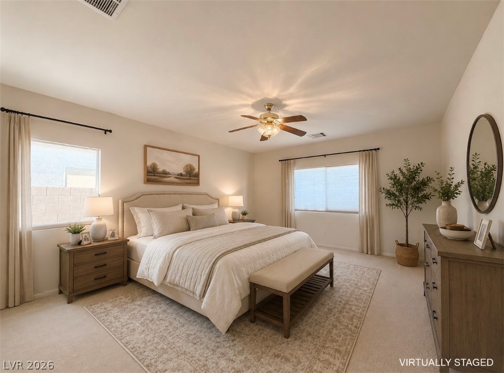
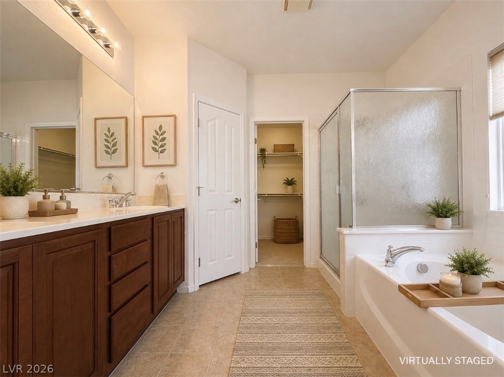
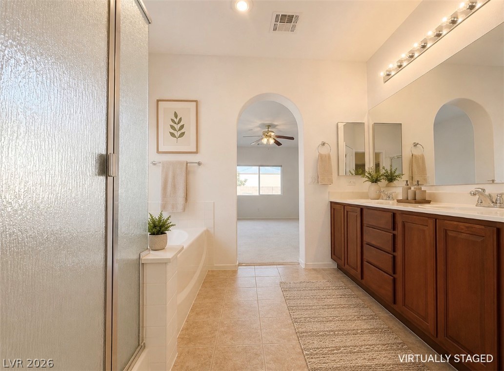
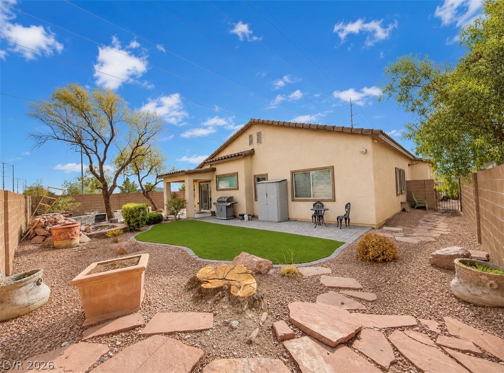
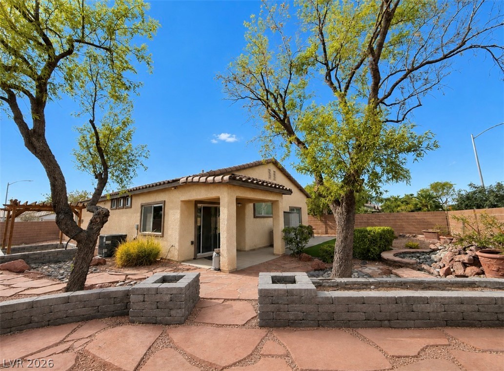
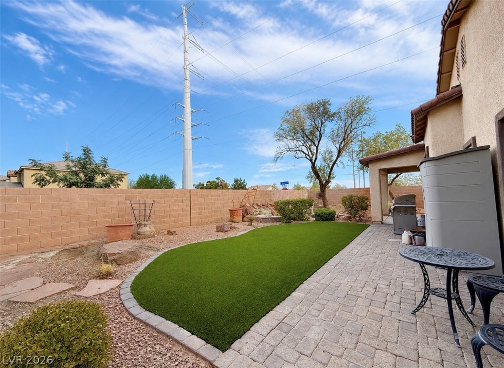
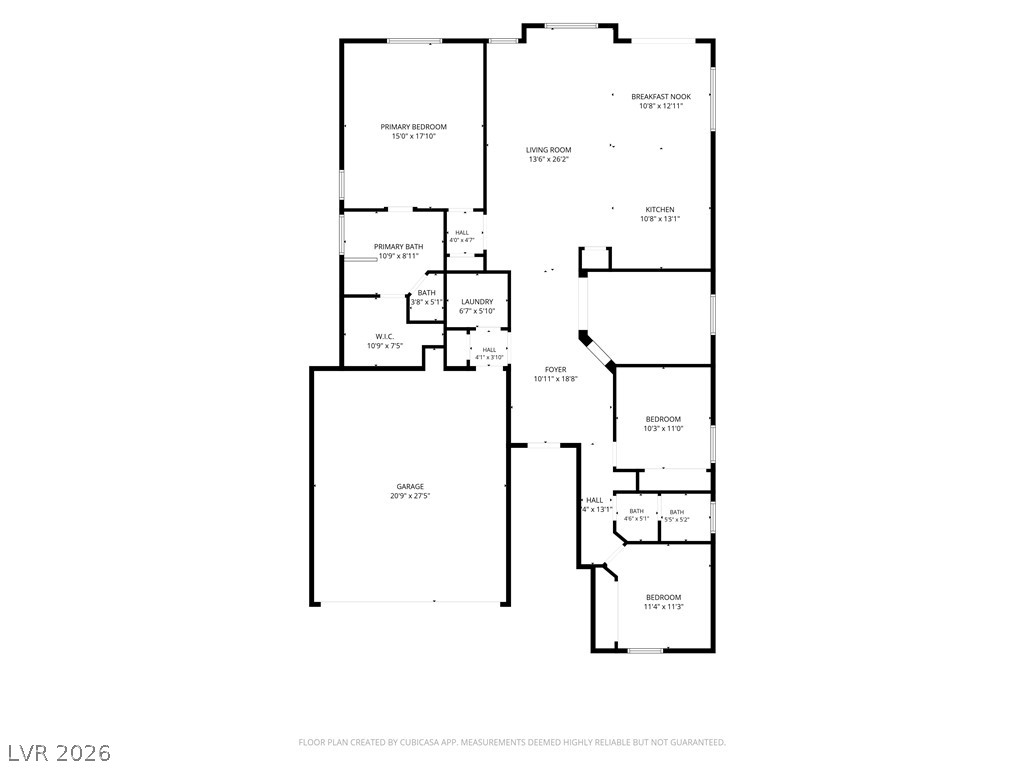

Welcome to 6004 Stanton Summit Dr. Located at the end of a Cul De Sac on an oversized lot, with paid off solar. (14 panels installed in 2018)Inside, an inviting entryway showcases Luxury Vinyl Plank flooring that transitions smoothly into the main living areas. The spacious, open kitchen is equipped with wood cabinetry, granite countertops and all appliances. The bedrooms offer serene settings designed for rest. The primary bedroom suite is complete with carpeted flooring and a ceiling fan. The primary bathroom is appointed with tile flooring, a separate walk-in closet, a built-in soaking tub, a double vanity, and blinds.The private fenced back yard offers a tranquil outdoor retreat. A porch, a covered patio, flagstone pathways, and a stone patio create sophisticated spaces for outdoor gatherings set against a manicured lawn and low-maintenance gravel landscaping.
| MLS # | 2812327 |
|---|---|
| Listing Type | For Sale |
| Style | House |
| HOA Dues | $40 |
| Sub-Type | Resale |
| Status | Active |
| Year | 2005 |
| Days On Site | 68 |
| Listing Provided By | Premier Realty Group | Shana L. Reese |
| Bed(s) | 3 |
|---|---|
| Bath(s) | 2 Total |
| SQ Feet | 1,930 |
| Garage | 2 |
| Story(s) | 1 |
| Zoning | Single Family |
| Acreage | 0.18 |
| Cooling | Central Air, Electric |
|---|---|
| Heating | Central, Gas |
| Heating Yes / No | Yes |
| Cooling Yes / No | Yes |
| Interior Features | Bathroomon Main Level, Bedroom On Main Level, Full Bath On Main Level, Primary Downstairs, Window Treatments |
| Window Features | Double Pane Windows, Low Emissivity Windows, Plantation Shutters |
| Furnished | Unfurnished |
| Appliances | Dryer, Dishwasher, Disposal, Gas Range, Gas Water Heater, Microwave, Refrigerator, Washer |
| Fireplaces Total | 0 |
| Fireplace Yes / No | No |
| Exterior Features | Patio, Private Yard, Irrigation Sprinklers |
|---|---|
| Roof | Tile |
| Construction Materials | Frame, Stucco |
| Lot Features | Cul De Sac, Drip Irrigation Bubblers, Desert Landscaping, Irregular Lot, Landscaped, Less Than Quarter Acre |
| Fencing | Block, Back Yard |
| Attached Garage Yes / No | Yes |
|---|---|
| Parking Features | Attached, Garage, Garage Door Opener, Inside Entrance, Private |
| Garage Yes / No | Yes |
| Utilities | Cable Available, Underground Utilities |
|---|---|
| Electric | Photovoltaics Seller Owned |
| Sewer | Public Sewer |
| Tax Annual Amount | 1741 |
|---|
| Senior Community Yes / No | No |
|---|
| State | NV |
|---|---|
| County | Clark |
| City | North Las Vegas |
| Zip Code | 89081 |
| Community Name | Centennial Bruce South 40 |
| School District | Legacy |
| Elementary School | Hayden |
| High School | Legacy |
| Listing VS Median (in Centennial Bruce South 40) | |
Price: $399,999 low | high Med: $439,000 sqft: 1,930 low | high Med: 2,442 $ / sqft: $207 low | high Med: $180 On site: 68 low | high Med: 158 | |
| State | NV |
|---|---|
| County | Clark |
| City | North Las Vegas |
| Zip Code | 89081 |
| Community Name | Centennial Bruce South 40 |
| School District | Legacy |
| Elementary School | Hayden |
| High School | Legacy |
| Listing VS Median (in Centennial Bruce South 40) | |
Price: $399,999 low | high Med: $439,000 sqft: 1,930 low | high Med: 2,442 $ / sqft: $207 low | high Med: $180 On site: 68 low | high Med: 158 | |

© 2026 Sierra Nevada Properties - (775) 689-8228.
Equal housing opportunity. An equal opportunity company.


