
Alice Ruckstuhl - Sierra Nevada Properties
1495 Ridgeview Dr, #200
Reno, NV 89519


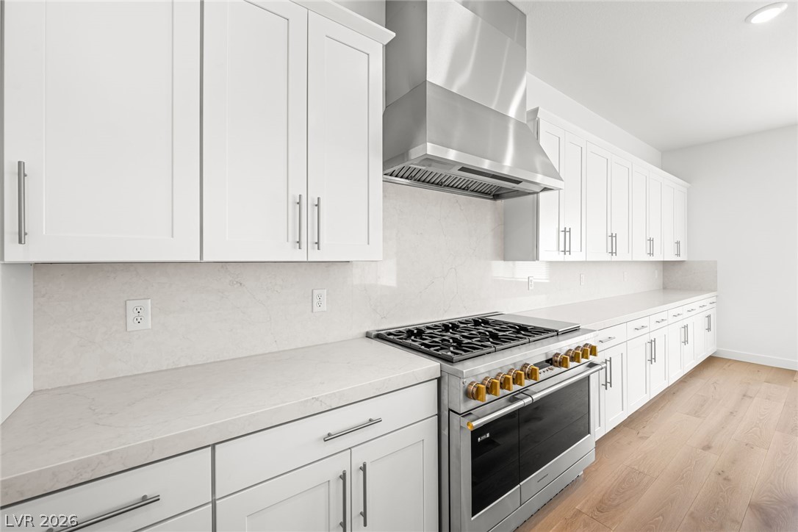


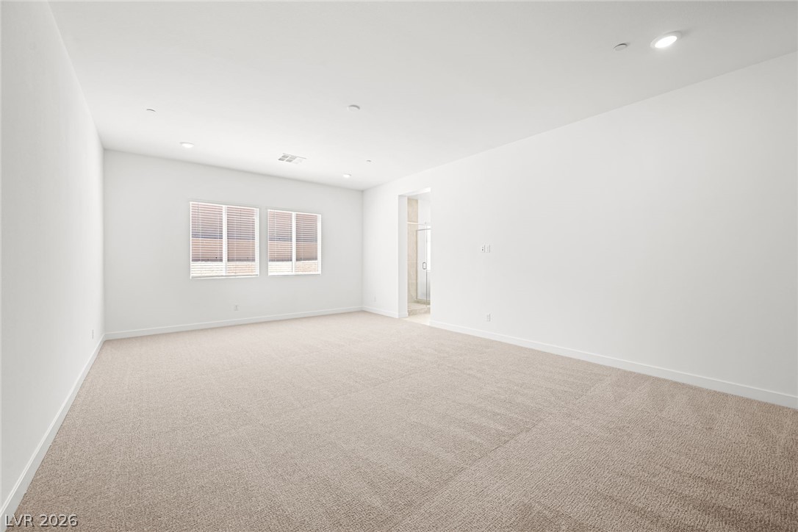


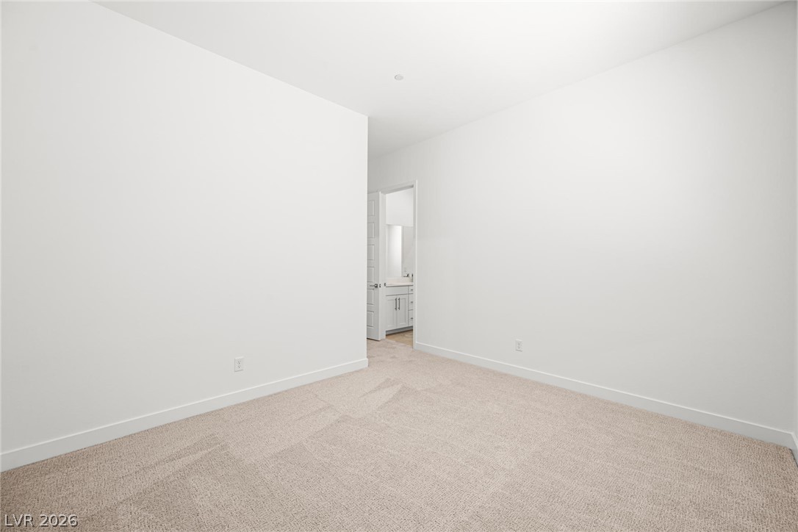

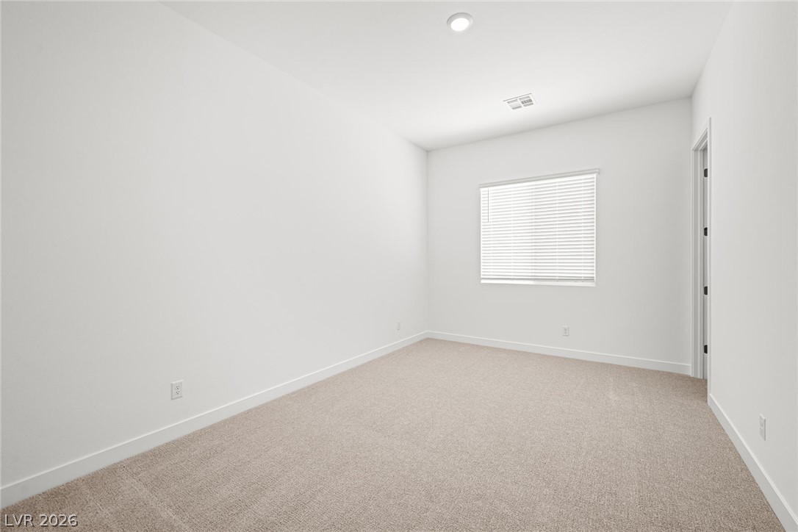


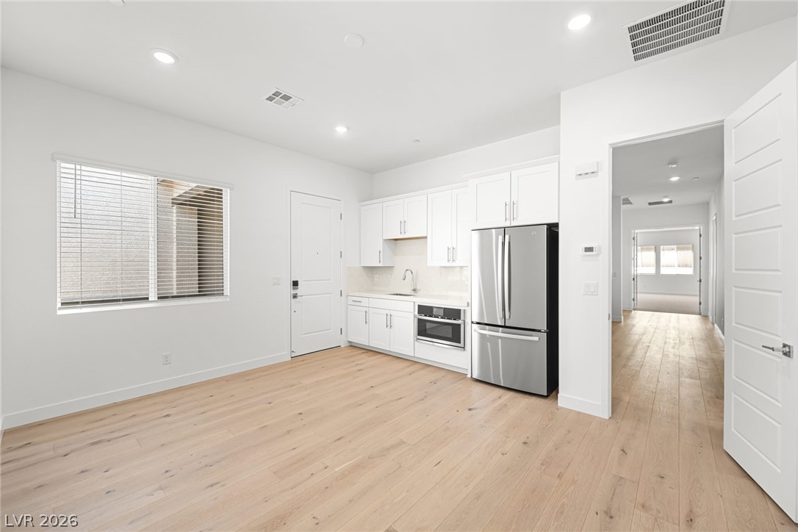
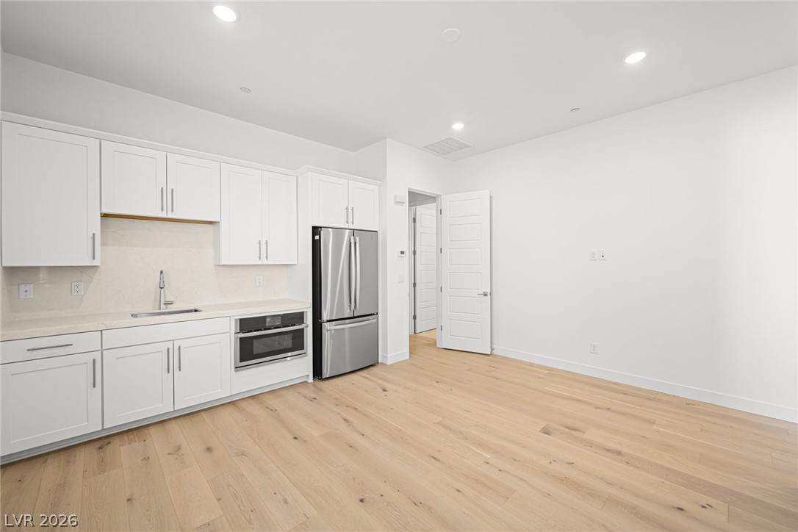
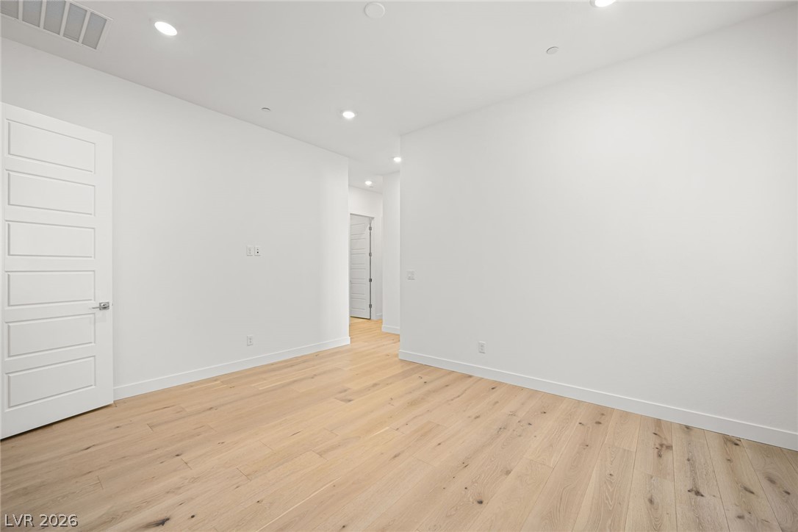

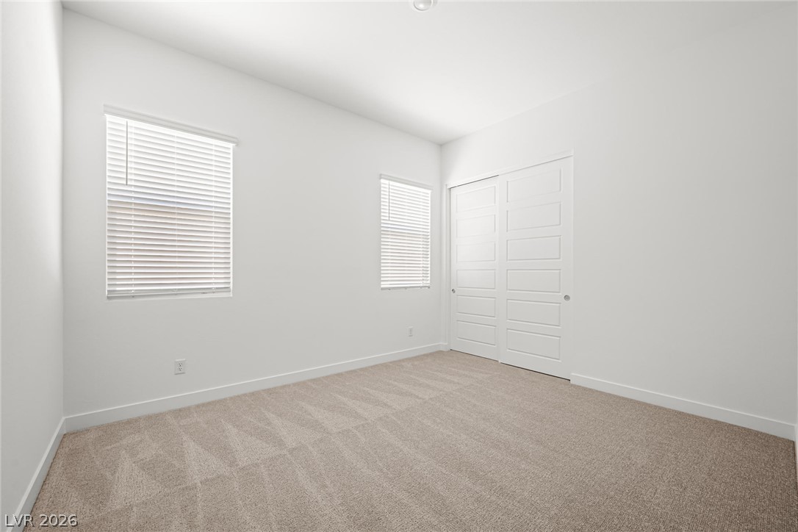


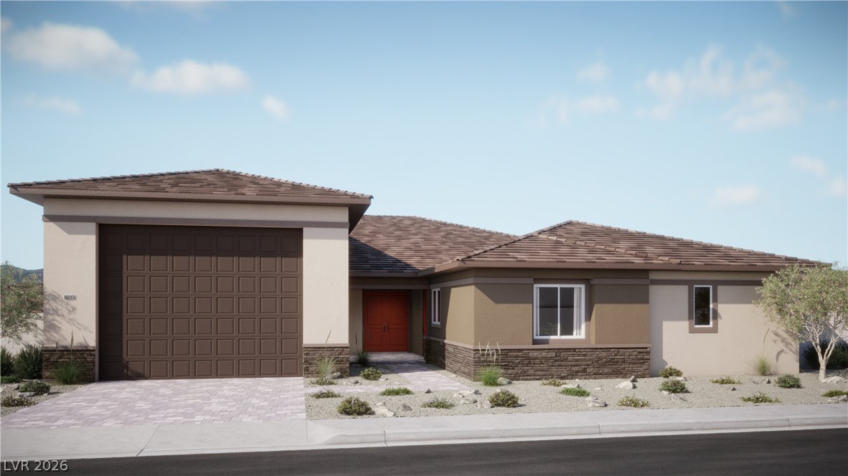
Ask us about special financing opportunities to help you achieve the American dream of homeownership! This Lennar single-story design features a Next Gen® suite with a private entrance, living area, bedroom, bath, kitchenette, and laundry for multigenerational living. The main area offers an open kitchen, dining, and Great Room, plus a versatile flex space near four bedrooms. The expansive owner's suite enjoys a private corner, and an RV-height garage completes the home. Highlights include upgraded White cabinets, upgraded Calacatta Monoco quartz kitchen countertops with full backsplash and waterfall edge, White Portfolio ceramic tile, Arizona Tile Hexagon Silver Karas Point wood flooring, and Durango Creek carpet. Washer, dryer, and blinds are included, along with our "Everything's Included" features such as stainless-steel kitchen appliances, ceiling fan pre-wires in select rooms and living room, and much more!
| MLS # | 2788488 |
|---|---|
| Listing Type | For Sale |
| Style | House |
| HOA Dues | $95 |
| Sub-Type | New Construction |
| Status | Pending |
| Year | 2025 |
| Days On Site | 153 |
| Listing Provided By | Lennar Sales Corp | Marcelle D. Adams |
| Bed(s) | 6 |
|---|---|
| Bath(s) | 5 Total |
| SQ Feet | 4,237 |
| Garage | 4 |
| Story(s) | 1 |
| Zoning | Single Family |
| Acreage | 0.41 |
| Cooling | Central Air, Electric, High Efficiency |
|---|---|
| Heating | Central, Gas, High Efficiency, Zoned |
| Heating Yes / No | Yes |
| Cooling Yes / No | Yes |
| Interior Features | Bathroomon Main Level, Bedroom On Main Level, Full Bath On Main Level, Primary Downstairs, Window Treatments, Programmable Thermostat |
| Window Features | Blinds, Double Pane Windows, Insulated Windows, Low Emissivity Windows |
| Furnished | Unfurnished |
| Appliances | Dryer, Dishwasher, Disposal, Gas Range, Microwave, Refrigerator, Washer |
| Fireplaces Total | 0 |
| Fireplace Yes / No | No |
| Exterior Features | None, Irrigation Sprinklers |
|---|---|
| Roof | Pitched, Tile |
| Lot Features | Drip Irrigation Bubblers, Desert Landscaping, Landscaped, Less Than Quarter Acre |
| Fencing | Block, None |
| Attached Garage Yes / No | Yes |
|---|---|
| Parking Features | Attached, Garage, Garage Door Opener, Inside Entrance, Private, Rv Garage, Rv Access Parking |
| Garage Yes / No | Yes |
| Utilities | Cable Available, Underground Utilities |
|---|---|
| Electric | Photovoltaics None |
| Sewer | Public Sewer |
| Tax Annual Amount | 19000 |
|---|
| Senior Community Yes / No | No |
|---|
| State | NV |
|---|---|
| County | Clark |
| City | Las Vegas |
| Zip Code | 89149 |
| Community Name | Grand Canyon & Washburn Phase 1 |
| School District | Centennial |
| Elementary School | Allen |
| High School | Centennial |
| Listing VS Median (in Grand Canyon & Washburn Phase 1) | |
Price: $1,152,572 low | high Med: $1,152,572 sqft: 4,237 low | high Med: 4,237 $ / sqft: $272 low | high Med: $272 On site: 153 low | high Med: 153 | |
| State | NV |
|---|---|
| County | Clark |
| City | Las Vegas |
| Zip Code | 89149 |
| Community Name | Grand Canyon & Washburn Phase 1 |
| School District | Centennial |
| Elementary School | Allen |
| High School | Centennial |
| Listing VS Median (in Grand Canyon & Washburn Phase 1) | |
Price: $1,152,572 low | high Med: $1,152,572 sqft: 4,237 low | high Med: 4,237 $ / sqft: $272 low | high Med: $272 On site: 153 low | high Med: 153 | |

© 2026 Sierra Nevada Properties - (775) 689-8228.
Equal housing opportunity. An equal opportunity company.


