
Alice Ruckstuhl - Sierra Nevada Properties
1495 Ridgeview Dr, #200
Reno, NV 89519
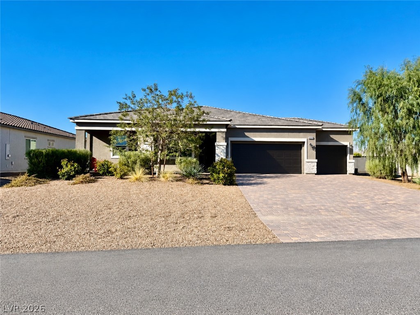
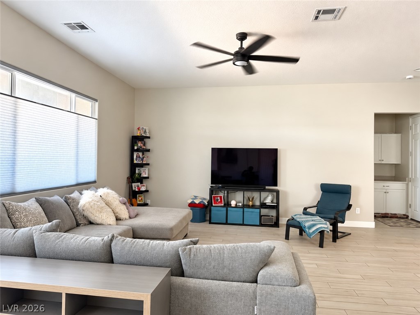
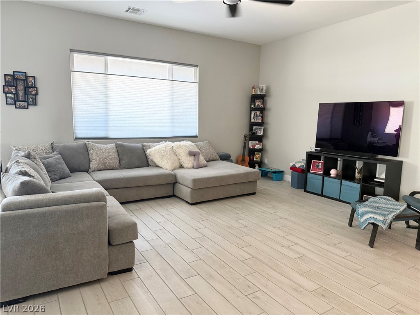
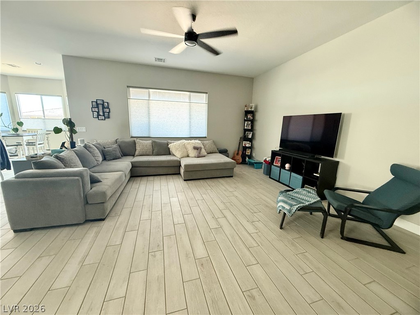
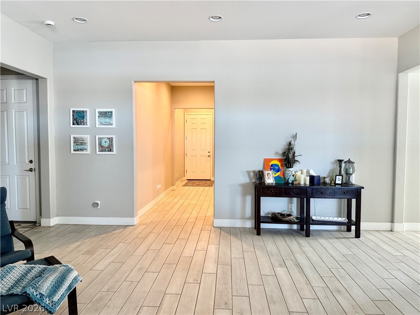
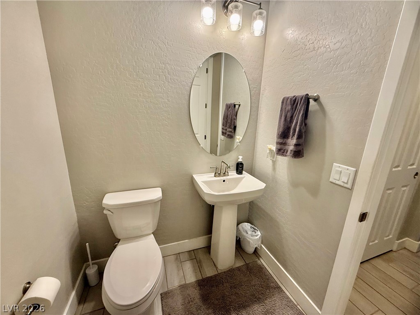
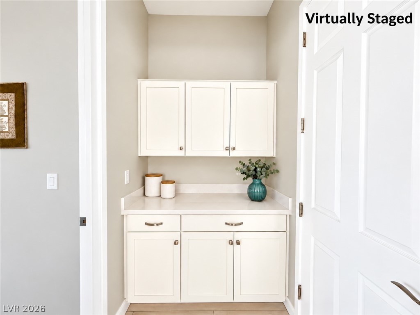
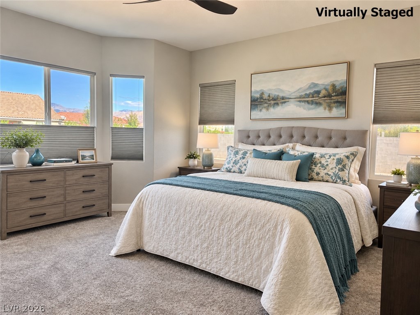
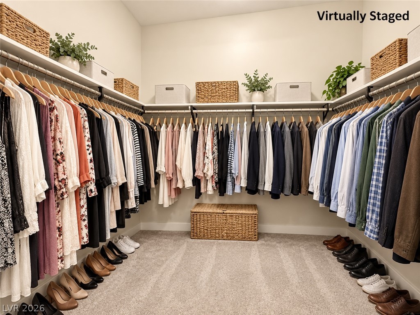
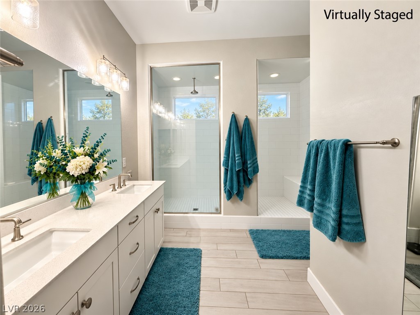
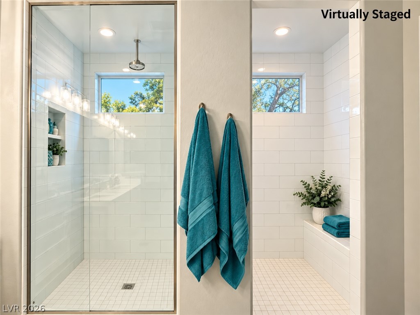
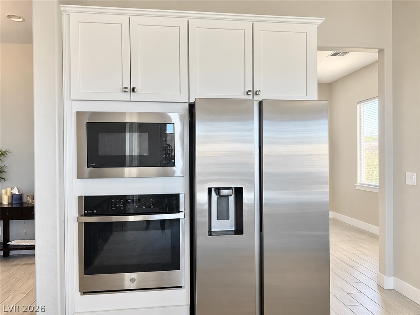
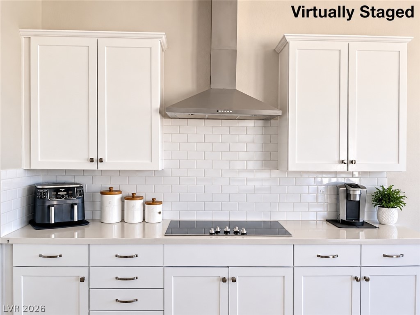
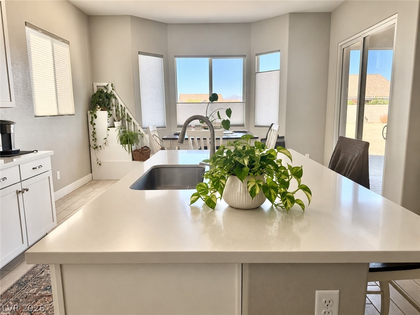
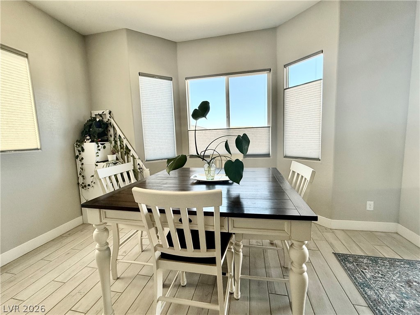
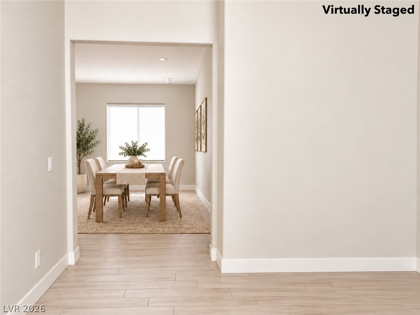
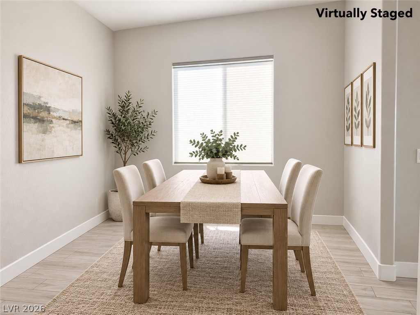
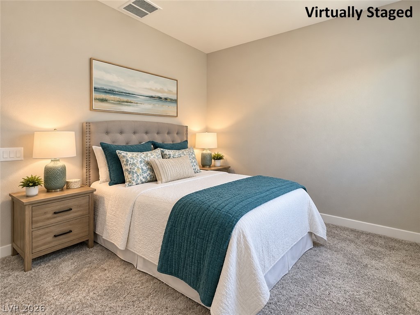
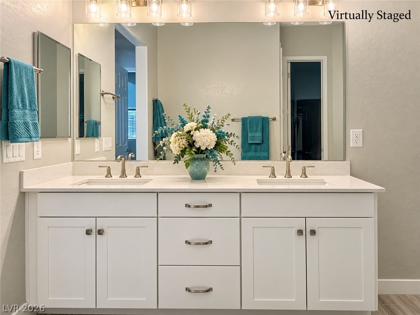
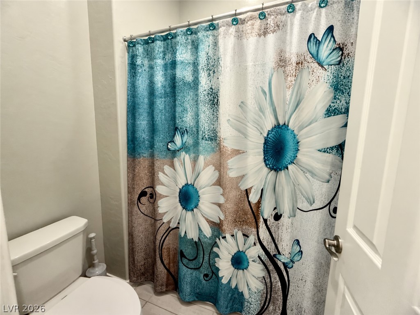
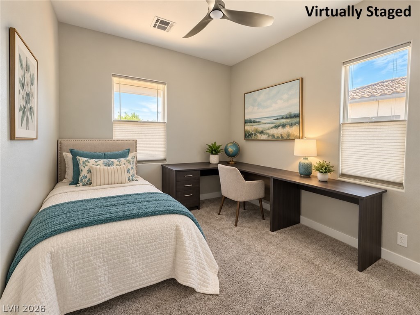
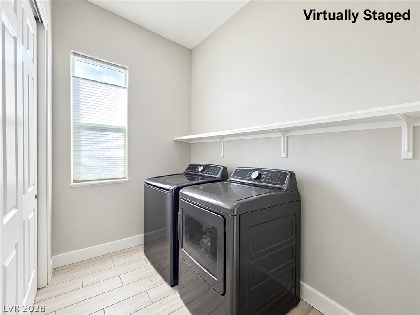
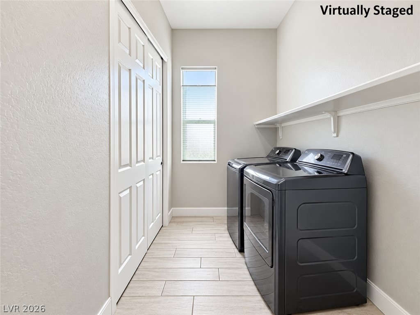
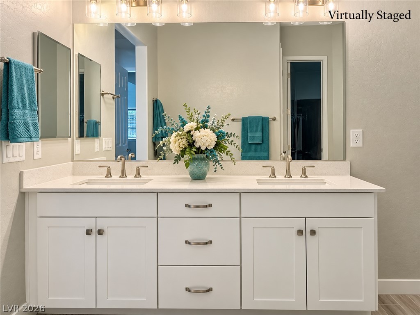
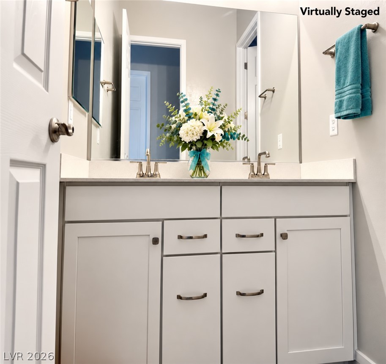

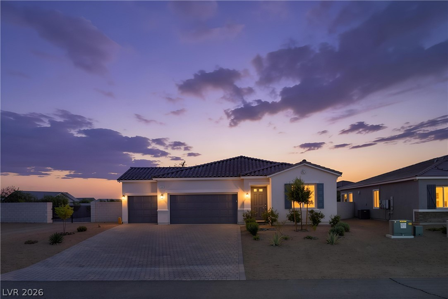
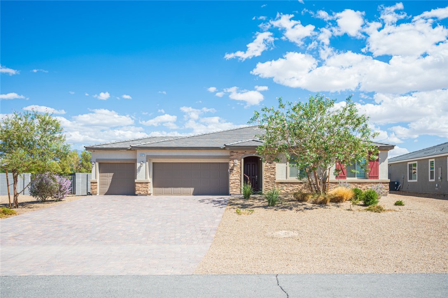
**SPACE, COMFORT, AND BEAUTIFUL MOUNTAIN VIEWS!** Welcome to this spacious 2,241 sq. ft. home situated on a .36-acre lot in the Artesia community. Offering 3 bedrooms, 3 bathrooms, and a 3-car garage, this home combines a thoughtfully designed floor plan with plenty of room for everyday living and entertaining. Step through the front entry into an expansive living area that flows seamlessly into the impressive eat-in kitchen, featuring an oversized island, built-in stainless steel refrigerator, microwave, and oven, along with a charming bay-window breakfast nook. A separate formal dining room provides additional space for entertaining family and friends. The generously sized Owner's suite is thoughtfully situated away from the secondary bedrooms, offering privacy and comfort. The 14' x 15' bedroom opens to a spacious ensuite featuring dual sinks, an oversized walk-in shower, and a walk-in closet. An impressive 12' x 6' laundry room provides additional storage with a closet and shelving. Step outside to a covered patio where you can relax and enjoy the beautiful mountain views. The backyard features plenty of open space, offering an opportunity to create an outdoor retreat that reflects your own vision. Located in the Artesia community, residents enjoy access to a clubhouse and neighborhood park, with an HOA fee to fit everyone's budget! With its spacious interior, versatile floor plan, generous lot, and beautiful mountain views, this home offers plenty of possibilities. **Come take a look for yourself!**
| MLS # | 2827664 |
|---|---|
| Listing Type | For Sale |
| Style | House |
| HOA Dues | $24 |
| Sub-Type | Resale |
| Status | Active |
| Year | 2023 |
| Days On Site | 15 |
| Listing Provided By | Nevada Realty | Norma Jean Opatik |
| Bed(s) | 3 |
|---|---|
| Bath(s) | 3 Total |
| SQ Feet | 2,241 |
| Garage | 3 |
| Story(s) | 1 |
| Zoning | Single Family |
| Acreage | 0.36 |
| Cooling | Central Air, Electric |
|---|---|
| Heating | Central, Electric |
| Heating Yes / No | Yes |
| Cooling Yes / No | Yes |
| Interior Features | Bedroom On Main Level, Ceiling Fans, Primary Downstairs, Window Treatments |
| Window Features | Blinds |
| Furnished | Unfurnished |
| Appliances | Built In Electric Oven, Dryer, Dishwasher, Electric Cooktop, Electric Water Heater, Disposal, Microwave, Refrigerator, Washer |
| Fireplaces Total | 0 |
| Fireplace Yes / No | No |
| Exterior Features | Patio, Irrigation Sprinklers |
|---|---|
| Roof | Pitched, Tile |
| Lot Features | Quarter To One Acre, Drip Irrigation Bubblers, Desert Landscaping, Landscaped, Trees |
| Fencing | Block, Back Yard |
| Attached Garage Yes / No | Yes |
|---|---|
| Parking Features | Attached, Garage, Garage Door Opener, Inside Entrance, Private, Rv Access Parking |
| Garage Yes / No | Yes |
| Utilities | Electricity Available, Underground Utilities |
|---|---|
| Electric | Photovoltaics None |
| Sewer | Public Sewer |
| Tax Annual Amount | 5080 |
|---|
| Senior Community Yes / No | No |
|---|
| State | NV |
|---|---|
| County | Nye |
| City | Pahrump |
| Zip Code | 89061 |
| Community Name | Artesiahafen Ranch Phs#5 |
| School District | Pahrump Valley |
| Elementary School | Hafen |
| High School | Pahrump Valley |
| Listing VS Median (in Artesiahafen Ranch Phs#5) | |
Price: $474,000 low | high Med: $484,500 sqft: 2,241 low | high Med: 2,465 $ / sqft: $212 low | high Med: $198 On site: 15 low | high Med: 37 | |
| State | NV |
|---|---|
| County | Nye |
| City | Pahrump |
| Zip Code | 89061 |
| Community Name | Artesiahafen Ranch Phs#5 |
| School District | Pahrump Valley |
| Elementary School | Hafen |
| High School | Pahrump Valley |
| Listing VS Median (in Artesiahafen Ranch Phs#5) | |
Price: $474,000 low | high Med: $484,500 sqft: 2,241 low | high Med: 2,465 $ / sqft: $212 low | high Med: $198 On site: 15 low | high Med: 37 | |

© 2026 Sierra Nevada Properties - (775) 689-8228.
Equal housing opportunity. An equal opportunity company.


