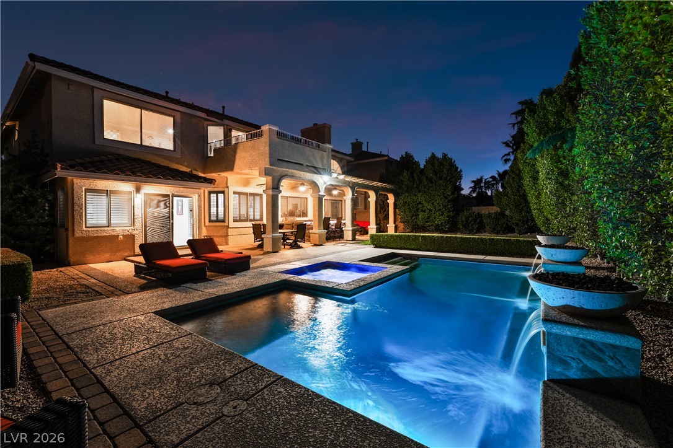
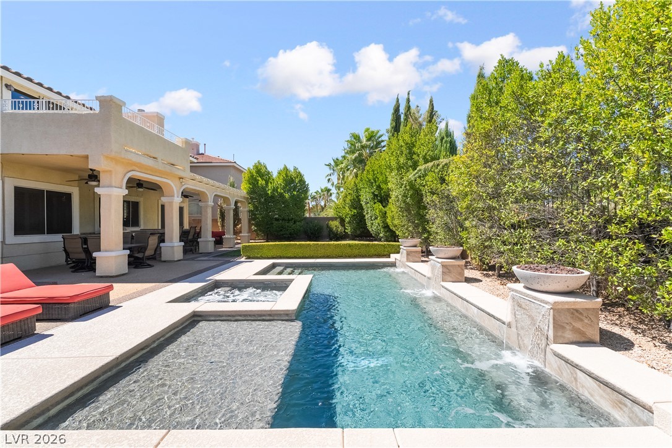
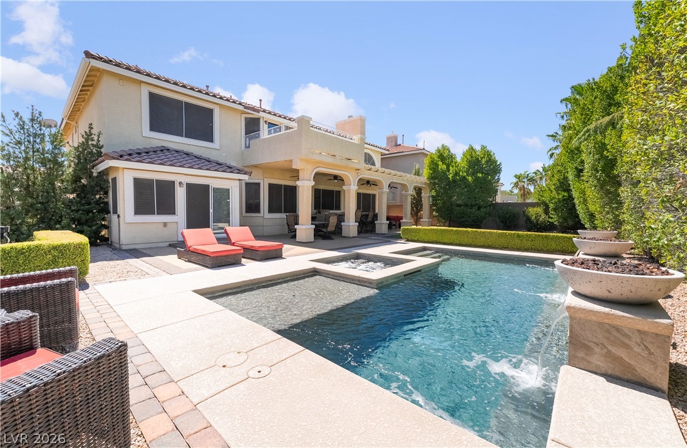
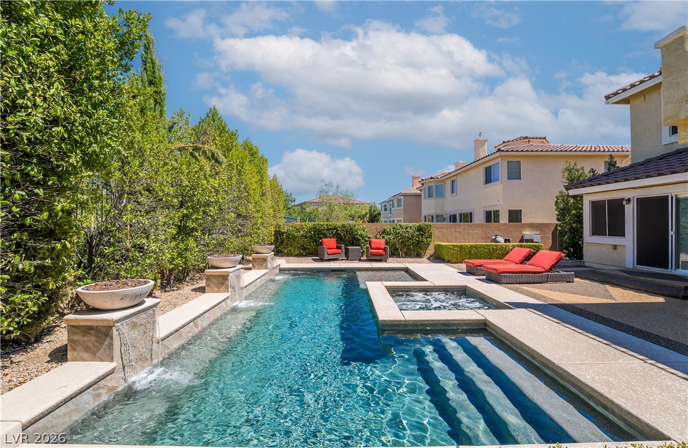
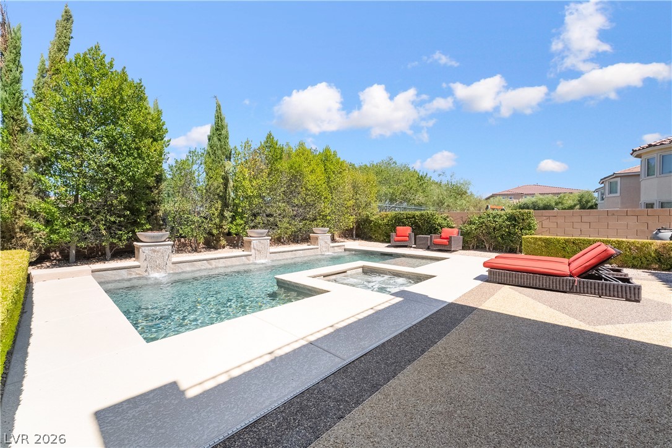
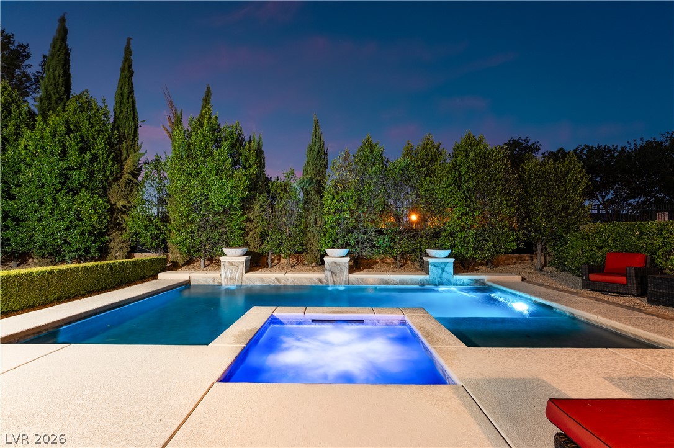
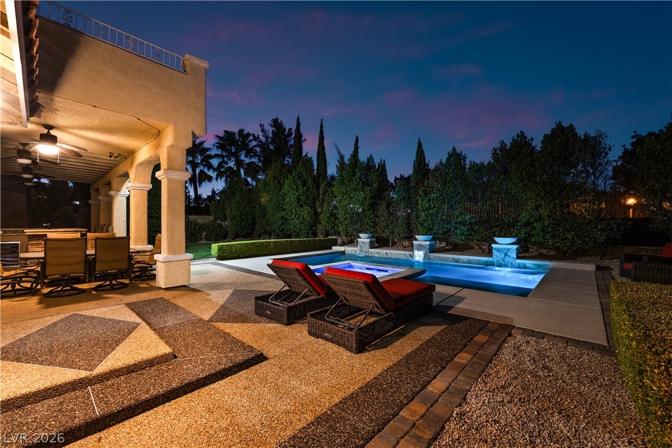
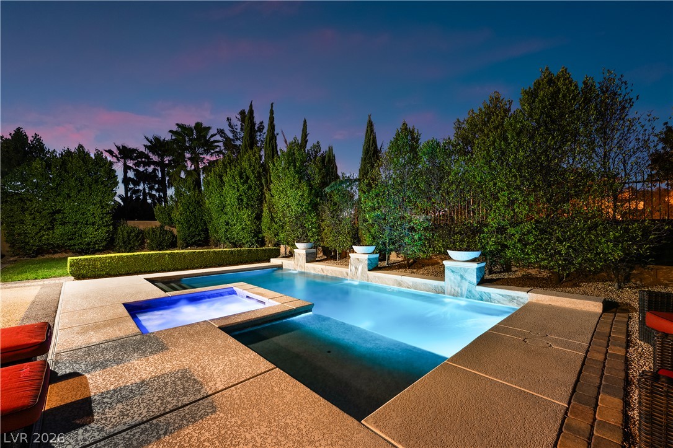
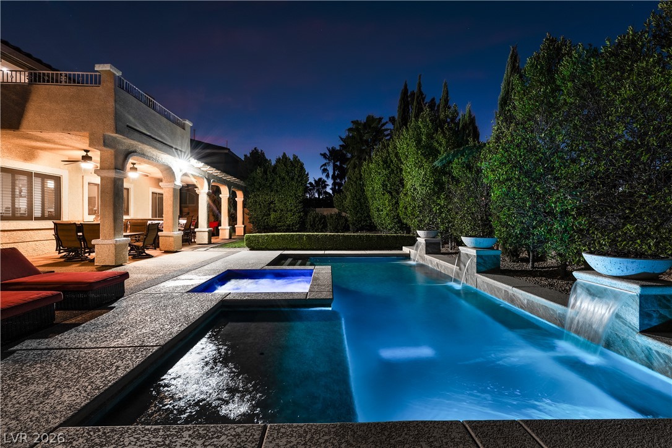
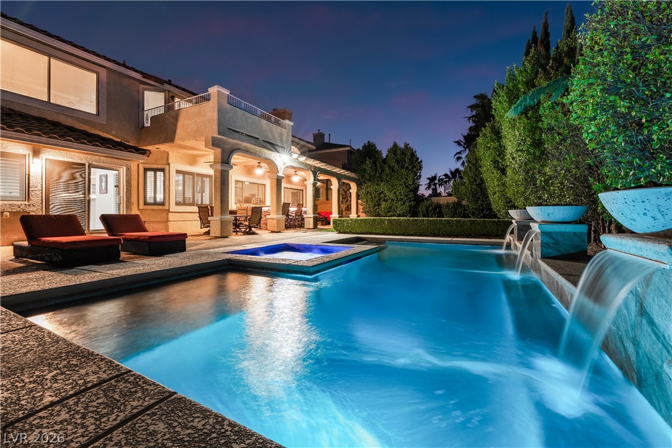
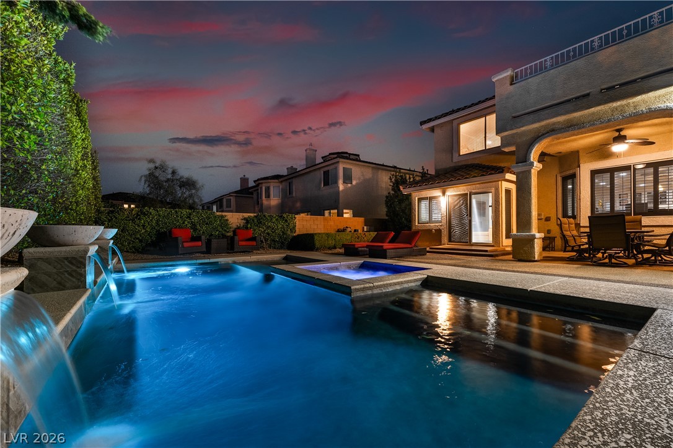
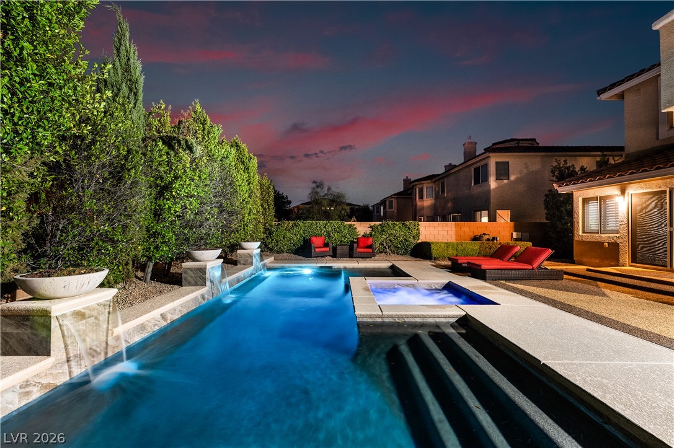
An inviting backyard oasis features a shimmering swimming pool, integrated spa, and spacious covered patio.
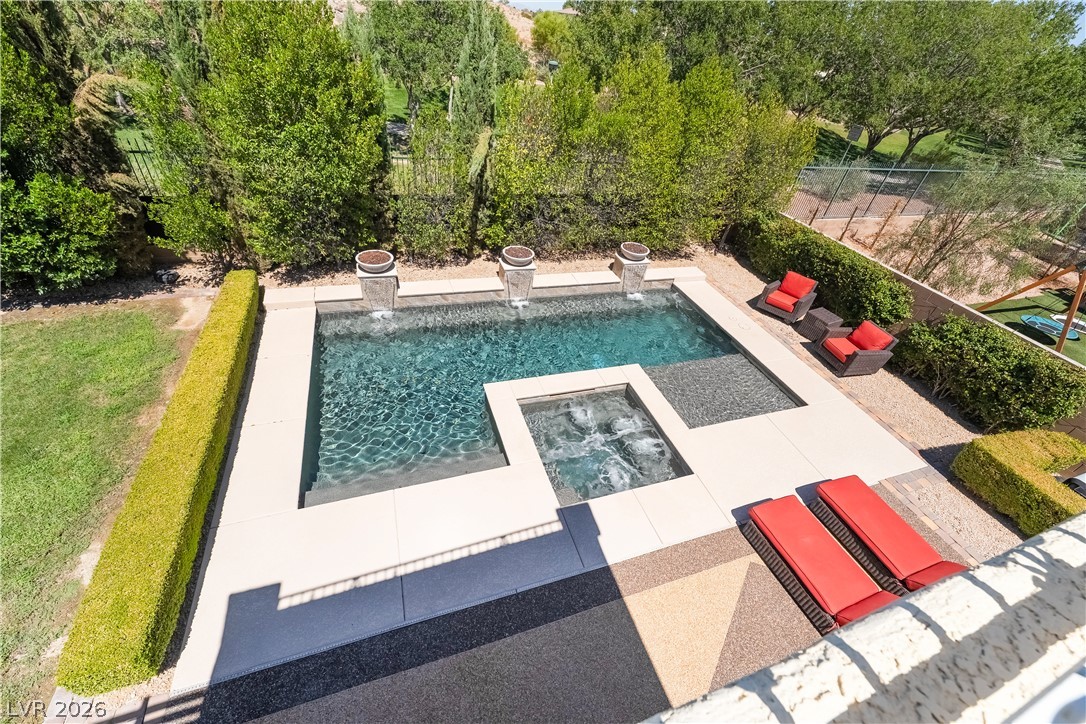
Geometric in-ground pool paired with a square spa, nestled within structured stone decking and manicured hedges.
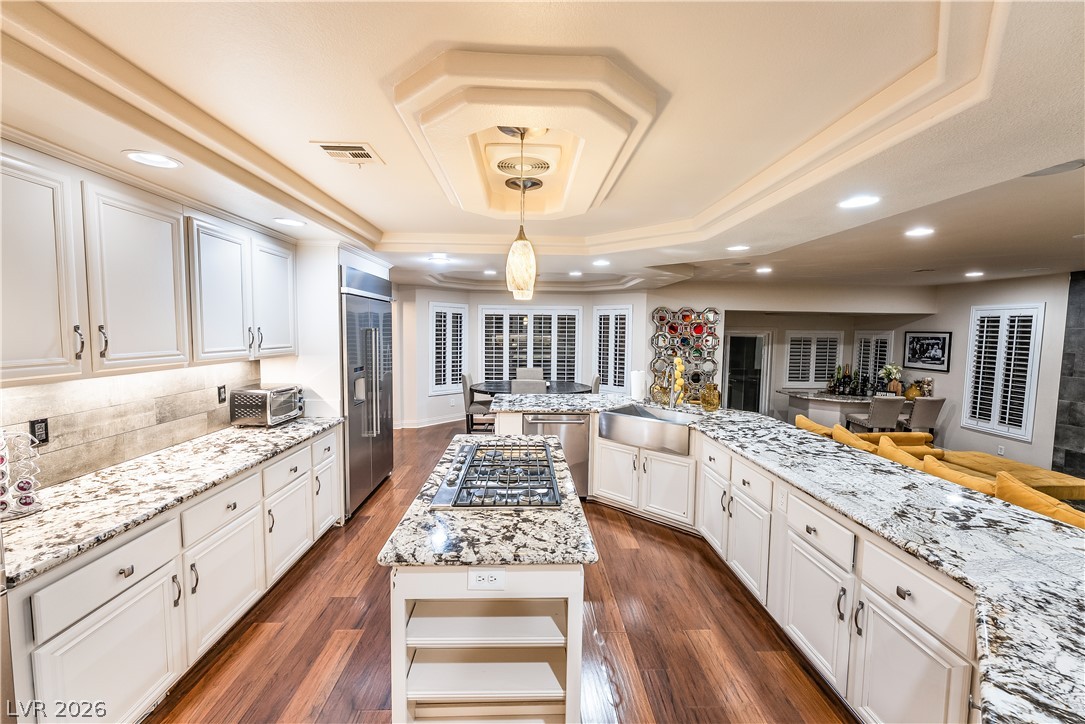
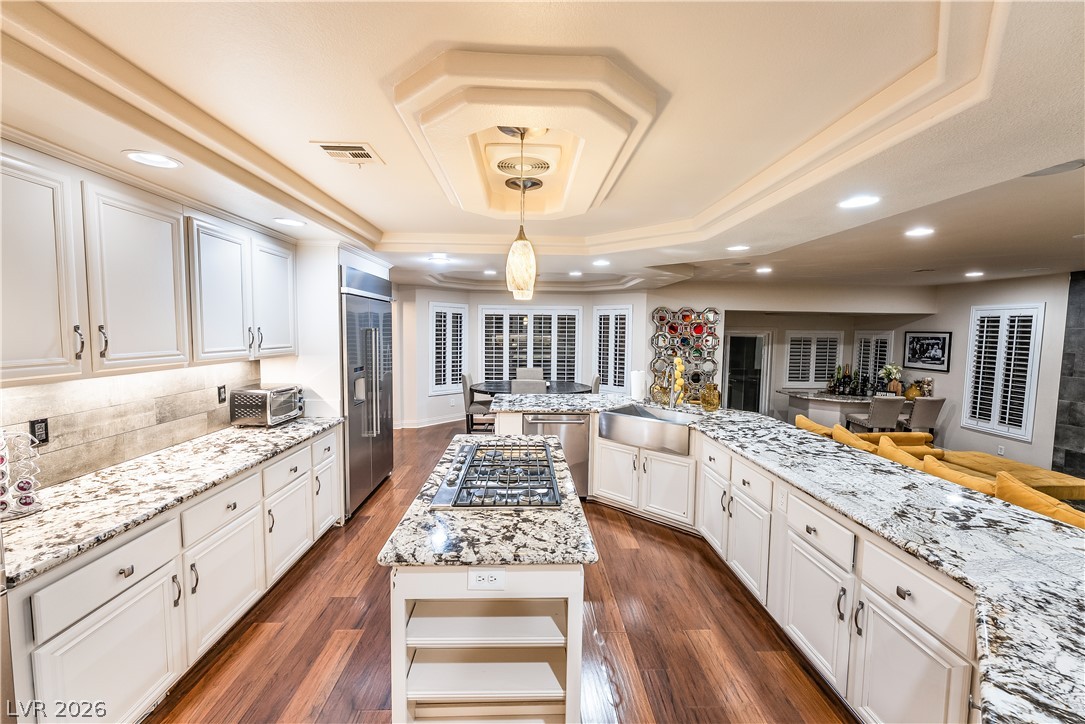
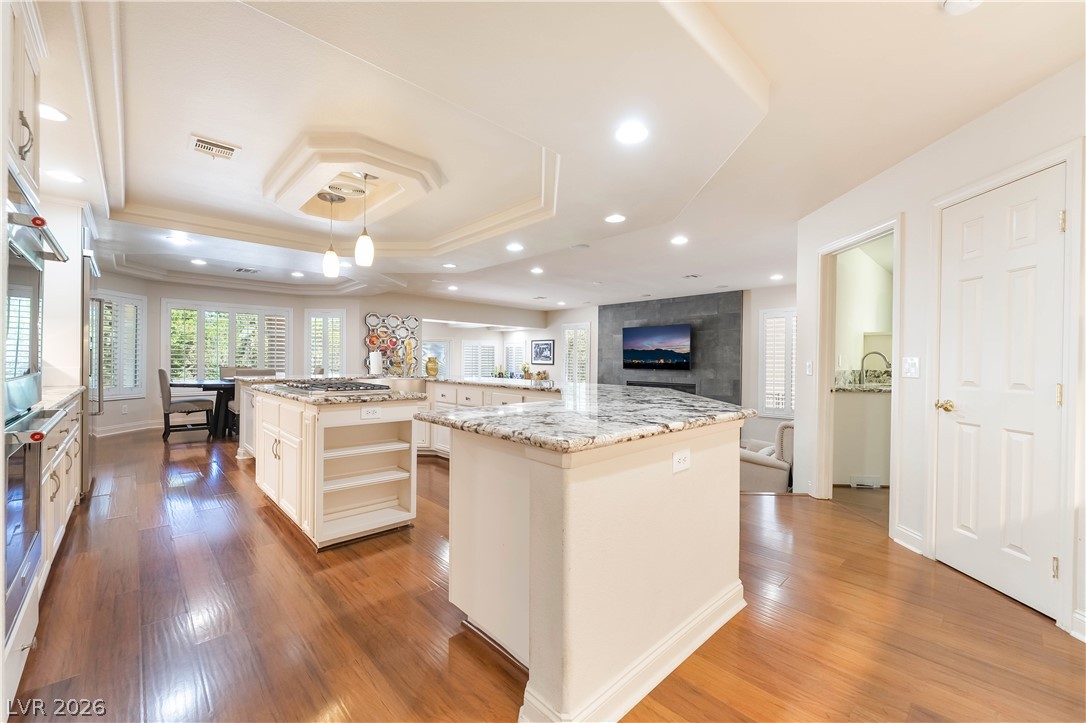
Gleaming wood floors complement granite countertops in this sprawling architectural kitchen.
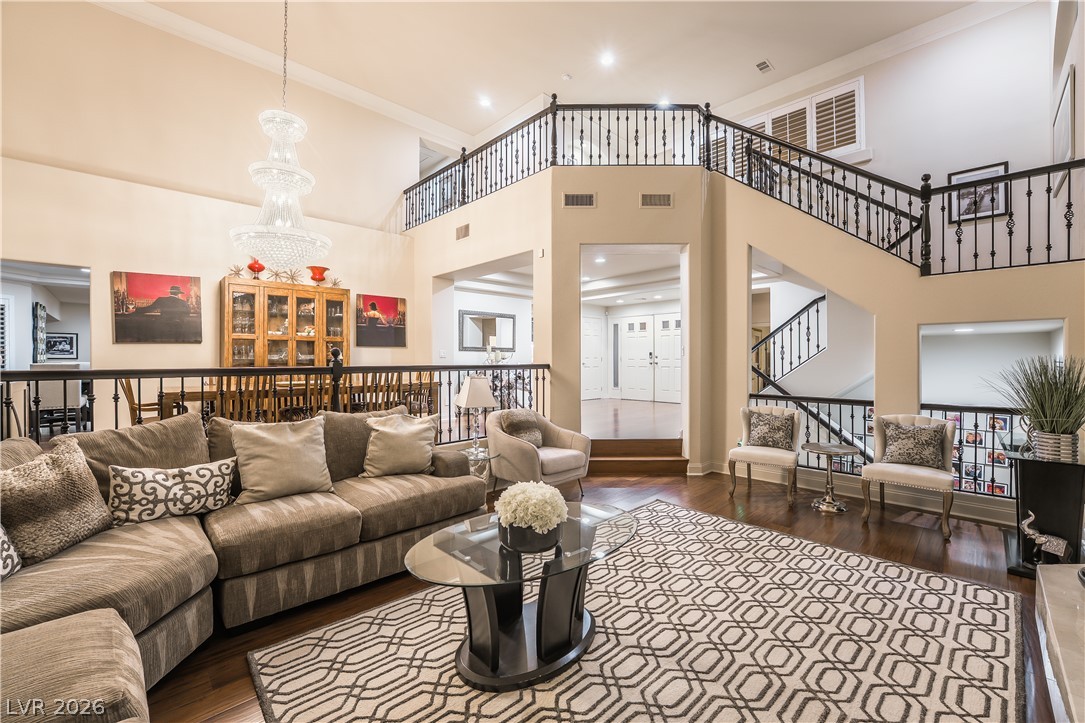
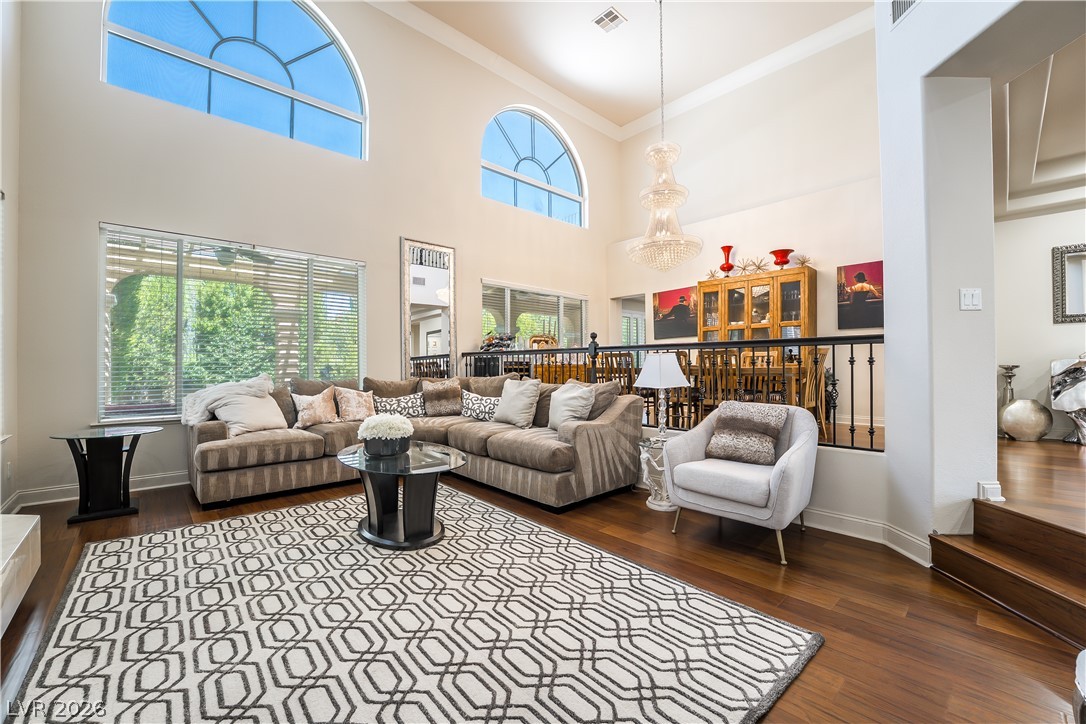
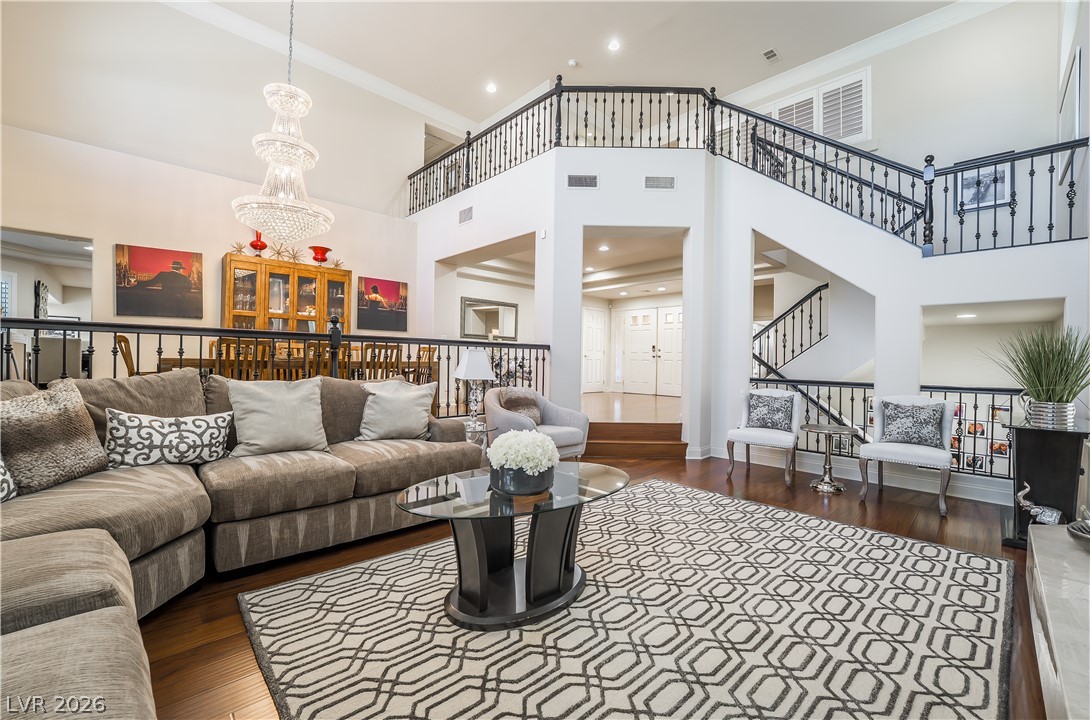
Soaring ceilings and rich hardwood flooring define this multi-level living area.
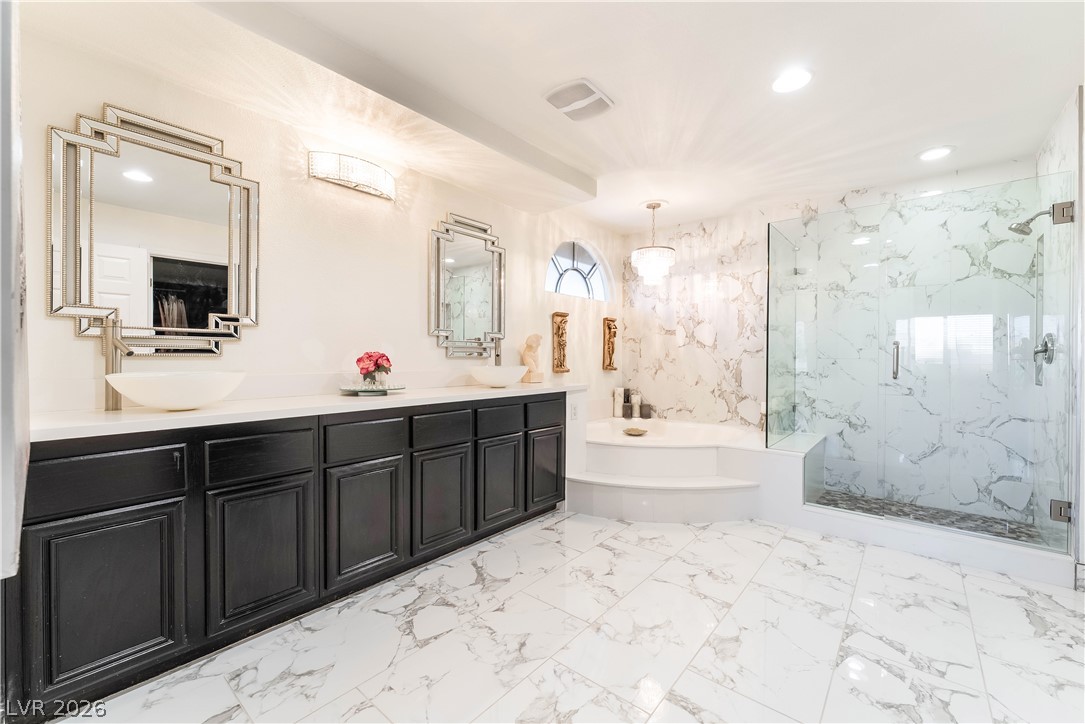
Polished stone flooring runs throughout this bathroom, highlighted by a walk-in glass shower.
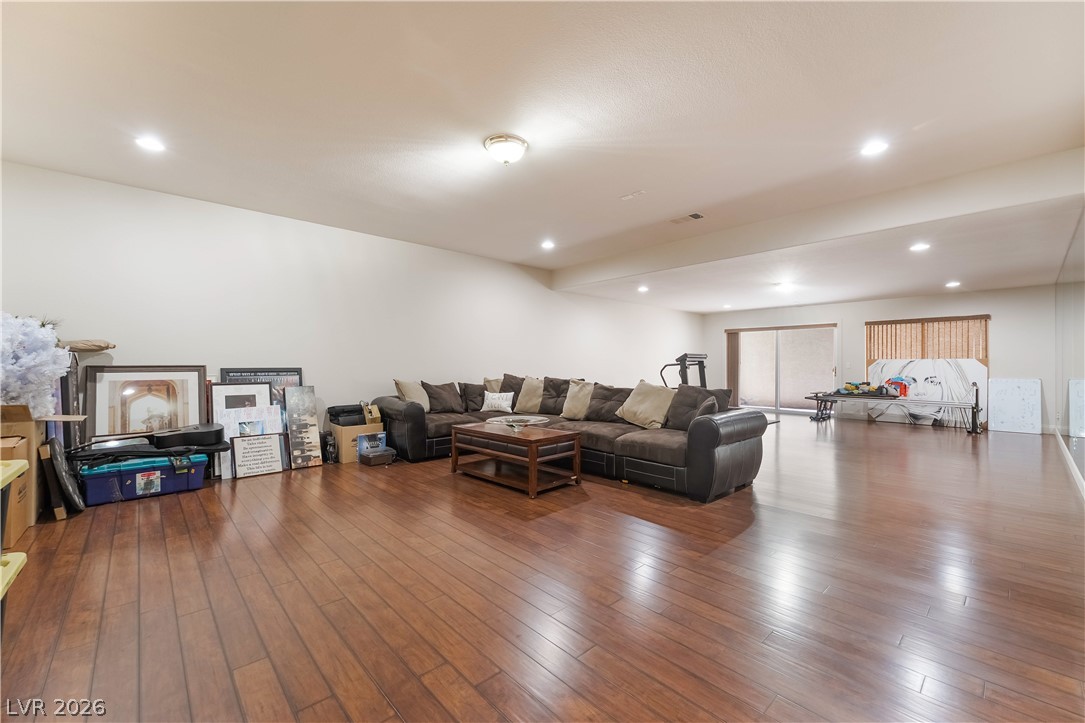
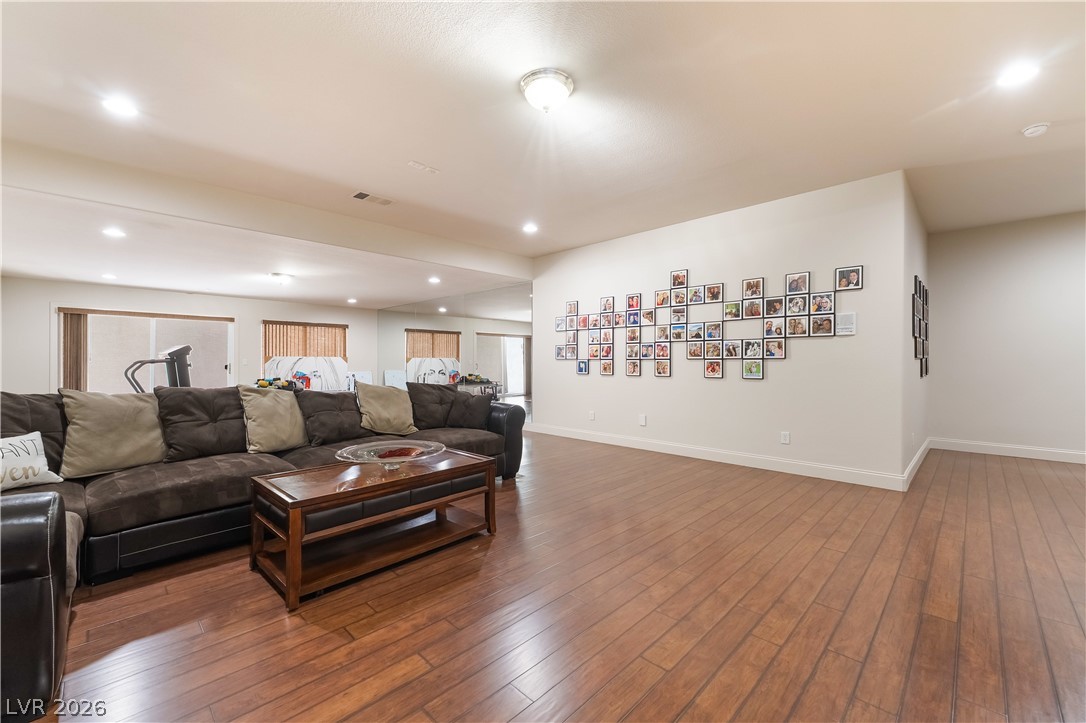
Rich hardwood flooring anchors a versatile finished living space illuminated by recessed lighting.
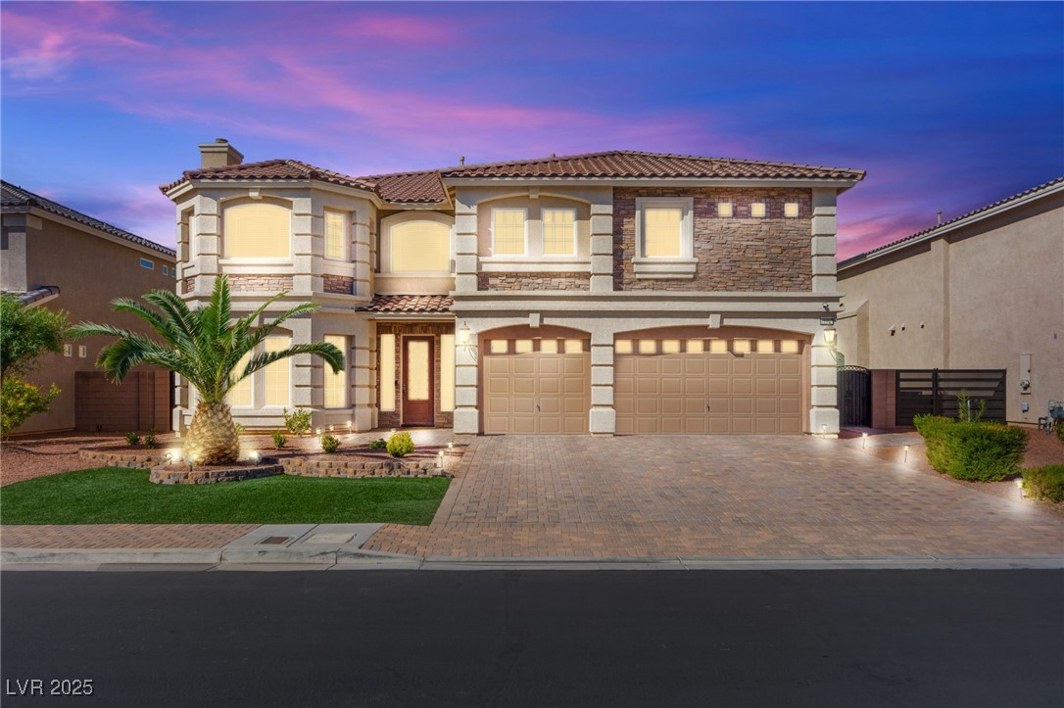
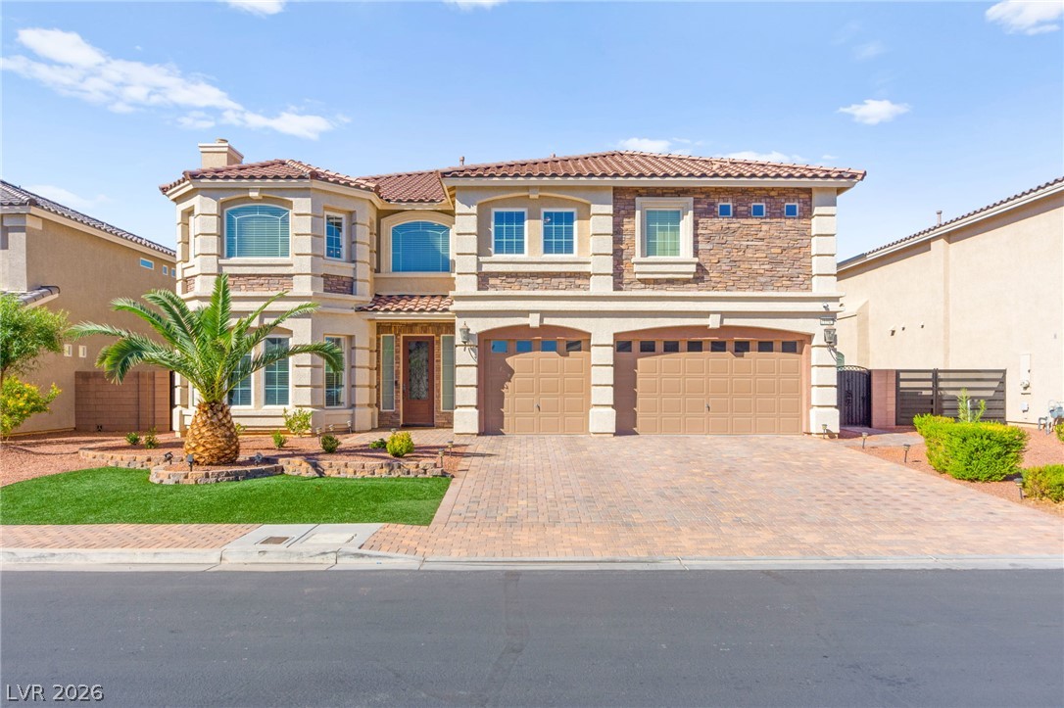
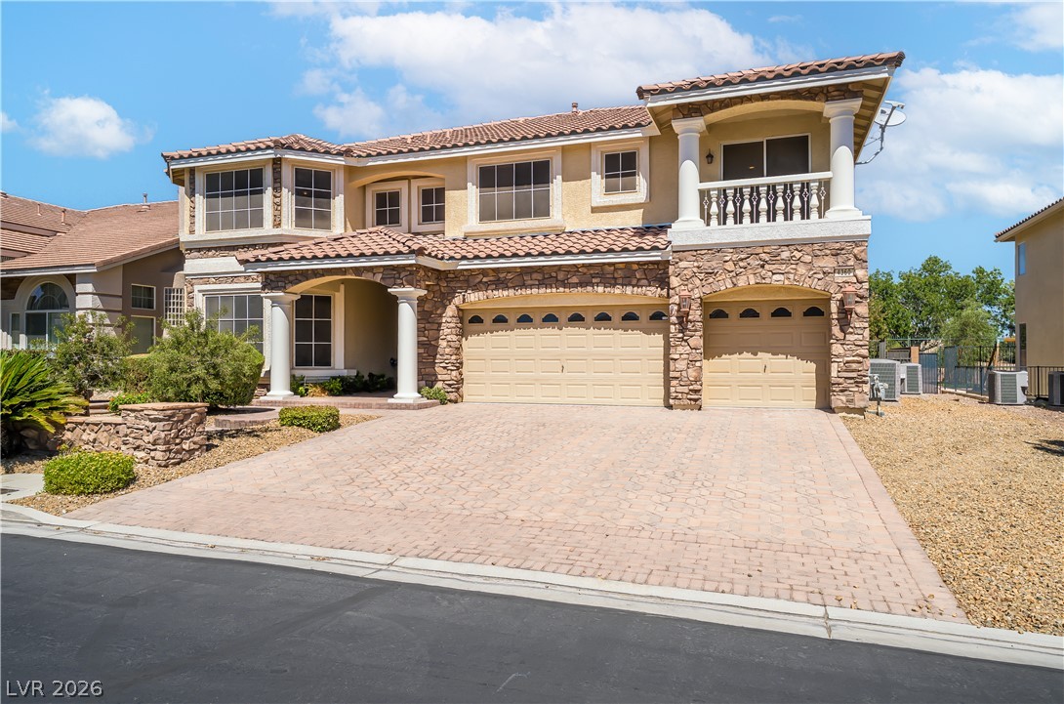
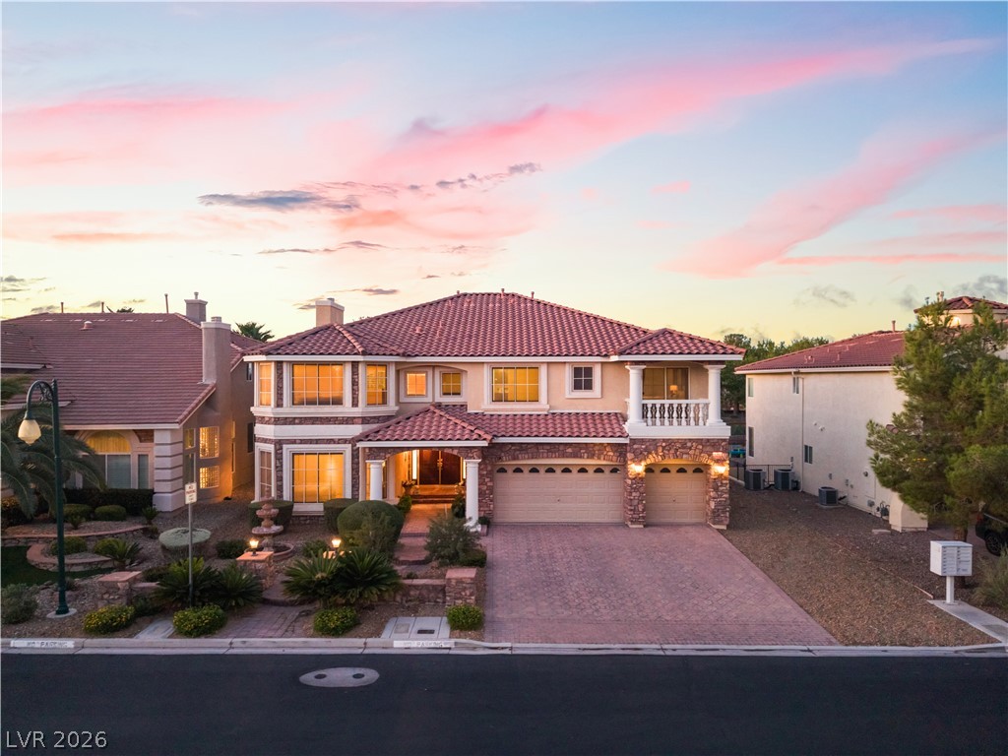
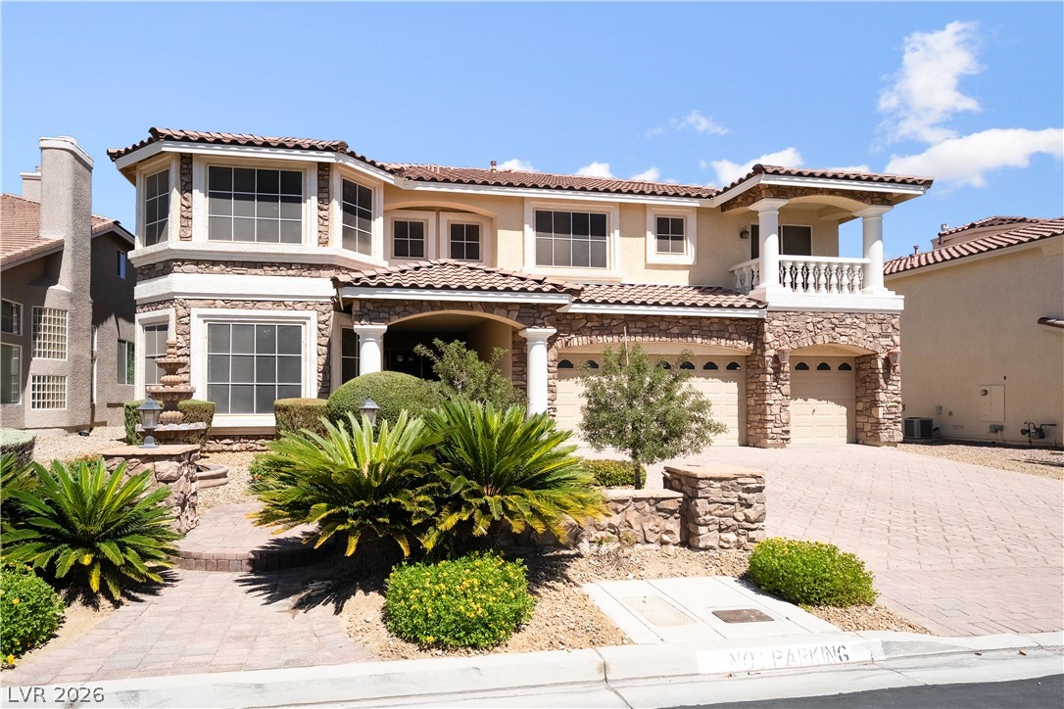
A striking stone-accented facade paired with a spacious paver driveway establishes impressive curb appeal.
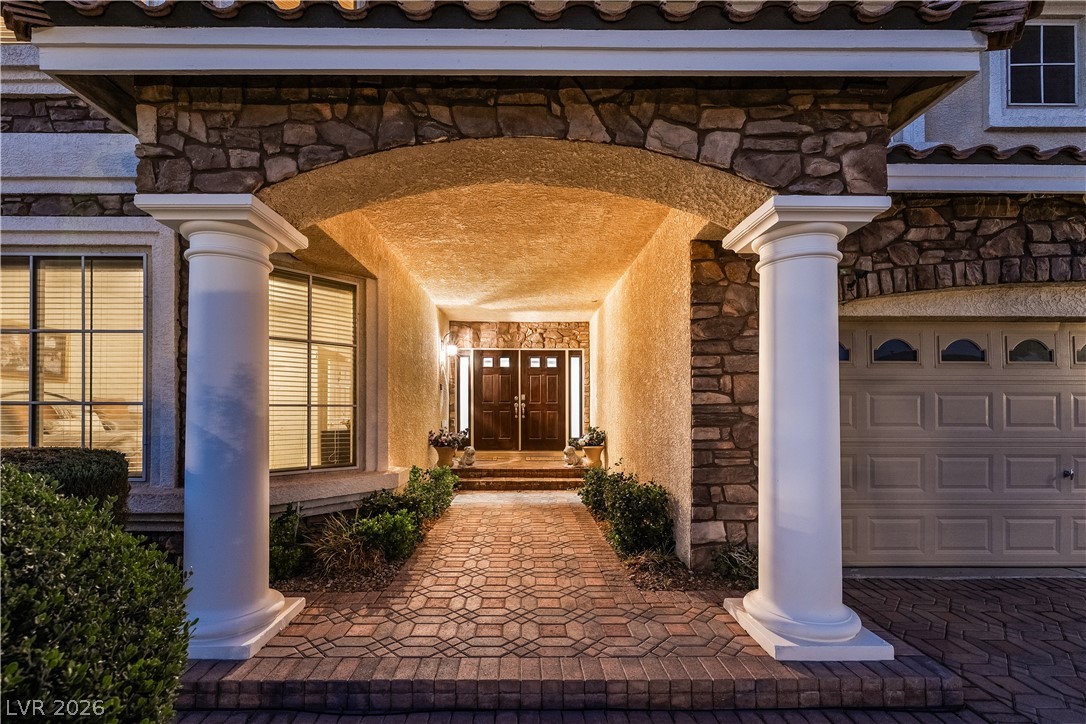
An inviting stone archway and brick paver walkway lead to the double front doors.
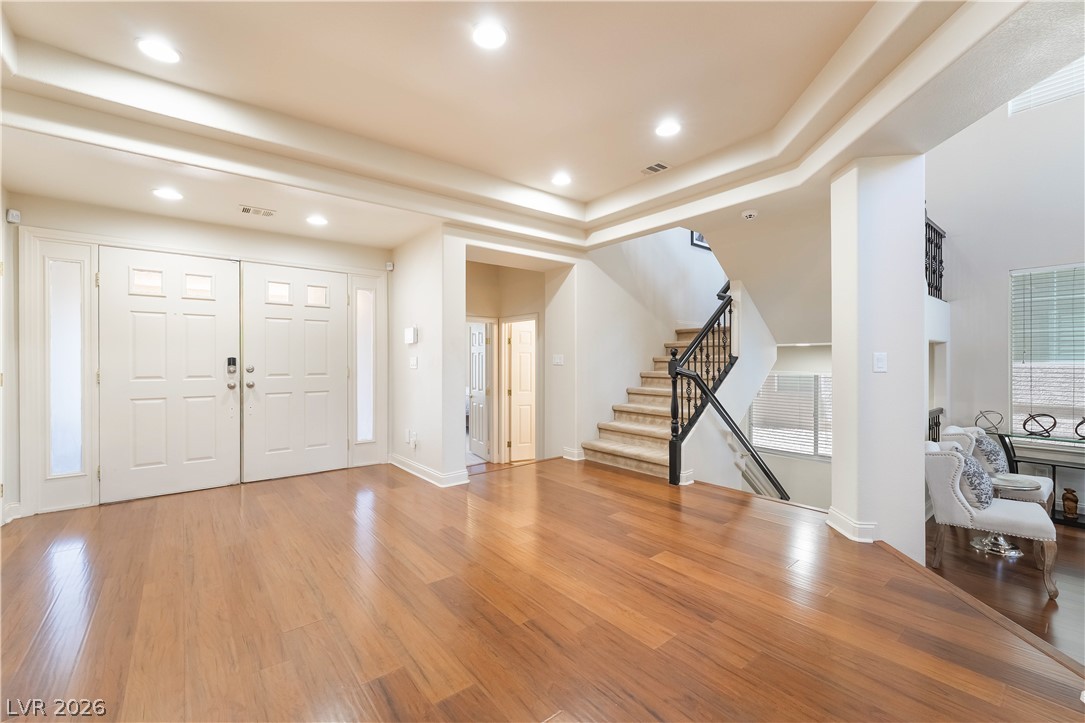
Gleaming hardwood floors and a tray ceiling define this welcoming entry space.
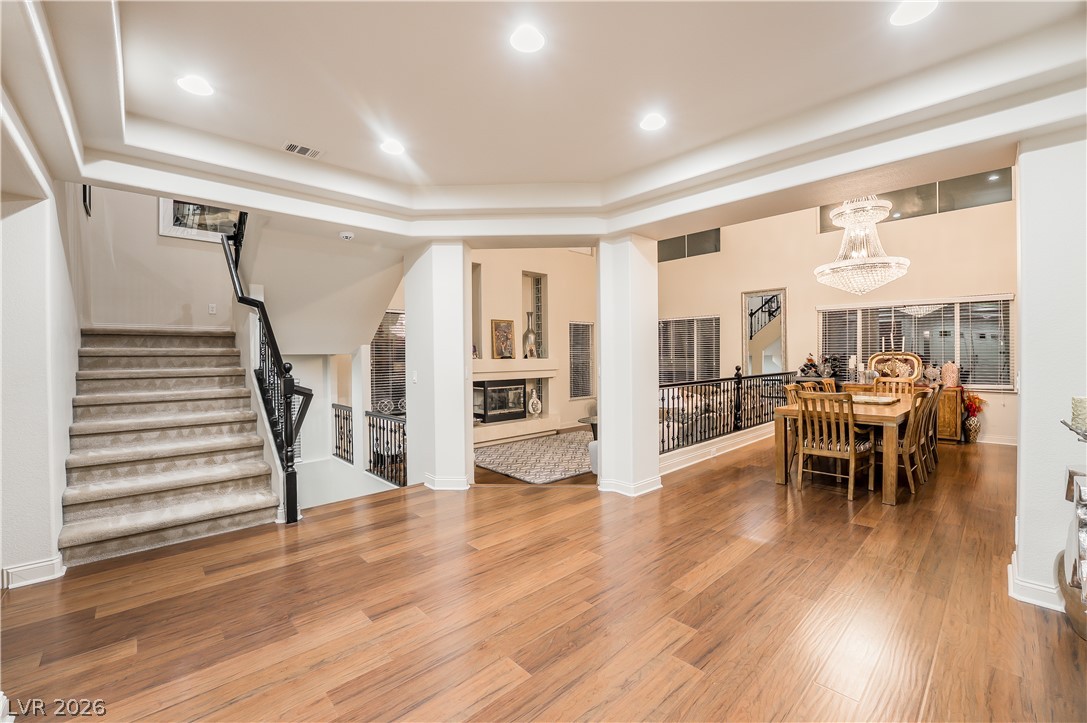
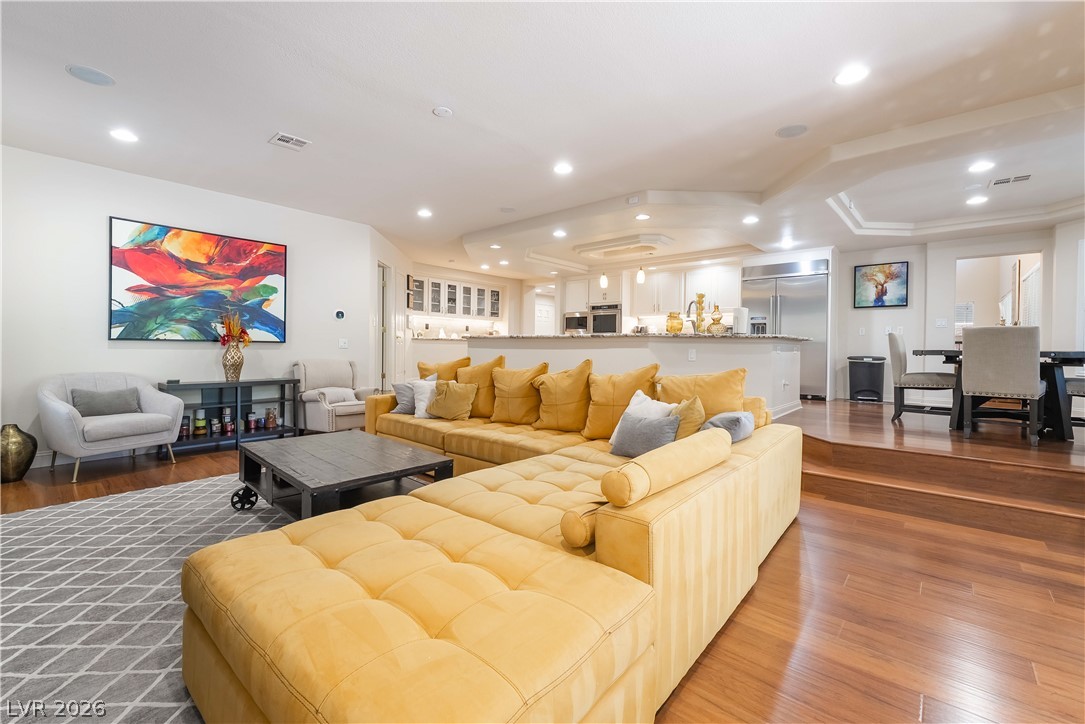
Rich hardwood flooring sweeps through an airy multi-level layout with architectural columns and tray ceilings.
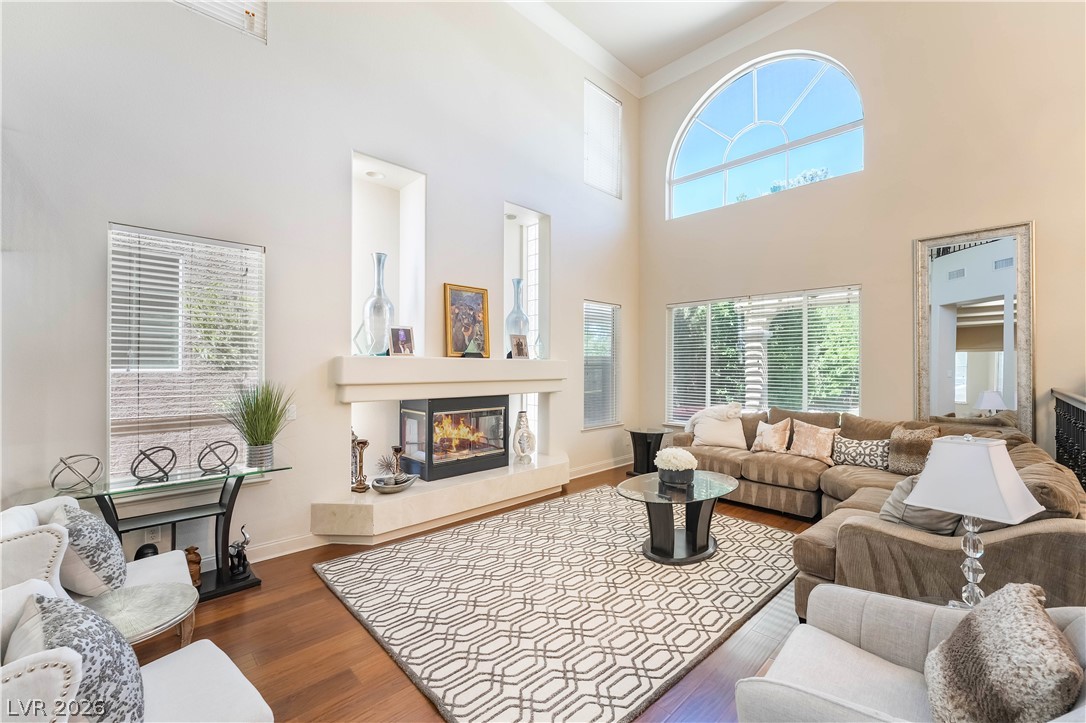
Towering ceilings and an arched window define this light-filled living room featuring a classic fireplace.
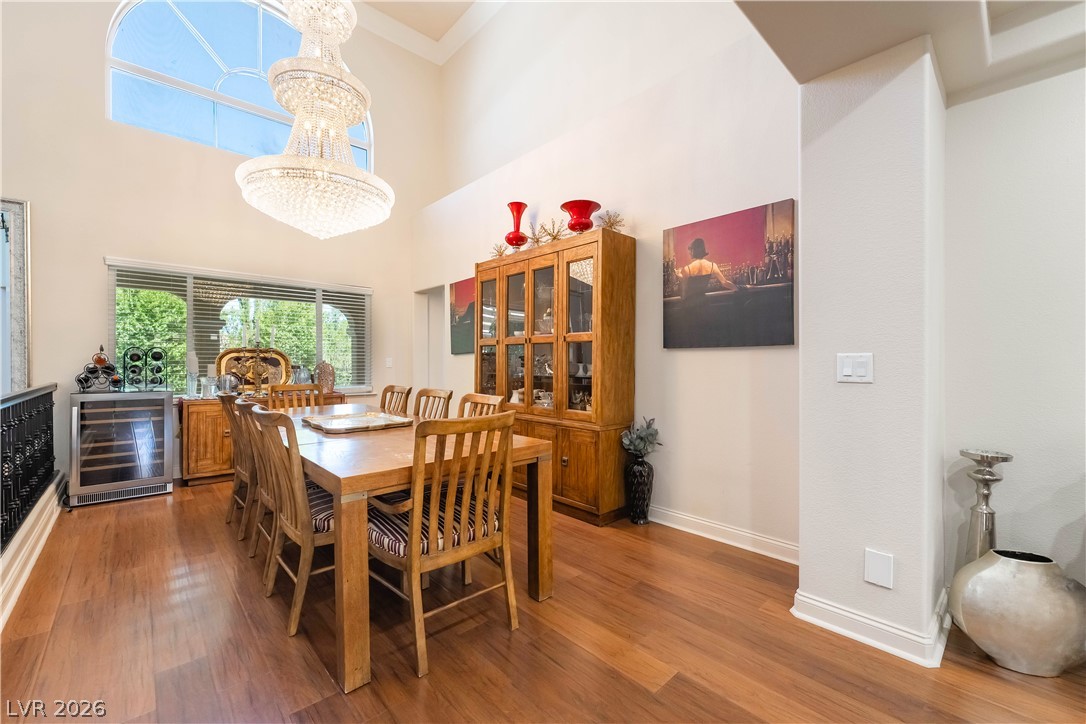
Soaring ceilings and rich wood floors define this elegant formal dining room.
Towering ceilings and arched clerestory windows elevate this gracious, open-concept living space.
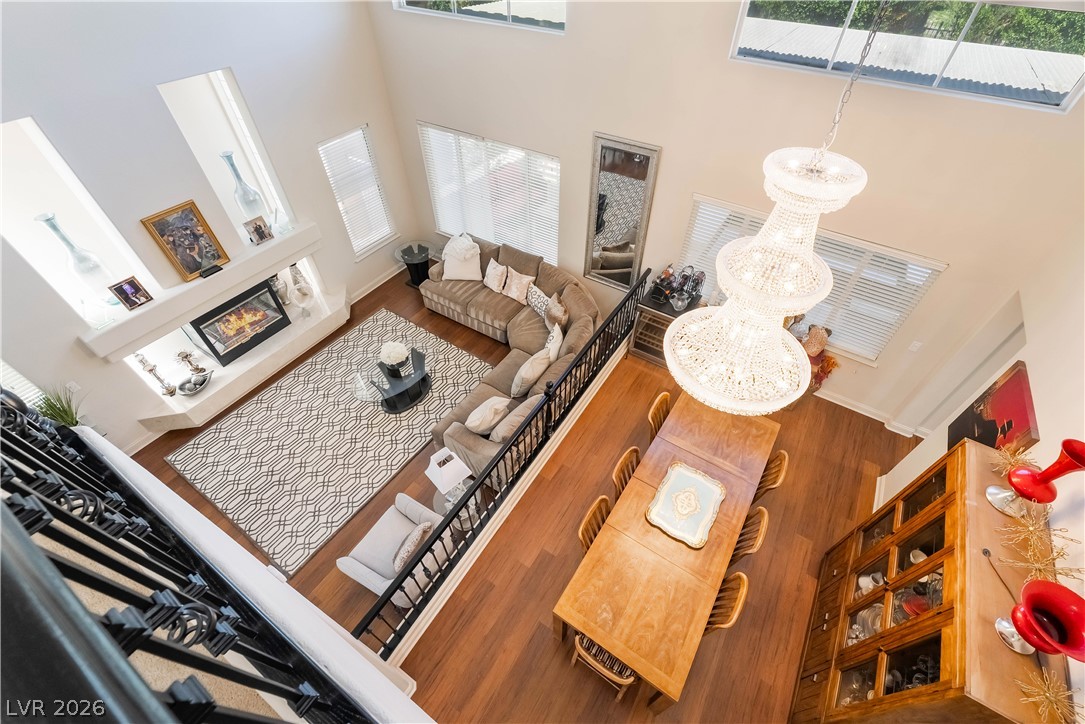
Soaring ceilings and elegant wrought-iron railings define this multi-level living area with hardwood floors.
Gleaming wood floors complement granite countertops in this sprawling architectural kitchen.
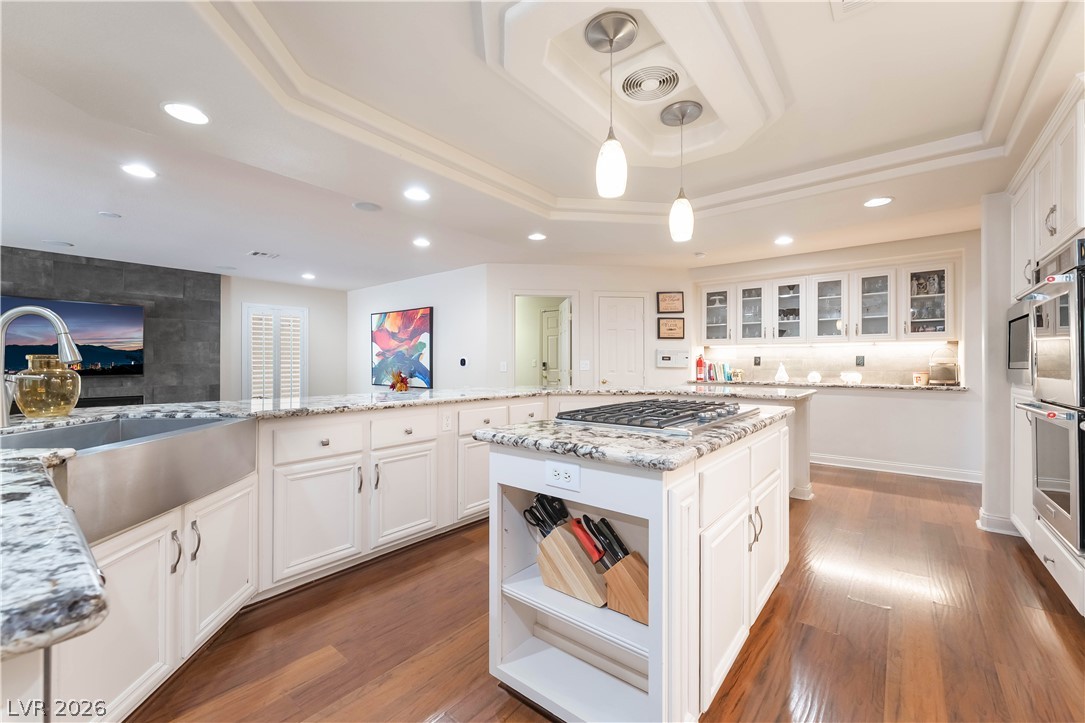
Gleaming stone countertops and custom architectural ceilings define this spacious culinary space.
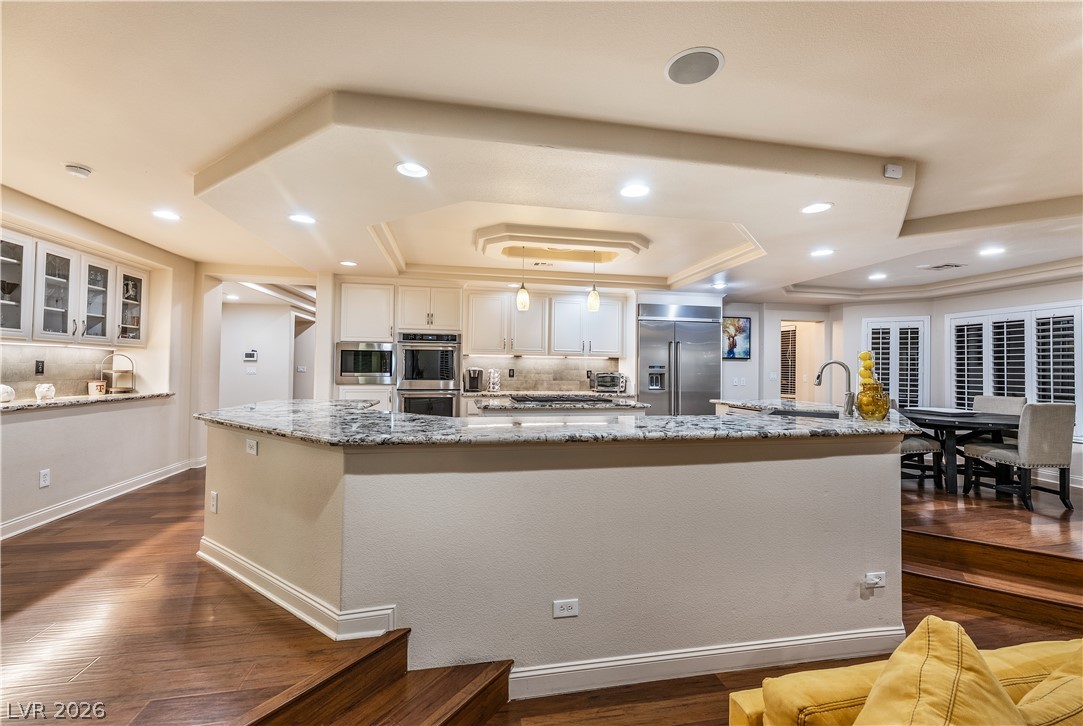
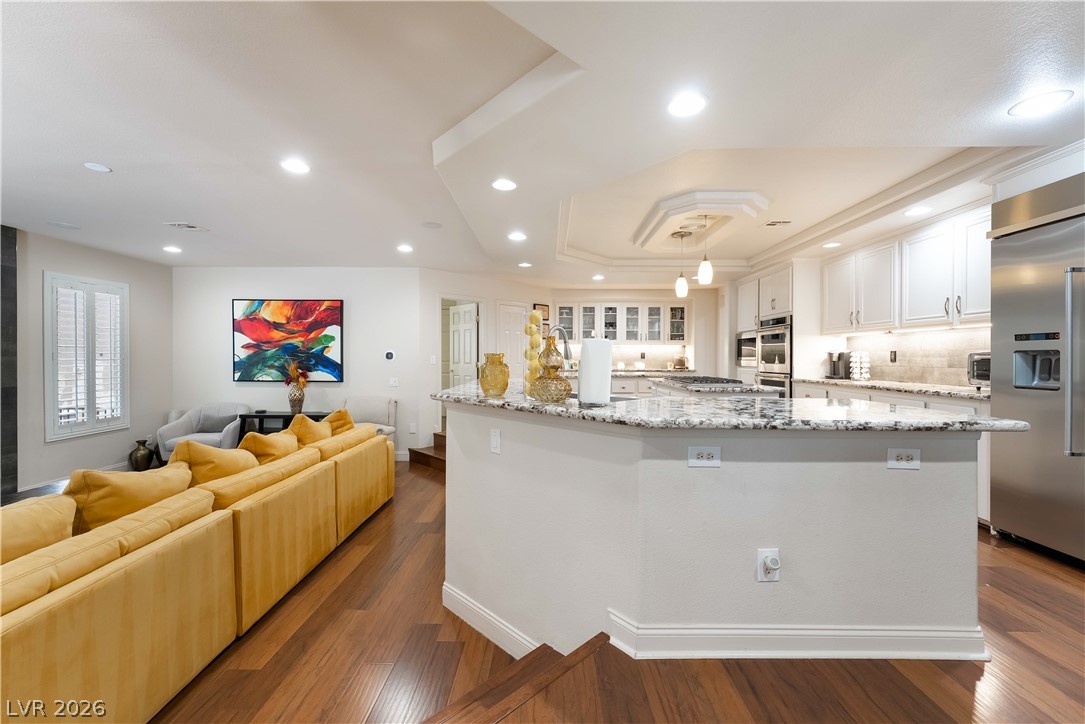
Polished hardwood floors and stone countertops accent this spacious kitchen flowing into the living area.
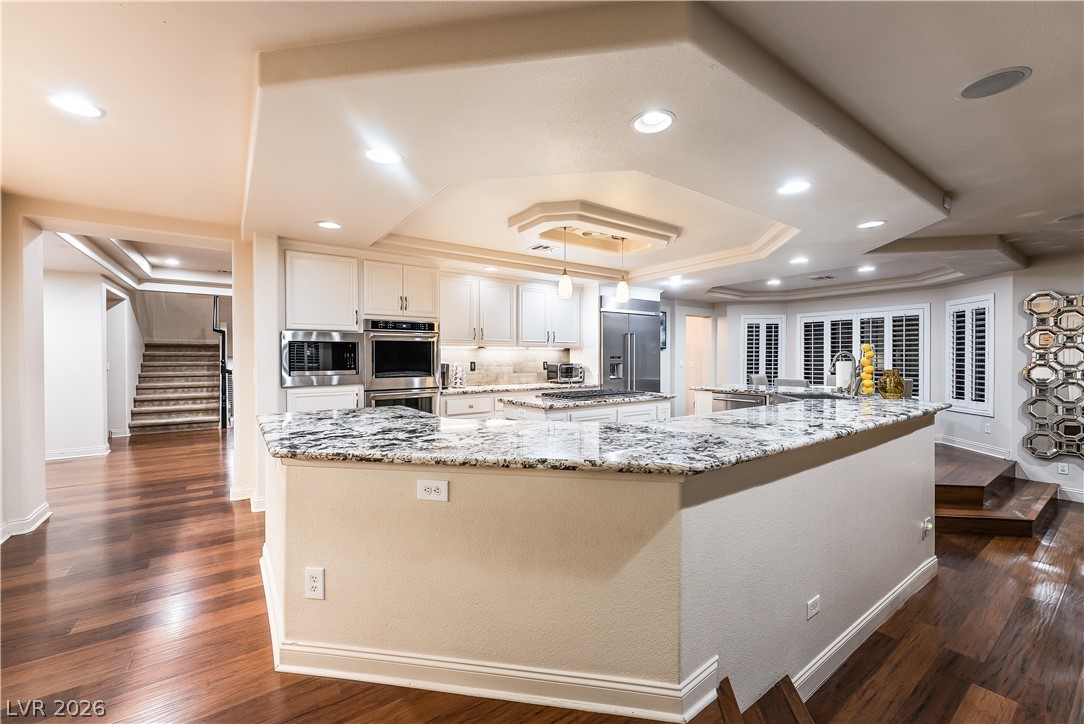
Polished hardwood floors and elegant tray ceilings anchor this spacious, well-appointed gourmet workspace.
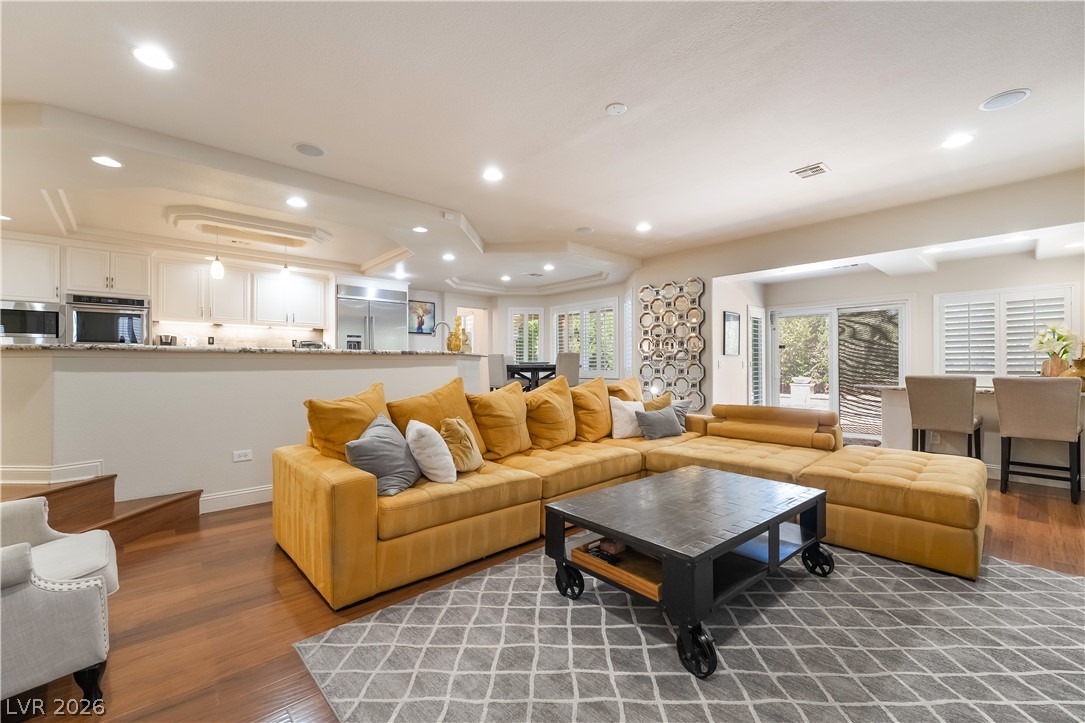
Hardwood floors and multi-level ceilings flow seamlessly from the kitchen into the main living space.
Rich hardwood floors contrast beautifully with granite counters in this open-concept kitchen.
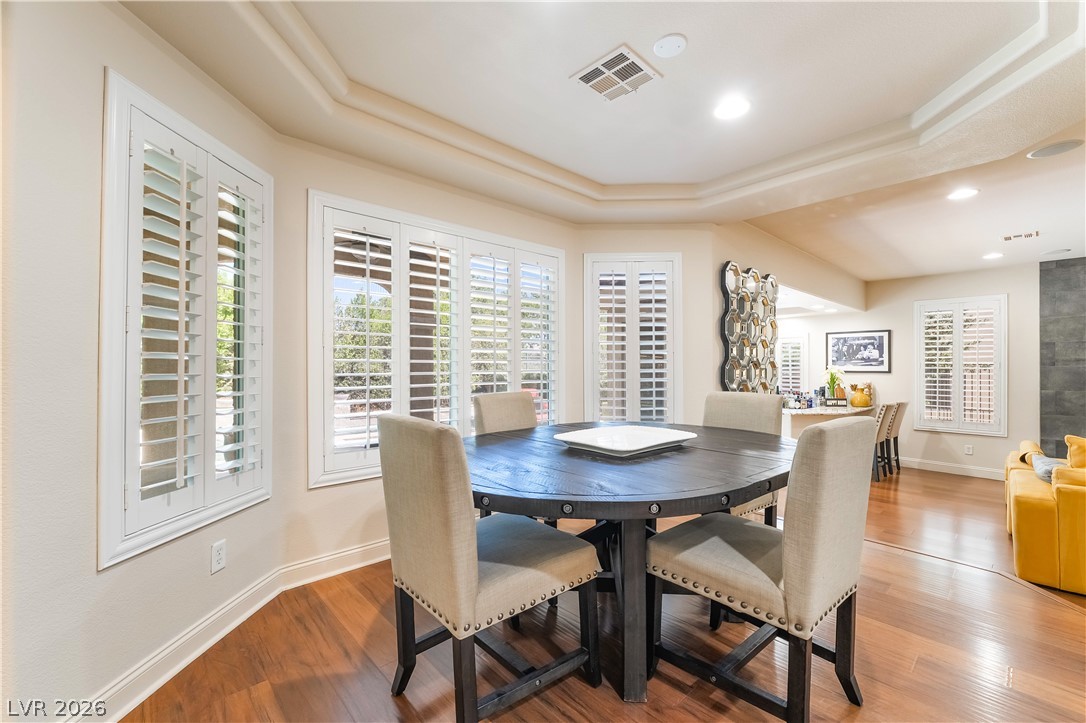
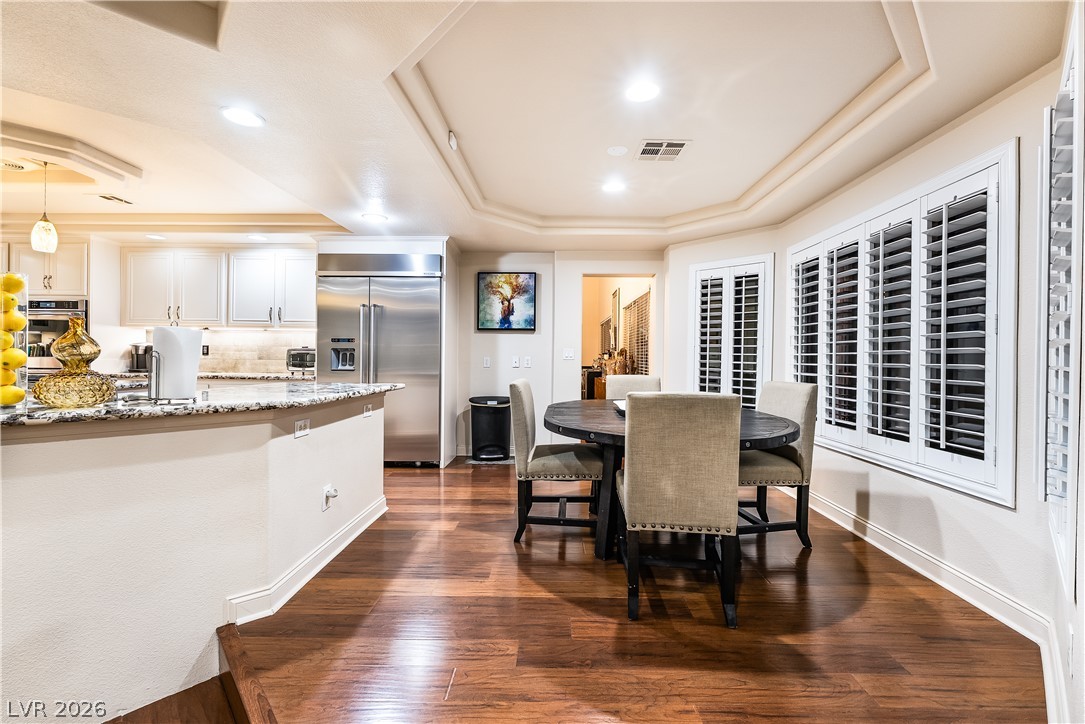
Warm hardwood floors and recessed lighting complement the elegant tray ceiling details in this dining area.
Gleaming hardwood floors and a tray ceiling define this inviting dining area adjacent to the kitchen.
Rich wood flooring anchors this airy open space with recessed lighting and sliding doors.
Warm hardwood floors anchor this open concept layout under high ceilings with recessed lighting.
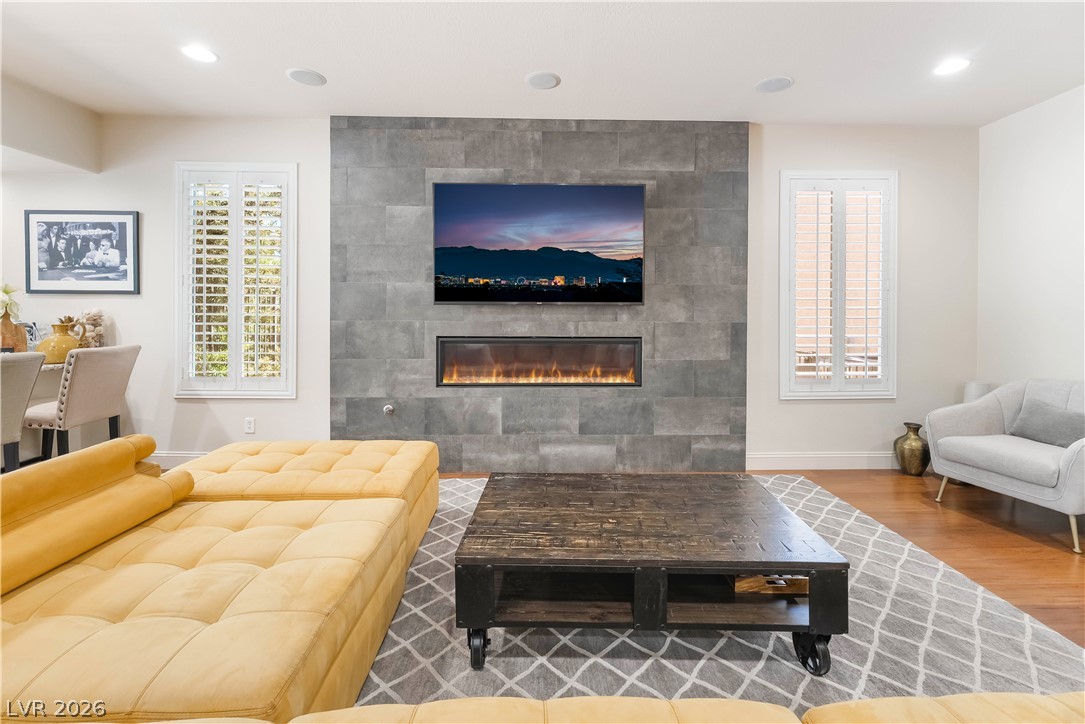
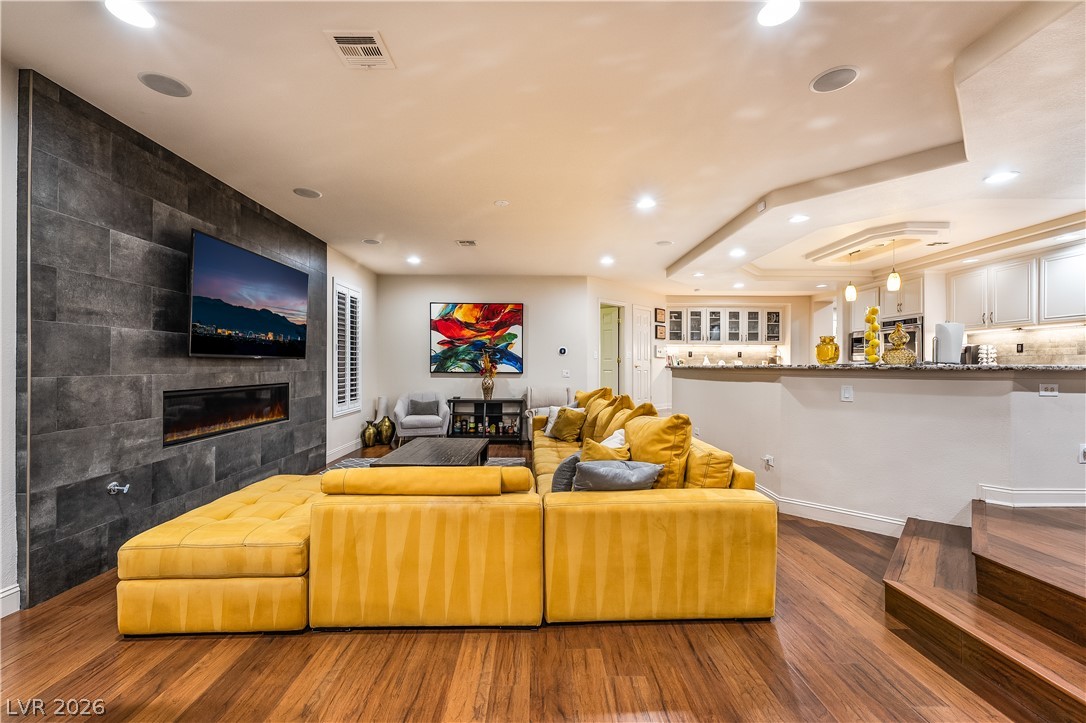
A modern tiled fireplace wall serves as the focal point in this inviting living space.
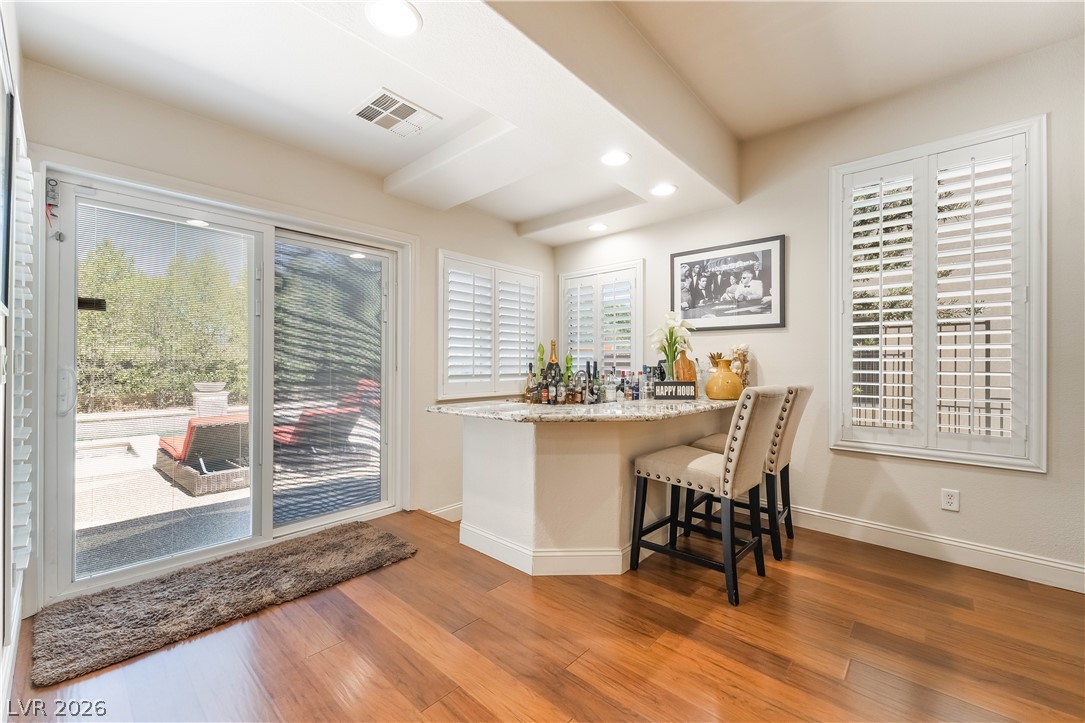
Gleaming hardwood floors and a built-in bar create an inviting space for indoor-outdoor entertaining.
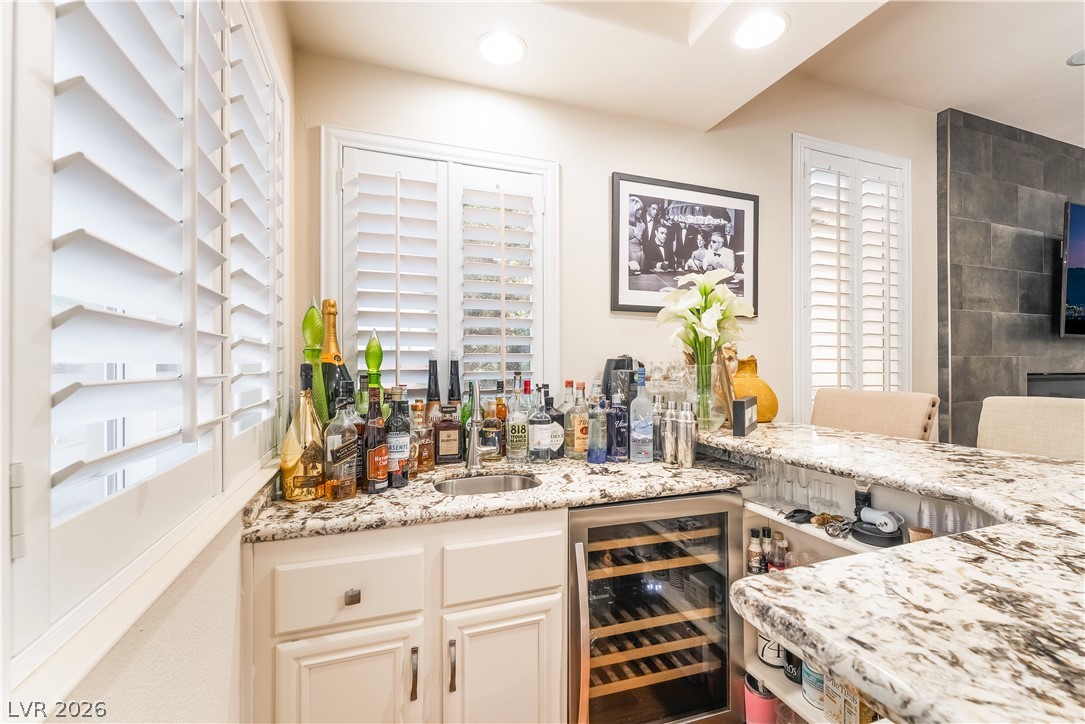
An elegant wet bar area features granite countertops and built-in wine refrigeration.
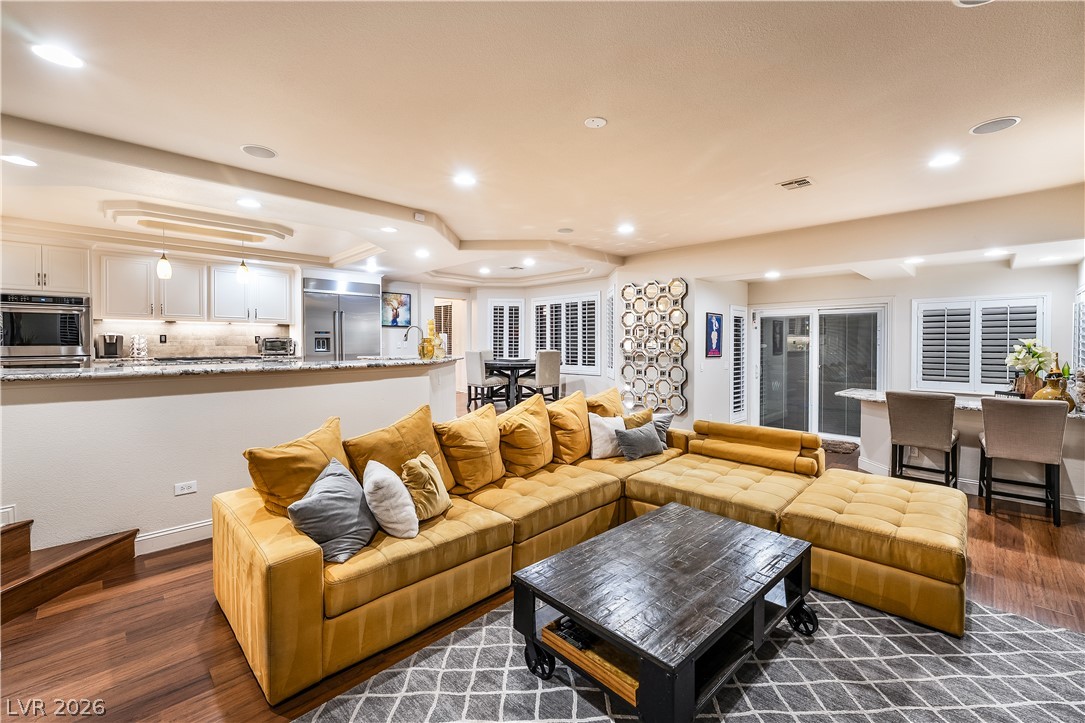
Rich hardwood floors and recessed lighting anchor this open-concept main level.
Gleaming hardwood floors and a modern tiled fireplace wall anchor this open-concept main living space.
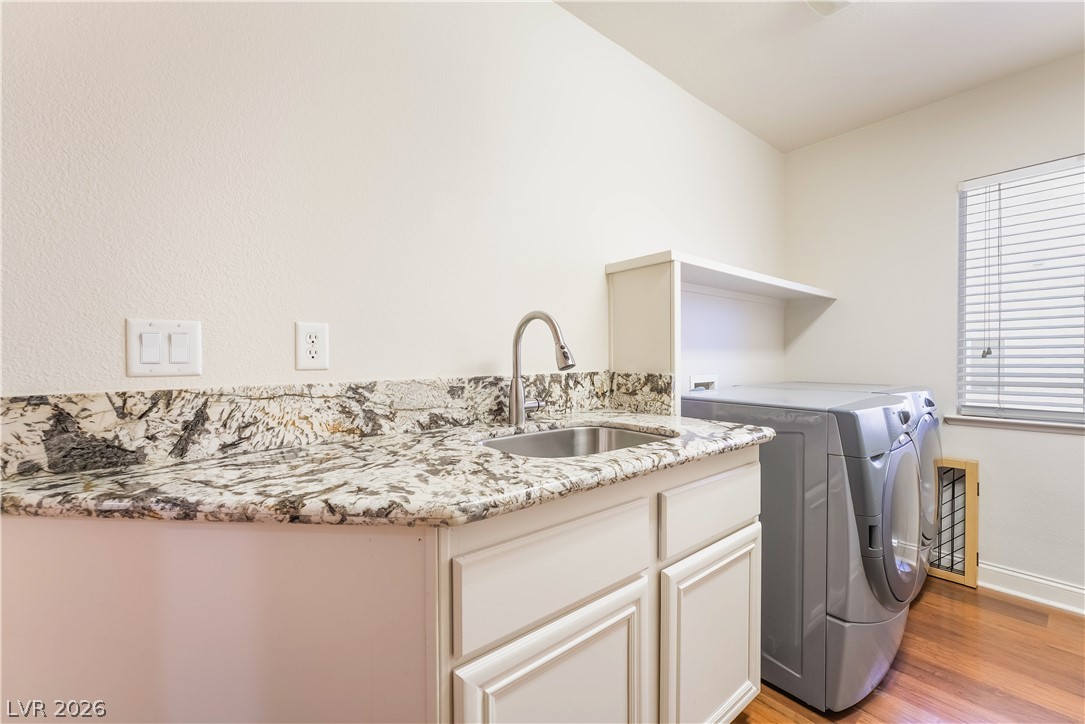
Rich stone countertops and a convenient built-in sink elevate this functional utility space.
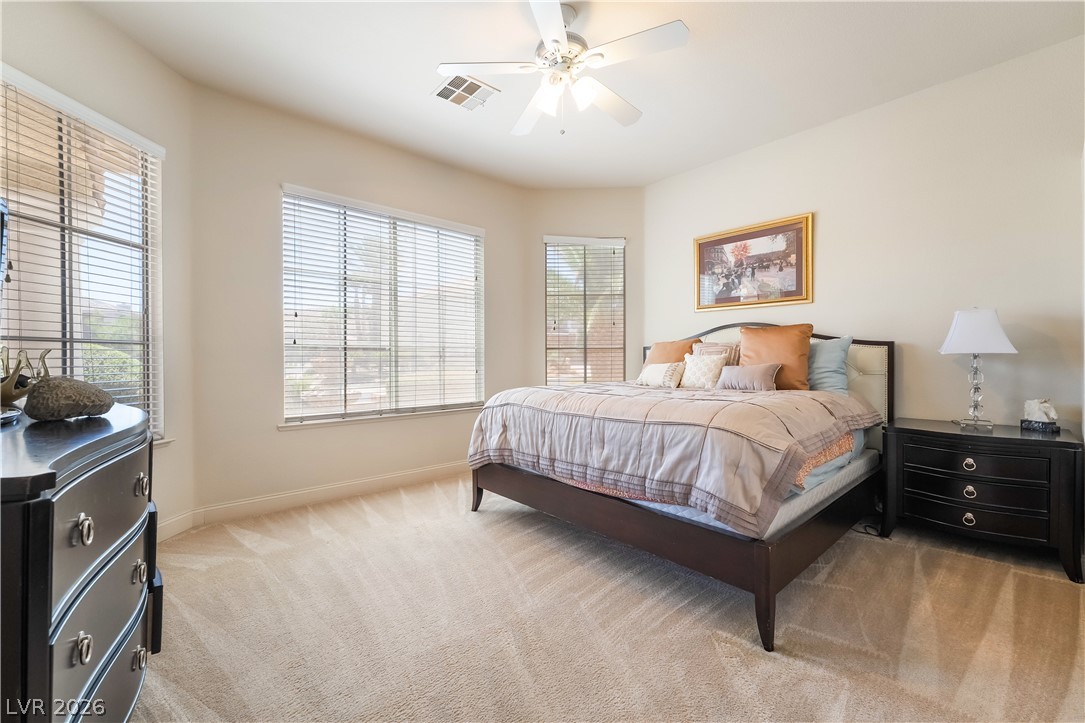
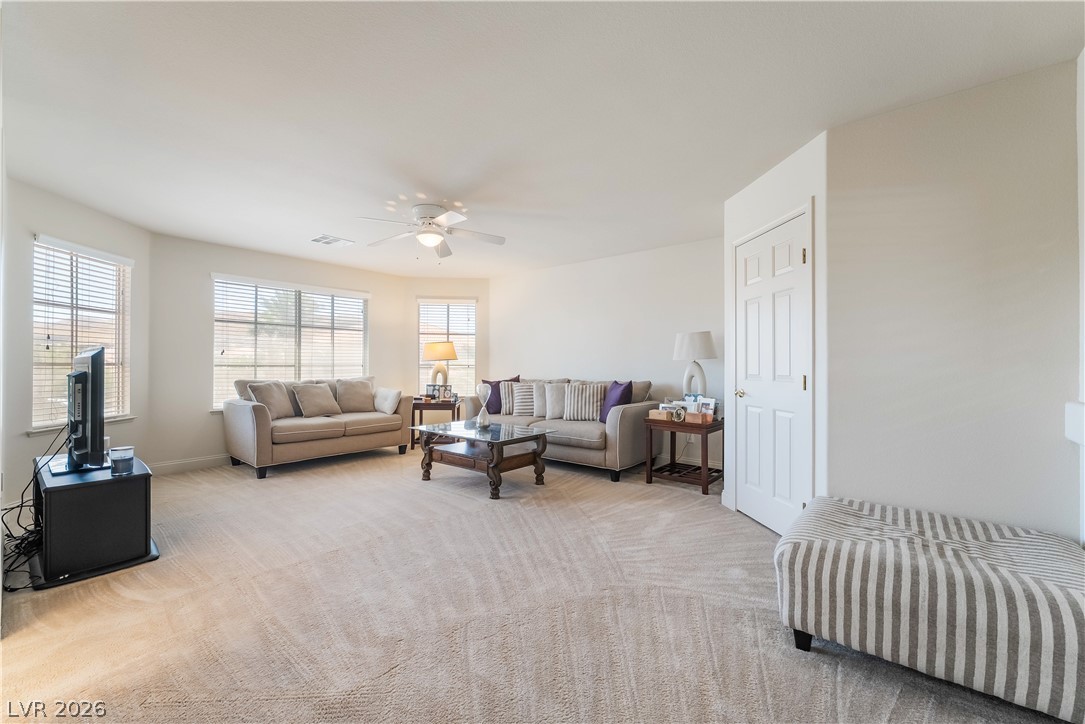
Sunlight streams through multiple windows onto the plush neutral carpeting of this peaceful retreat.
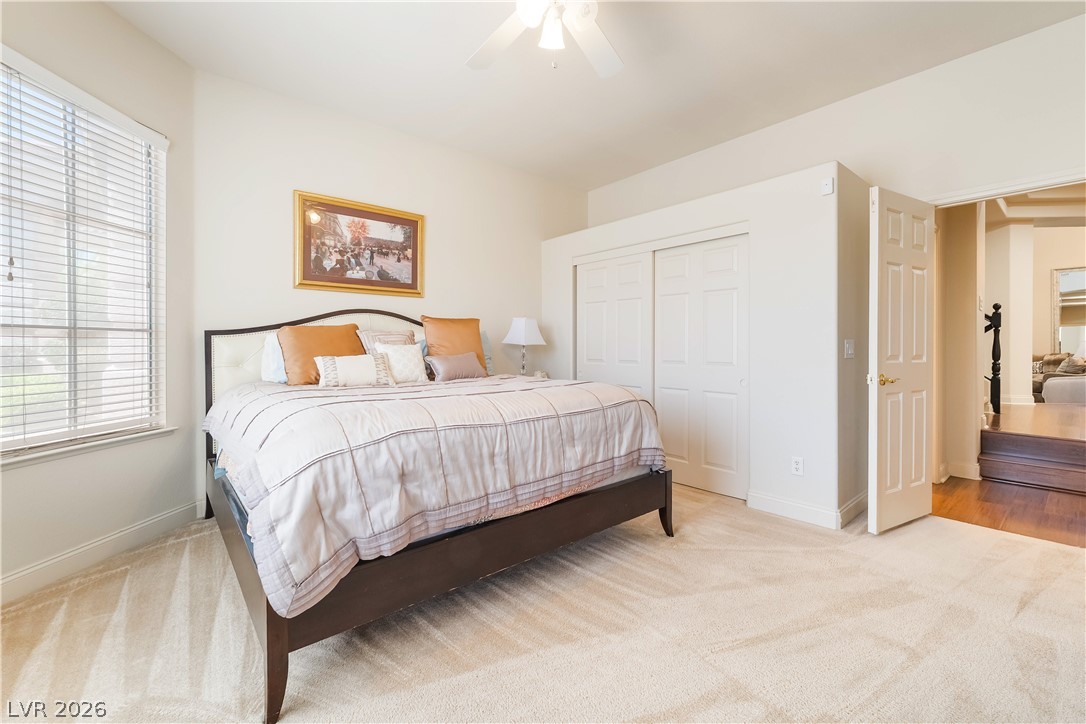
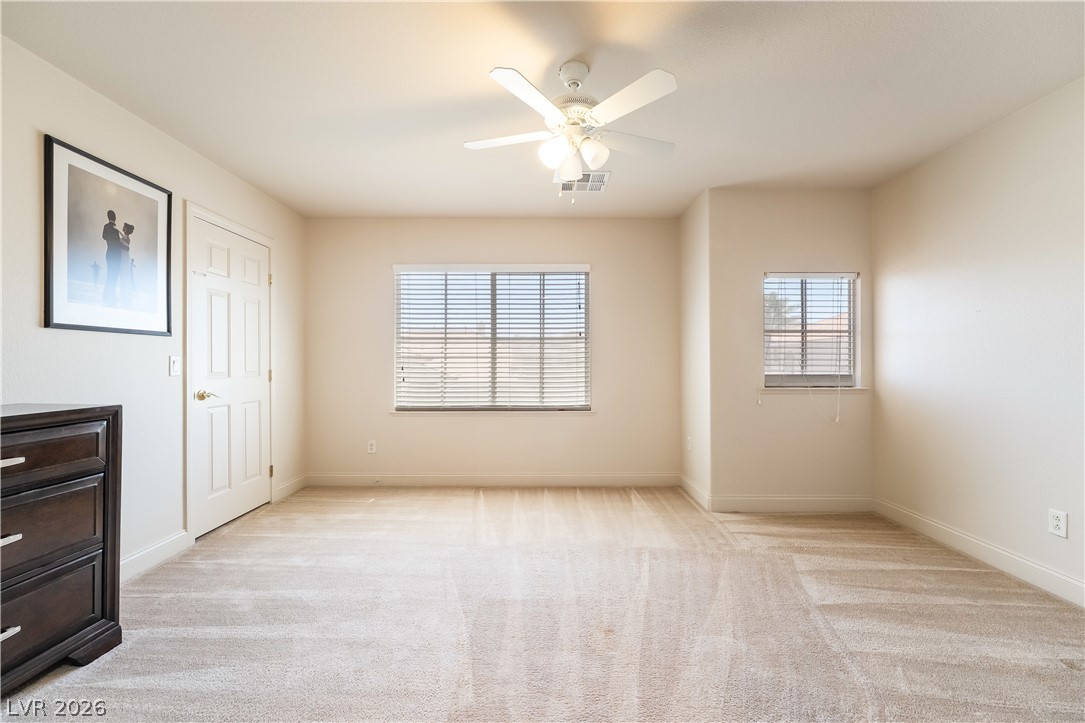
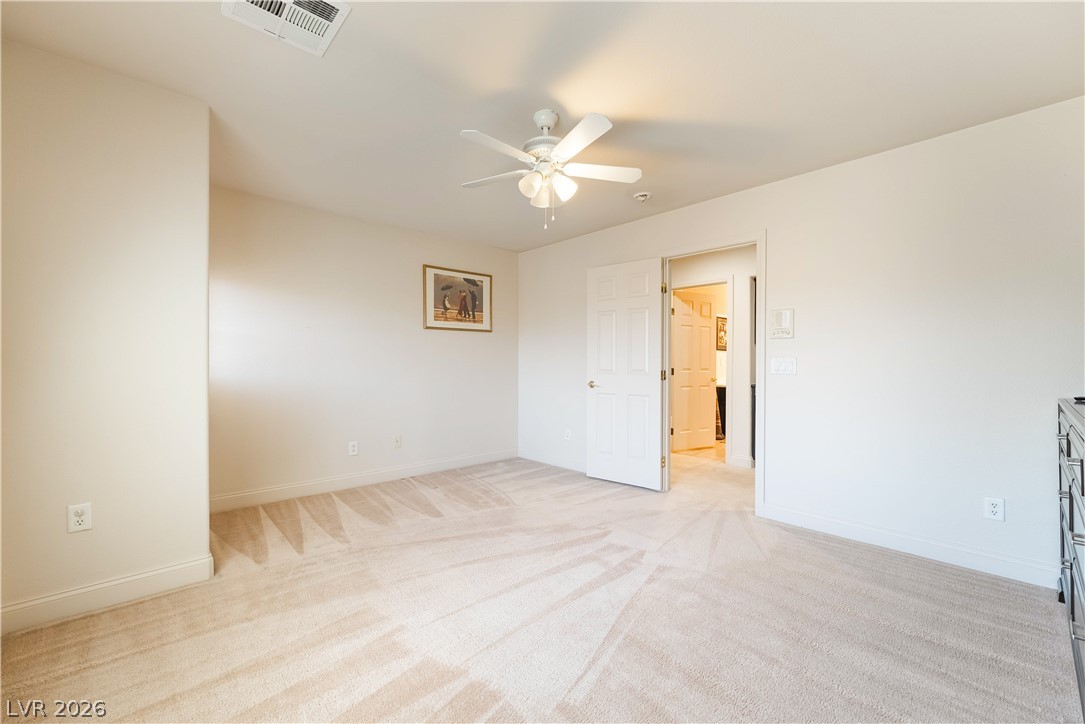
Plush carpeting and classic six-panel doors define this comfortable, airy sleeping space.
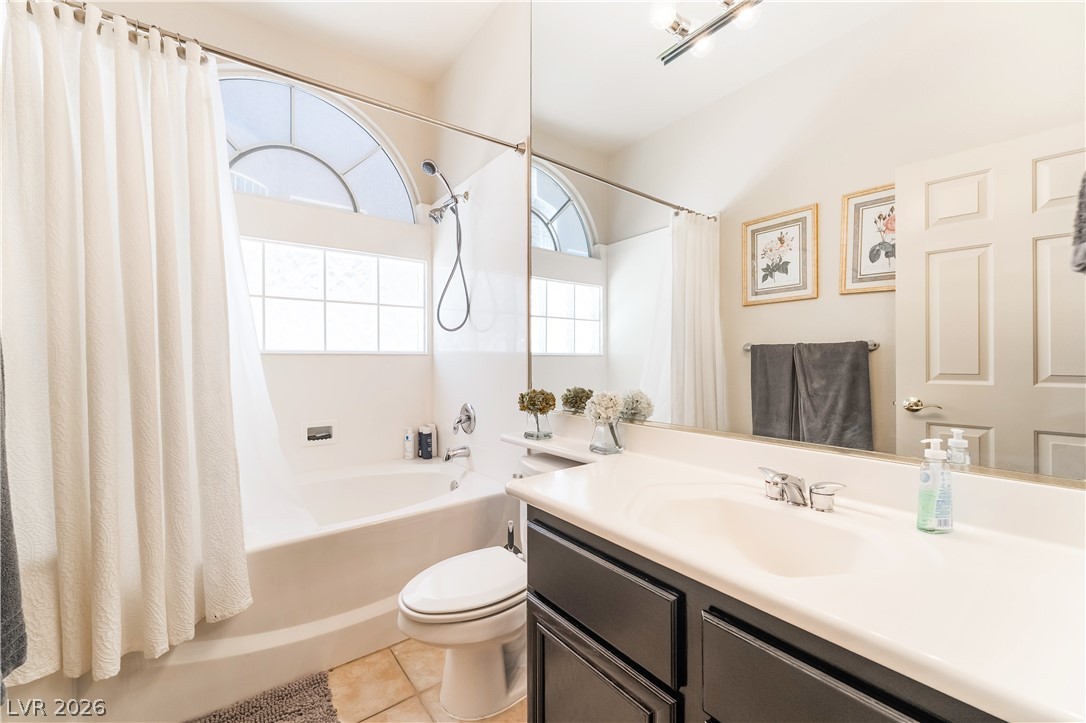
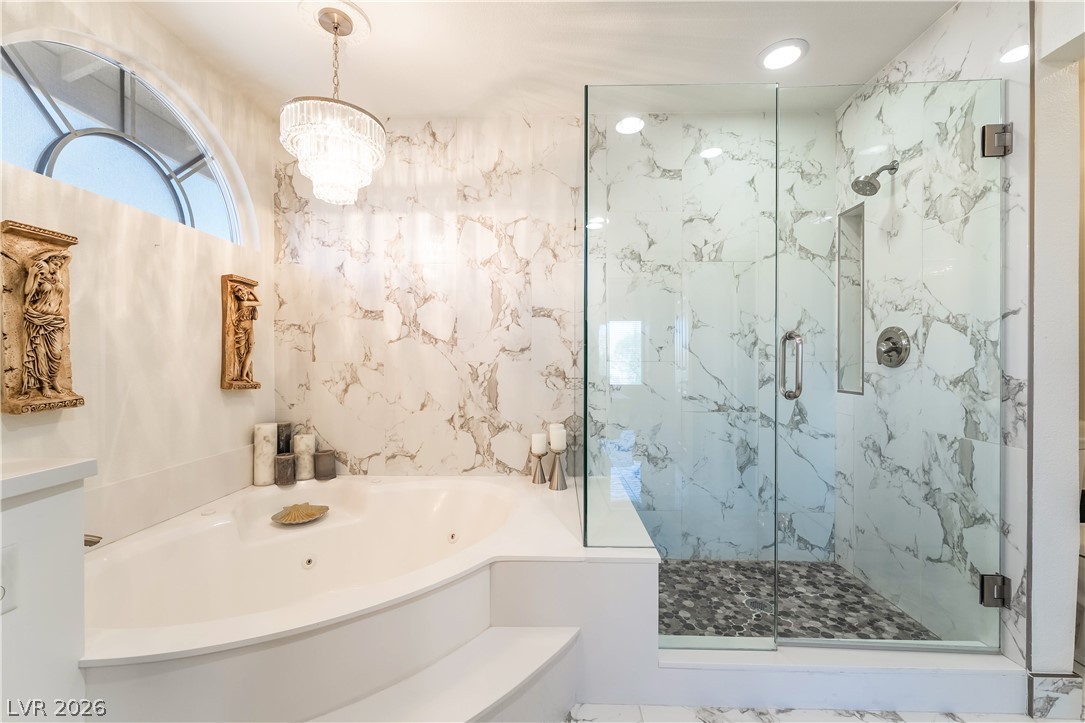
An arched window floods this bathroom with natural light above the soaking tub setup.
Warm wood flooring and recessed lighting define this versatile, open living area.
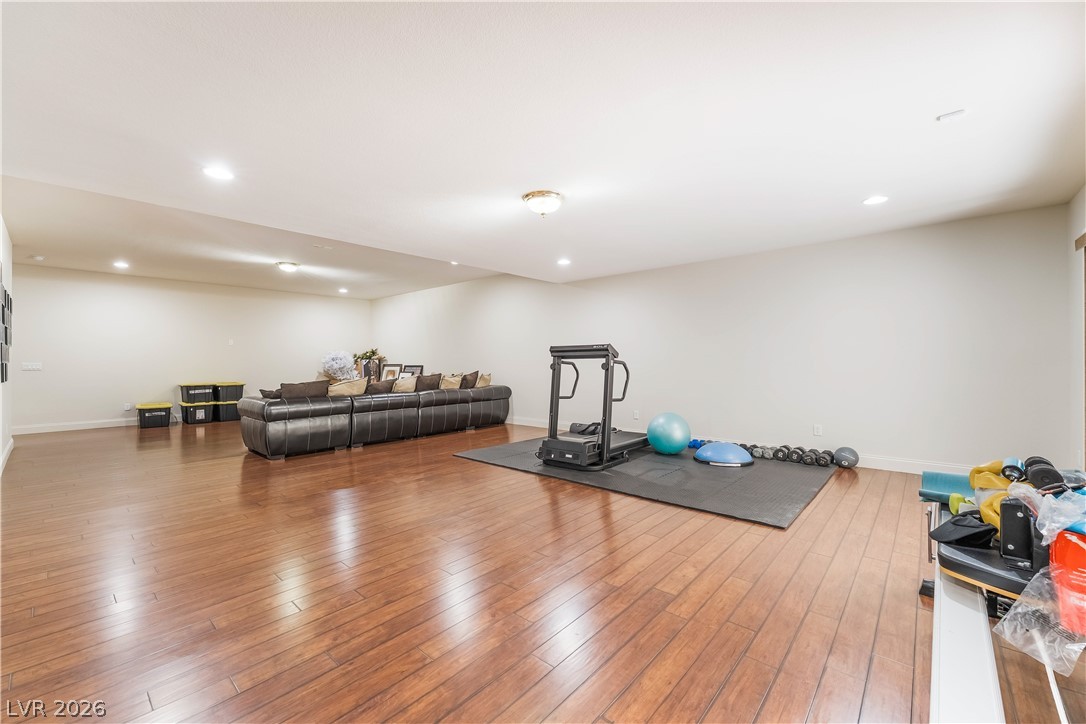
Gleaming wood floors anchor this expansive multipurpose lower level space.
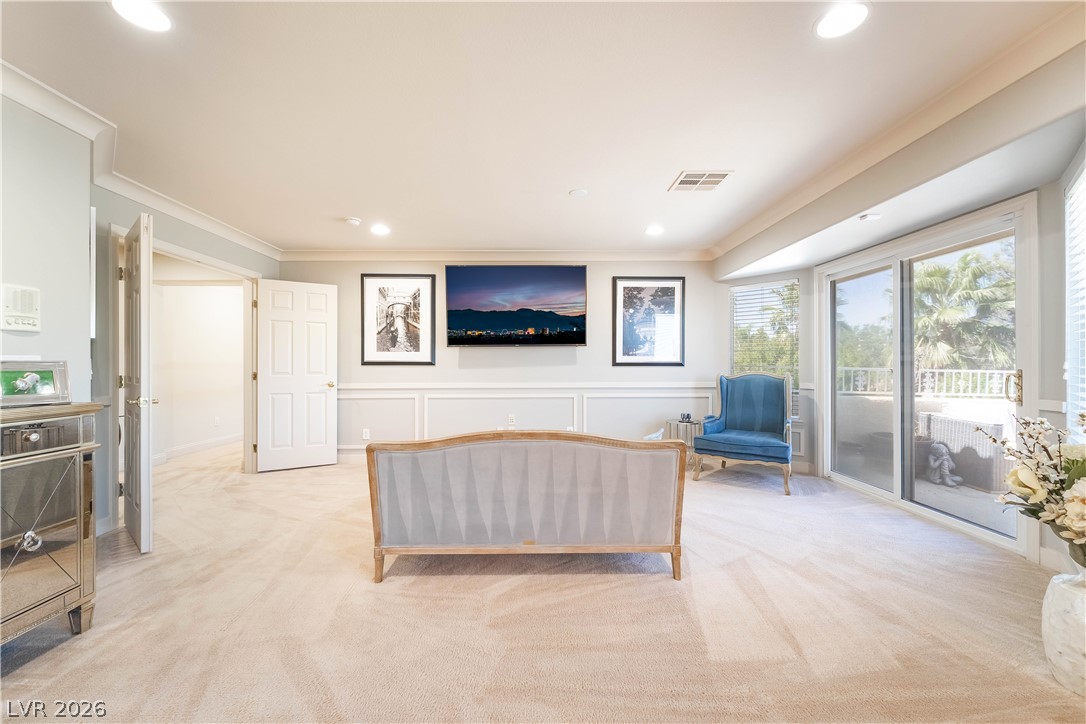
Sliding glass doors open to a private balcony in this expansive bedroom suite.
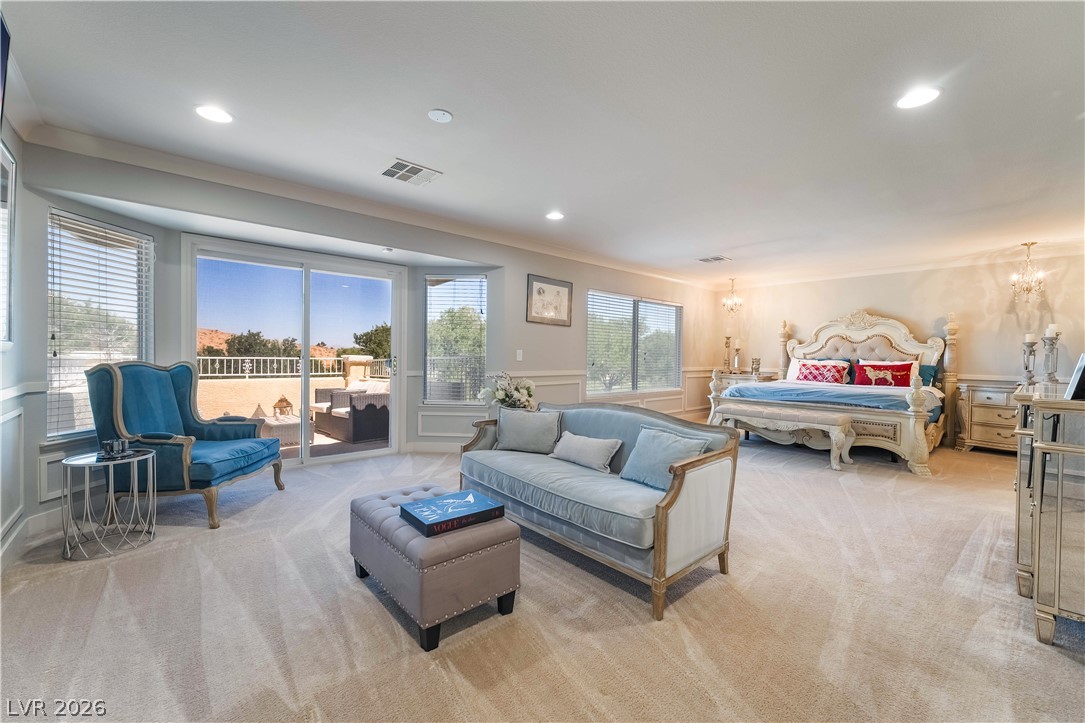
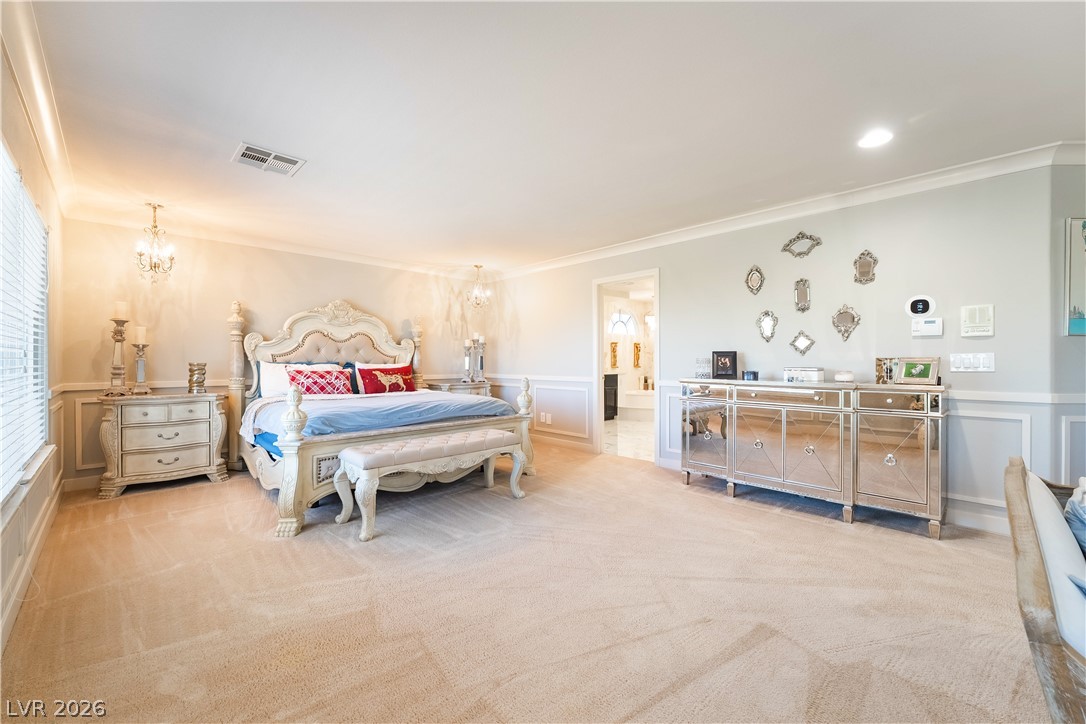
Plush carpeting and elegant wainscoting define this generously sized primary bedroom retreat.
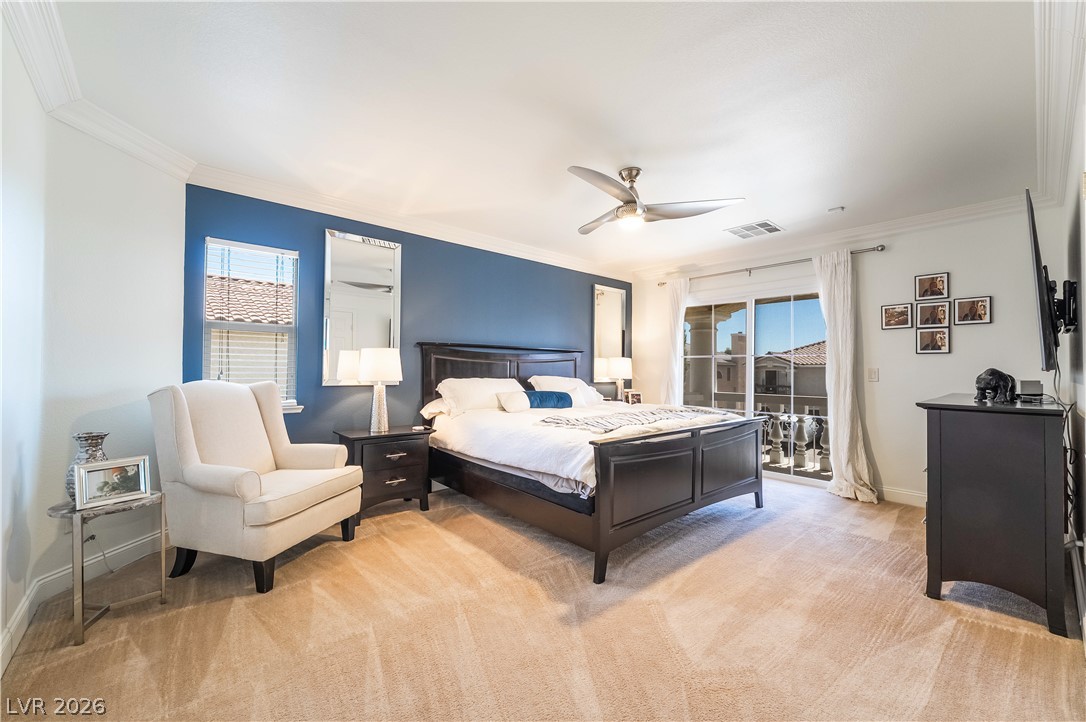
Crown molding and wainscoting frame this inviting space opening directly onto a private balcony.
Gleaming marble finishes and a glass-enclosed shower elevate this elegant primary bathroom.
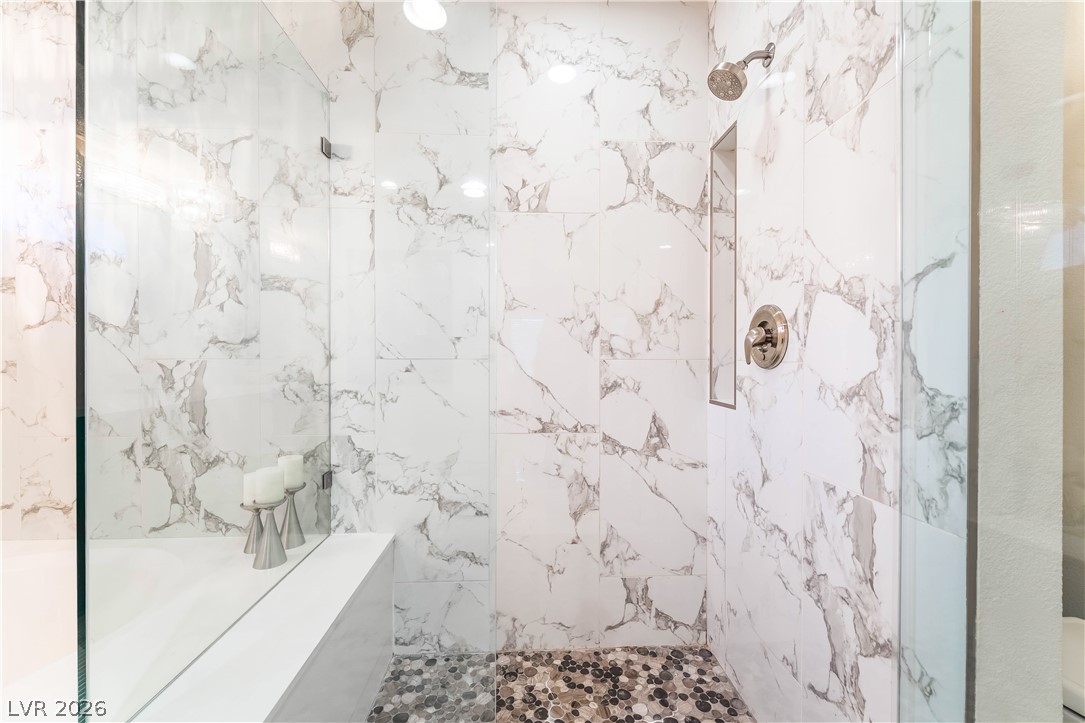
Floor-to-ceiling stone tile surrounds a modern walk-in shower with glass doors.
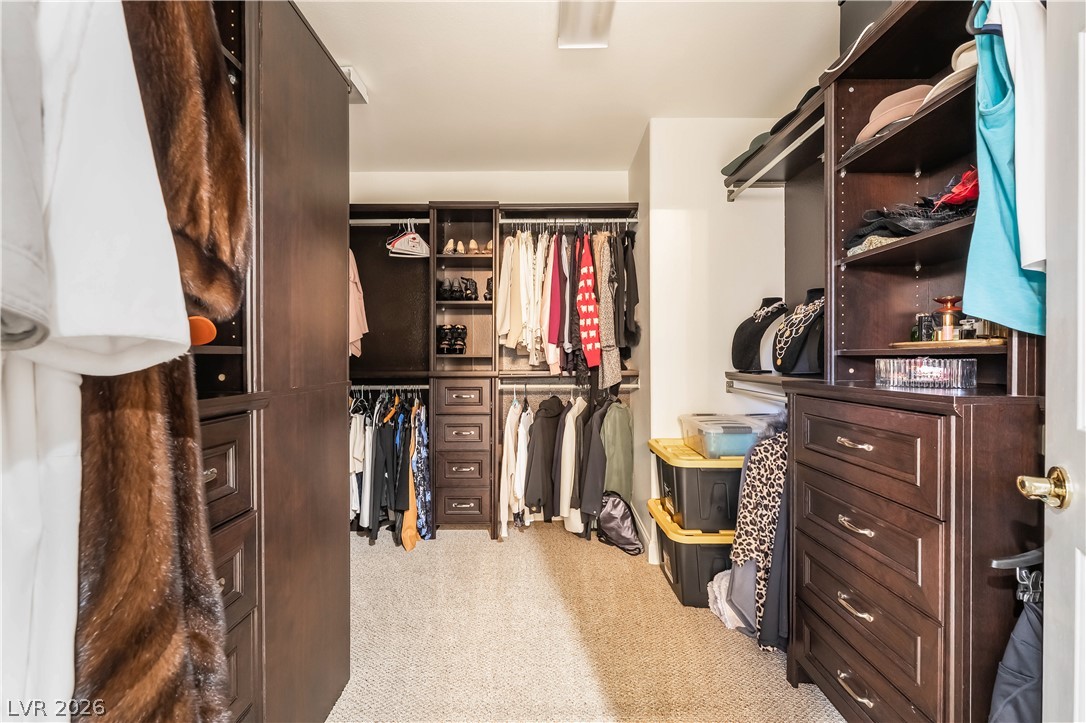
Richly toned built-in cabinetry maximizes storage potential inside this carpeted walk-in closet.
Generous windows frame a neutral interior accented by soft carpeting.
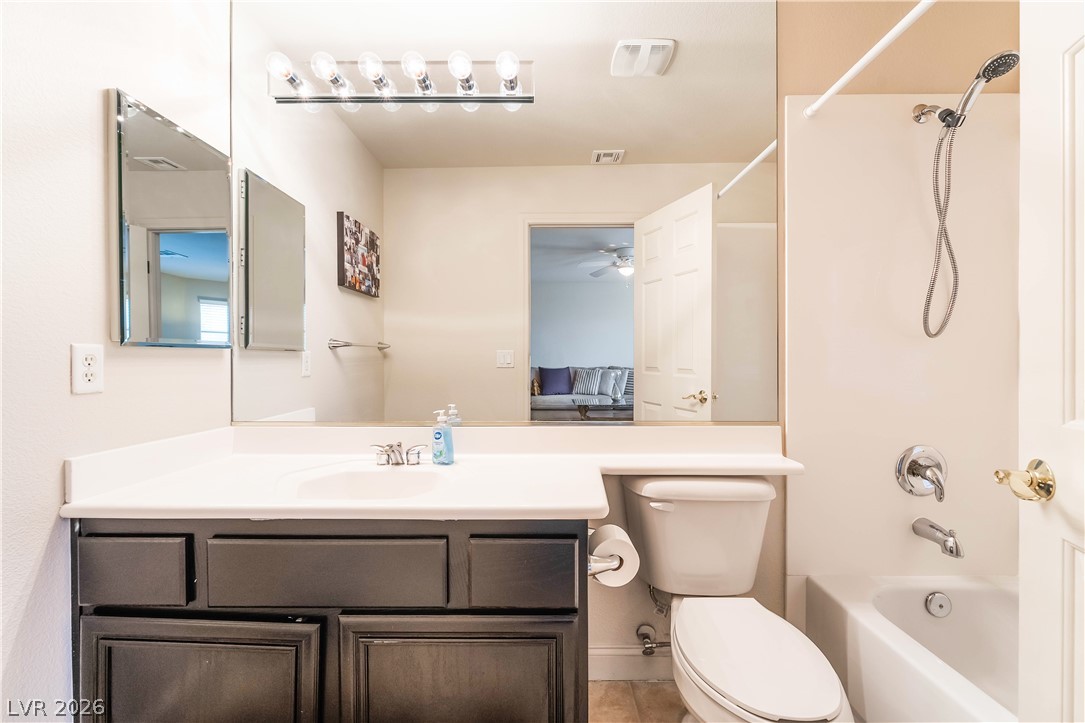
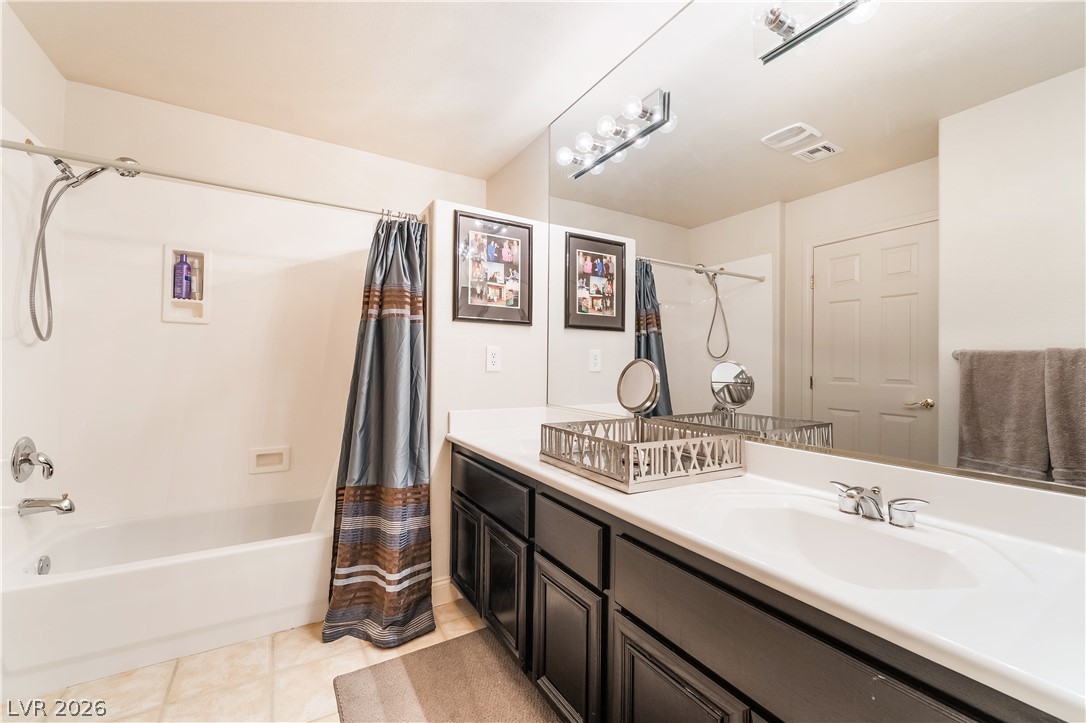
A dark vanity contrasts with neutral walls in this functional bathroom layout.
Plush carpeting and natural light define this versatile bedroom space.
Fresh neutral carpeting runs throughout this comfortable private bedroom.
A spacious vanity and built-in tub define this clean bathroom design.
Crown molding and plush carpeting define this spacious bedroom suite opening to a private balcony.
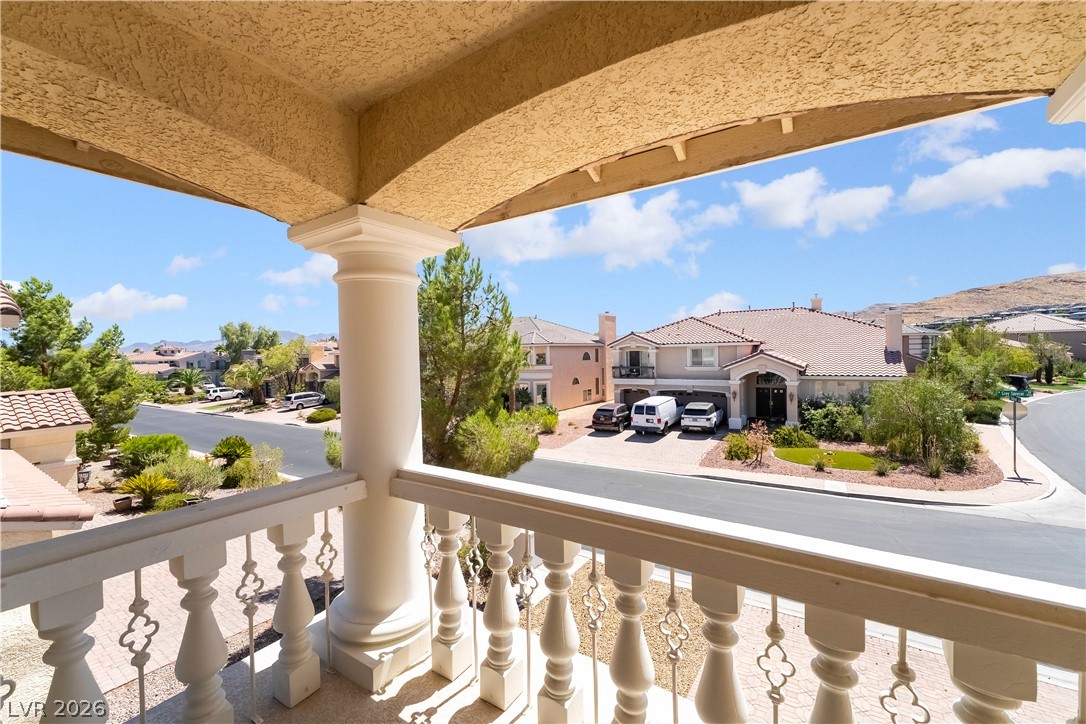
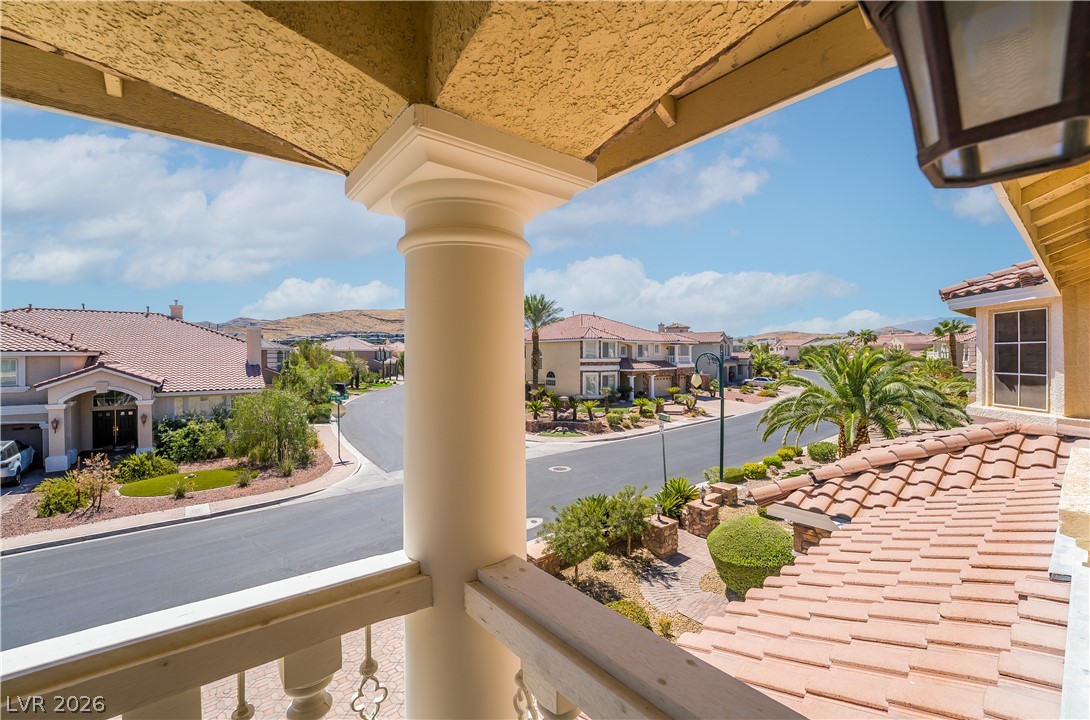
An elevated perspective overlooks the surrounding neighborhood from a covered balcony with elegant balustrades.
An elevated perspective overlooks the surrounding neighborhood beneath clear blue skies.
Double-height ceilings and tall windows frame this light-filled open-plan living and dining area.
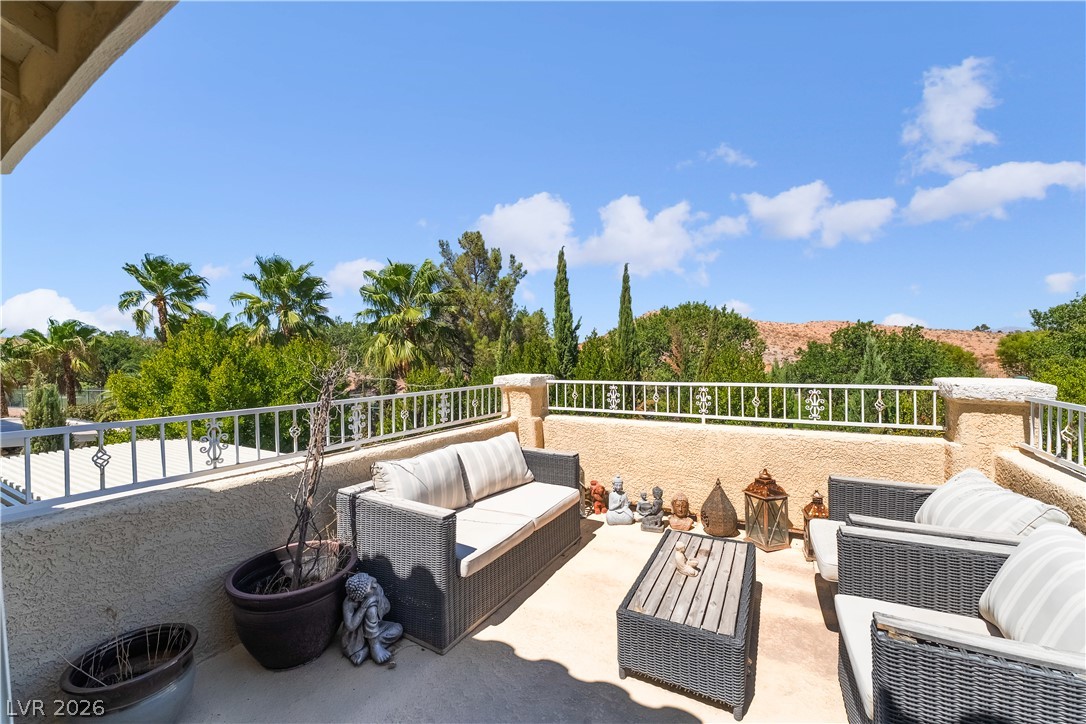
An open balcony offers a breezy outdoor retreat under wide blue skies.
An inviting backyard oasis features a pristine swimming pool, integrated spa, and expansive covered patio.
An inviting backyard oasis features a custom swimming pool with built-in water features.
A pristine backyard oasis with a sparkling pool and covered patio under clear blue skies.
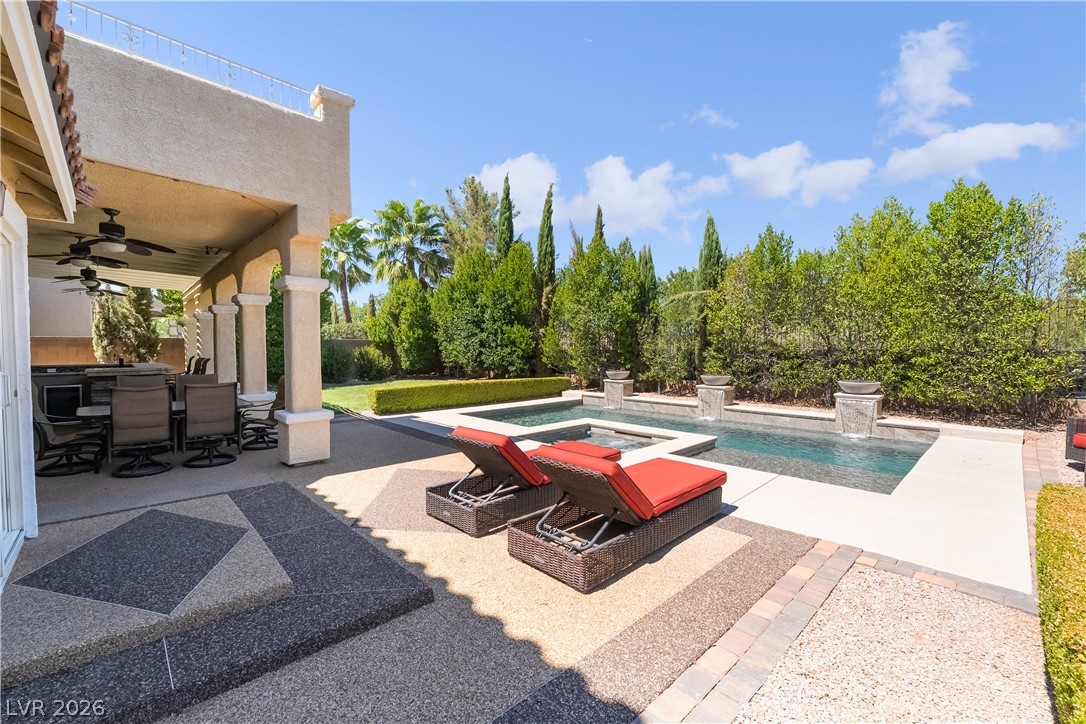
A sparkling swimming pool and integrated spa sit surrounded by manicured hedges and stone accents.
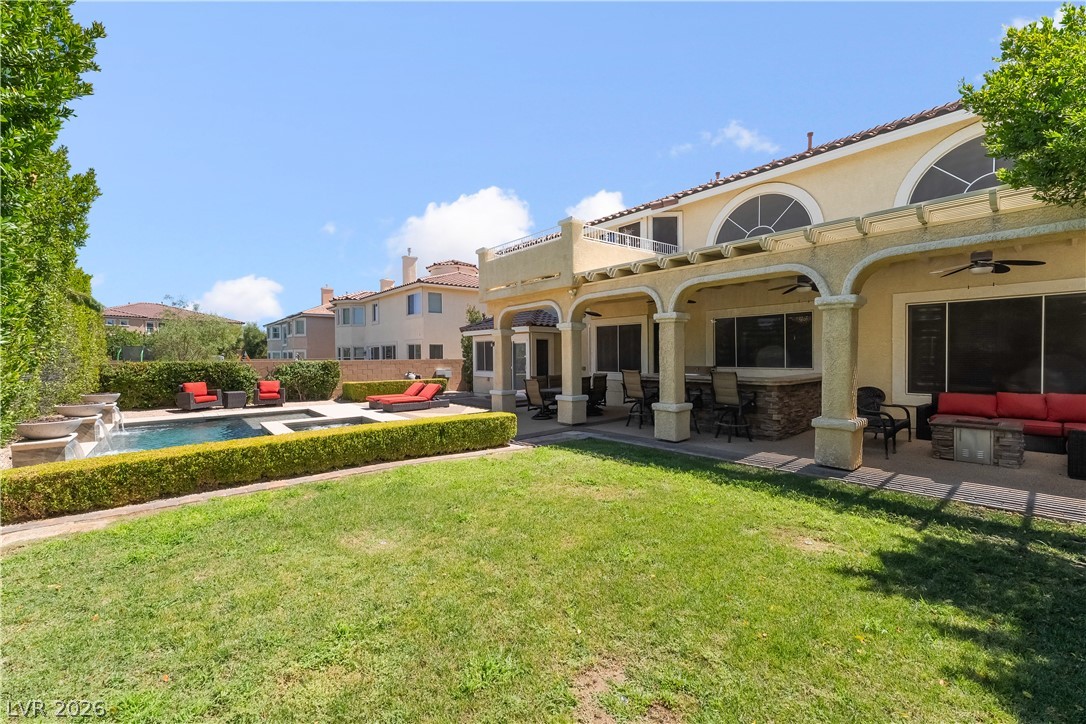
A sparkling in-ground pool and spa highlight the spacious backyard patio area under clear skies.
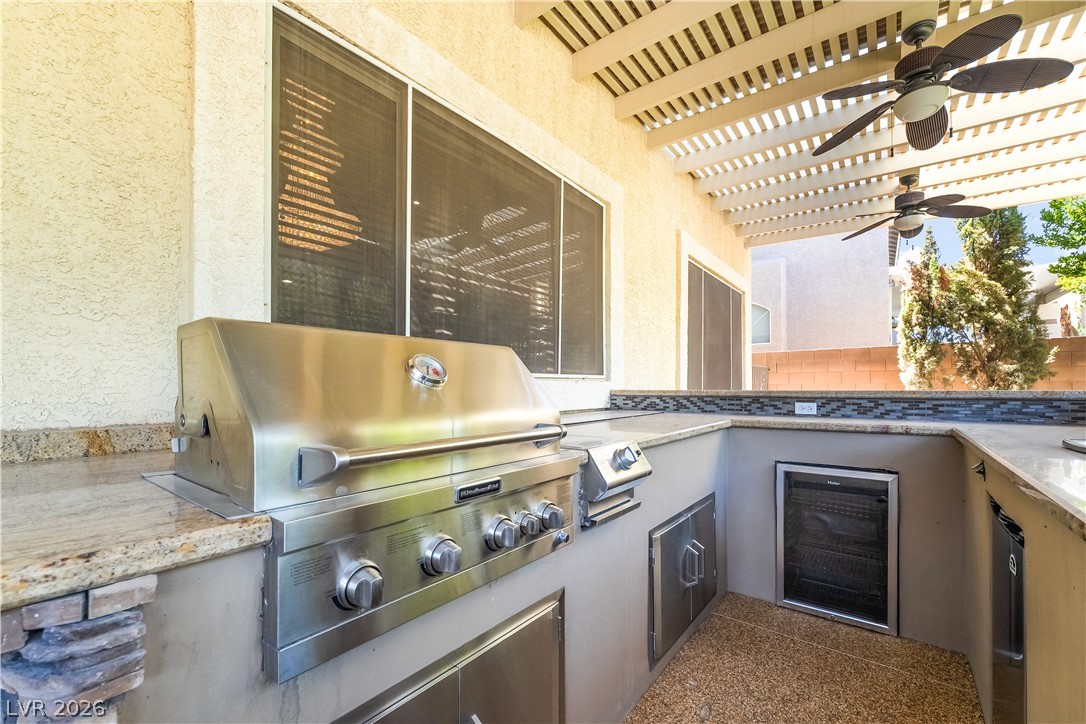
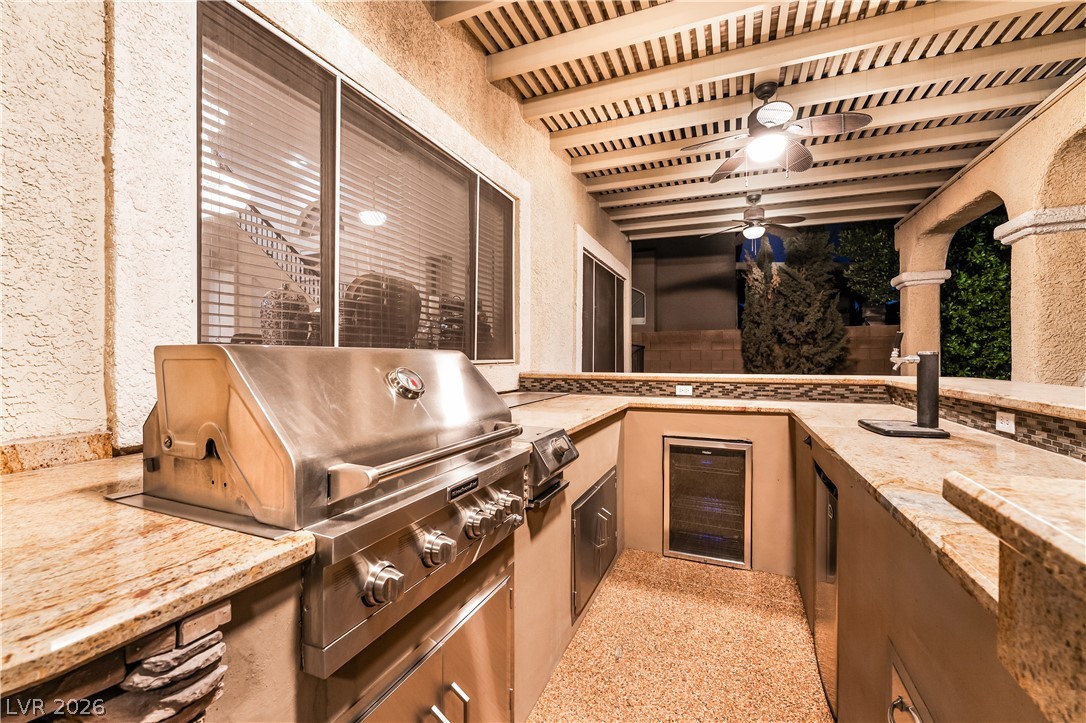
A fully equipped outdoor kitchen stands ready under a shaded pergola.
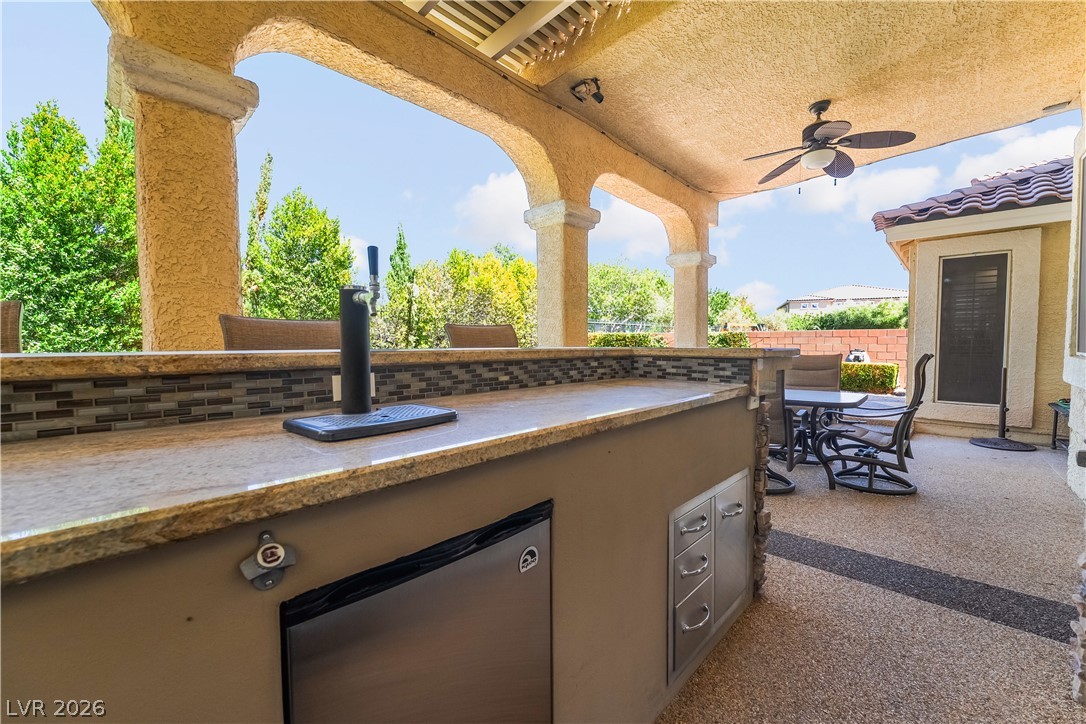
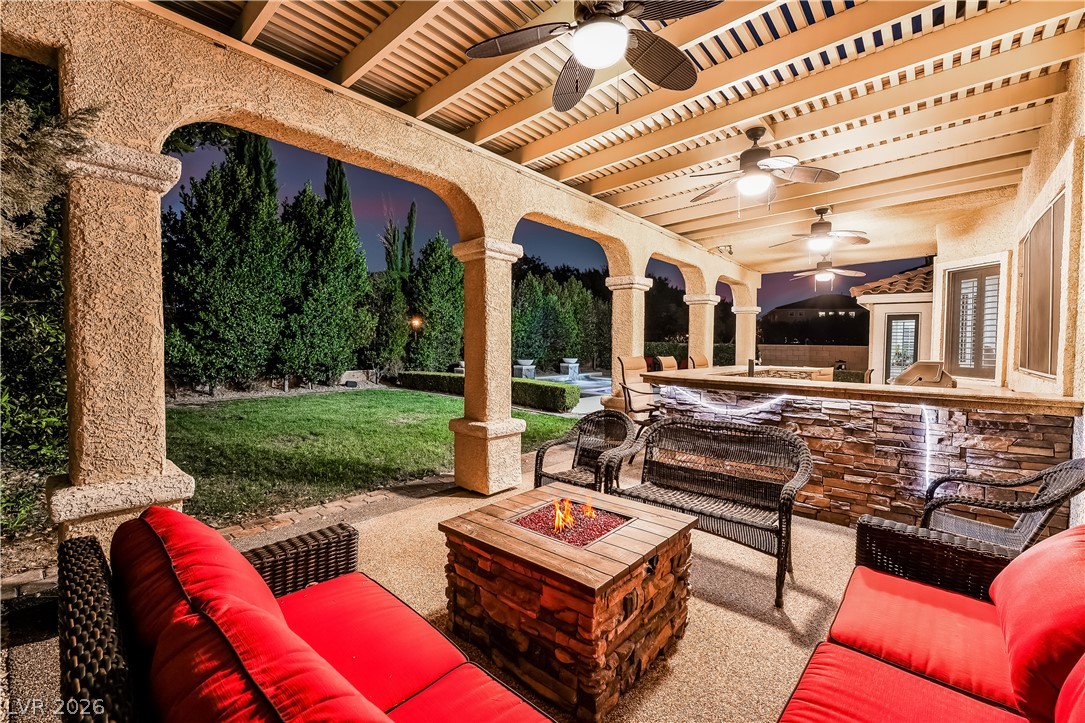
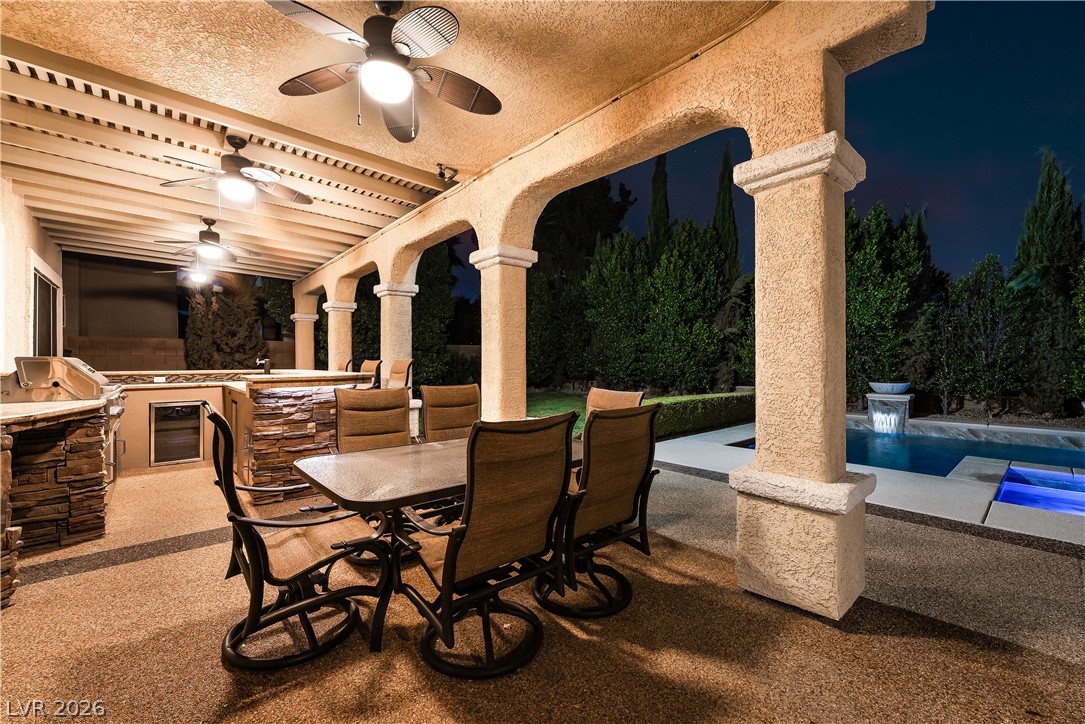
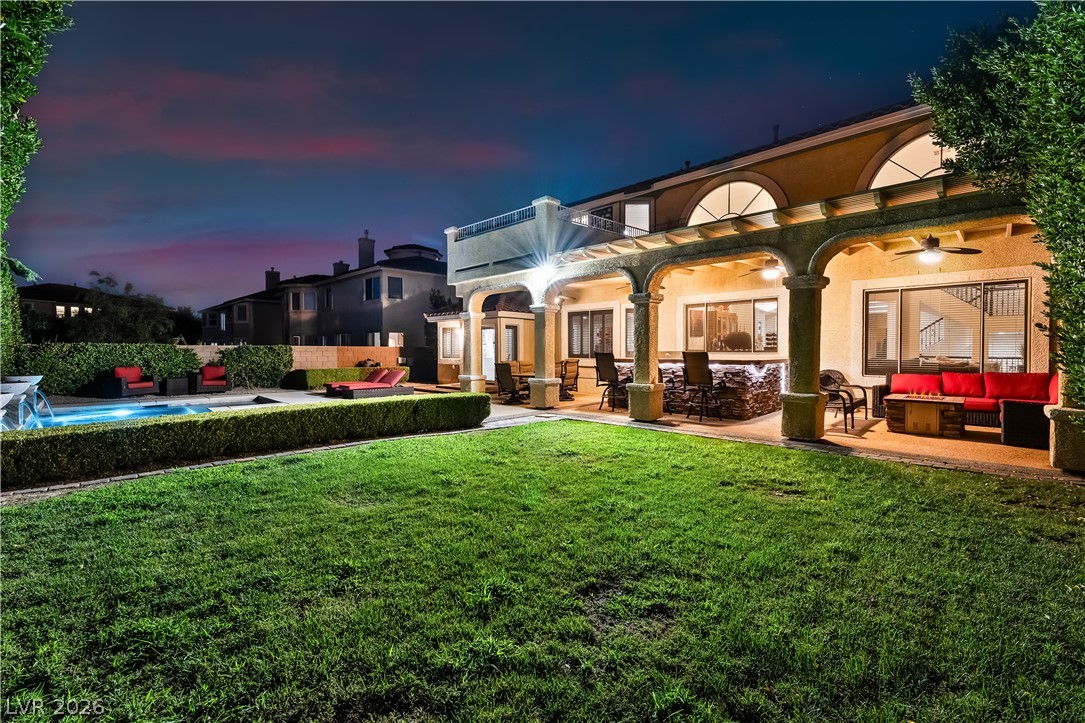
Arched columns frame a covered patio featuring a built-in outdoor kitchen with stone counters.
Stone columns support a covered patio complete with an outdoor kitchen overlooking the yard.
An inviting backyard oasis showcases a manicured lawn alongside an arched covered patio.
Lush privacy trees frame a resort-style swimming pool and integrated spa.
A customized stone terrace borders an inviting pool with integrated water features.
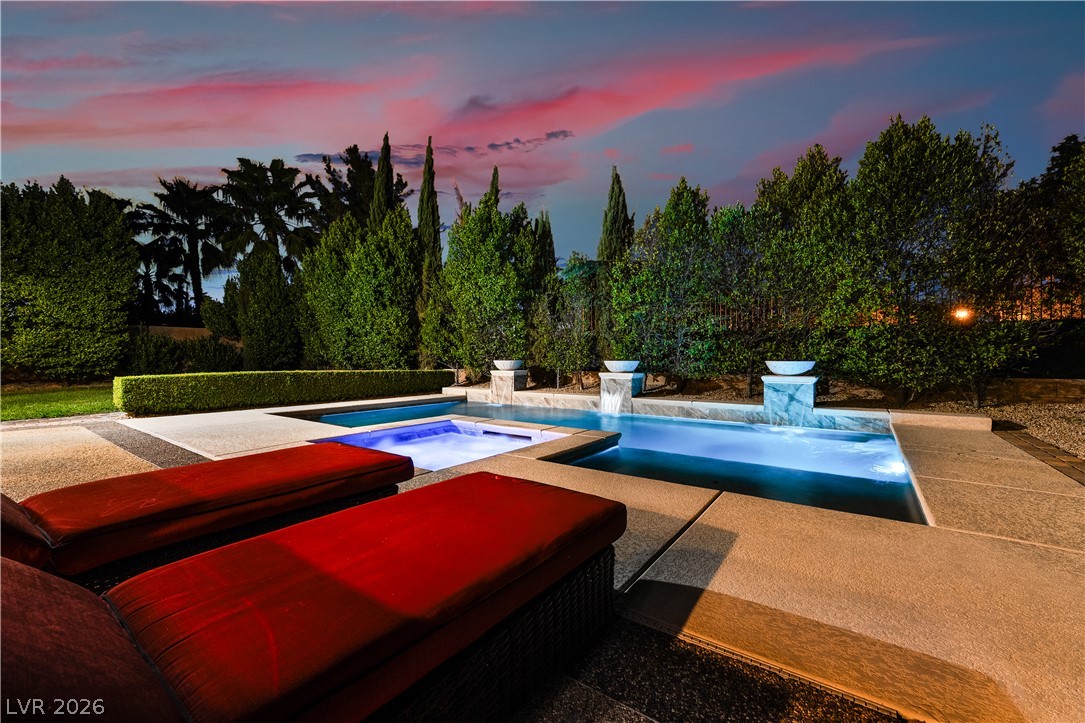
Lush landscaping surrounds this custom swimming pool and integrated spa under a twilight sky.
An inviting swimming pool and integrated spa sit adjacent to the spacious covered patio.
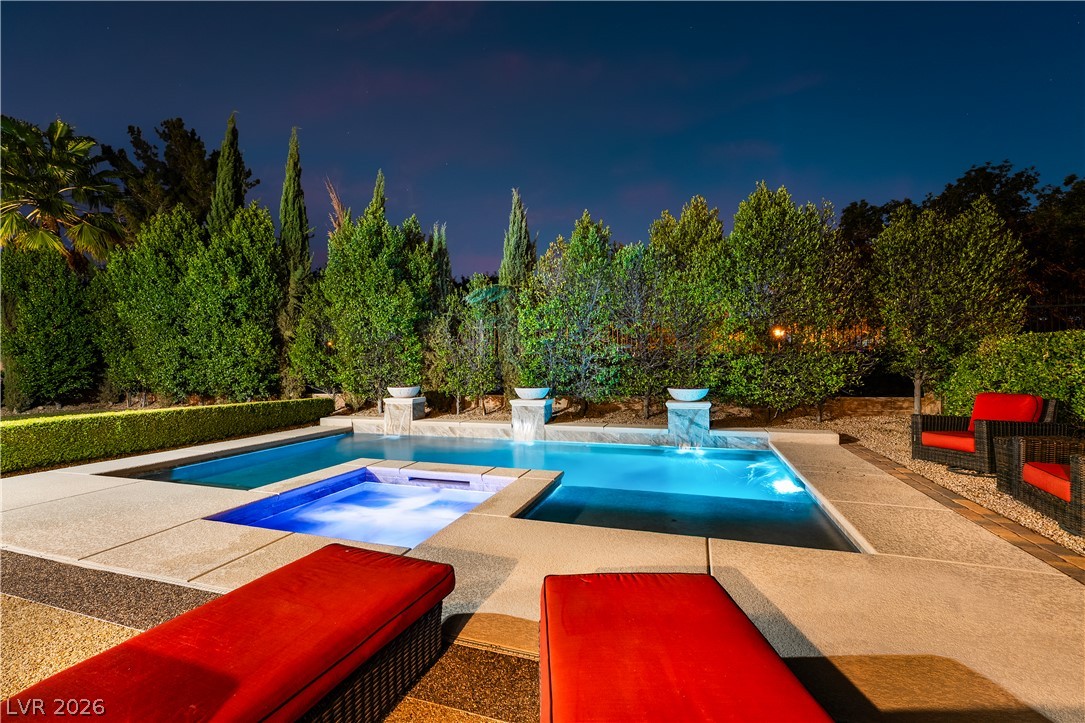
An inviting backyard pool oasis features flowing waterfalls, a spa, and concrete decking under evening skies.
Lush landscaping borders a stone-paved terrace with an illuminated swimming pool and spa.
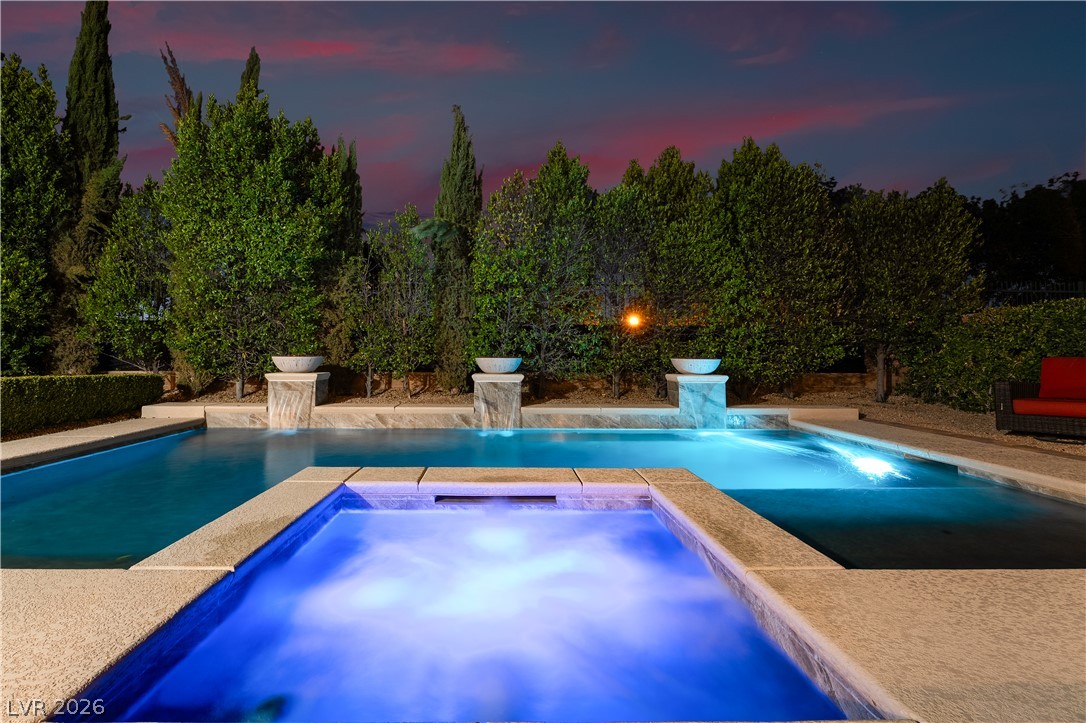
Lush evergreen trees frame an illuminated pool and spa setup beneath dramatic twilight skies.
An inviting backyard oasis features a custom swimming pool with built-in water features.
A sparkling geometric pool and integrated spa sit surrounded by mature privacy hedges.
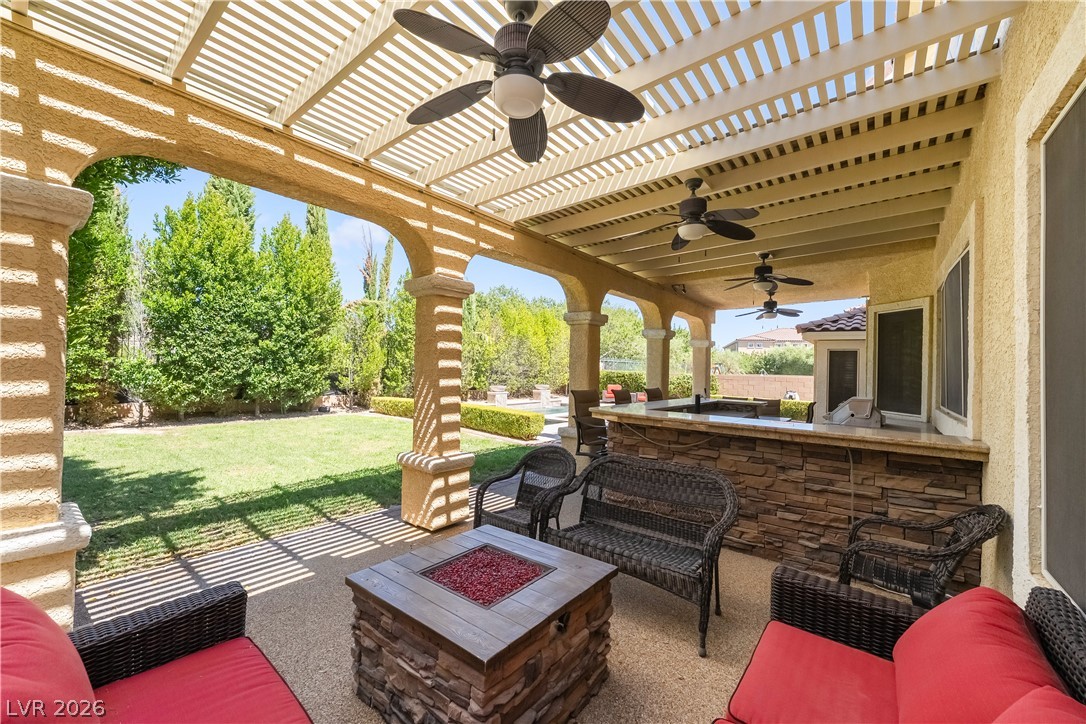
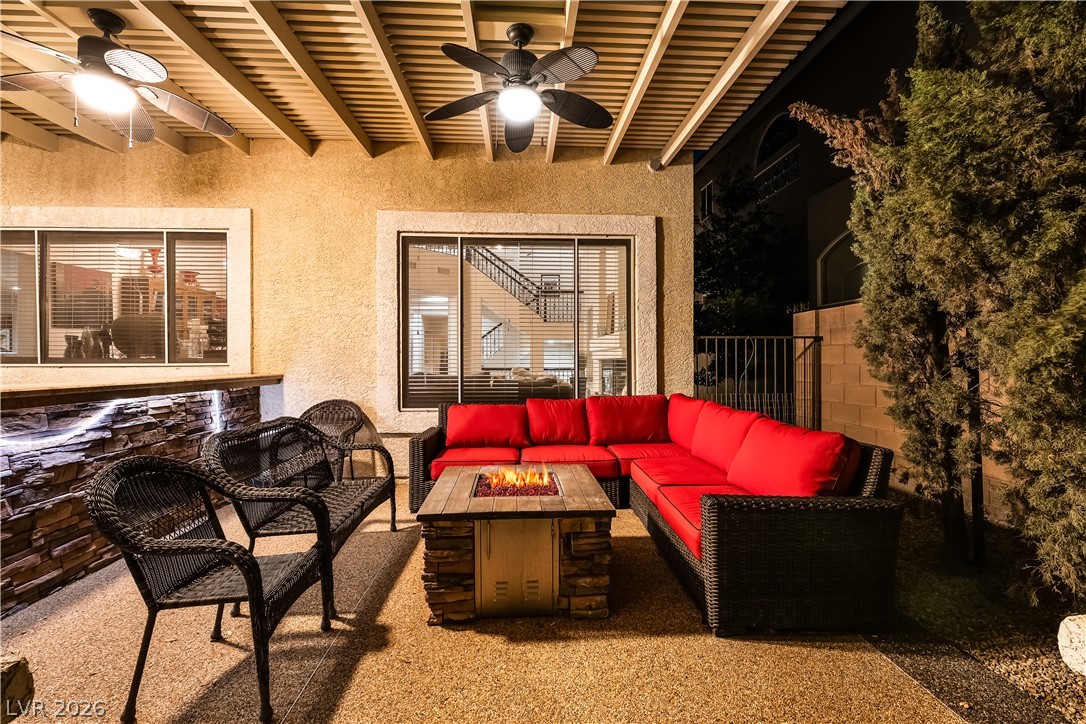
An inviting covered patio features a built-in stone bar and a cozy fire pit.
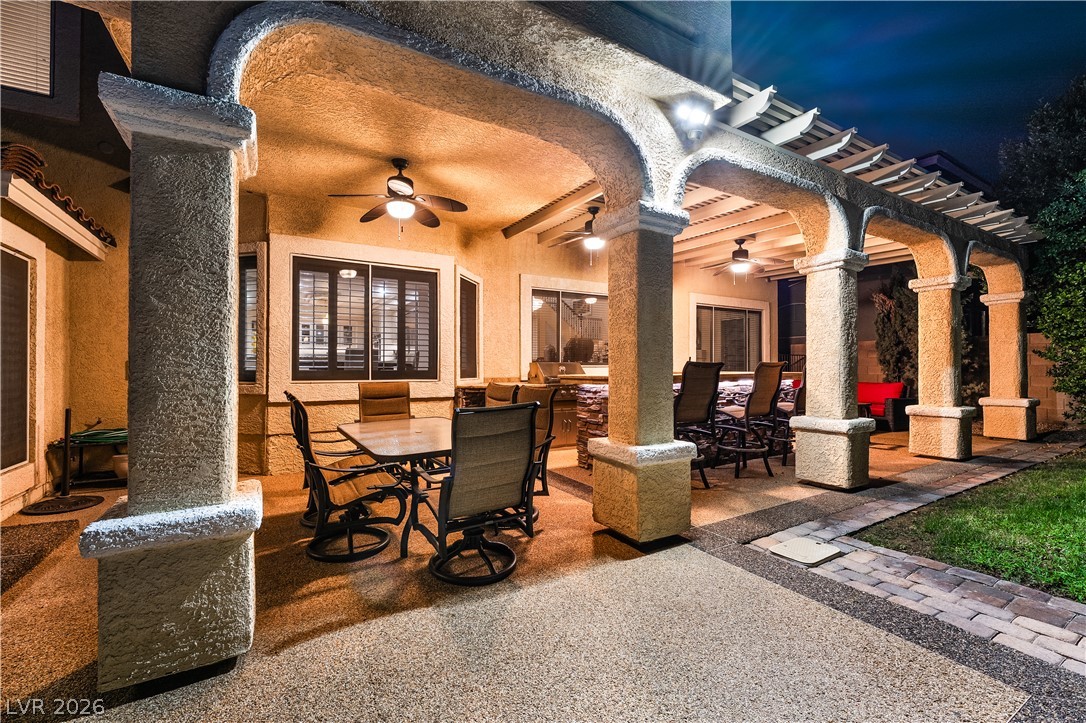
An inviting covered patio features massive stucco arches alongside an integrated stone outdoor kitchen.
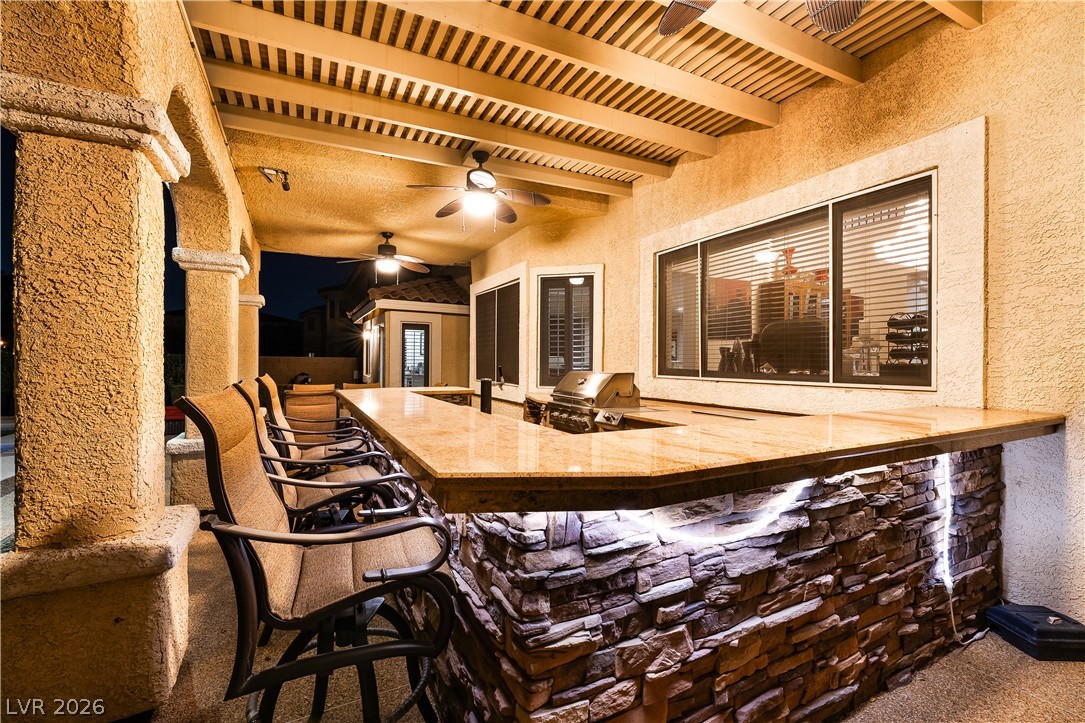
A stone-accented outdoor bar extends beneath a shaded patio cover with integrated lighting.
Granite countertops and an integrated gas grill elevate this covered outdoor kitchen space.
Arched columns frame a covered patio overlooking the backyard pool.
An inviting covered patio features grand stucco columns, textured flooring, and an integrated outdoor kitchen.
Lush landscaping and water features frame this inviting pool and integrated spa.
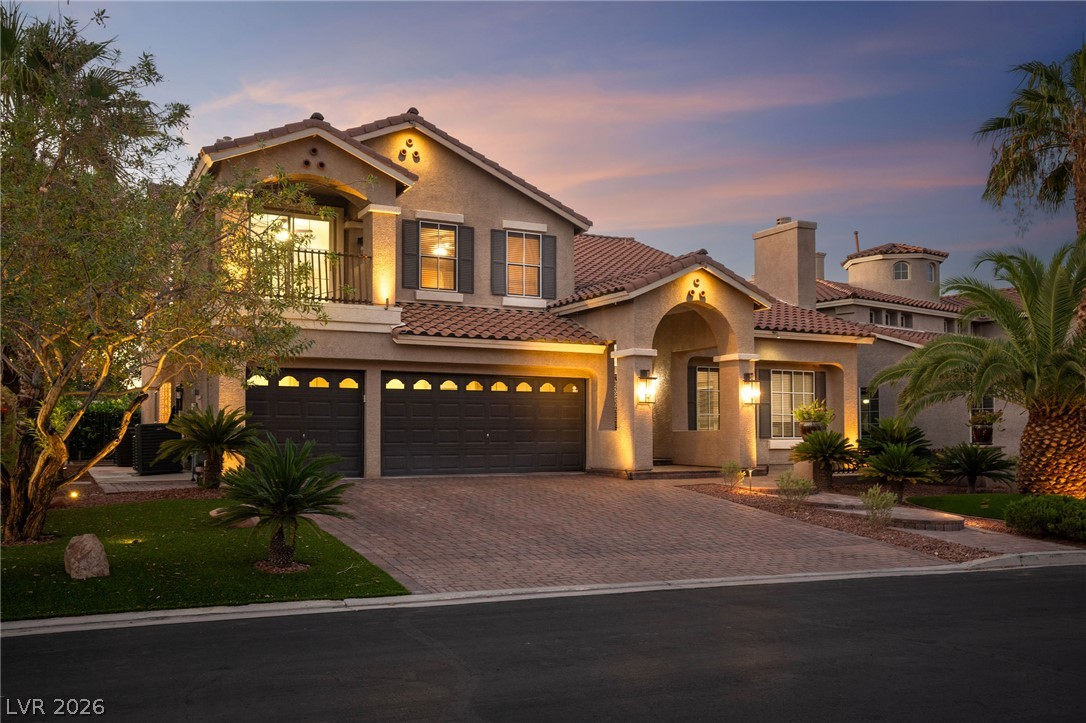
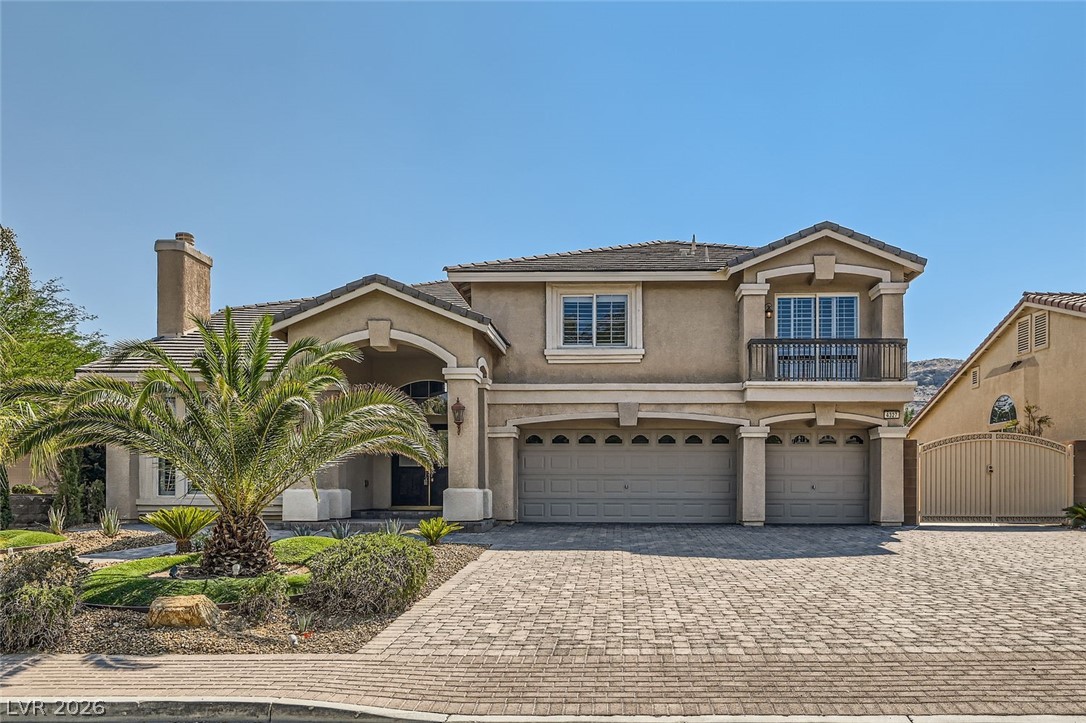
An elegant tile roof and a paver driveway frame this grand two-story exterior.
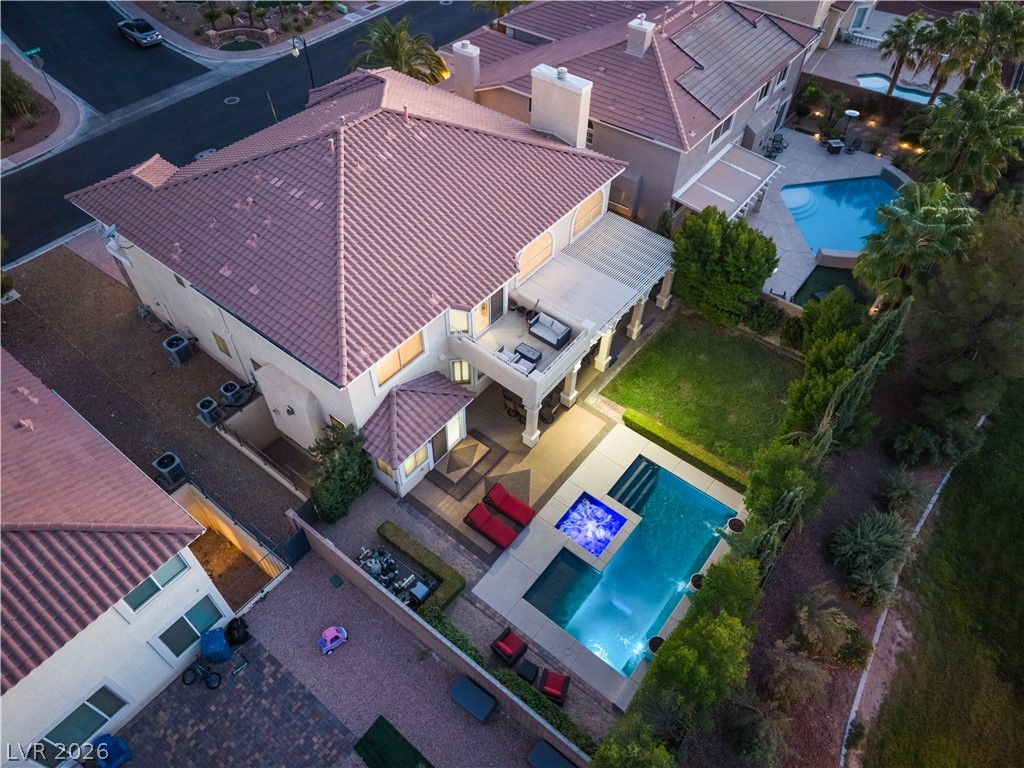
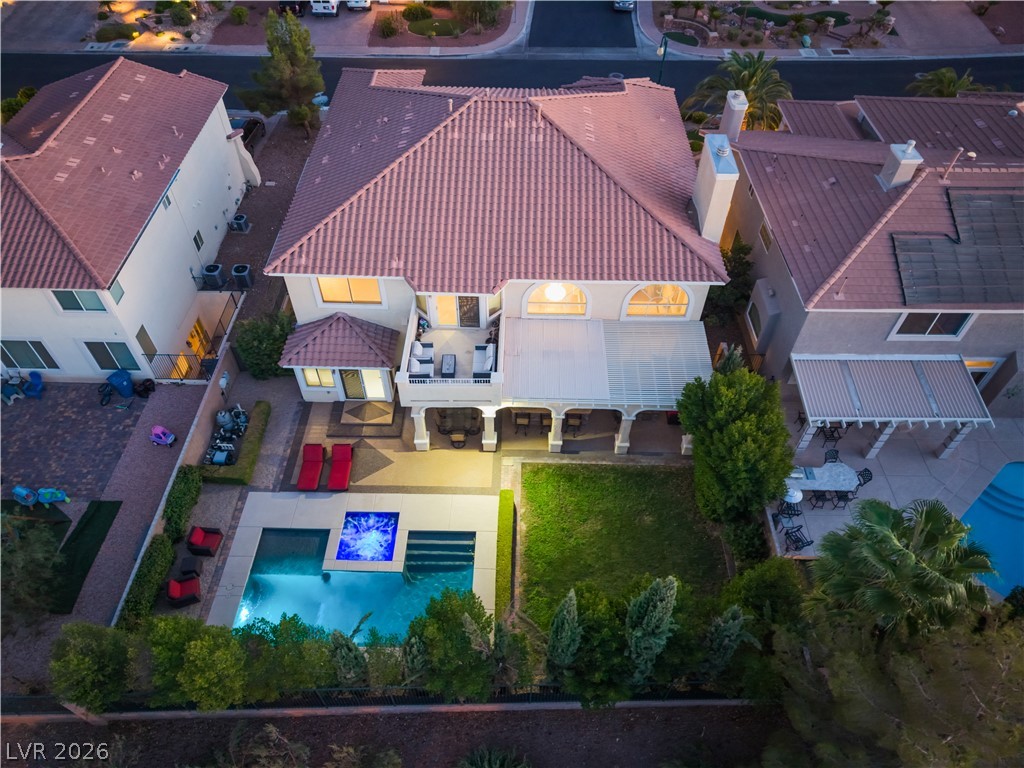
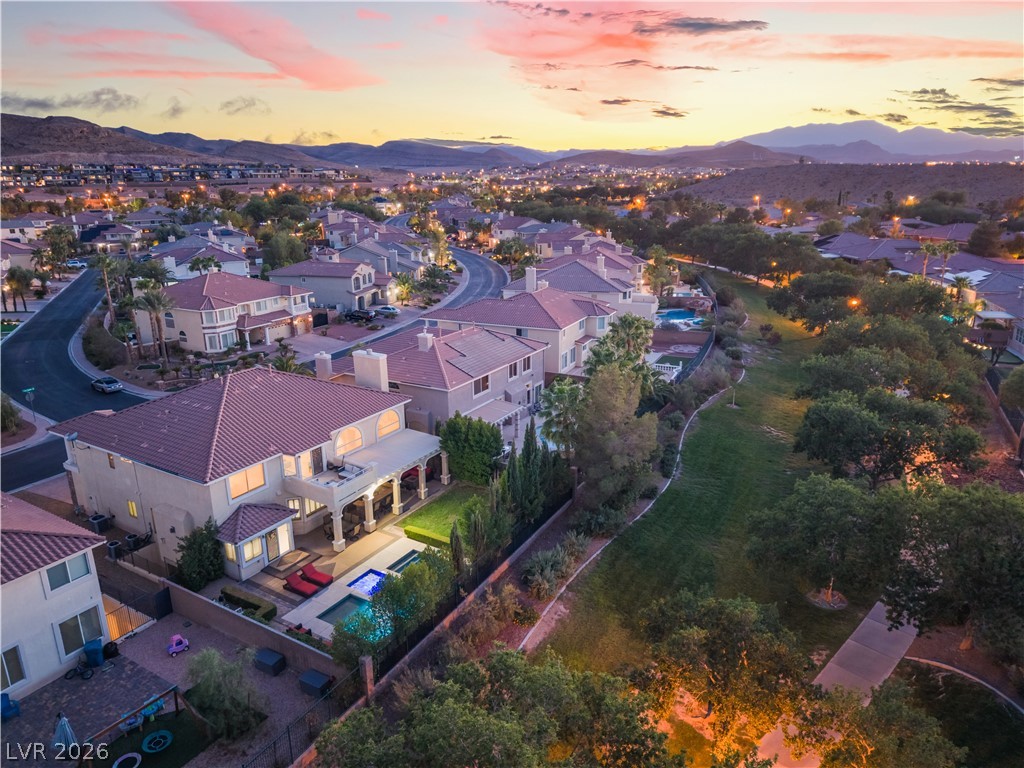
An aerial perspective reveals a beautifully designed backyard oasis featuring a glowing pool and???????????????????????????????? spa.
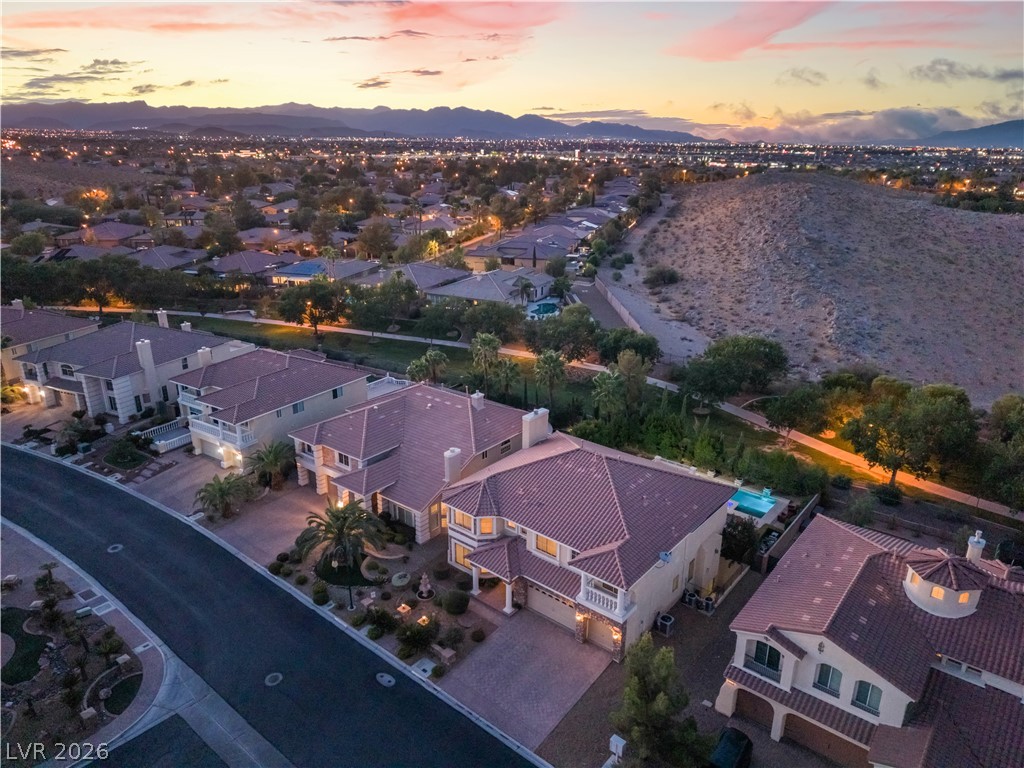
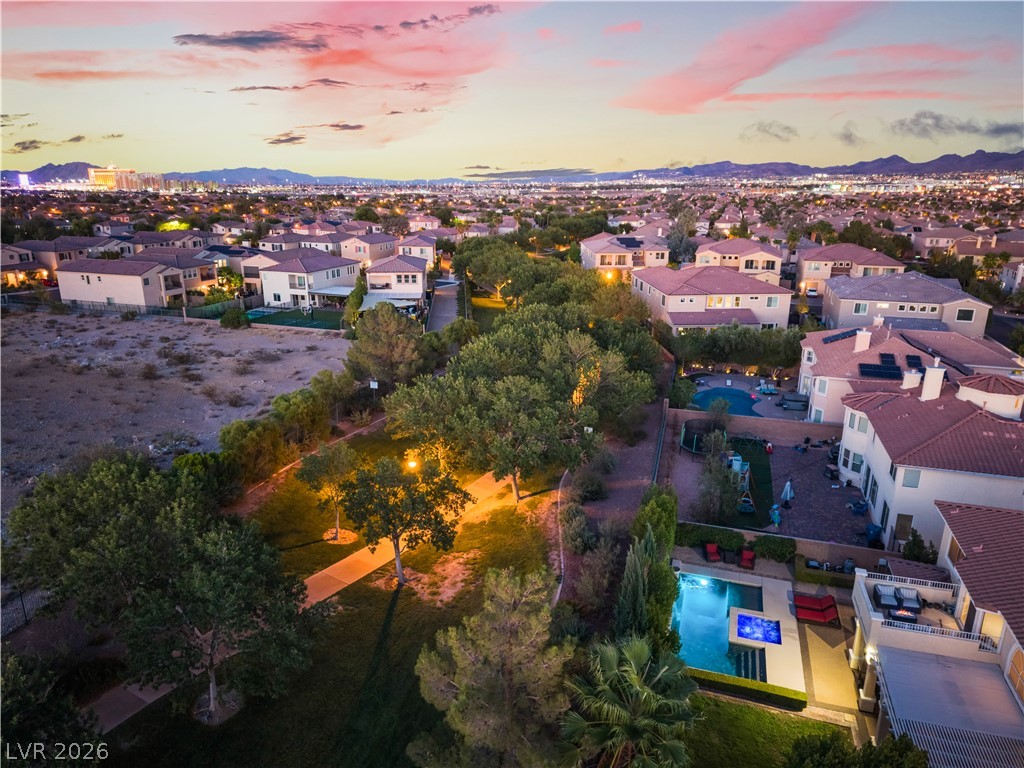
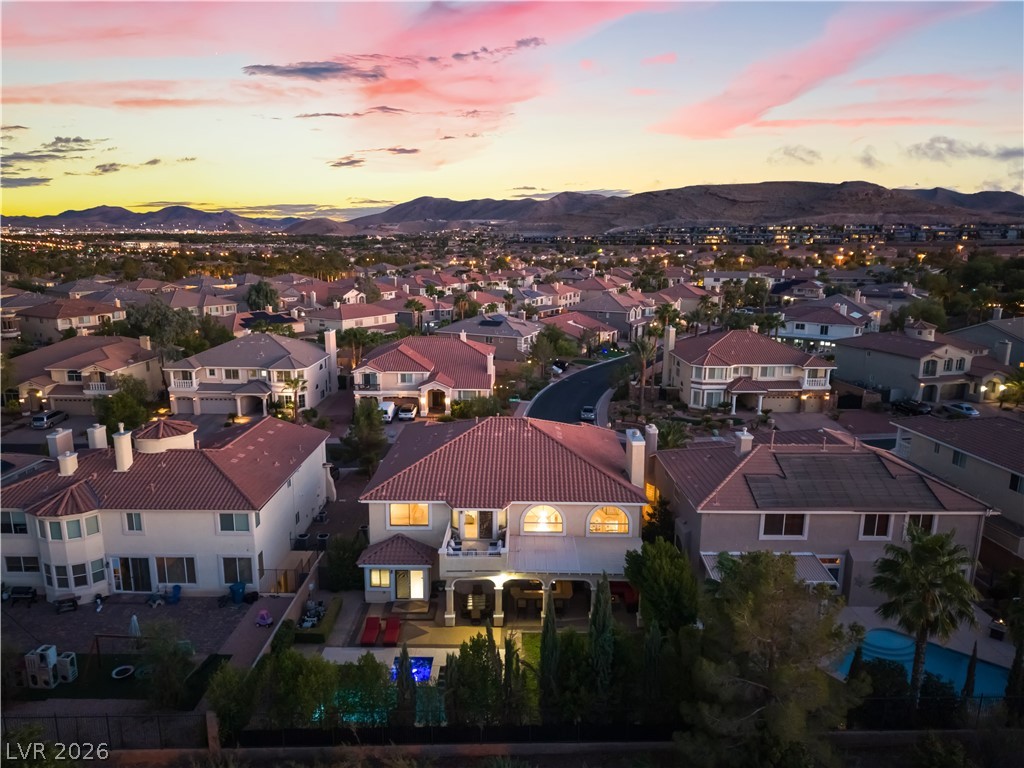
Dusk falls over this quiet neighborhood offering panoramic mountain views.
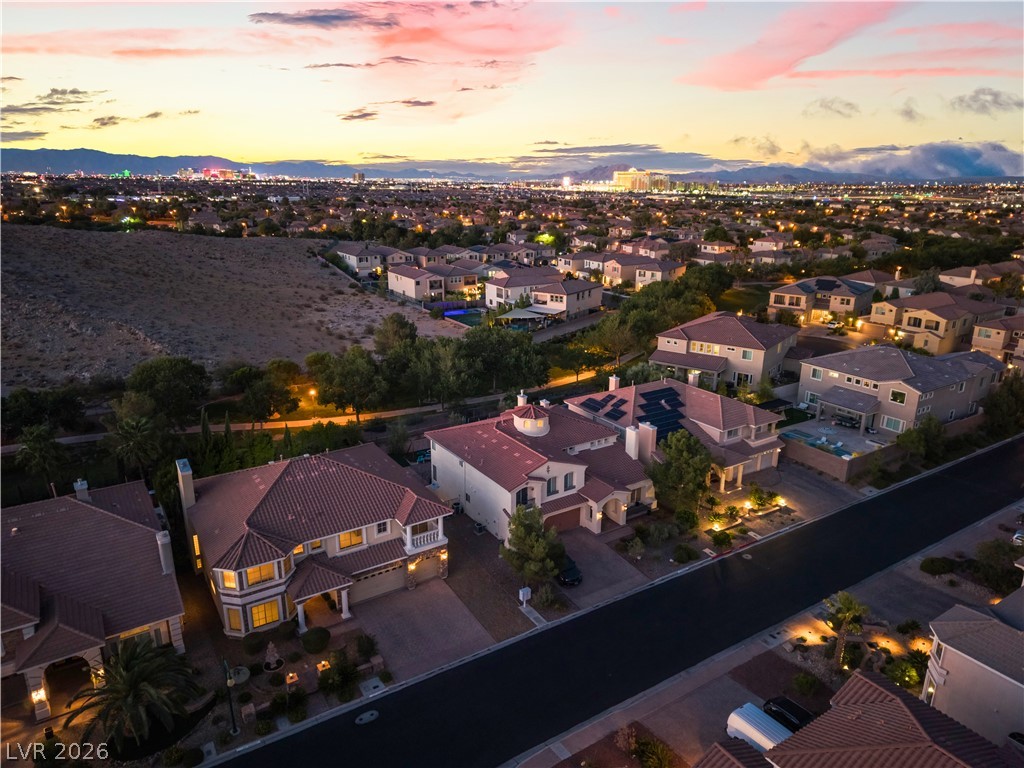
Twilight skies frame an aerial perspective of this neighborhood highlighting distant city lights.
Distant mountains frame a sweeping view of the surrounding residential neighborhood at sunset.
A spacious lawn borders the shaded patio and sparkling pool under evening skies.
Dramatic mountain and city light vistas unfold from this elevated suburban setting.
An aerial perspective reveals a beautifully manicured backyard complete with a pool and integrated spa.
Distant mountains frame this neighborhood setting captured from above during a colorful sunset.
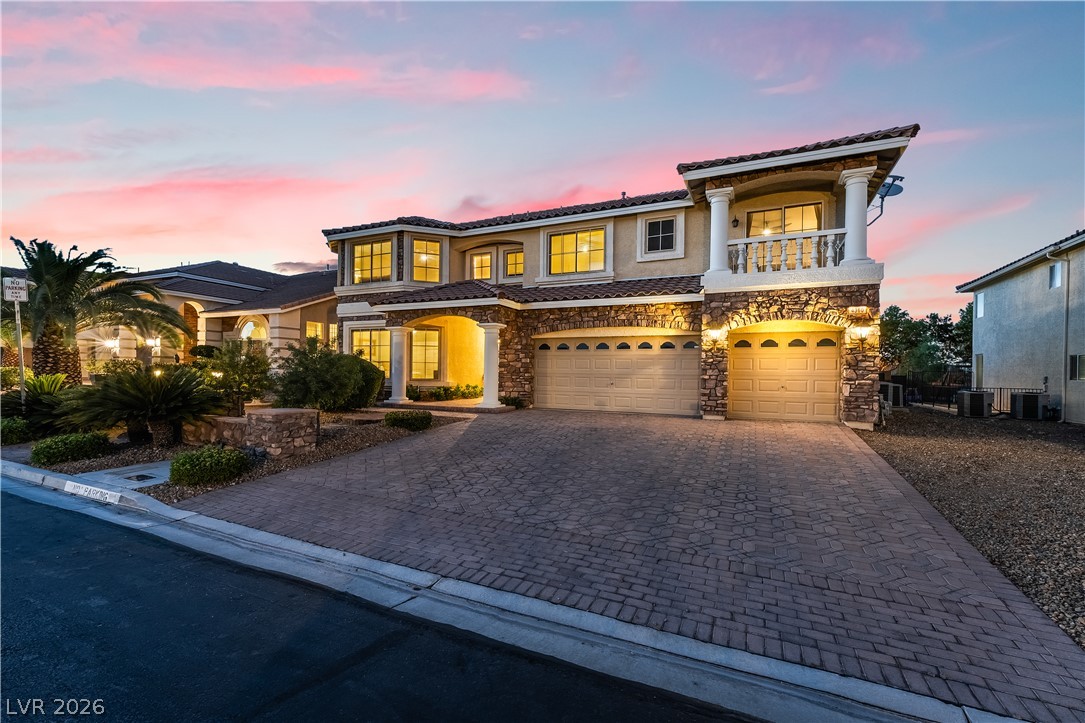
Stone accents and Spanish tile rooflines elevate the front facade of this two-story residence.
Stone accents and a paved driveway enhance this two-story exterior under a twilight sky.