

Alice Ruckstuhl - Sierra Nevada Properties
1495 Ridgeview Dr, #200
Reno, NV 89519
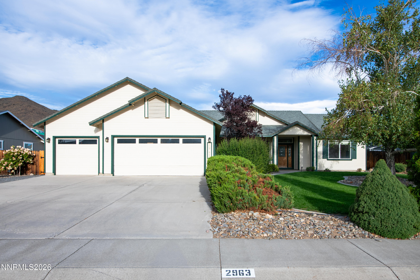
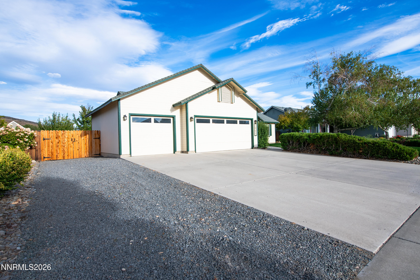
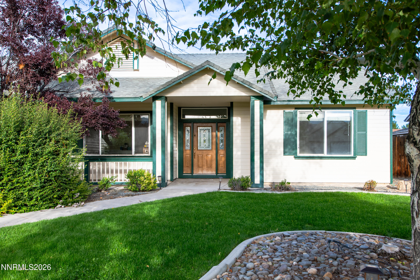
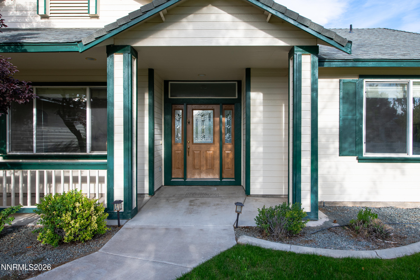
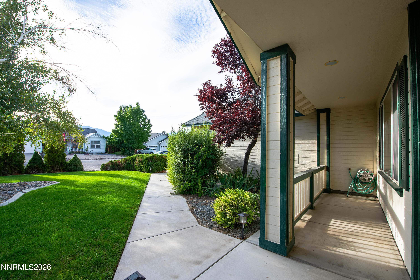
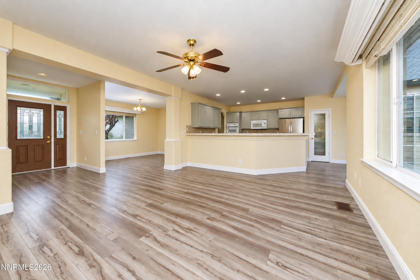
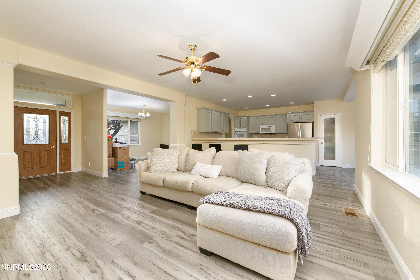
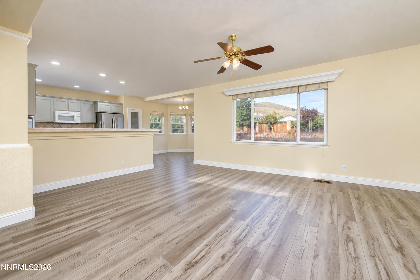
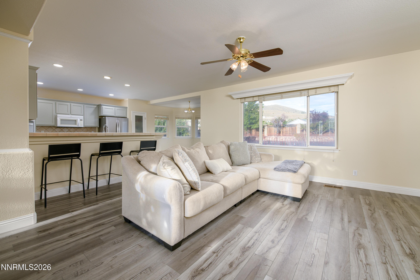
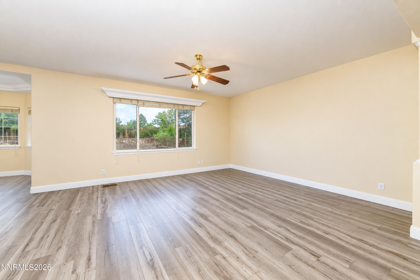
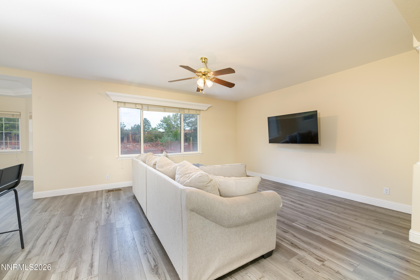
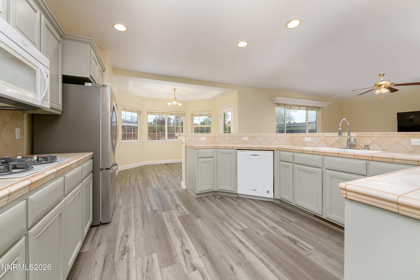
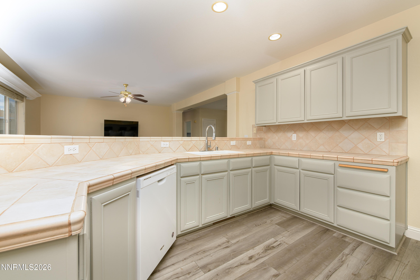
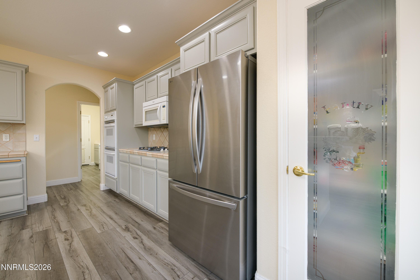
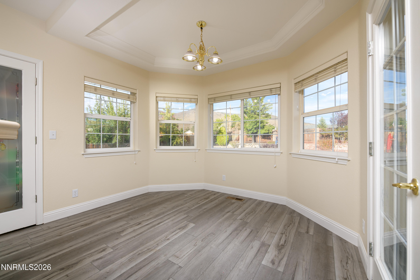
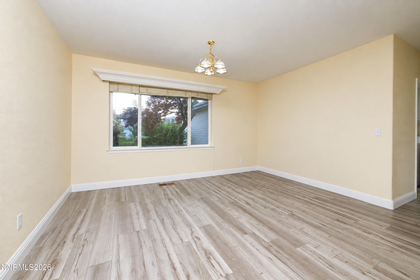
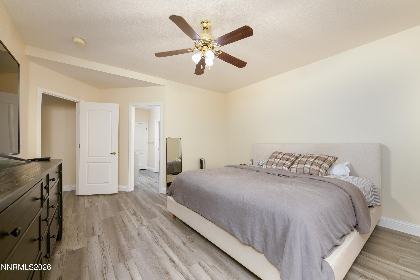
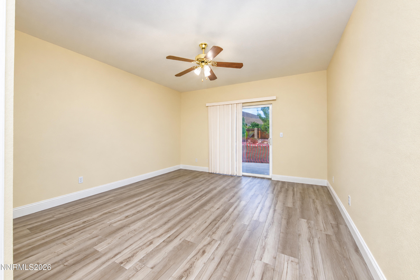
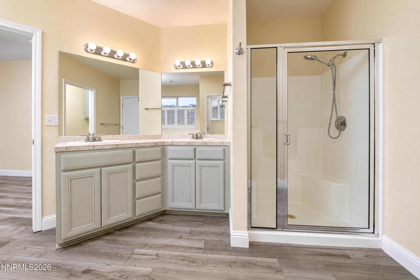
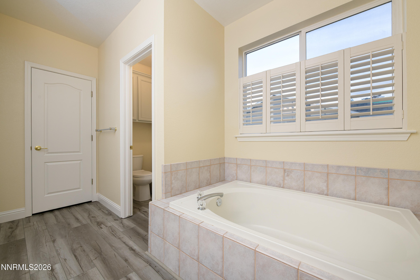
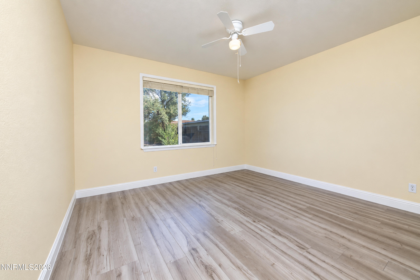
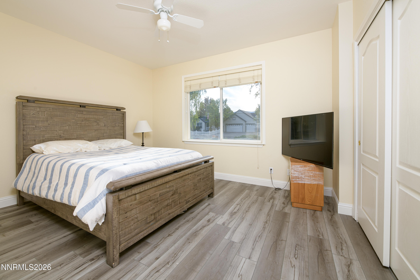
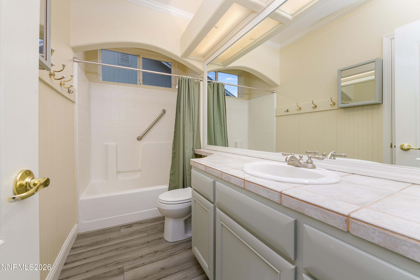
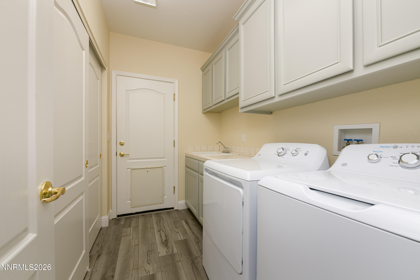
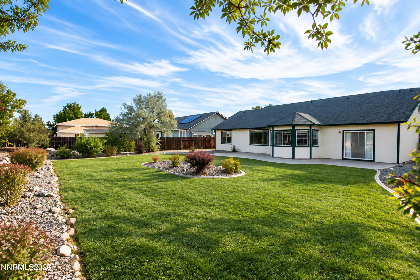
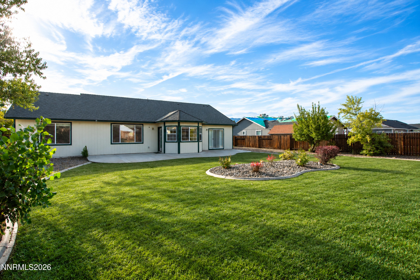
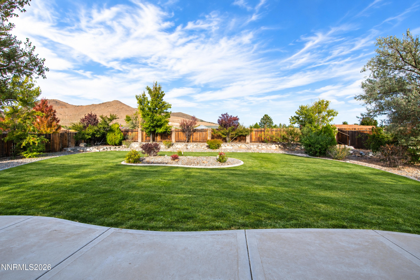
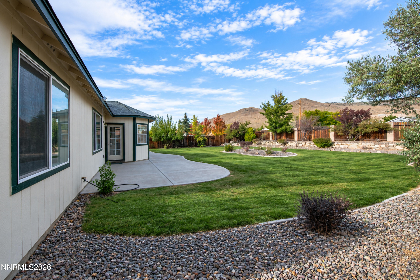
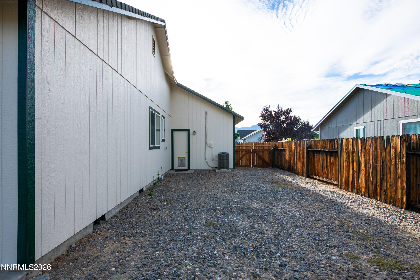
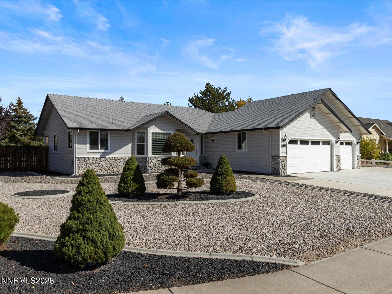
Welcome to this beautifully maintained 3-bedroom, 2-bath home on a spacious .33 acre lot in Minden. Featuring a desirable single-story floor plan, 3-car garage, and RV parking, this property offers plenty of room for your vehicles, toys, and outdoor lifestyle. Conveniently located near schools, shopping, and miles of nearby public lands, with easy access to Lake Tahoe, Carson City, and Reno. Recent improvements include refreshed landscaping in both the front and backyard, a newly seeded rear lawn, and updated irrigation and drip systems. Inside, you'll find an inviting open layout with luxury vinyl plank flooring, a formal dining area, and a spacious kitchen featuring double ovens, a breakfast bar, and a new stainless steel refrigerator. Additional updates include a new washer and dryer. The primary suite offers a walk-in closet, soaking tub, and plenty of natural light. Enjoy mountain views from the landscaped backyard and concrete patio, with ample space to relax or entertain. A move-in-ready home with room to spread out and enjoy all that Carson Valley has to offer! Some photos use virtual staging tools to remove furniture and enhance the lawn in the backyard.
| MLS # | 260013078 |
|---|---|
| Listing Type | For Sale |
| Style | House |
| HOA Dues | $406 |
| Sub-Type | Resale |
| Status | Active |
| Year | 1998 |
| Days On Site | 21 |
| Listing Provided By | RE/MAX Realty Affiliates | Weston Park |
| Bed(s) | 3 |
|---|---|
| Bath(s) | 2 Total |
| SQ Feet | 1,917 |
| Garage | 3 |
| Story(s) | 1 |
| Zoning | SFR |
| Acreage | 0.33 |
| Property View | Yes |
| Heating | Forced Air |
|---|---|
| Heating Yes / No | Yes |
| Cooling | Central Air |
| Cooling Yes / No | Yes |
| Window Features | Blinds, Double Pane Windows, Vinyl Frames |
| Interior Features | Breakfast Bar, Ceiling Fan(s), High Ceilings, Pantry, Walk-In Closet(s) |
| Appliances | Dishwasher, Disposal, Double Oven, Dryer, Gas Cooktop, Microwave, Refrigerator, Washer, None |
| Fireplace Yes / No | No |
| Fireplaces Total | 0 |
| Roof | Composition, Pitched, Shingle |
|---|---|
| Exterior Features | None |
| Lot Features | Landscaped, Level, Sprinklers In Front, Sprinklers In Rear |
| Road Responsibility | Public Maintained Road |
| Foundation Details | Crawl Space |
| Fencing | Back Yard, Full |
| Parking Features | Garage, RV Access/Parking |
|---|---|
| Garage Yes / No | Yes |
| Attached Garage Yes / No | No |
| Utilities | Cable Available, Electricity Available, Natural Gas Available, Phone Available, Sewer Available, Water Available |
|---|---|
| Sewer | Public Sewer |
| Senior Community Yes / No | No |
|---|
| Property | 2833 |
|---|
| State | NV |
|---|---|
| County | Douglas |
| City | Minden |
| Zip Code | 89423 |
| Area | Douglas |
| Community Name | Saratoga Springs Estates |
| School District | Douglas |
| Elementary School | John C Fremont |
| High School | Douglas |
| Listing VS Median (in Saratoga Springs Estates) | |
Price: $714,900 low | high Med: $814,950 sqft: 1,917 low | high Med: 2,176 $ / sqft: $373 low | high Med: $375 On site: 21 low | high Med: 136 | |
| State | NV |
|---|---|
| County | Douglas |
| City | Minden |
| Zip Code | 89423 |
| Area | Douglas |
| Community Name | Saratoga Springs Estates |
| School District | Douglas |
| Elementary School | John C Fremont |
| High School | Douglas |
| Listing VS Median (in Saratoga Springs Estates) | |
Price: $714,900 low | high Med: $814,950 sqft: 1,917 low | high Med: 2,176 $ / sqft: $373 low | high Med: $375 On site: 21 low | high Med: 136 | |

© 2026 Sierra Nevada Properties - (775) 689-8228.
Equal housing opportunity. An equal opportunity company.


