

Alice Ruckstuhl - Sierra Nevada Properties
1495 Ridgeview Dr, #200
Reno, NV 89519
 Price Reduced Listing
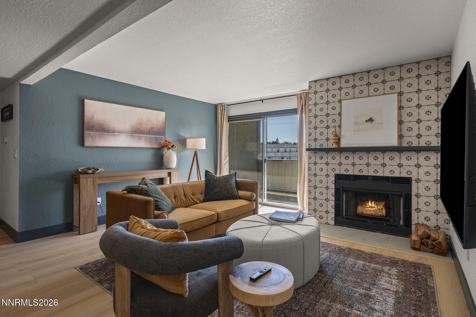
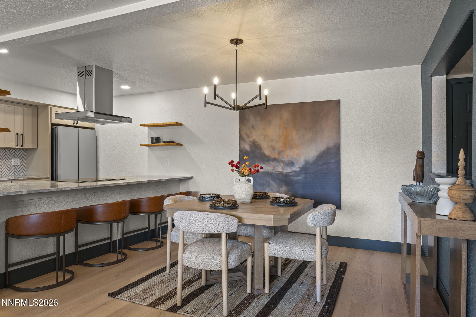
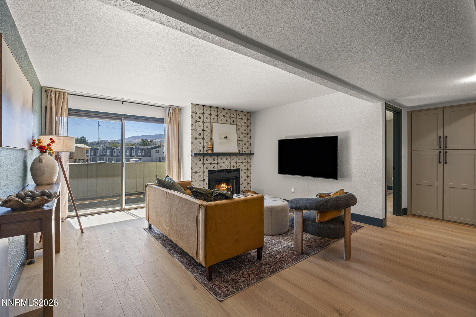
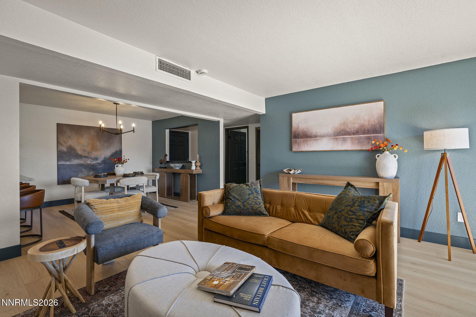
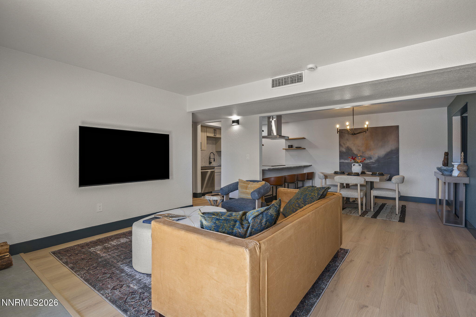
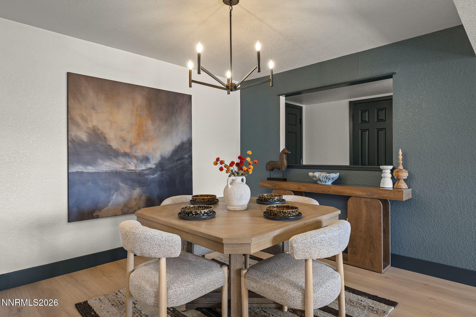
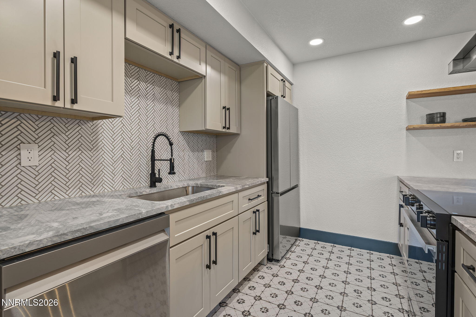
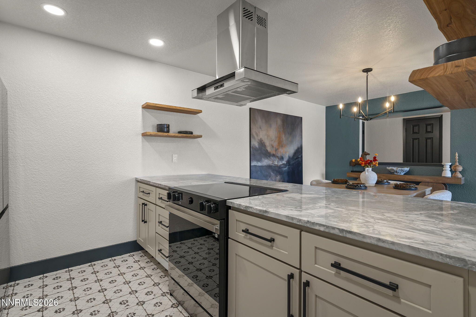
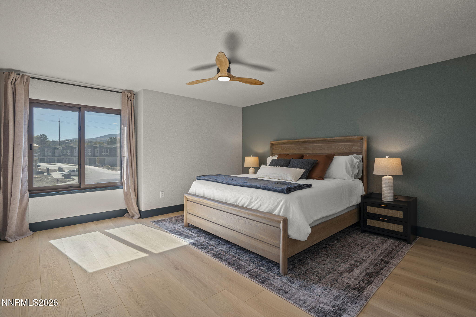
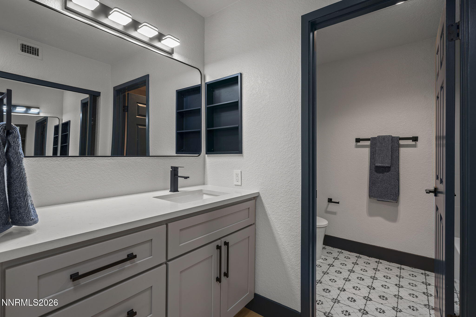
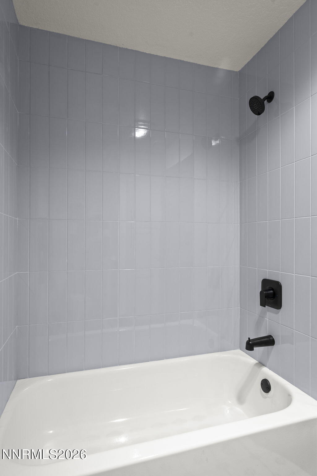
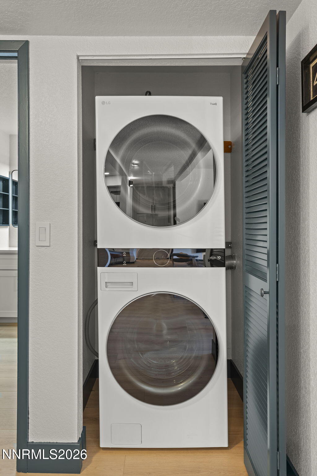
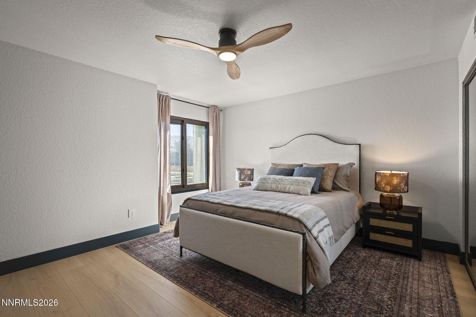
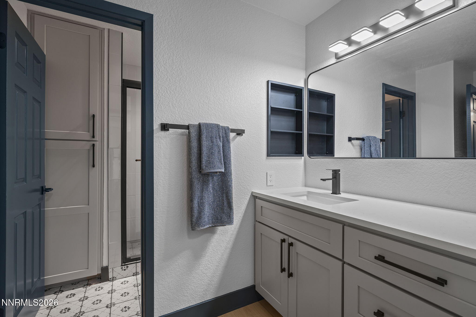
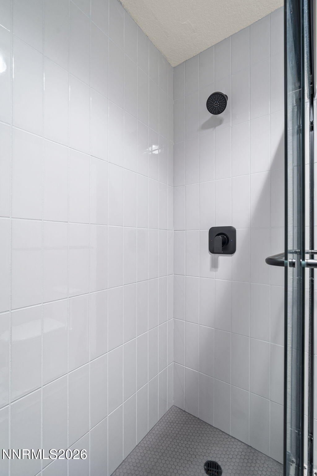
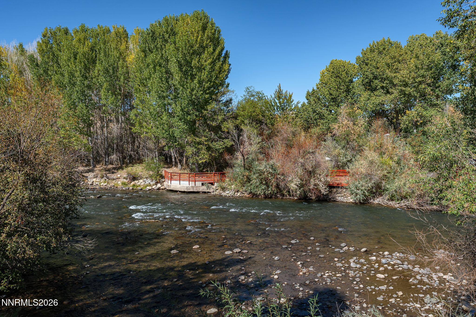
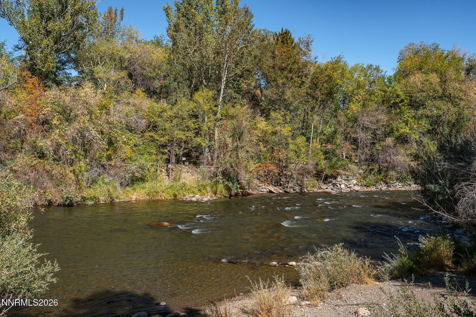
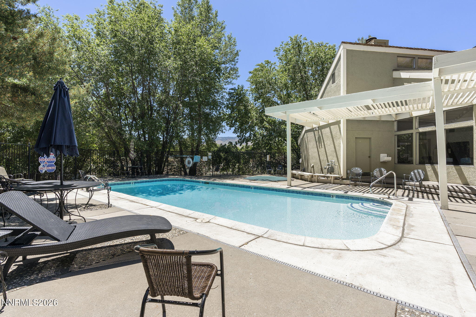
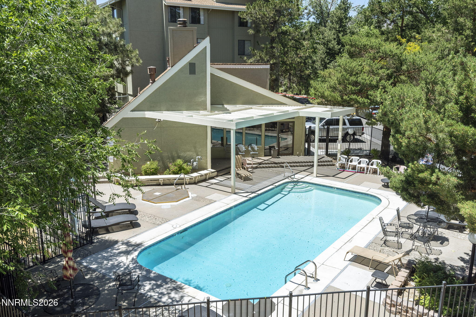
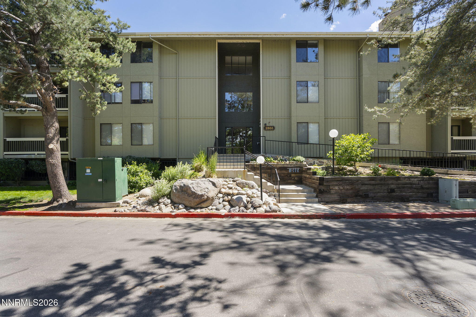
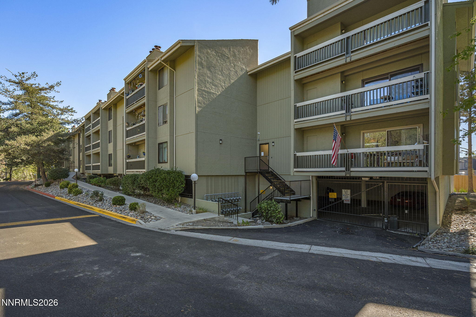
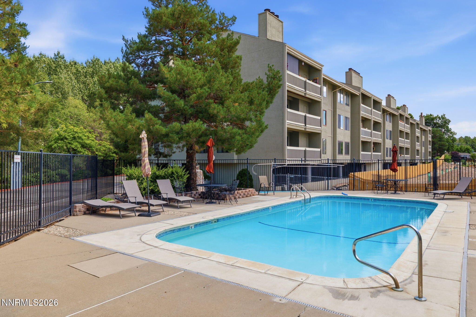
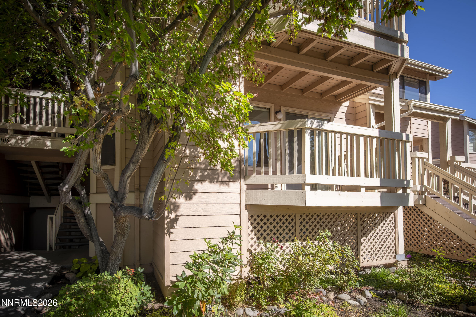
From straight out of 1984 and right into 2026, this unit has been completely renovated and is awaiting its new owner. From beautiful new extra long 87" plank floors and 5-1/2" baseboards to all new soft close cabinets and countertops in the kitchen and bathrooms, this property offers all that and so much more. Porcelain tile adorns the kitchen and bathroom floors as well as the floor to ceiling fireplace surround. All new tile surrounds and shower and shower/tub controls in both bathrooms along with one-piece toilets. The open kitchen with all new stainless steel appliances, island range hood and gorgeous oversized island countertop flows right into the dining and living rooms for easy entertaining. No more popcorn ceilings to be had, only newly added texture and custom paint throughout including accent walls. As an added bonus, the unit includes a brand new LG washtower laundry center and a 65" Samsung television that has already been mounted on the wall for your convenience. The community offers a seasonal pool and spa as well as a clubhouse and gated parking. Enjoy having access to the Truckee River, which greets you right outside of the front of the building. Set your appointment today! A list of all updates is available upon request. THIS UNIT IS BEING SOLD FULLY FURNISHED. All furnishings, bedding, accessories, appliances, and artwork are all brand new.
| MLS # | 260013197 |
|---|---|
| Listing Type | For Sale |
| Style | Condominium |
| HOA Dues | $531 |
| Sub-Type | Resale |
| Status | Active |
| Year | 1984 |
| Days On Site | 18 |
| Listing Provided By | RE/MAX Professionals-Reno | Owen Elvrum |
| Bed(s) | 2 |
|---|---|
| Bath(s) | 2 Total |
| SQ Feet | 1,341 |
| Garage | 1 |
| Story(s) | 1 |
| Zoning | MF30 |
| Property View | Yes |
| Heating | Fireplace(s), Forced Air, Natural Gas |
|---|---|
| Heating Yes / No | Yes |
| Cooling | Central Air |
| Cooling Yes / No | Yes |
| Window Features | Drapes, Triple Pane Windows, Vinyl Frames |
| Interior Features | Breakfast Bar, Ceiling Fan(s), Kitchen Island, No Interior Steps, Pantry, Primary Downstairs |
| Appliances | Dishwasher, Disposal, Dryer, Electric Cooktop, ENERGY STAR Qualified Appliances, Oven, Refrigerator, Washer |
| Fireplace Features | Wood Burning Stove |
| Fireplace Yes / No | Yes |
| Fireplaces Total | 1 |
| Roof | Composition, Pitched, Shingle |
|---|---|
| Exterior Features | None |
| Security Features | Smoke Detector(s) |
| Lot Features | Landscaped, Level |
| Construction Materials | Stucco |
| Road Responsibility | Public Maintained Road |
| Foundation Details | Slab |
| Fencing | Partial |
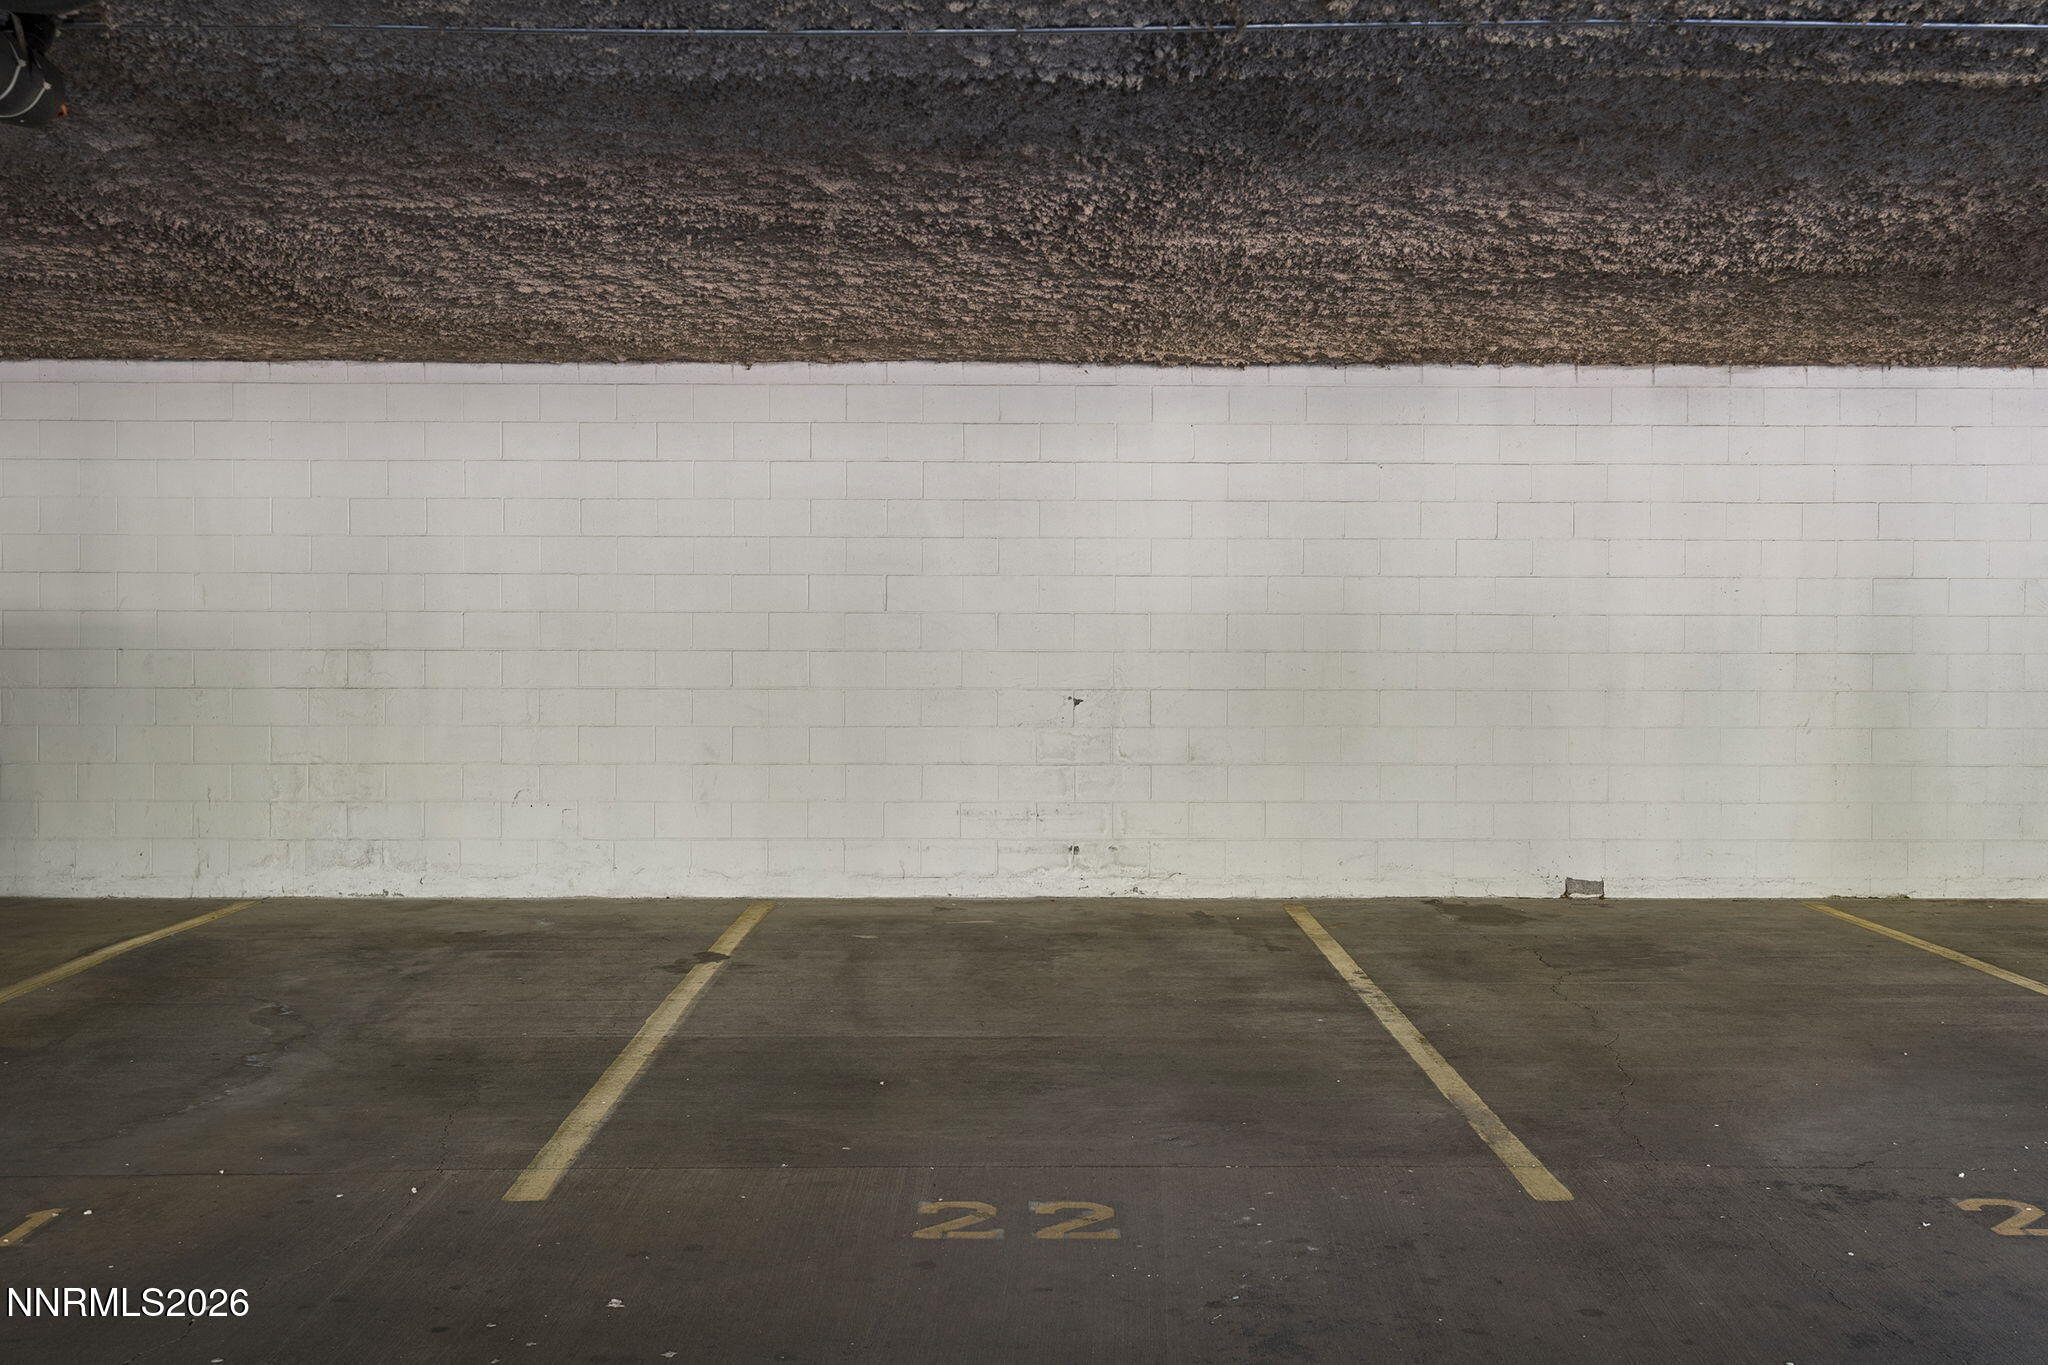
| Parking Features | Garage, Garage Door Opener, Under Building |
|---|---|
| Garage Yes / No | Yes |
| Attached Garage Yes / No | No |
| Utilities | Electricity Available, Natural Gas Available |
|---|---|
| Sewer | Public Sewer |
| Senior Community Yes / No | No |
|---|
| Property | 1219 |
|---|
| State | NV |
|---|---|
| County | Washoe |
| City | Reno |
| Zip Code | 89509 |
| Area | Washoe |
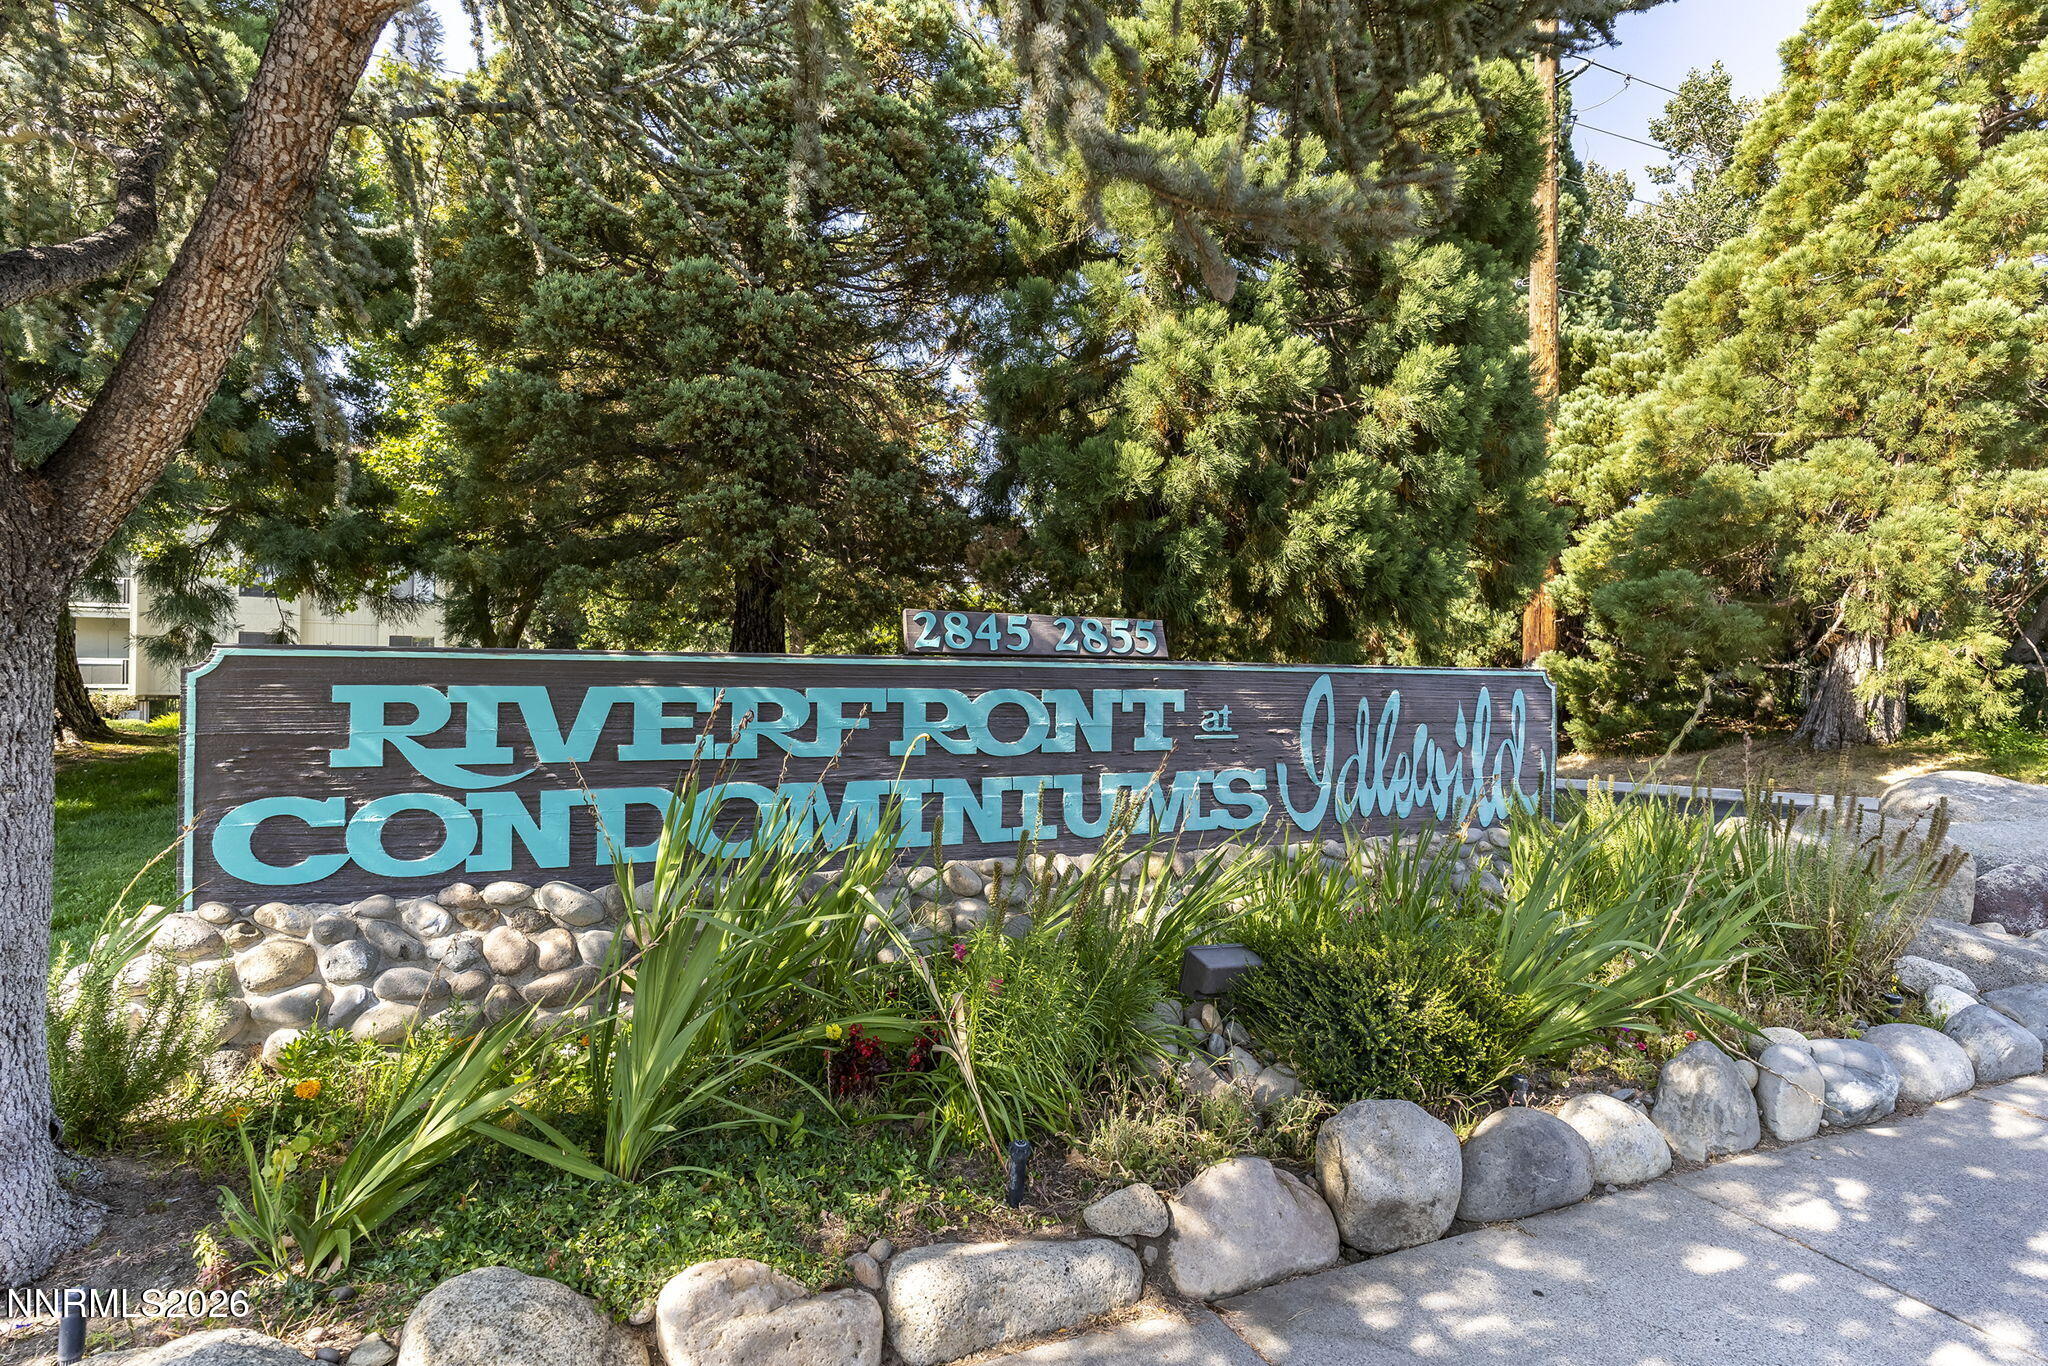
| Community Name | Idlewild Riverfront Condominiums |
| School District | Reno |
| Elementary School | Hunter Lake |
| High School | Reno |
| Listing VS Median (in Idlewild Riverfront Condominiums) | |
Price: $389,000 low | high Med: $407,000 sqft: 1,341 low | high Med: 1,296 $ / sqft: $290 low | high Med: $315 On site: 18 low | high Med: 61 | |
| State | NV |
|---|---|
| County | Washoe |
| City | Reno |
| Zip Code | 89509 |
| Area | Washoe |
| Community Name | Idlewild Riverfront Condominiums |
| School District | Reno |
| Elementary School | Hunter Lake |
| High School | Reno |
| Listing VS Median (in Idlewild Riverfront Condominiums) | |
Price: $389,000 low | high Med: $407,000 sqft: 1,341 low | high Med: 1,296 $ / sqft: $290 low | high Med: $315 On site: 18 low | high Med: 61 | |

© 2026 Sierra Nevada Properties - (775) 689-8228.
Equal housing opportunity. An equal opportunity company.


