
Alice Ruckstuhl - Sierra Nevada Properties
1495 Ridgeview Dr, #200
Reno, NV 89519
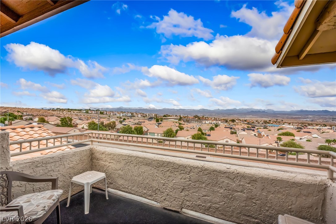
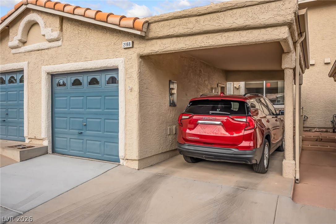
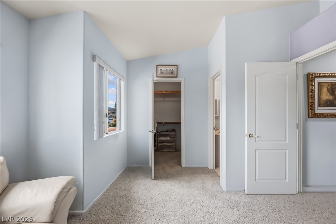
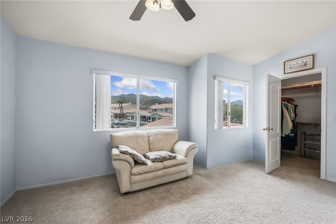
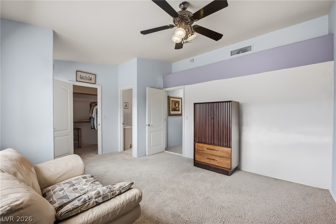
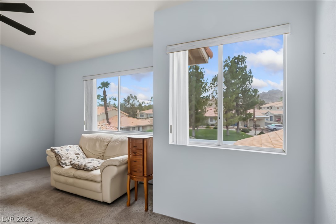
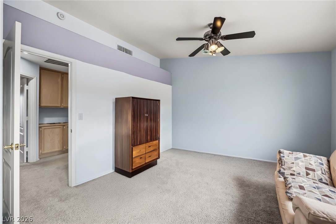
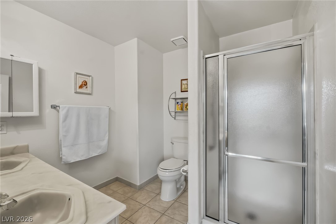
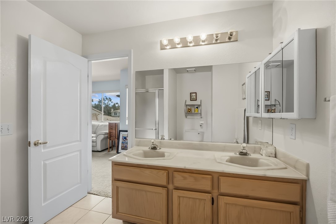
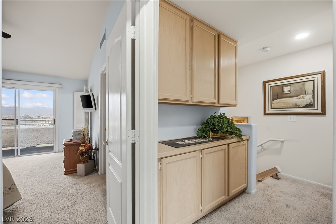
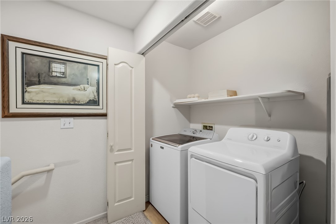
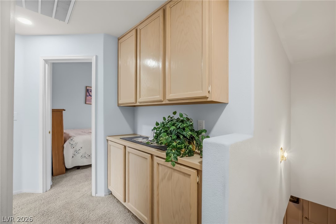
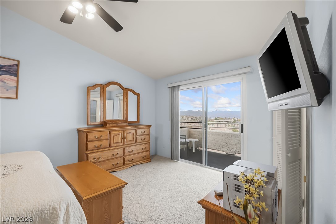
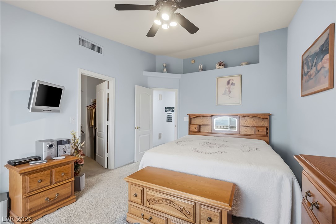
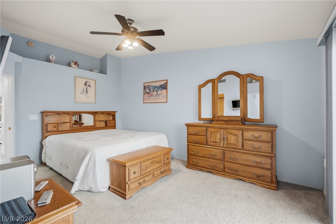
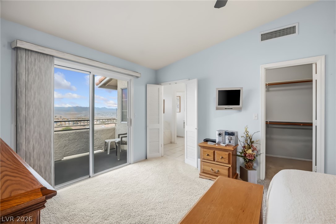
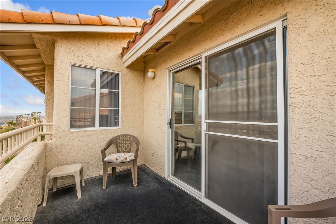
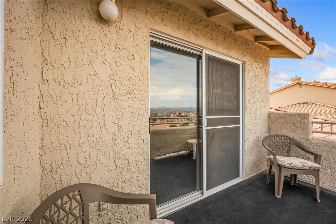
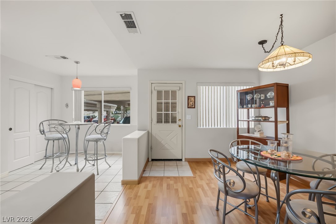
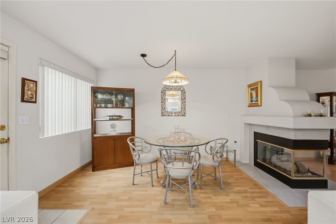
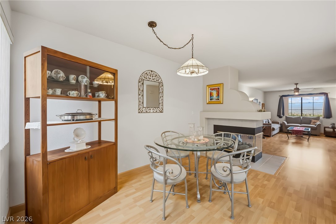
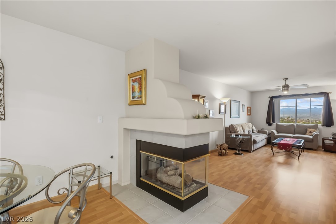
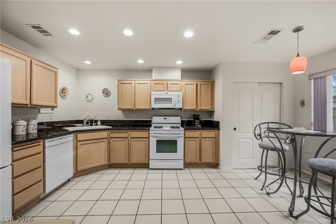
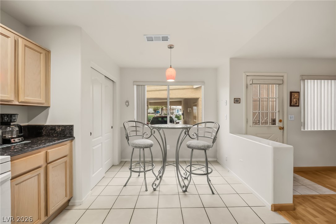
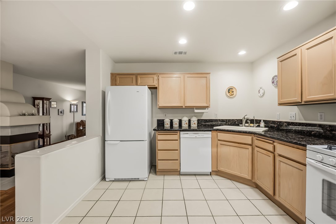
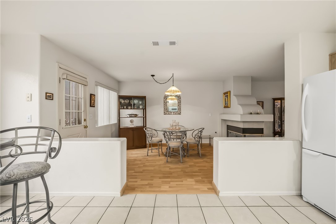
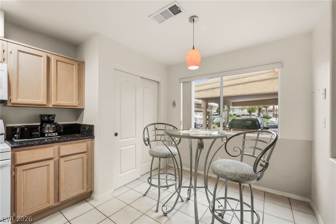
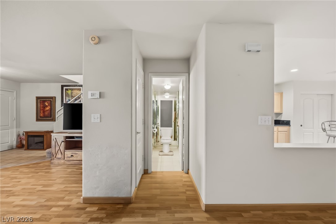
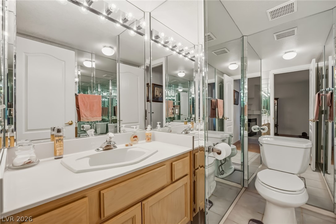
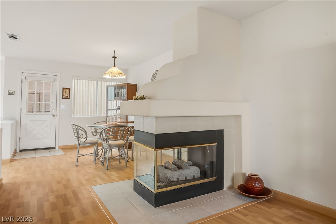
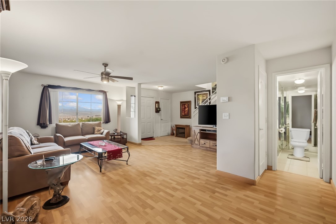
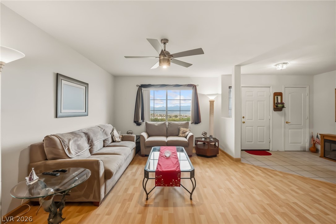
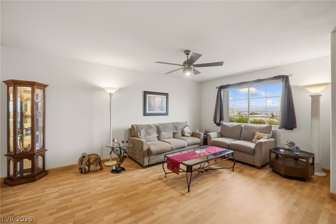
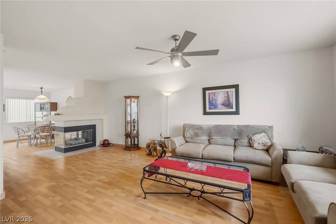
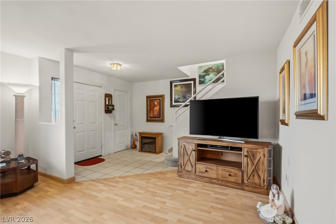
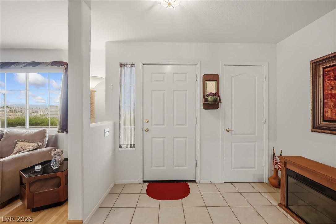
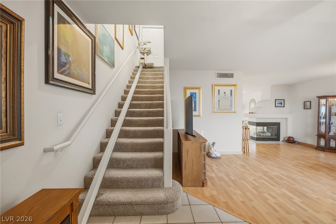
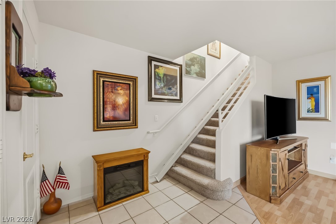
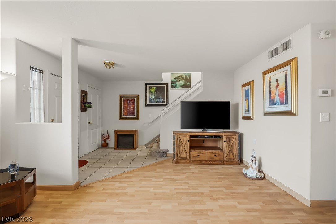
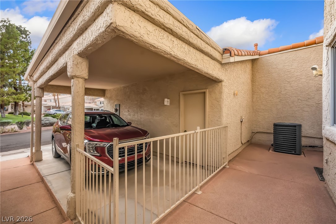
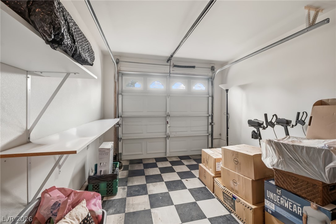
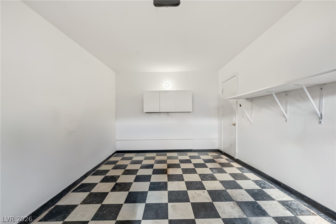
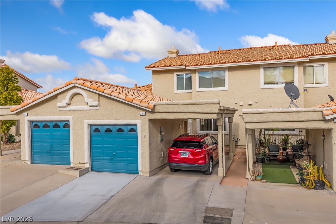
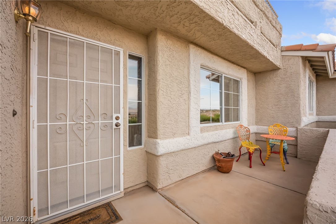
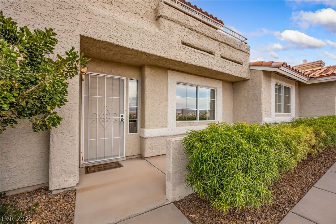
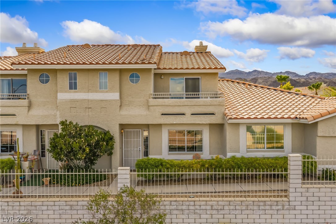
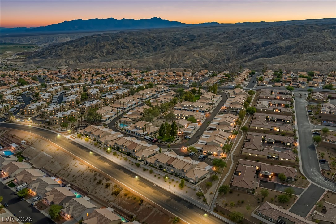
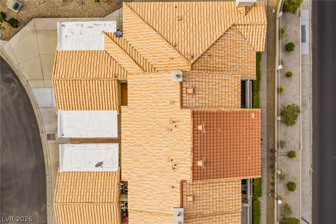
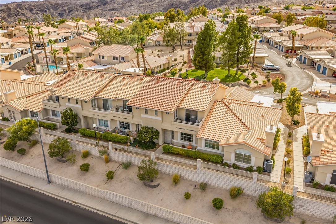
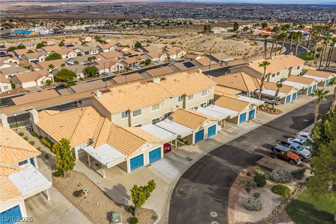
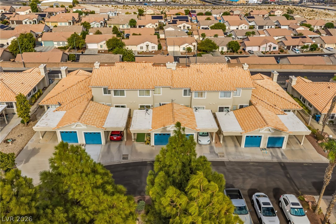
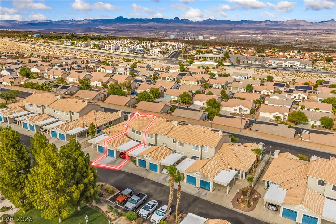
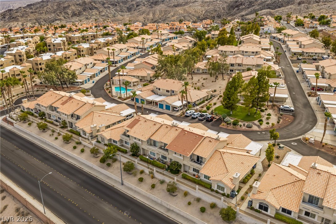
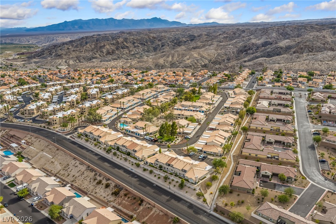
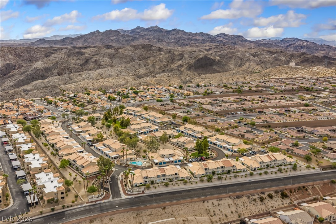
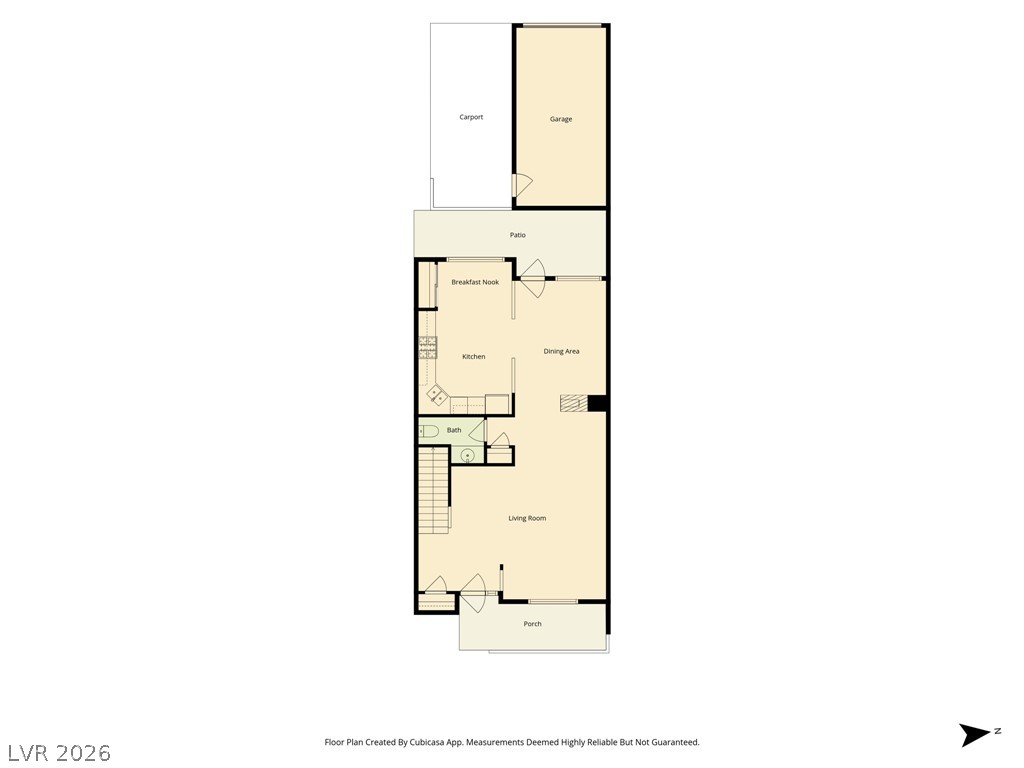
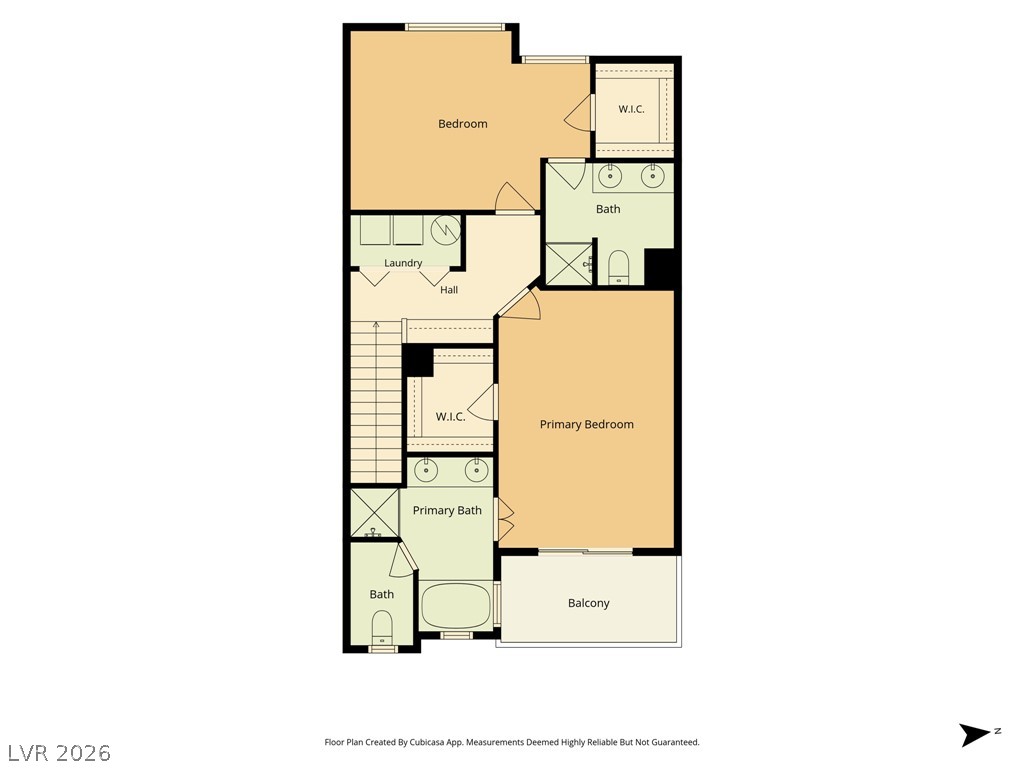
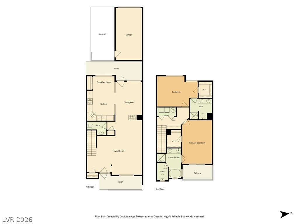

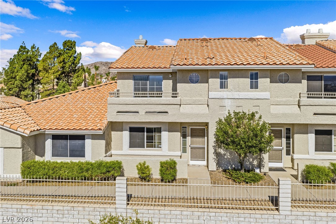
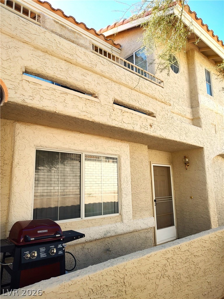
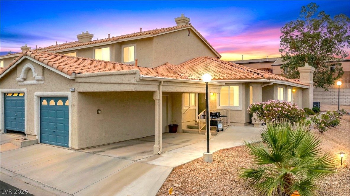
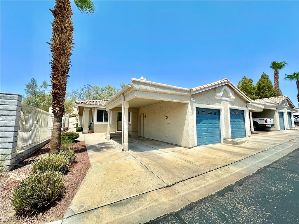
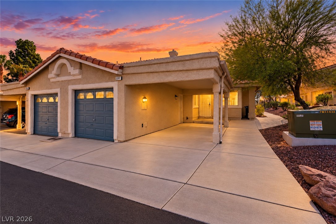
STUNNING VIEWS AND EXCEPTIONAL VALUE! Offered FULLY-FURNISHED!! This spacious two-story townhouse combines comfort, functionality, and an appealing community setting with beautiful local mountain scenery. Keep your car cool in the attached garage and covered carport for convenient, hassle-free parking. Inside, the thoughtfully designed multi-level floor plan offers generous living areas and an easy flow for everyday living or entertaining. 3 highly-upgraded MARBLE bathrooms. The formal dining room features a combination of wood and tile flooring and opens naturally to the living room, where a 3-way fireplace with glass doors adds warmth and visual interest. The bright kitchen features a practical peninsula design, granite countertops, light wood cabinetry, and essential appliances, including a dishwasher, microwave, and refrigerator. Both bedrooms offer comfortable carpeted flooring and ceiling fans. The primary bedroom serves as a private retreat with its own balcony and walk-in closet, plus direct access to a well-appointed bathroom featuring a double vanity and tile flooring. A stair lift along the carpeted staircase provides added accessibility and ease of movement between levels. Enjoy outdoor living and mountain views from the private balcony, with opportunities to relax while taking in the surrounding scenery. The community further enhances the lifestyle with an in-ground swimming pool, spa, and landscaped walkways, creating inviting spaces for recreation and relaxation. The property is also conveniently located near Laughlin's casino entertainment, shopping, dining, and outdoor recreation along the Colorado River and at Big Bend State Recreation Area.
| MLS # | 2806876 |
|---|---|
| Listing Type | For Sale |
| Style | Town House |
| HOA Dues | $315 |
| Sub-Type | Resale |
| Status | Active |
| Year | 1994 |
| Days On Site | 29 |
| Listing Provided By | Barbarita Realty Consultants | Kevin Barbarita |
| Bed(s) | 2 |
|---|---|
| Bath(s) | 3 Total |
| SQ Feet | 1,617 |
| Garage | 1 |
| Car Port | Yes |
| Story(s) | 2 |
| Zoning | Multi-Family |
| Acreage | 0.03 |
| Cooling | Central Air, Electric |
|---|---|
| Heating | Central, Electric |
| Heating Yes / No | Yes |
| Cooling Yes / No | Yes |
| Interior Features | Bathroomon Main Level, Ceiling Fans, Half Bathon Main Level, Window Treatments |
| Window Features | Blinds, Double Pane Windows |
| Furnished | Unfurnished |
| Appliances | Dryer, Dishwasher, Disposal, Gas Range, Microwave, Refrigerator, Washer |
| Fireplaces Total | 1 |
| Fireplace Yes / No | Yes |
| Exterior Features | Balcony |
|---|---|
| Roof | Tile |
| Security Features | Gated Community |
| Construction Materials | Frame, Stucco |
| Lot Features | Desert Landscaping, Landscaped |
| Fencing | None |
| Parking Features | Attached Carport, Exterior Access Door, Garage, Private |
|---|---|
| Garage Yes / No | Yes |
| Utilities | Underground Utilities |
|---|---|
| Electric | Photovoltaics None |
| Sewer | Public Sewer |
| Tax Annual Amount | 1440 |
|---|
| Community Features | Pool |
|---|---|
| Senior Community Yes / No | No |
| State | NV |
|---|---|
| County | Clark |
| City | Laughlin |
| Zip Code | 89029 |
| Community Name | Colorado Bay Club 2 Phase 4 |
| School District | Laughlin |
| Elementary School | Bennett |
| High School | Laughlin |
| Listing VS Median (in Colorado Bay Club 2 Phase 4) | |
Price: $277,700 low | high Med: $224,950 sqft: 1,617 low | high Med: 1,429 $ / sqft: $172 low | high Med: $161 On site: 29 low | high Med: 95.5 | |

© 2026 Sierra Nevada Properties - (775) 689-8228.
Equal housing opportunity. An equal opportunity company.


