


Alice Ruckstuhl - Sierra Nevada Properties
1495 Ridgeview Dr, #200
Reno, NV 89519
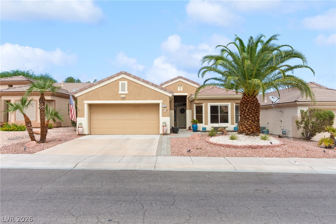
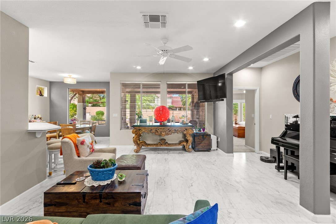
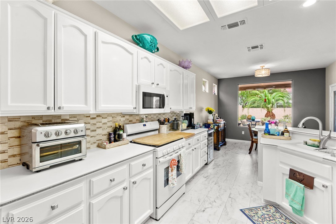
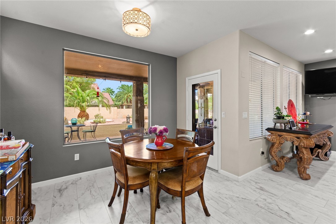
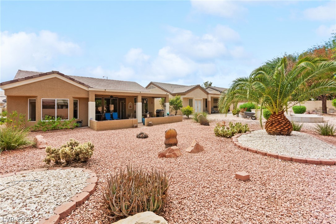
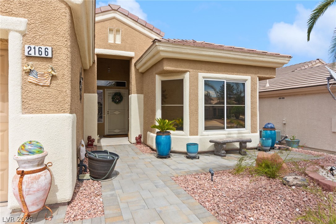
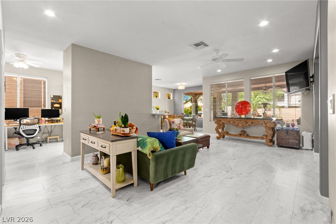
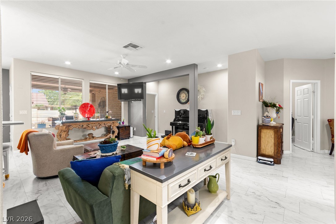
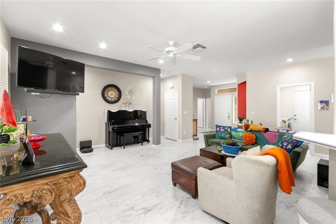
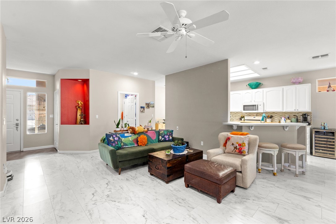
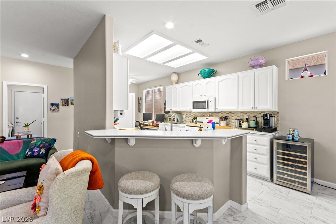
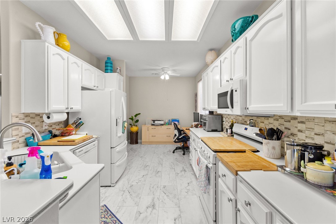
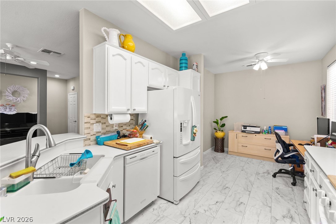
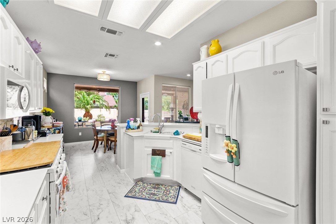
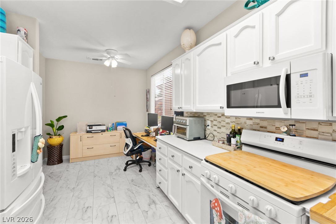
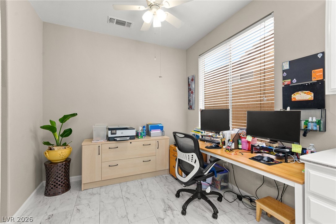
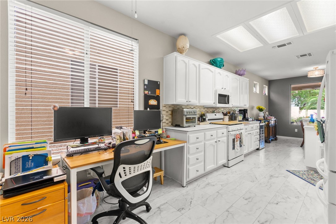
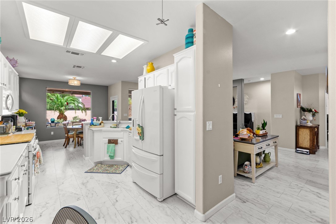
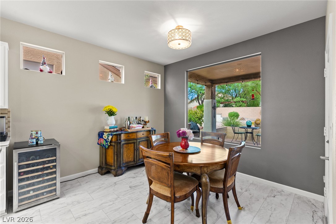
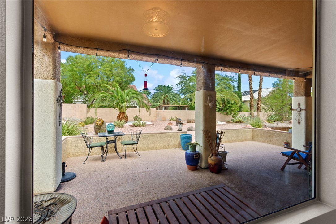
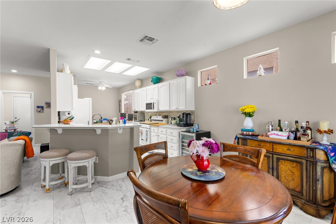
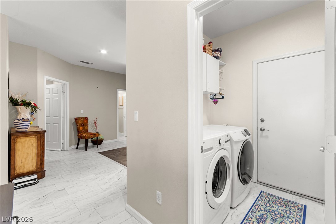
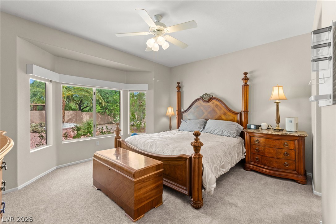
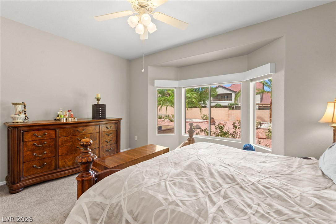
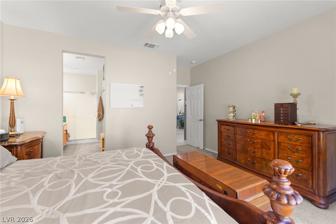
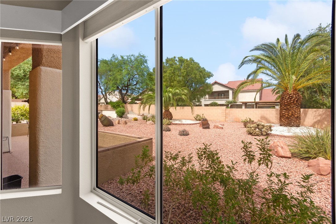
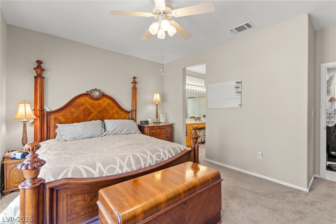
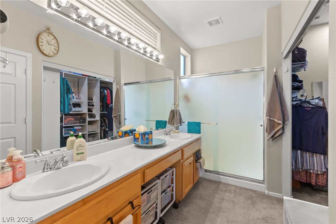
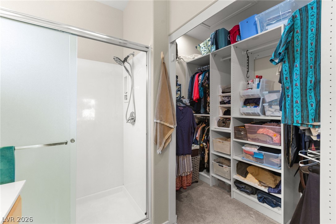
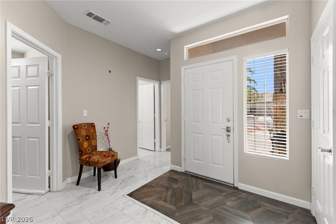
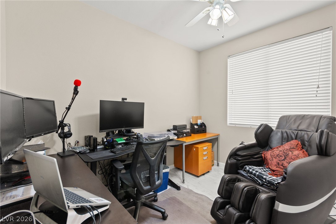
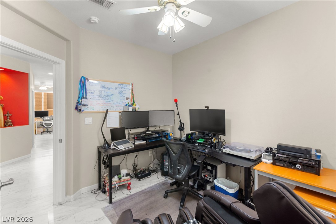
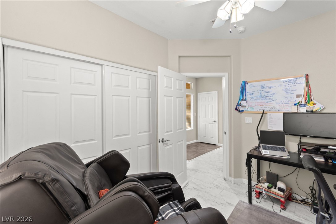
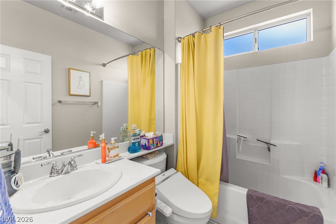
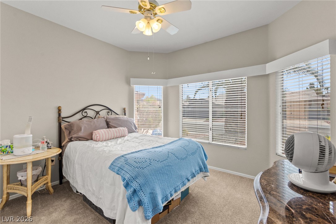
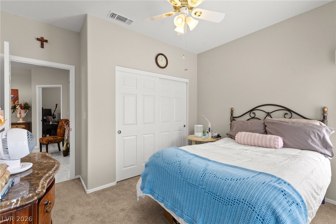
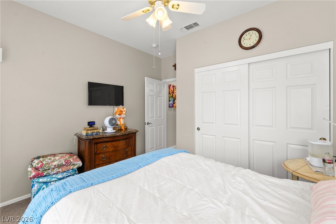
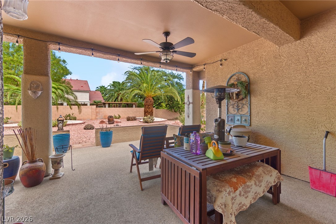
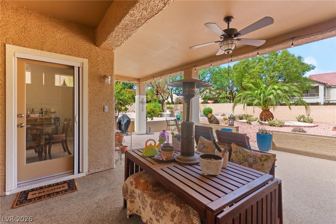
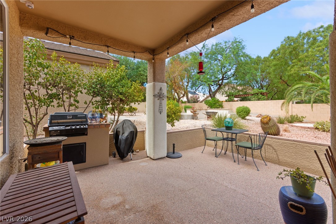
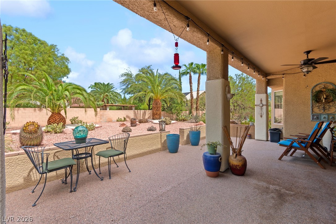
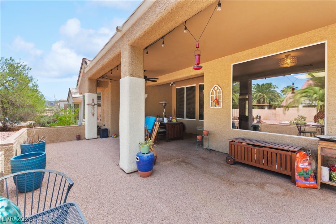
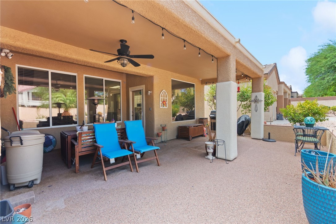
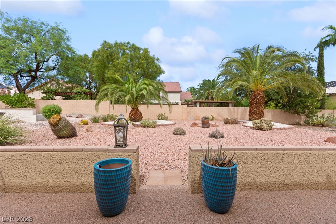
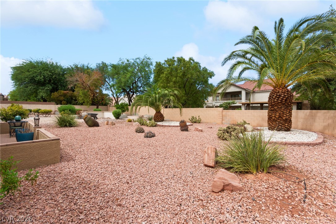
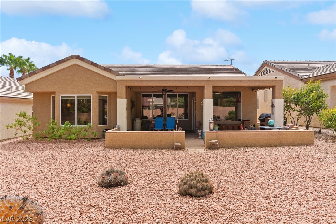
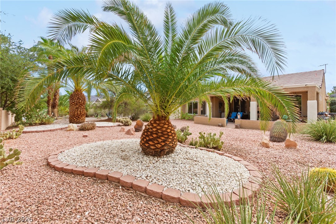
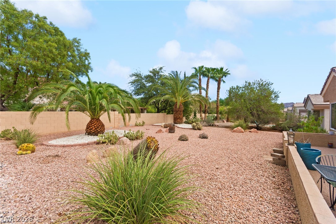
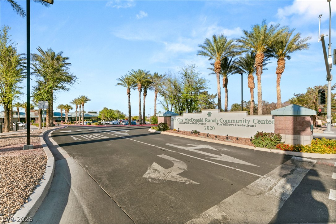
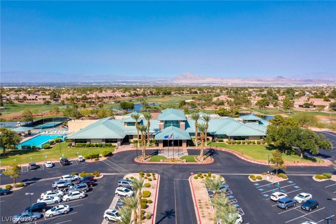
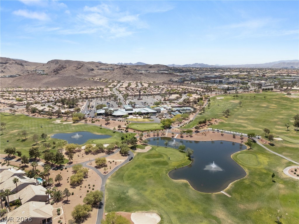
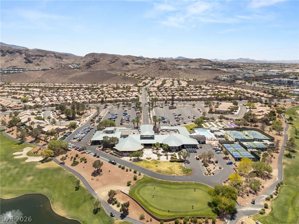
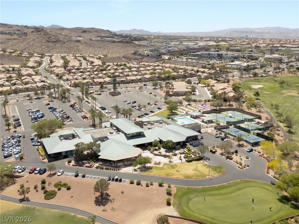
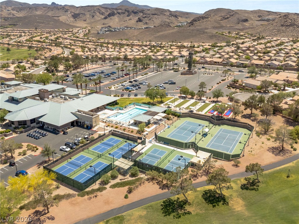
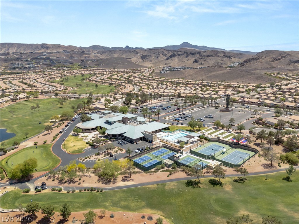
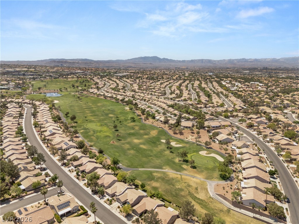
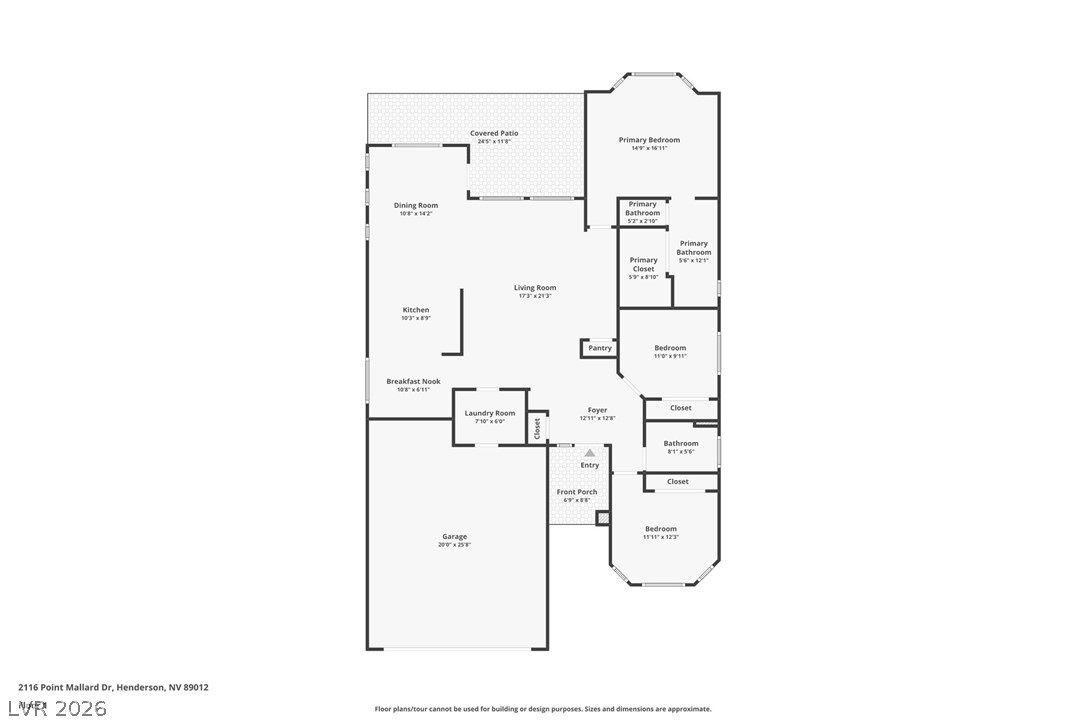
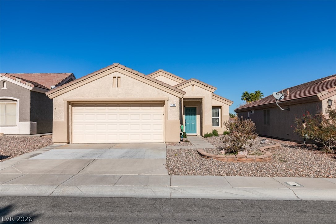
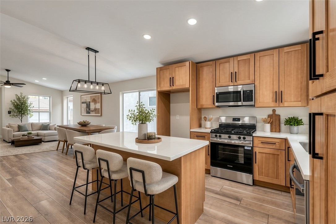
Set on a larger, more private lot, this single-story home in the 55+ Sun City MacDonald Ranch community offers 3 bedrooms, 2 full baths and 1,558 sq ft with thoughtful updates throughout. The seller added tile flooring across the main living areas and converted the former den into a third bedroom. The open layout features a spacious living and dining area, while the kitchen offers white cabinetry, Corian countertops, breakfast bar, pantry, skylights and a breakfast nook. The primary suite includes a bay window, walk-in closet and bath with walk-in shower. Out back, enjoy the oversized lot from a large covered patio with ceiling fans and built-in BBQ, surrounded by low-maintenance desert landscaping. An attached 2-car garage and separate laundry room complete the home. Beyond the home, Sun City MacDonald Ranch offers an active 55+ lifestyle centered around the 36,000 sq ft Desert Willow Clubhouse, featuring fitness and exercise facilities, social and meeting spaces, billiards, library, and hobby and craft studios. Outdoor amenities include a lap pool and spa, bocce ball and lighted tennis courts, along with miles of walking and biking trails. Golf enthusiasts can enjoy the scenic Desert Willow Golf Course, an executive course winding through the foothills with beautiful Las Vegas Valley views, plus an on-site restaurant for casual dining and gathering with friends. Enjoy the home, the amenities and the lifestyle that make Sun City MacDonald Ranch such a desirable Henderson community. Come experience the home, amenities, and lifestyle of Sun City MacDonald Ranch...schedule your private tour today!
| MLS # | 2817865 |
|---|---|
| Listing Type | For Sale |
| Style | House |
| HOA Dues | $105 |
| Sub-Type | Resale |
| Status | Active |
| Year | 1997 |
| Days On Site | 52 |
| Listing Provided By | Huntington & Ellis, A Real Est | Craig Tann |
| Bed(s) | 3 |
|---|---|
| Bath(s) | 2 Total |
| SQ Feet | 1,558 |
| Garage | 2 |
| Story(s) | 1 |
| Zoning | Single Family |
| Acreage | 0.15 |
| Cooling | Central Air, Electric |
|---|---|
| Heating | Central, Electric |
| Heating Yes / No | Yes |
| Cooling Yes / No | Yes |
| Interior Features | Bathroomon Main Level, Bedroom On Main Level, Ceiling Fans, Full Bath On Main Level, Primary Downstairs, Skylights, Window Treatments |
| Window Features | Blinds, Plantation Shutters, Skylights |
| Furnished | Unfurnished |
| Appliances | Built In Gas Oven, Dryer, Disposal, Gas Range, Refrigerator, Washer |
| Fireplaces Total | 0 |
| Fireplace Yes / No | No |
| Exterior Features | Built In Barbecue, Barbecue, Patio, Private Yard |
|---|---|
| Roof | Tile |
| Lot Features | Desert Landscaping, Landscaped, Less Than Quarter Acre |
| Fencing | Block, Back Yard |
| Attached Garage Yes / No | Yes |
|---|---|
| Parking Features | Attached, Garage, Private |
| Garage Yes / No | Yes |
| Utilities | Cable Available |
|---|---|
| Electric | Photovoltaics None |
| Sewer | Public Sewer |
| Senior Community Yes / No | Yes |
|---|
| List Aor | Greater Las Vegas Association Of Realtors Inc |
|---|
| Property | 2182 |
|---|
| State | NV |
|---|---|
| County | Clark |
| City | Henderson |
| Zip Code | 89012 |
| Community Name | Del Webb Communities |
| Listing VS Median (in Del Webb Communities) | |
Price: $469,900 low | high Med: $417,000 sqft: 1,558 low | high Med: 1,306 $ / sqft: $302 low | high Med: $320 On site: 52 low | high Med: 68.5 | |
| State | NV |
|---|---|
| County | Clark |
| City | Henderson |
| Zip Code | 89012 |
| Community Name | Del Webb Communities |
| Listing VS Median (in Del Webb Communities) | |
Price: $469,900 low | high Med: $417,000 sqft: 1,558 low | high Med: 1,306 $ / sqft: $302 low | high Med: $320 On site: 52 low | high Med: 68.5 | |

© 2026 Sierra Nevada Properties - (775) 689-8228.
Equal housing opportunity. An equal opportunity company.


