

Alice Ruckstuhl - Sierra Nevada Properties
1495 Ridgeview Dr, #200
Reno, NV 89519
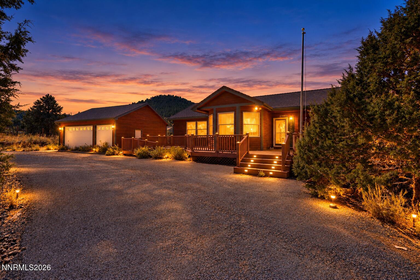
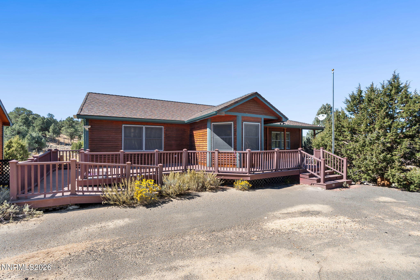
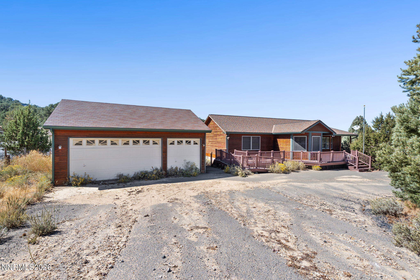
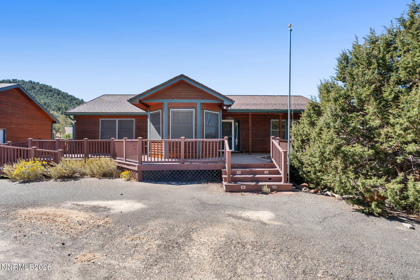
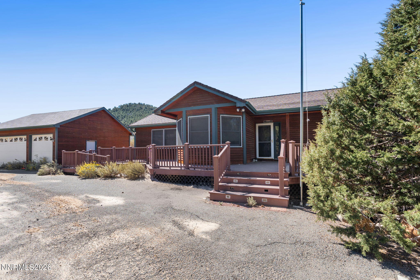
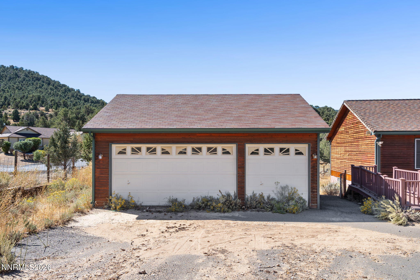
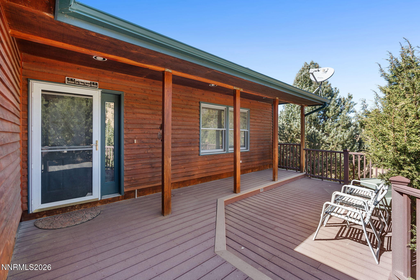
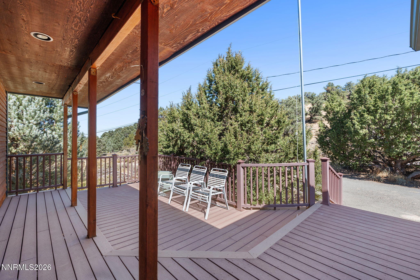
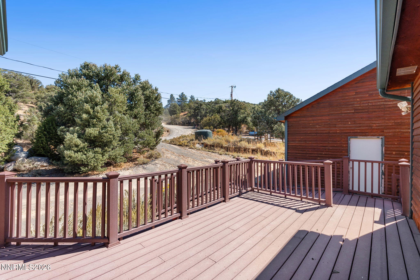
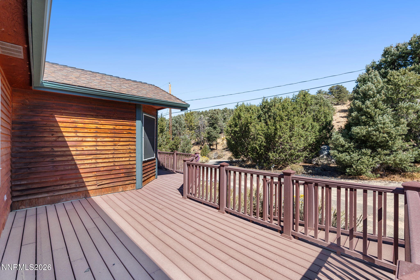
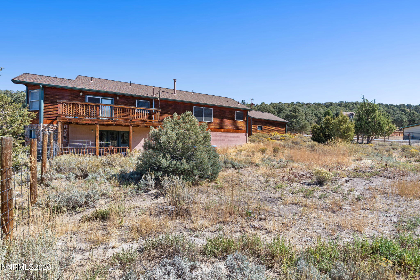
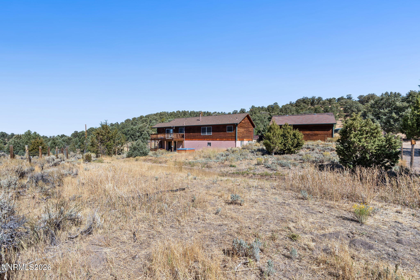
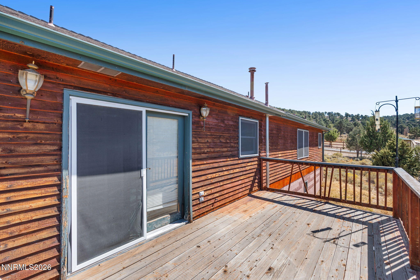
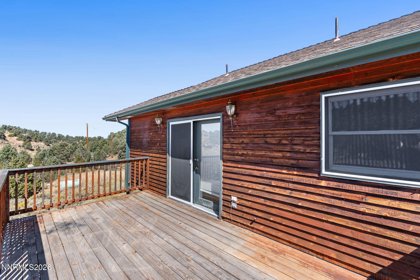
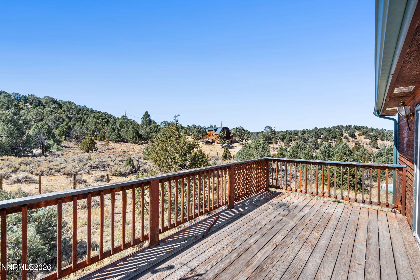
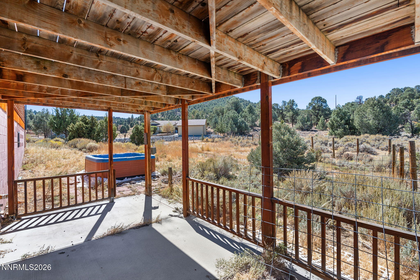
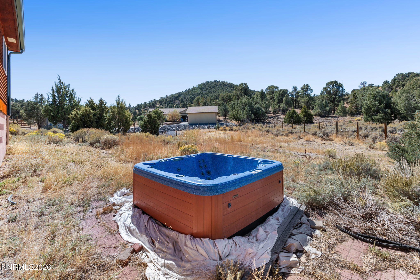
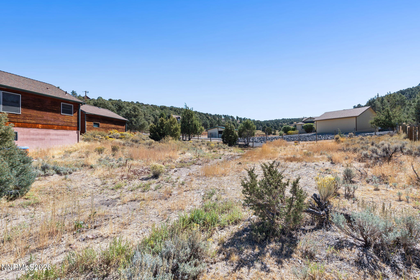
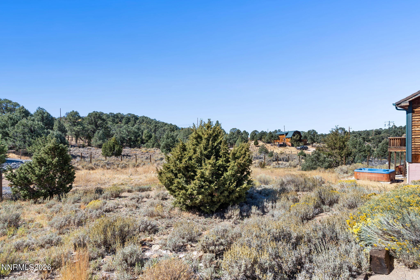
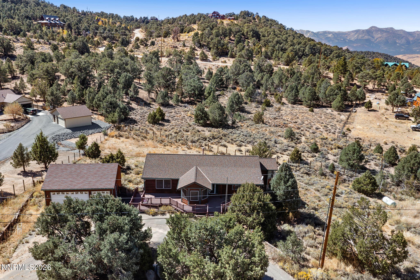
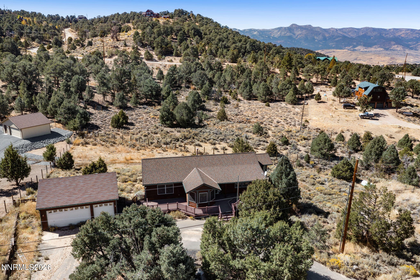
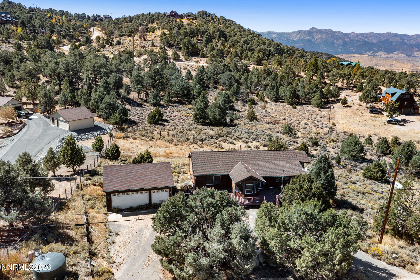
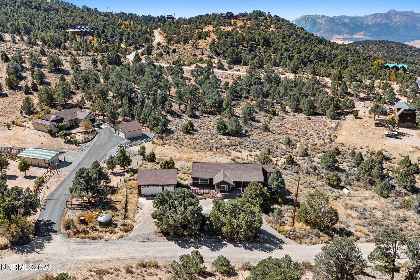
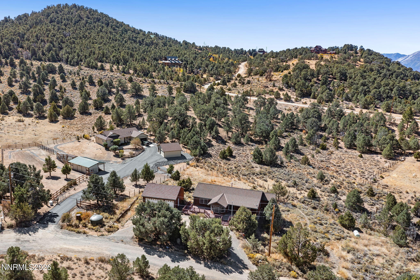
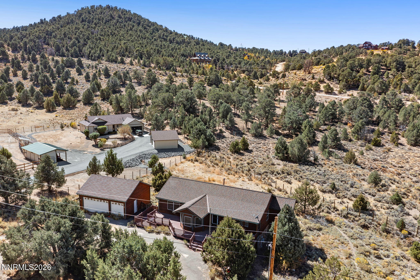
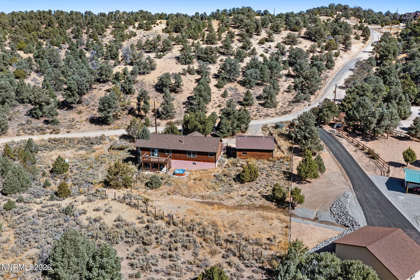
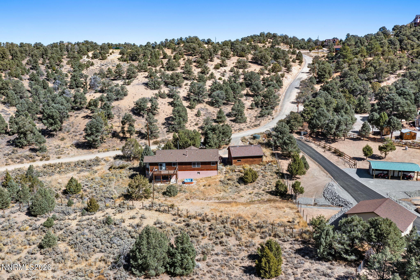
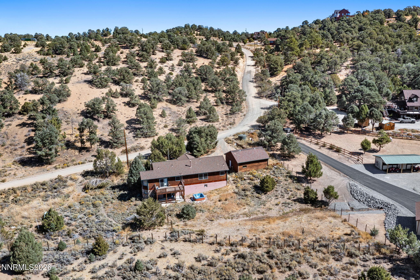
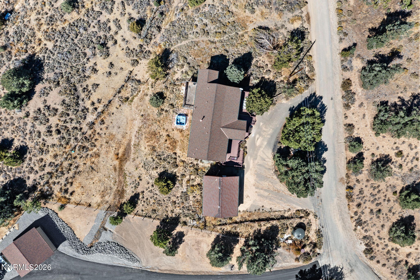
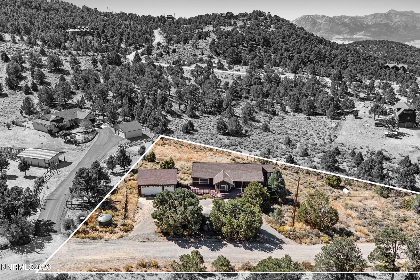
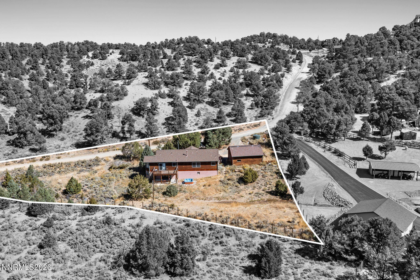
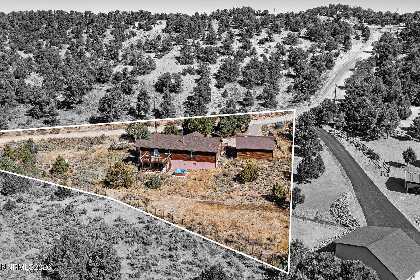
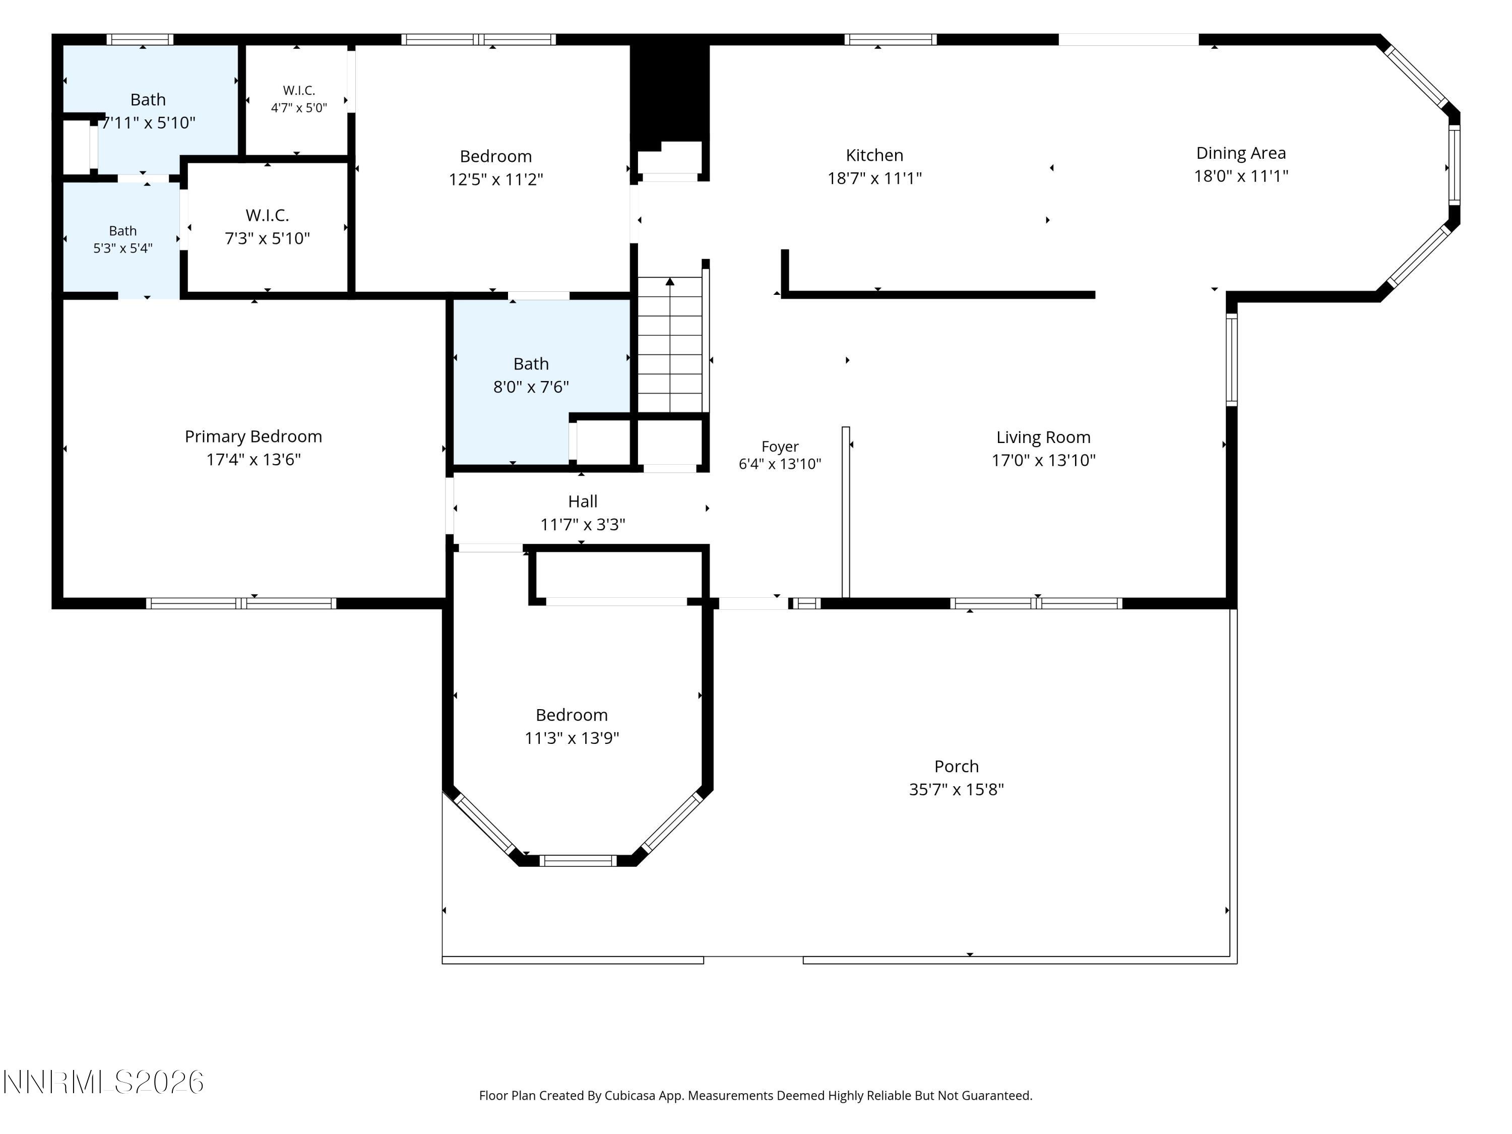
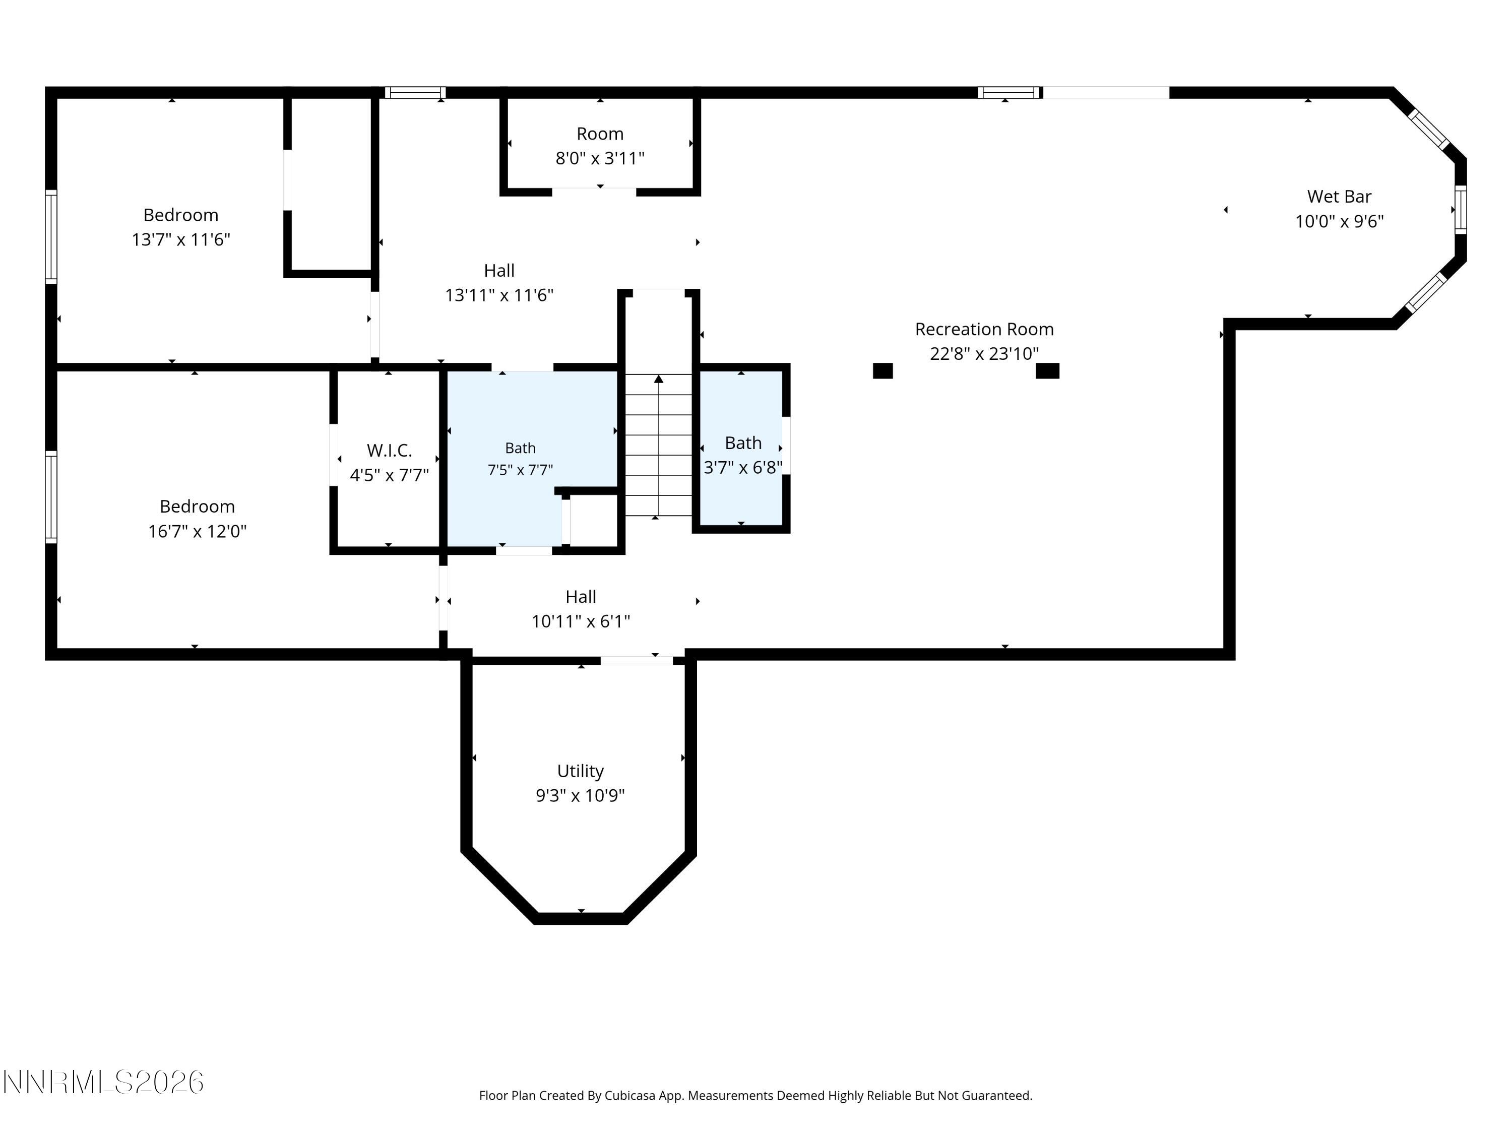
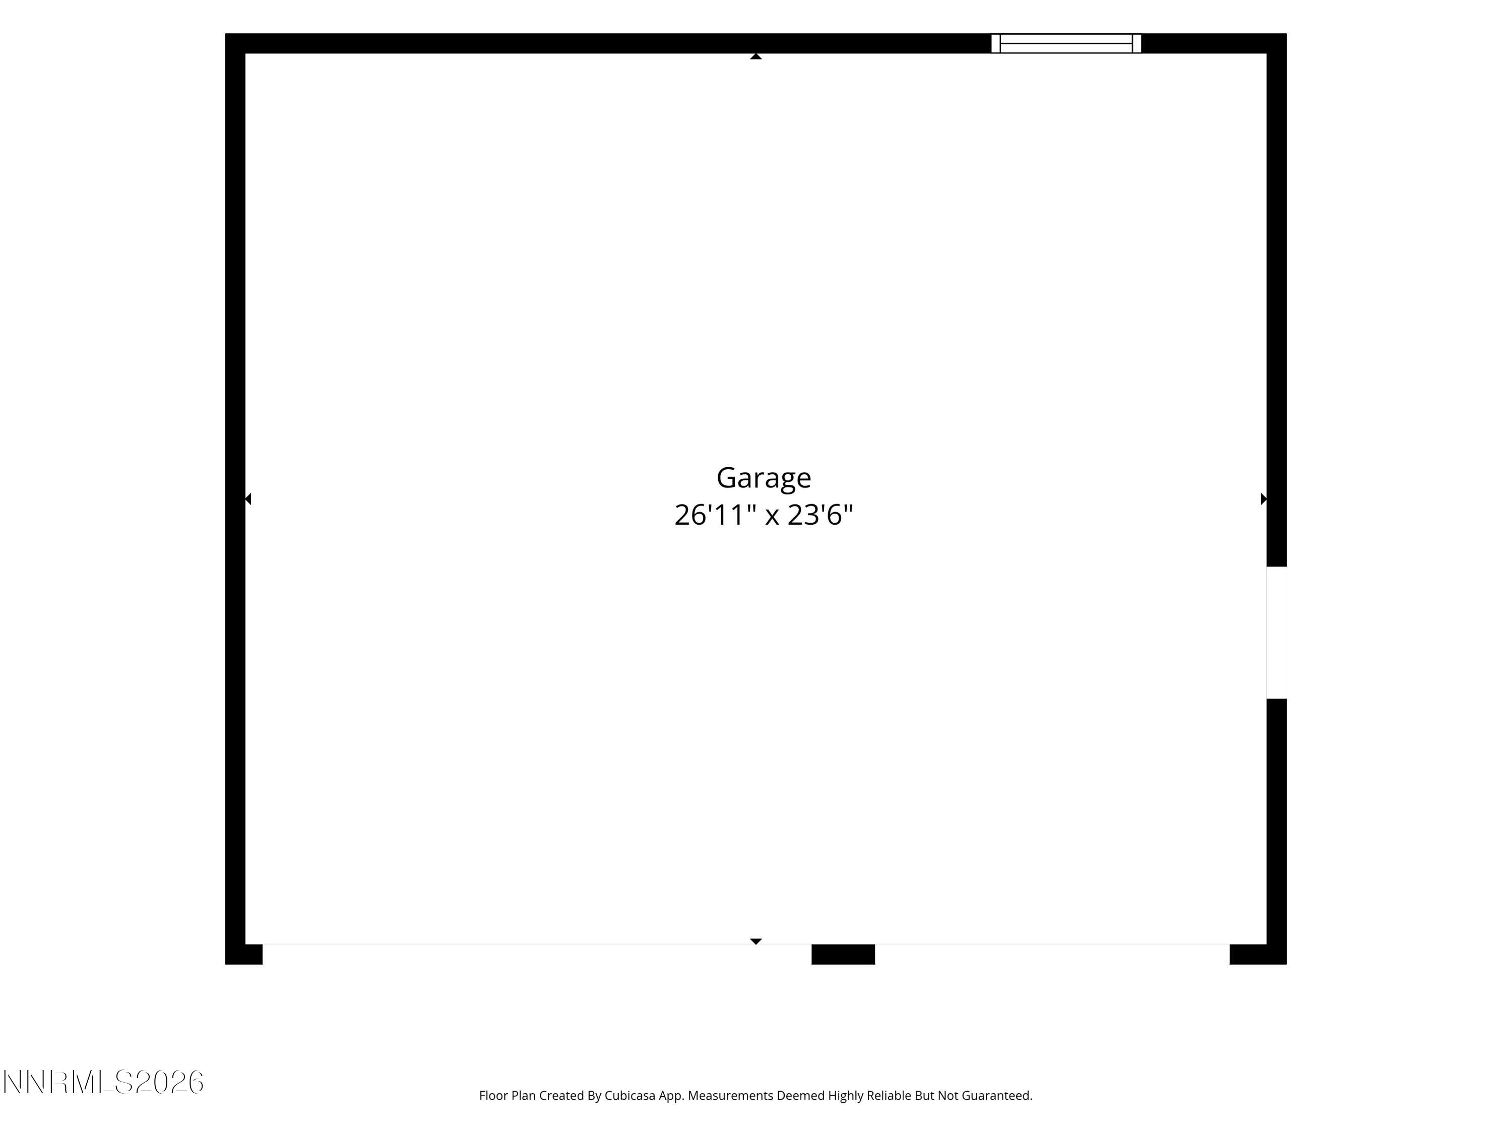
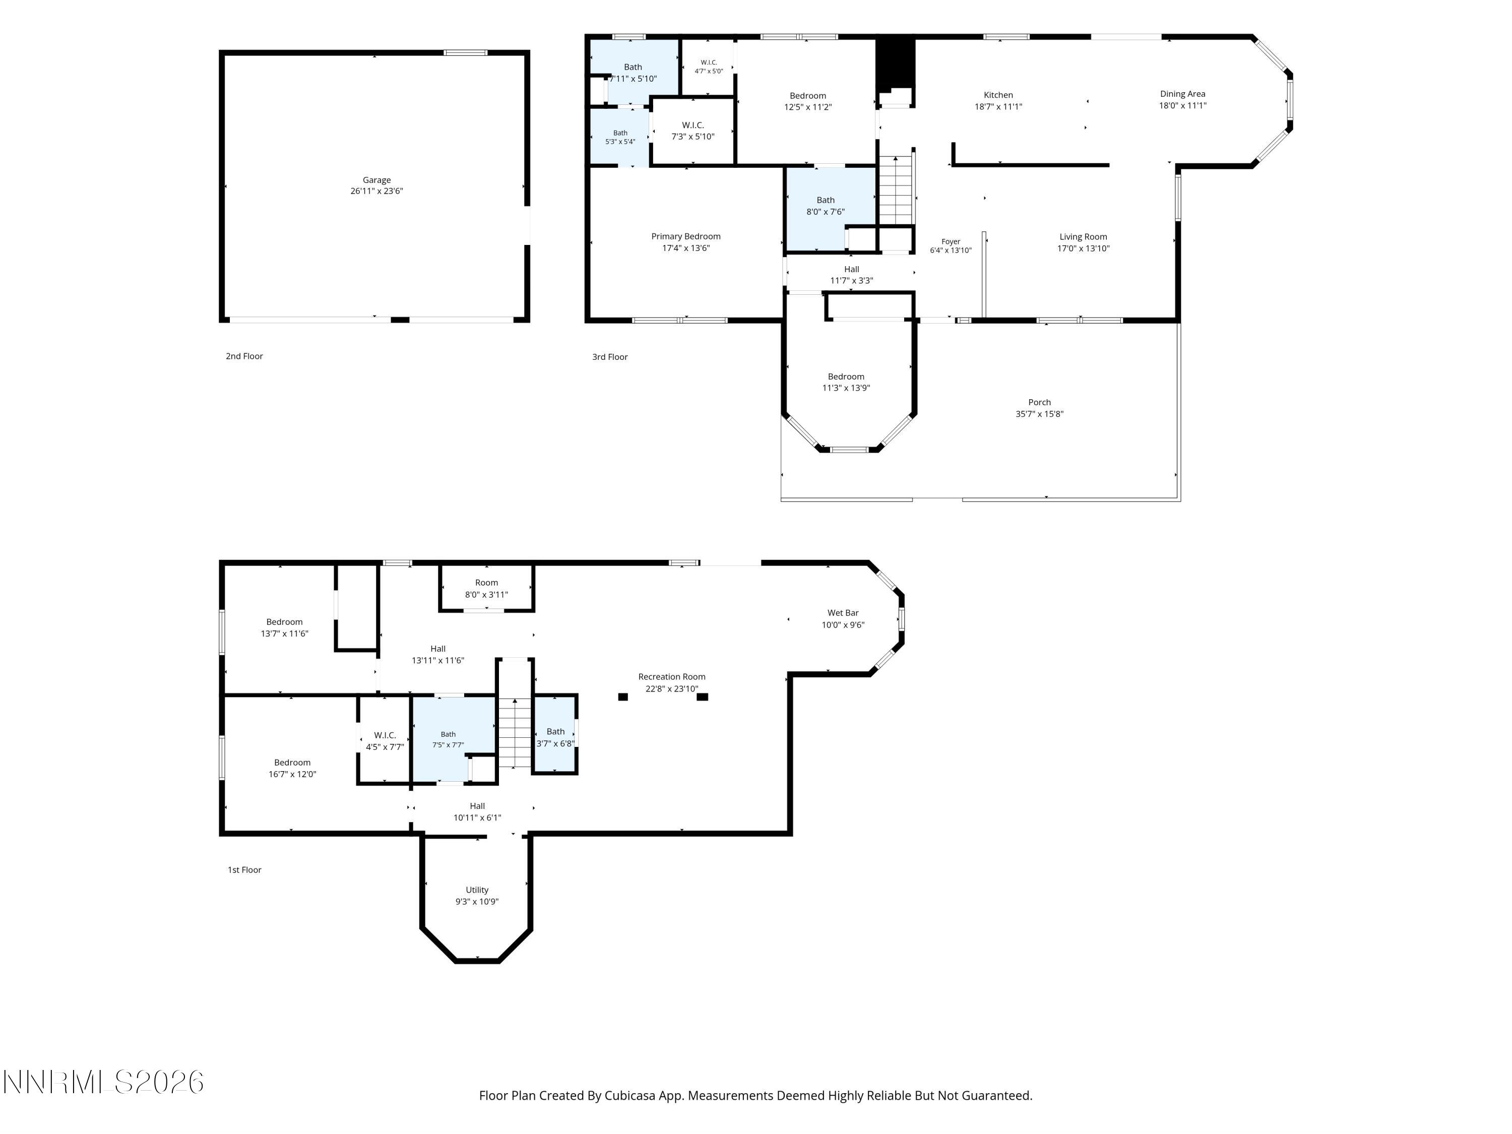
Rare Opportunity on 1.04 Acres in Virginia City Highlands. This 5-bedroom, 3.5-bath home sits on approximately 1.04 acres and offers a rare opportunity for an investor, contractor, or buyer ready to bring their vision to life. Built in 1987, the home will benefit from cleaning, updating, and renovation, but the setting, space, and possibilities make this a property worth seeing. A detached 3-car garage provides plenty of room for vehicles, storage, hobbies, or workshop space. The property is serviced by a private well and septic system and includes a well water filtration system. For additional water storage and flexibility, there is also a 3,000-gallon water tank that can be filled by a water delivery service. Additional features include a roof approximately 12 years old, a water heater approximately 10 years old, and existing appliances, including the refrigerator, remaining with the property. Virginia City Highlands is known for its peaceful surroundings, open space, mountain setting, and a lifestyle that feels removed from the hustle and bustle while still providing access to Reno and surrounding areas. If you've been searching for a property with acreage, garage space, privacy, and the opportunity to renovate and create something special, 21361 Crestview Road deserves a look. Easy to show - bring your ideas and come see the potential!
| MLS # | 260012763 |
|---|---|
| Listing Type | For Sale |
| Style | House |
| HOA Dues | $150 |
| Sub-Type | Resale |
| Status | Active |
| Year | 1995 |
| Days On Site | 13 |
| Listing Provided By | Fathom Realty | Virginia Marphis |
| Bed(s) | 5 |
|---|---|
| Bath(s) | 4 Total |
| SQ Feet | 3,280 |
| Garage | 3 |
| Basement | Y |
| Story(s) | 2 |
| Zoning | E1VCH |
| Acreage | 1.00 |
| Property View | Yes |
| Heating | Forced Air, Propane |
|---|---|
| Heating Yes / No | Yes |
| Cooling | Attic Fan |
| Cooling Yes / No | Yes |
| Window Features | Blinds, Double Pane Windows, Drapes, Rods, Vinyl Frames, Window Coverings |
| Interior Features | Breakfast Bar, Ceiling Fan(s), Pantry, Primary Downstairs, Walk-In Closet(s) |
| Appliances | Dishwasher, Disposal, ENERGY STAR Qualified Appliances, Gas Cooktop, Gas Range, Microwave, Oven, Refrigerator, Water Softener Owned |
| Fireplace Features | Pellet Stove |
| Fireplace Yes / No | Yes |
| Fireplaces Total | 1 |
| Roof | Asphalt, Composition, Pitched, Shingle |
|---|---|
| Exterior Features | Balcony, Rain Gutters |
| Security Features | Smoke Detector(s) |
| Lot Features | Gentle Sloping, Meadow, Rolling Slope, Wooded |
| Construction Materials | Insulation - Batts, Insulation - Blown-In, Brick, Cedar, Frame |
| Road Responsibility | Private Maintained Road |
| Foundation Details | Concrete Perimeter, Slab |
| Fencing | Back Yard, Full |
| Parking Features | Additional Parking, Detached, Garage, Garage Door Opener, RV Access/Parking |
|---|---|
| Garage Yes / No | Yes |
| Attached Garage Yes / No | No |
| Utilities | Electricity Connected |
|---|---|
| Sewer | Septic Tank |
| Senior Community Yes / No | No |
|---|
| Property | 3256 |
|---|
| State | NV |
|---|---|
| County | Storey |
| City | Reno |
| Zip Code | 89521 |
| Area | Storey |
| School District | Virginia City |
| Elementary School | Gallagher, Hugh |
| High School | Virginia City |
| Listing VS Median (in 89521) | |
Price: $575,000 low | high Med: $725,184 sqft: 3,280 low | high Med: 2,088 $ / sqft: $175 low | high Med: $349 On site: 13 low | high Med: 28 | |

© 2026 Sierra Nevada Properties - (775) 689-8228.
Equal housing opportunity. An equal opportunity company.


