
Alice Ruckstuhl - Sierra Nevada Properties
1495 Ridgeview Dr, #200
Reno, NV 89519
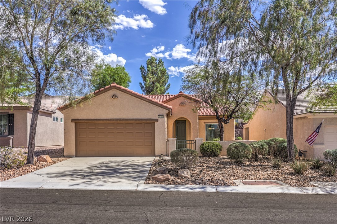
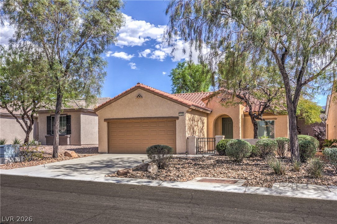
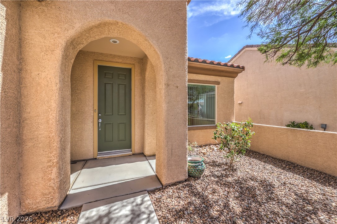
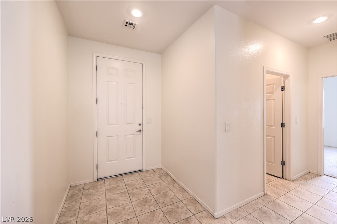
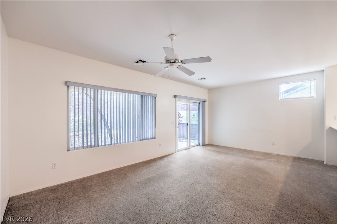
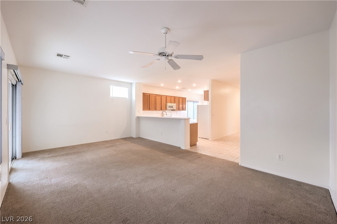
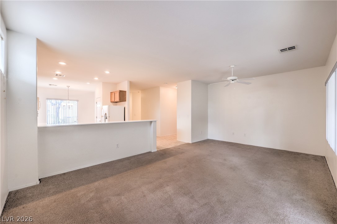
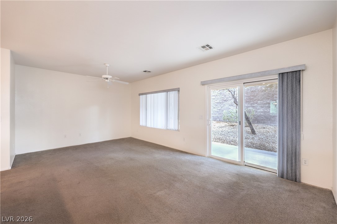
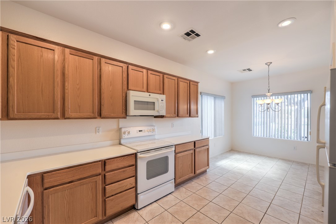
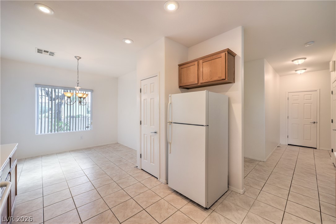
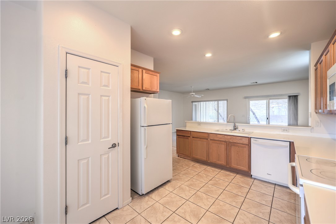
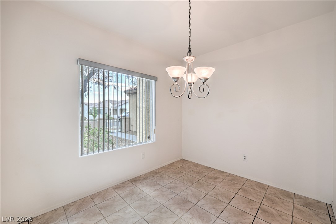
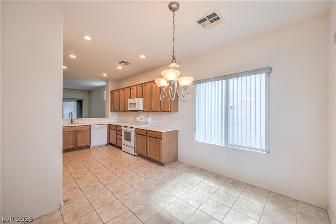
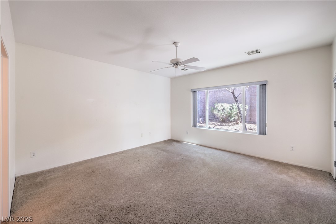
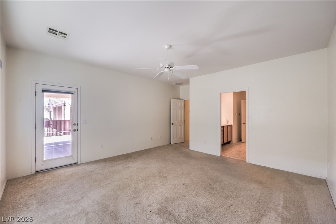
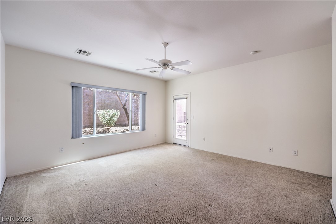
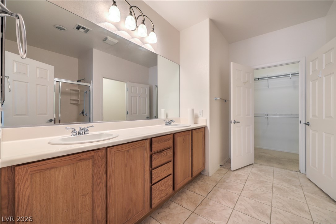
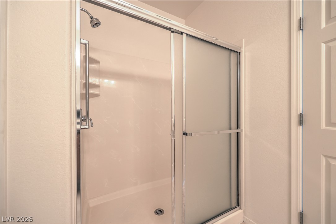
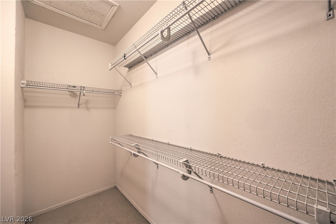
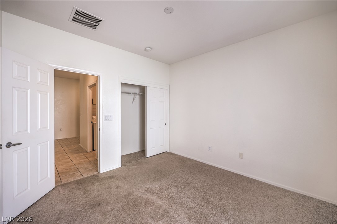
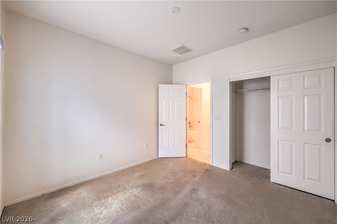
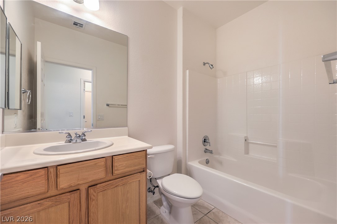
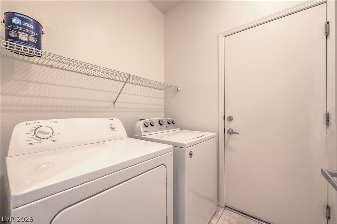
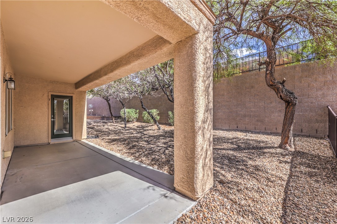
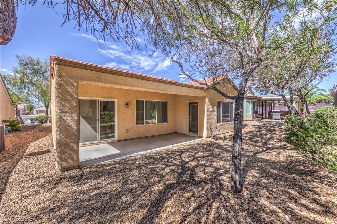
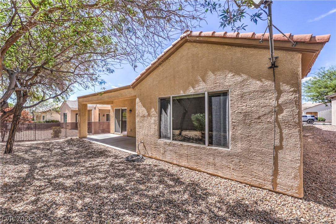
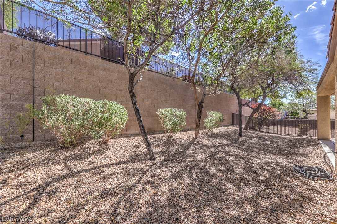
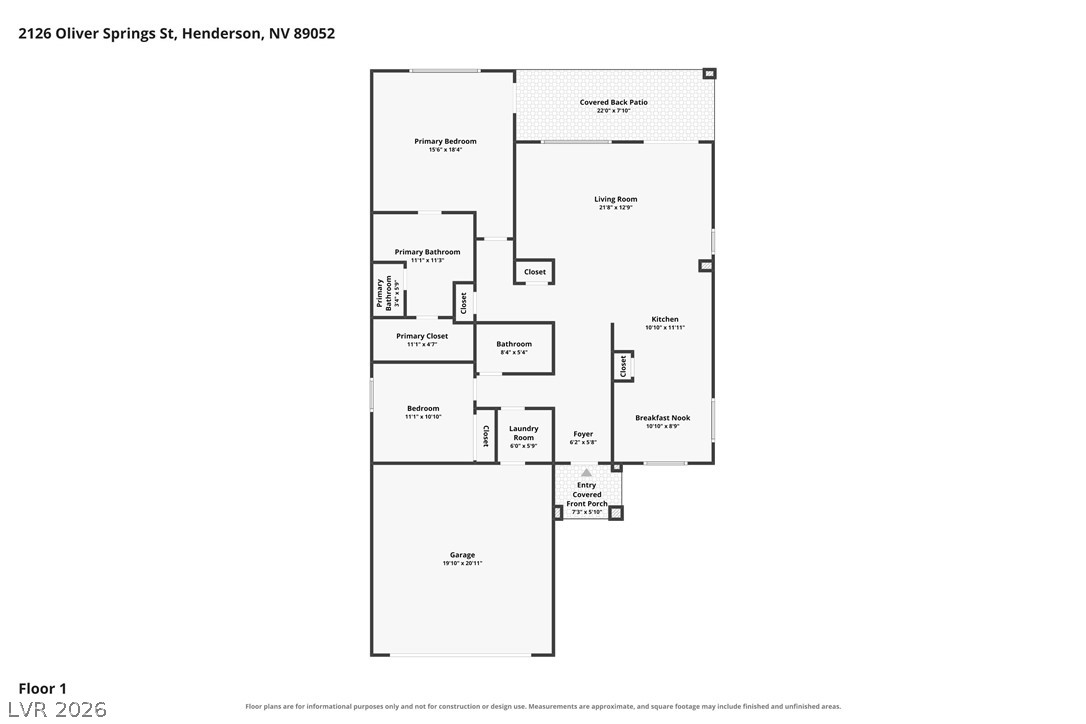
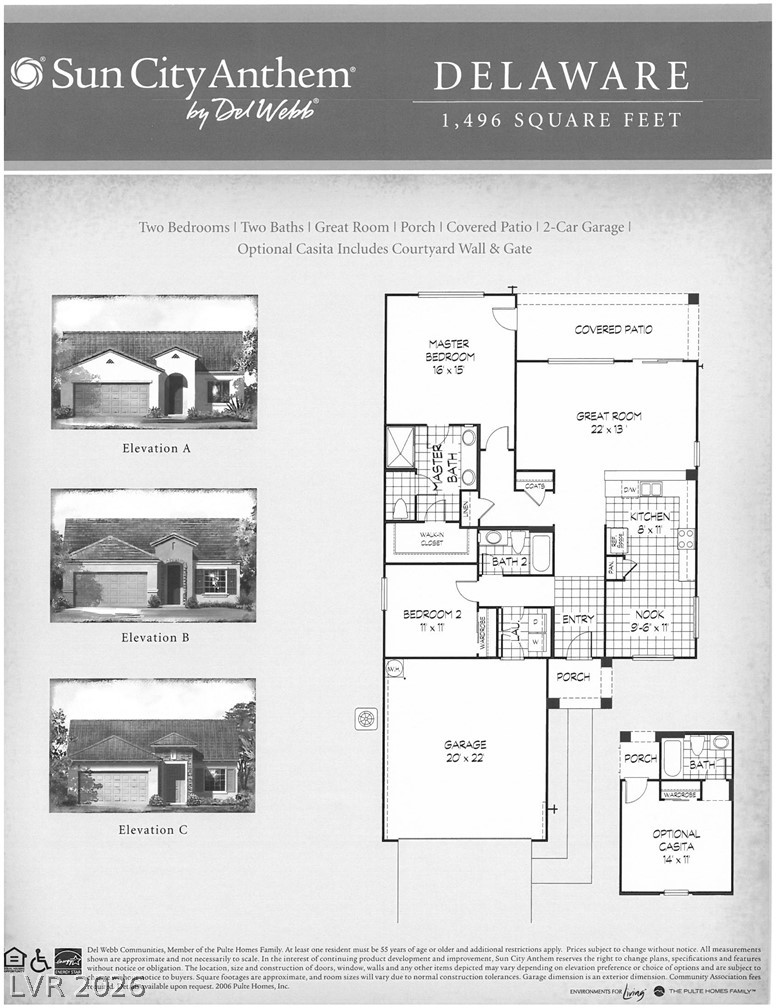
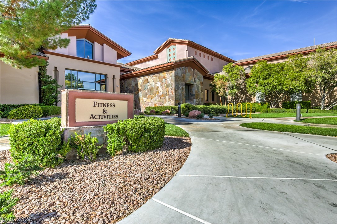
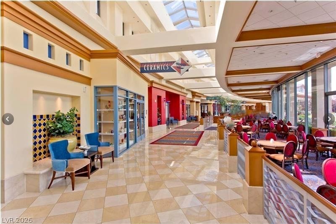
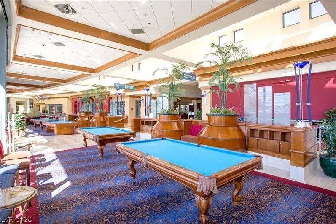
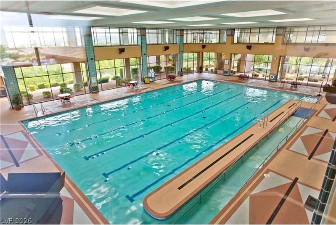
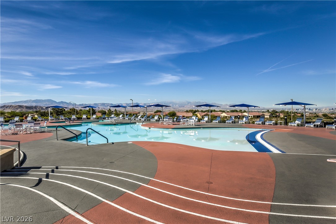
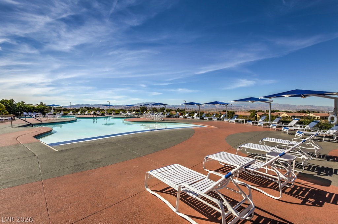
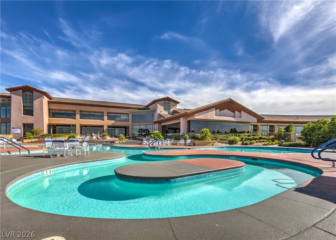
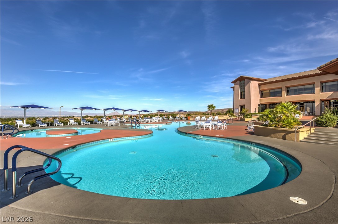
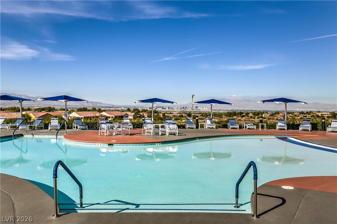
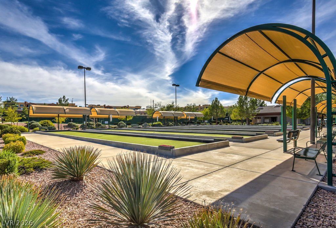
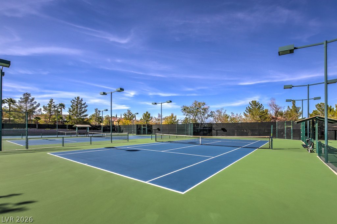
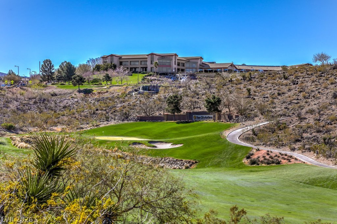
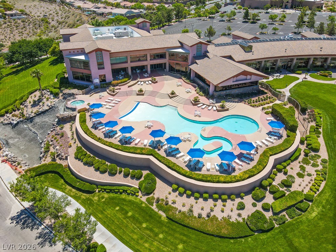
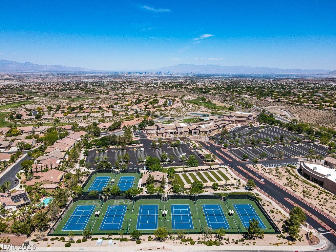

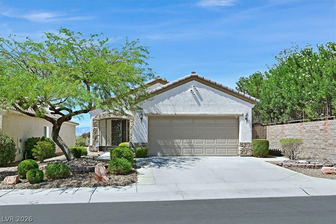
Fantastic Delaware model offering approximately 1,496 sqft, 2 bedrooms, 2 bathrooms, and a 2 car garage. The spacious great room features a ceiling fan and flows into the formal dining area. The kitchen offers Corian countertops, a breakfast bar, large breakfast nook, pantry, tile flooring, recessed lighting, electric stove, microwave, dishwasher, and refrigerator. A gas stub is also available should a gas range be preferred. The owner's suite includes a ceiling fan, walk-in closet, access to the rear patio, and bathroom with raised vanity, dual sinks, and shower. Generous secondary bedroom and secondary bath with raised vanity, tub/shower combination, and tile flooring. Laundry room with shelving, and washer and dryer, along with a 220 outlet. Newer HVAC system (replaced in 2022), blinds, water conditioner loop, and raised panel doors with lever handles. Step outside to the rear yard with a covered patio and mature, low-maintenance landscaping featuring decorative rock, shrubs, and trees. Fantastic age restricted 55+ community with top tier amenities!
| MLS # | 2821468 |
|---|---|
| Listing Type | For Sale |
| Style | House |
| HOA Dues | $435 |
| Sub-Type | Resale |
| Status | Active |
| Year | 2004 |
| Days On Site | 37 |
| Listing Provided By | Realty Executives Southern | Laura E. Harbison |
| Bed(s) | 2 |
|---|---|
| Bath(s) | 2 Total |
| SQ Feet | 1,496 |
| Garage | 2 |
| Story(s) | 1 |
| Zoning | Single Family |
| Acreage | 0.12 |
| Cooling | Central Air, Electric |
|---|---|
| Heating | Central, Gas |
| Heating Yes / No | Yes |
| Cooling Yes / No | Yes |
| Interior Features | Bathroomon Main Level, Bedroom On Main Level, Ceiling Fans, Full Bath On Main Level, Primary Downstairs, Pot Rack, Window Treatments, Programmable Thermostat |
| Window Features | Blinds, Double Pane Windows |
| Furnished | Unfurnished |
| Appliances | Dryer, Dishwasher, Electric Range, Disposal, Gas Water Heater, Hot Water Circulator, Microwave, Refrigerator, Water Heater, Washer |
| Fireplaces Total | 0 |
| Fireplace Yes / No | No |
| Exterior Features | Courtyard, Patio, Private Yard, Sprinkler Irrigation |
|---|---|
| Roof | Pitched, Tile |
| Construction Materials | Frame, Stucco |
| Lot Features | Drip Irrigation Bubblers, Desert Landscaping, Landscaped, Rocks, Sprinklers Timer, Less Than Quarter Acre |
| Fencing | Block, Partial, Wrought Iron |
| Attached Garage Yes / No | Yes |
|---|---|
| Parking Features | Attached, Finished Garage, Garage, Garage Door Opener, Inside Entrance, Open, Private |
| Garage Yes / No | Yes |
| Utilities | Cable Available, Underground Utilities |
|---|---|
| Electric | Photovoltaics None |
| Sewer | Public Sewer |
| Community Features | Pool |
|---|---|
| Senior Community Yes / No | Yes |
| List Aor | Greater Las Vegas Association Of Realtors Inc |
|---|
| Property | 3304 |
|---|
| State | NV |
|---|---|
| County | Clark |
| City | Henderson |
| Zip Code | 89052 |
| Community Name | Sun City Anthem |
| Listing VS Median (in Sun City Anthem) | |
Price: $429,900 low | high Med: $625,500 sqft: 1,496 low | high Med: 2,092 $ / sqft: $287 low | high Med: $300 On site: 37 low | high Med: 78 | |
| State | NV |
|---|---|
| County | Clark |
| City | Henderson |
| Zip Code | 89052 |
| Community Name | Sun City Anthem |
| Listing VS Median (in Sun City Anthem) | |
Price: $429,900 low | high Med: $625,500 sqft: 1,496 low | high Med: 2,092 $ / sqft: $287 low | high Med: $300 On site: 37 low | high Med: 78 | |

© 2026 Sierra Nevada Properties - (775) 689-8228.
Equal housing opportunity. An equal opportunity company.


