
Alice Ruckstuhl - Sierra Nevada Properties
1495 Ridgeview Dr, #200
Reno, NV 89519
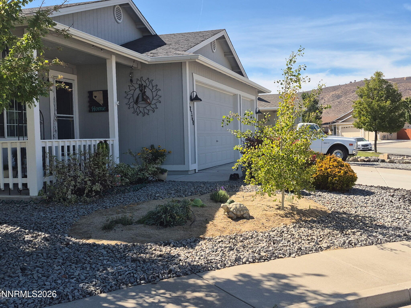
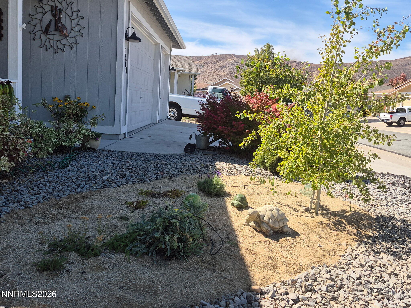
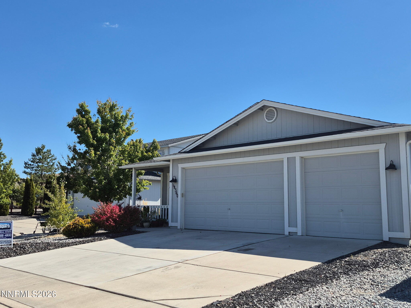
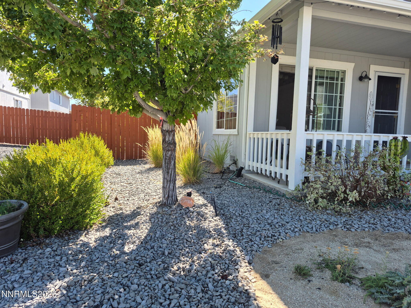
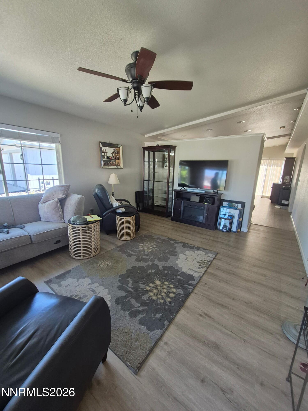
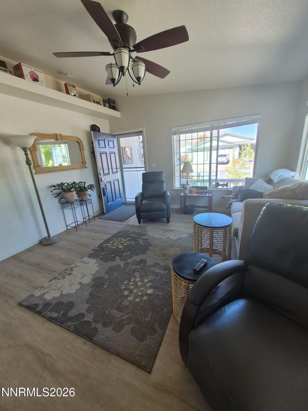
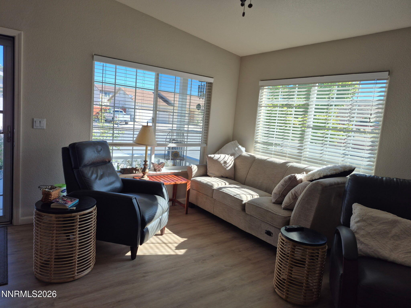
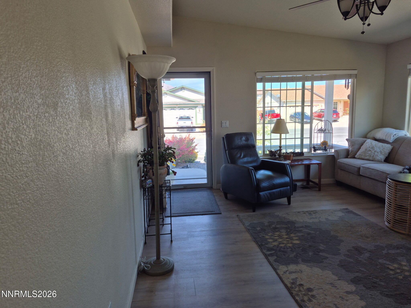
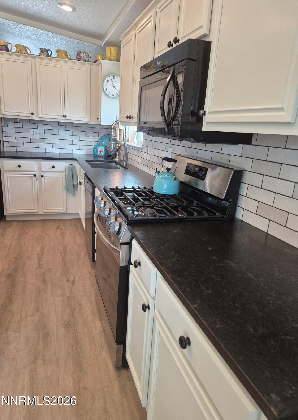
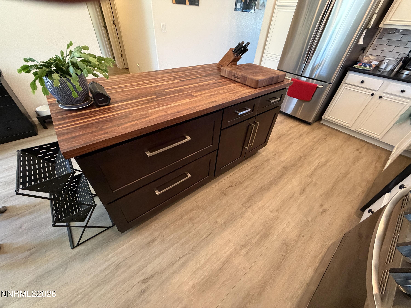
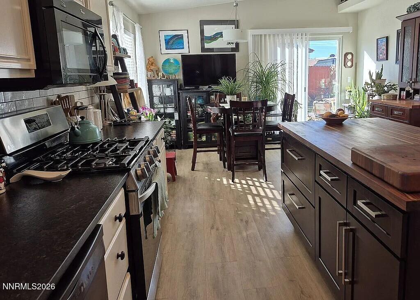
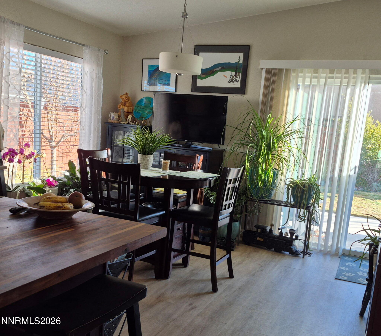
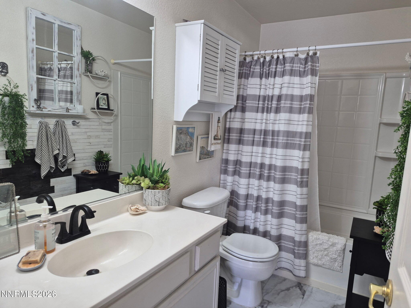
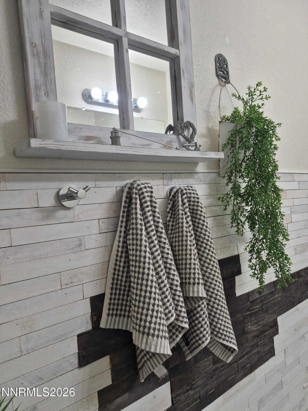
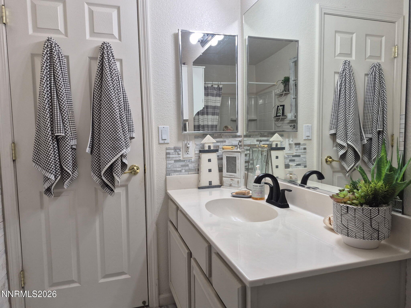
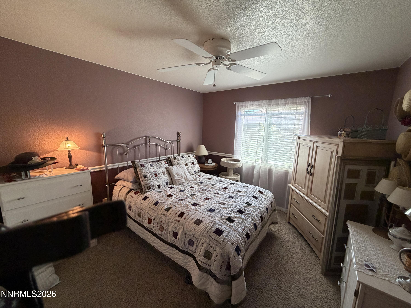
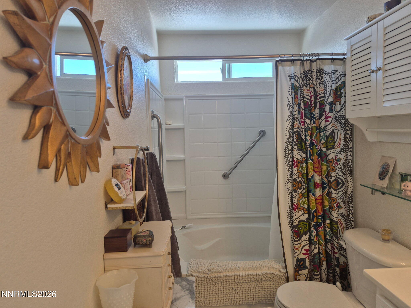
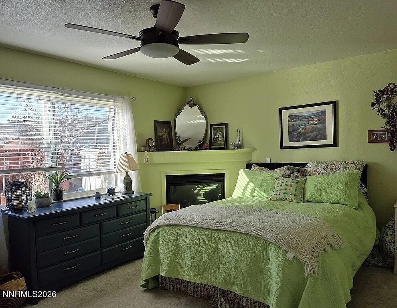
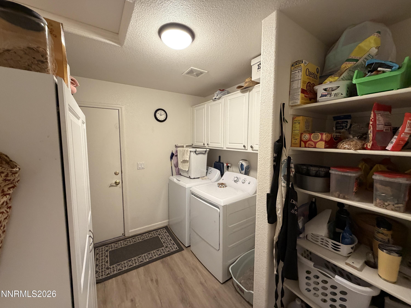
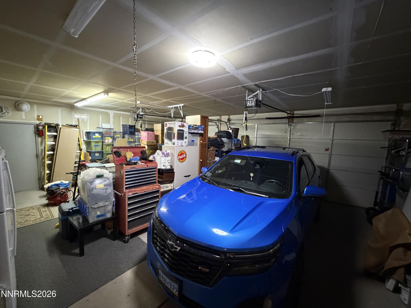
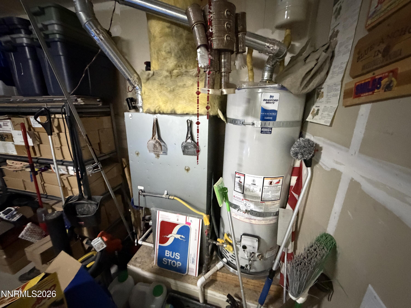
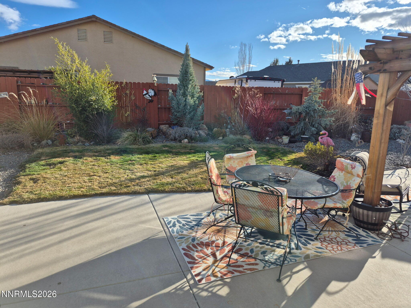
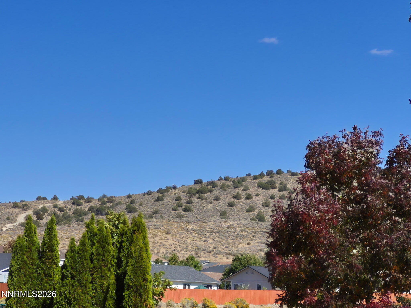
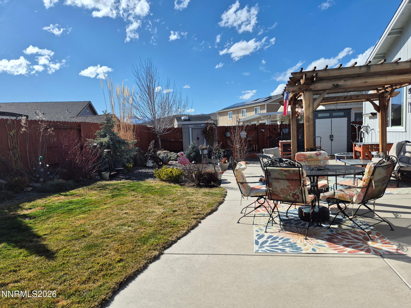
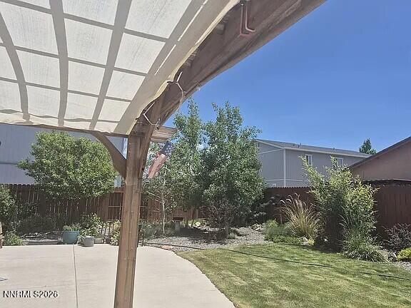
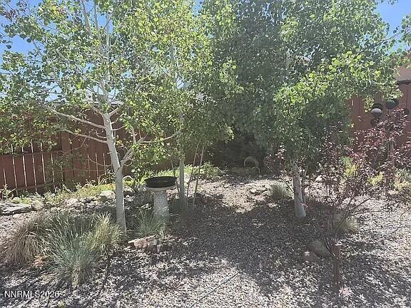

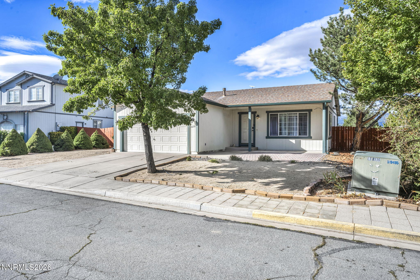
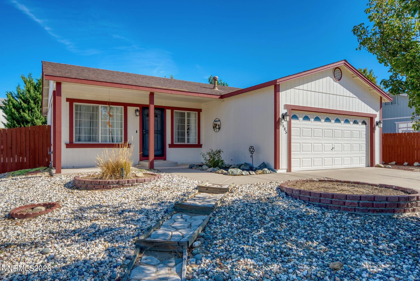
Welcome home to this thoughtfully designed 3 bedroom 2 bath home in Woodland Village. With 1428 square feet of warm and comfortable living space, this property offers recent improvements including a professionally remodeled kitchen with granite countertops, a large custom island with solid walnut countertop, new LVP flooring, paint, dishwasher, gas range, water heater, garage door operating mechanisms. The inviting living room is bright and cheery with large windows, an open flooring leading into a beautiful and functional kitchen and dining area. Guest bath shows a modern farmhouse look, master bath has new planked flooring and a large soaking tub. Outside, enjoy a peaceful backyard with Aspen, Blue Spruce, Maple, ornamental pear, many perennials and a soft green lawn. A large concrete patio with gazebo gives plenty of room to relax, play or entertain. An insulated 3 car garage with access to RV space beside garage. Easy access to many ATV trails and outside adventures.
| MLS # | 260007667 |
|---|---|
| Listing Type | For Sale |
| Style | House |
| HOA Dues | $44 |
| Sub-Type | Resale |
| Status | Active |
| Year | 2007 |
| Days On Site | 140 |
| Listing Provided By | Coldwell Banker Select Reno | Michael Lycans |
| Bed(s) | 3 |
|---|---|
| Bath(s) | 2 Total |
| SQ Feet | 1,428 |
| Story(s) | 1 |
| Zoning | MDS |
| Acreage | 0.18 |
| Property View | Yes |
| Heating | Forced Air, Natural Gas |
|---|---|
| Heating Yes / No | Yes |
| Cooling | Central Air |
| Cooling Yes / No | Yes |
| Window Features | Double Pane Windows, Vinyl Frames |
| Interior Features | Ceiling Fan(s), High Ceilings, Kitchen Island, No Interior Steps, Primary Downstairs, Vaulted Ceiling(s) |
| Appliances | Dishwasher, Disposal, Microwave |
| Fireplace Features | Gas |
| Fireplace Yes / No | Yes |
| Fireplaces Total | 1 |
| Roof | Composition, Pitched, Shingle |
|---|---|
| Exterior Features | Dog Run, Rain Gutters |
| Security Features | Smoke Detector(s) |
| Lot Features | Cul-De-Sac, Landscaped, Level |
| Road Responsibility | Public Maintained Road |
| Foundation Details | Concrete Perimeter, Crawl Space, Full Perimeter |
| Fencing | Back Yard |
| Parking Features | Additional Parking, Attached, Garage, Garage Door Opener, RV Access/Parking |
|---|---|
| Garage Yes / No | Yes |
| Attached Garage Yes / No | Yes |
| Utilities | Cable Connected, Electricity Connected, Internet Connected, Natural Gas Connected, Phone Available, Sewer Connected, Water Connected, Cellular Coverage, Underground Utilities, Water Meter Installed |
|---|---|
| Sewer | Public Sewer |
| Senior Community Yes / No | No |
|---|
| Property | 1592 |
|---|
| State | NV |
|---|---|
| County | Washoe |
| City | Reno |
| Zip Code | 89508 |
| Area | Washoe |
| Community Name | Woodland Village Phase 14 |
| School District | North Valleys |
| Elementary School | Michael Inskeep |
| High School | North Valleys |
| Listing VS Median (in Woodland Village Phase 14) | |
Price: $469,900 low | high Med: $469,900 sqft: 1,428 low | high Med: 1,428 $ / sqft: $329 low | high Med: $329 On site: 140 low | high Med: 140 | |
| State | NV |
|---|---|
| County | Washoe |
| City | Reno |
| Zip Code | 89508 |
| Area | Washoe |
| Community Name | Woodland Village Phase 14 |
| School District | North Valleys |
| Elementary School | Michael Inskeep |
| High School | North Valleys |
| Listing VS Median (in Woodland Village Phase 14) | |
Price: $469,900 low | high Med: $469,900 sqft: 1,428 low | high Med: 1,428 $ / sqft: $329 low | high Med: $329 On site: 140 low | high Med: 140 | |

© 2026 Sierra Nevada Properties - (775) 689-8228.
Equal housing opportunity. An equal opportunity company.


