
Alice Ruckstuhl - Sierra Nevada Properties
1495 Ridgeview Dr, #200
Reno, NV 89519
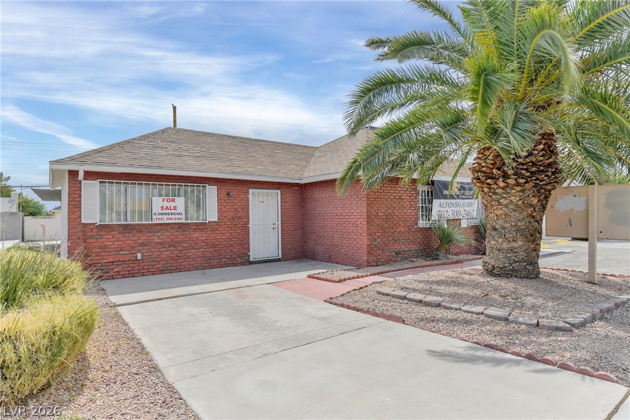
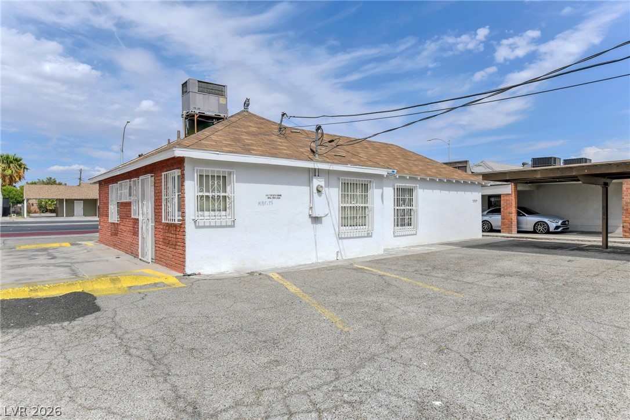
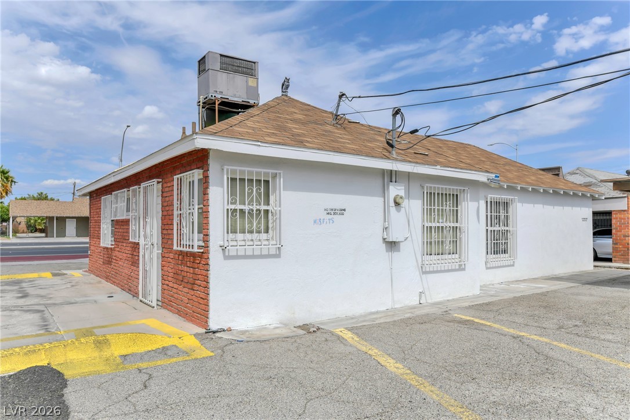
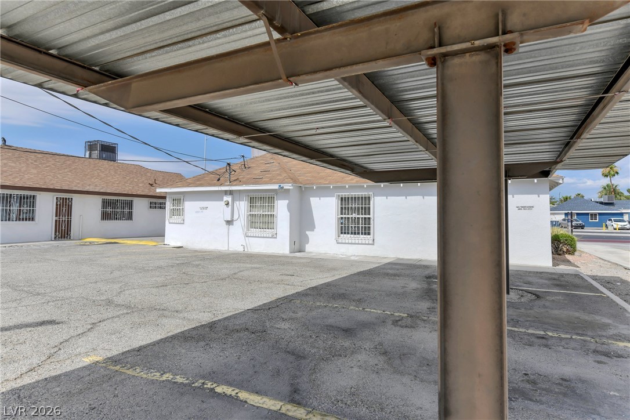
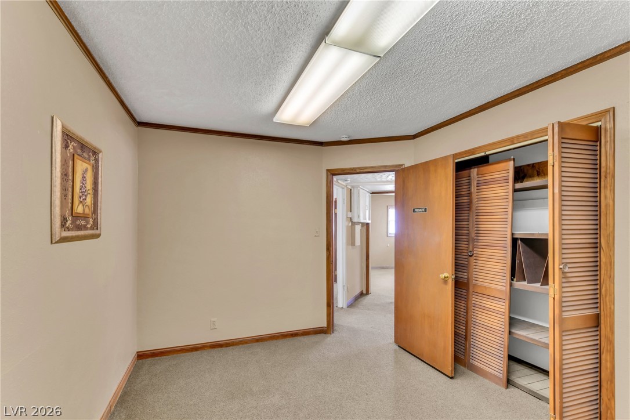
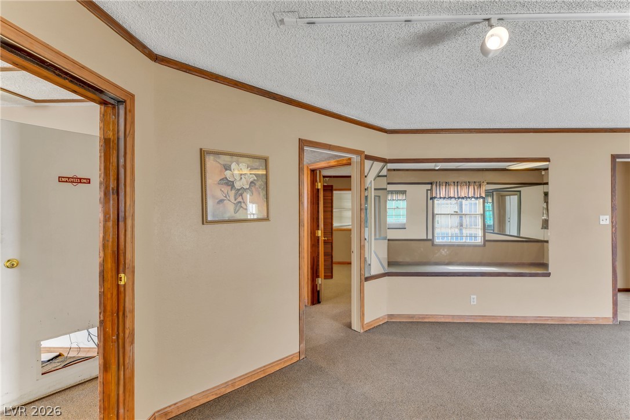
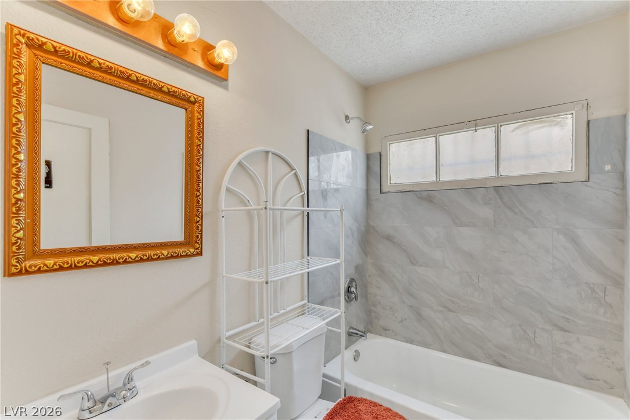
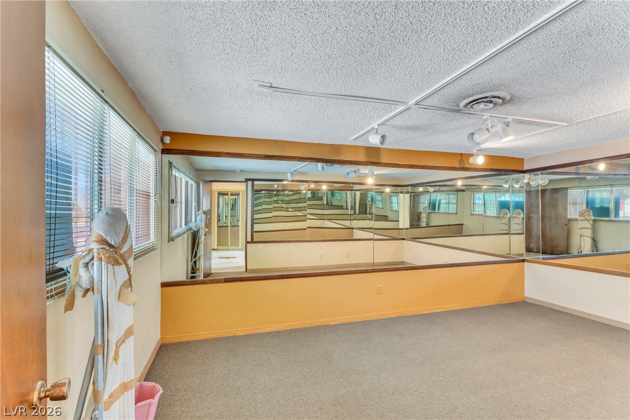
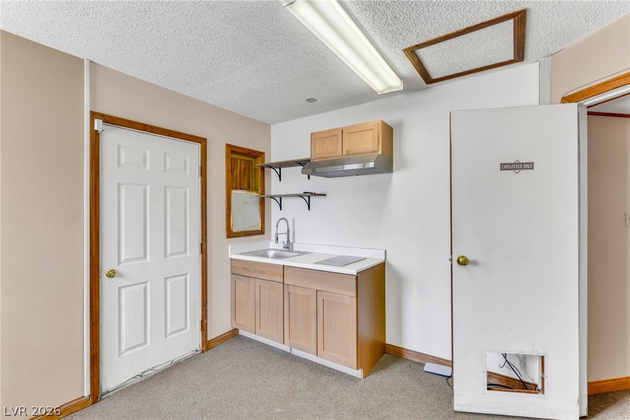
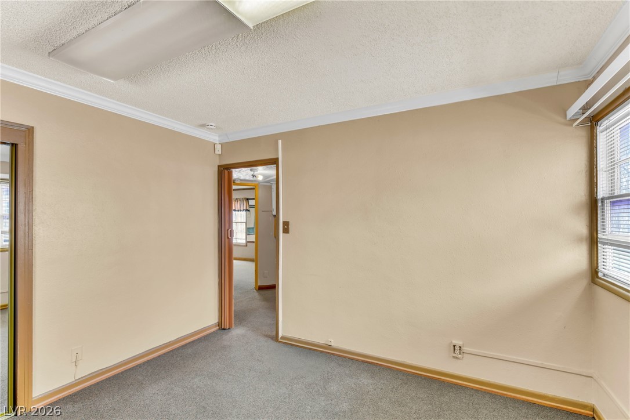
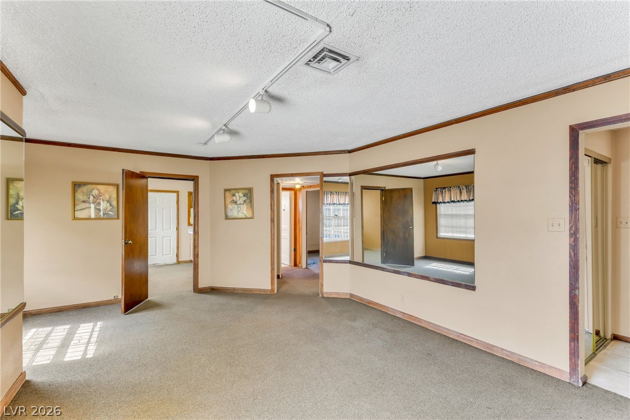
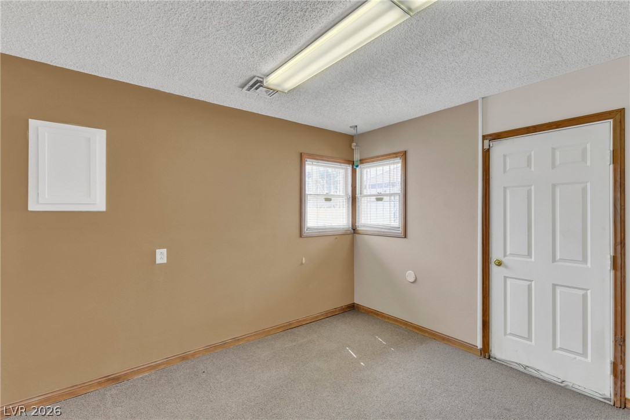
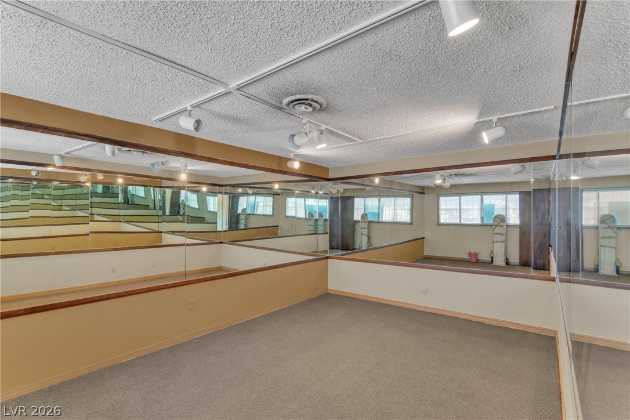
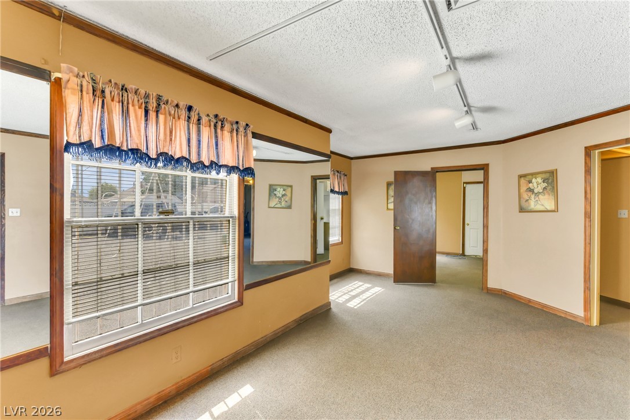

The classic brick and stucco exterior anchors this single-story property situated on Maryland Parkway. Featuring P-R zoning, this real estate opportunity offers high visibility and easy access in a central location. Spanning 1,113 square feet, the building features three bedrooms and one full bathroom, providing a versatile footprint on a 0.13-acre lot. Inside, the space is designed for functionality with carpet and tile flooring, blinds, and built-in features. The interior includes a kitchen, a bathroom with a tile floor, and adaptable rooms equipped with track lighting and mirrored walls. The property is suited for a variety of prospective commercial uses, including a medical office, tax office, bridal rental, mortgage company, insurance office, real estate office, or physical therapist office, subject to verifying guidelines and information directly with the city. The exterior features a shingle roof and convenient parking accommodations, including eleven parking spaces, paved parking, a covered carport, and secure barred windows. Financing requirements specify a firm price with a commercial loan, as conventional loans are not accepted. Explore the potential of this commercial-zoned opportunity on Maryland Parkway. Schedule a private viewing to examine the layout and discuss municipal guidelines for your intended use.
| MLS # | 2793575 |
|---|---|
| Listing Type | For Sale |
| Style | House |
| Sub-Type | Resale |
| Status | Active |
| Year | 1944 |
| Days On Site | 134 |
| Listing Provided By | United Realty Group | Alfonso F. Aubry |
| Bed(s) | 3 |
|---|---|
| Bath(s) | 1 Total |
| SQ Feet | 1,113 |
| Car Port | Yes |
| Story(s) | 1 |
| Zoning | Professional |
| Cooling | Central Air, Electric |
|---|---|
| Heating | Central, Electric |
| Heating Yes / No | Yes |
| Cooling Yes / No | Yes |
| Interior Features | Bathroomon Main Level, Bedroom On Main Level, Full Bath On Main Level, Window Treatments |
| Window Features | Blinds |
| Furnished | Unfurnished |
| Fireplaces Total | 0 |
| Fireplace Yes / No | No |
| Exterior Features | None |
|---|---|
| Roof | Composition, Shingle |
| Construction Materials | Block, Stucco |
| Lot Features | Less Than Quarter Acre |
| Fencing | Block, Back Yard |
| Parking Features | Detached Carport, Open |
|---|---|
| Garage Yes / No | No |
| Utilities | Electricity Available |
|---|---|
| Electric | Photovoltaics None |
| Sewer | Public Sewer |
| Senior Community Yes / No | No |
|---|
| List Aor | Greater Las Vegas Association Of Realtors Inc |
|---|
| Property | 1036 |
|---|
| State | NV |
|---|---|
| County | Clark |
| City | Las Vegas |
| Zip Code | 89104 |
| Community Name | HUNTRIDGE |
| Listing VS Median (in HUNTRIDGE) | |
Price: $334,500 low | high Med: $167,712 sqft: 1,113 low | high Med: 2,087 $ / sqft: $301 low | high Med: $150 On site: 134 low | high Med: 91 | |
| State | NV |
|---|---|
| County | Clark |
| City | Las Vegas |
| Zip Code | 89104 |
| Community Name | HUNTRIDGE |
| Listing VS Median (in HUNTRIDGE) | |
Price: $334,500 low | high Med: $167,712 sqft: 1,113 low | high Med: 2,087 $ / sqft: $301 low | high Med: $150 On site: 134 low | high Med: 91 | |
© 2026 Sierra Nevada Properties - (775) 689-8228.
Equal housing opportunity. An equal opportunity company.


