
Alice Ruckstuhl - Sierra Nevada Properties
1495 Ridgeview Dr, #200
Reno, NV 89519
 Price Reduced Listing
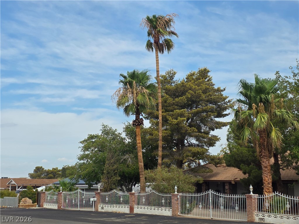
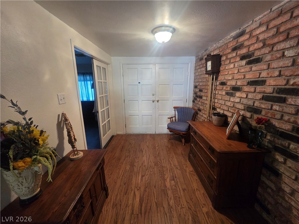
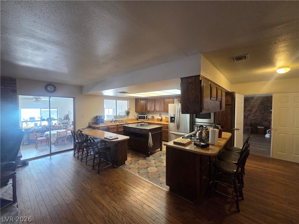
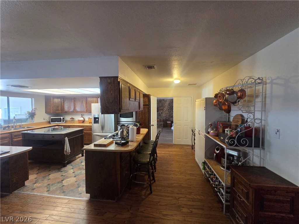
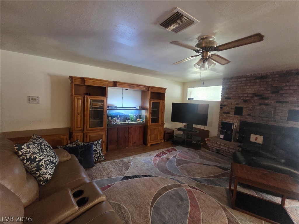
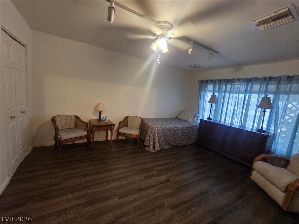
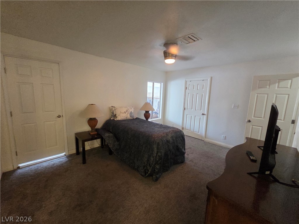
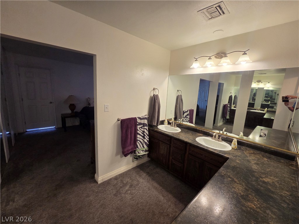
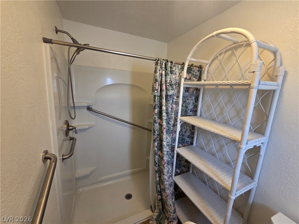
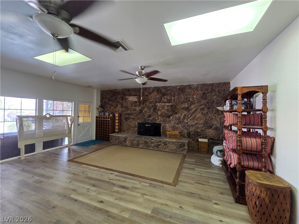
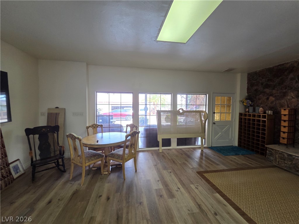
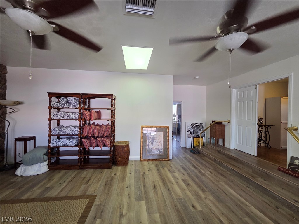
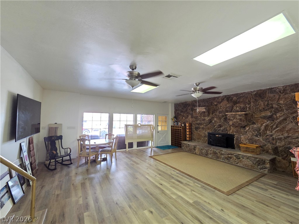
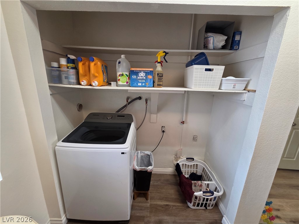
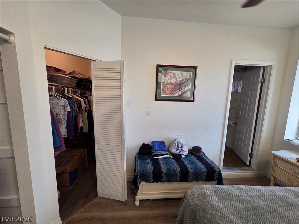
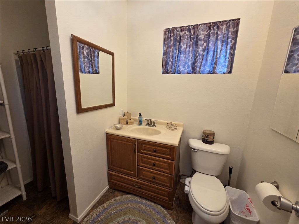
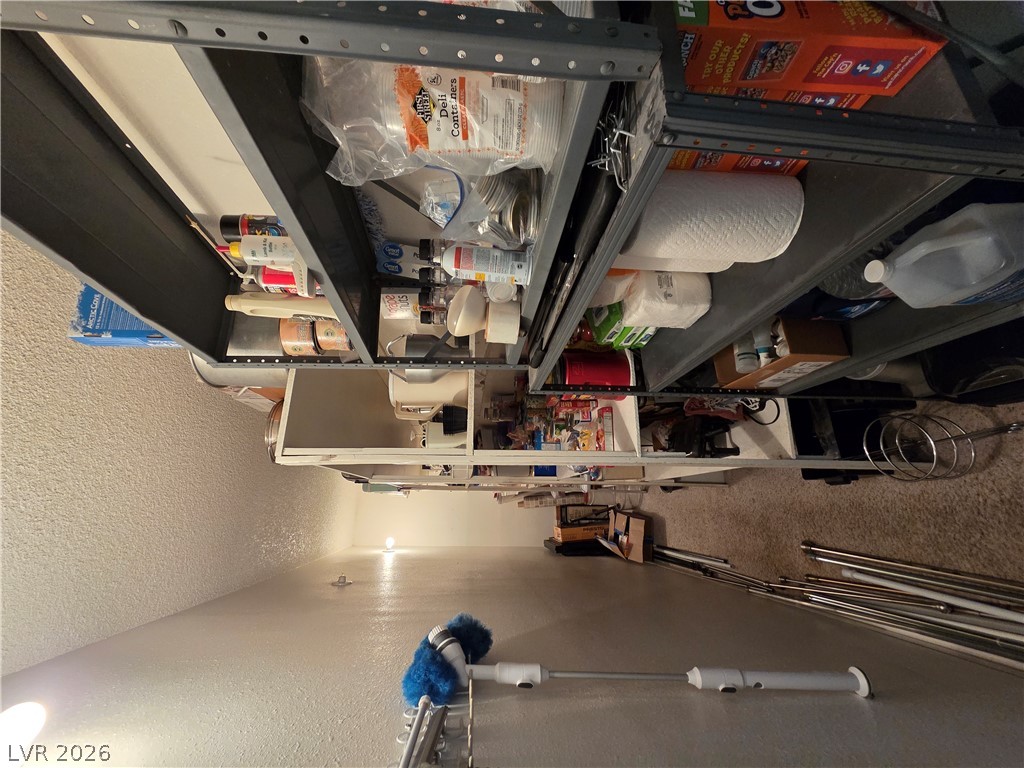
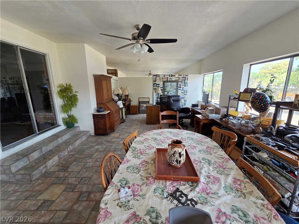
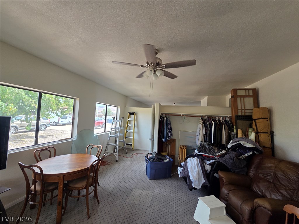
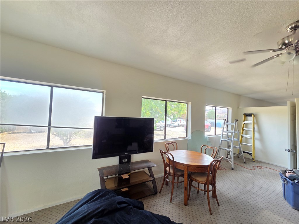
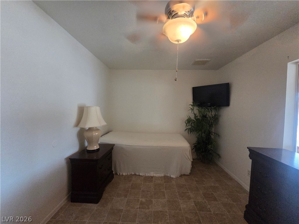
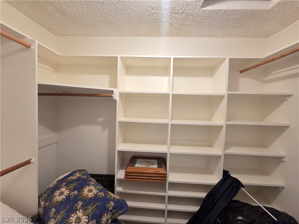
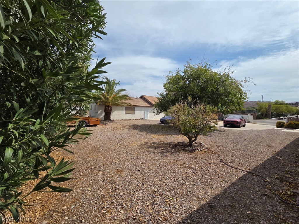
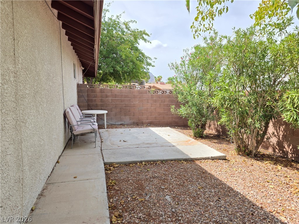
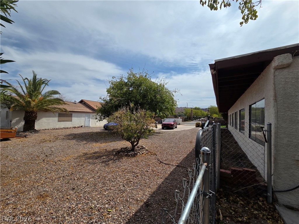
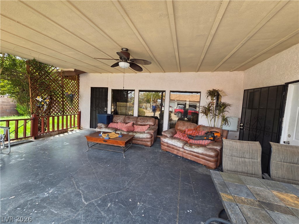
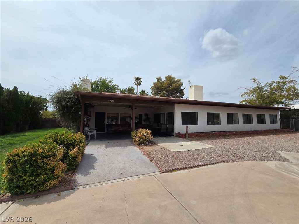
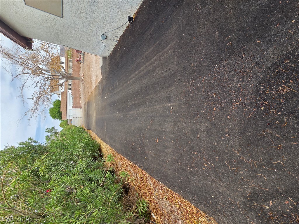
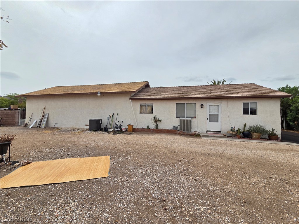
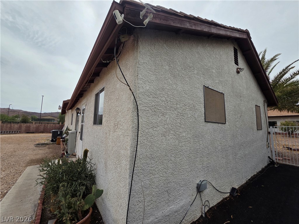
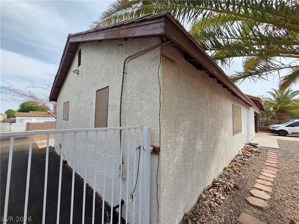
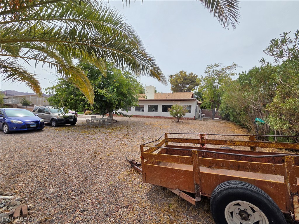
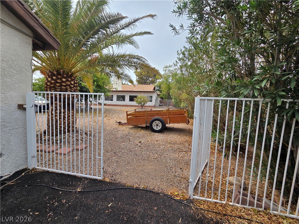
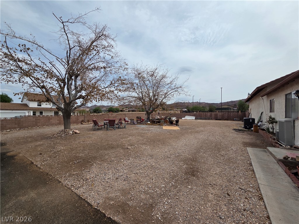
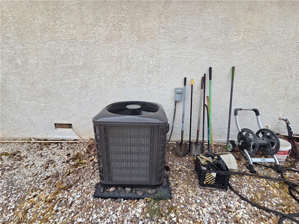
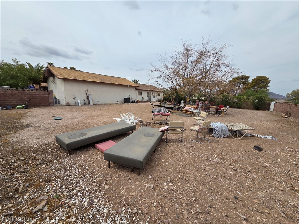
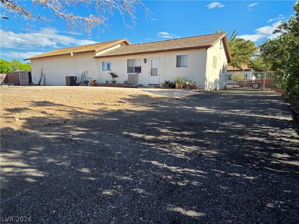
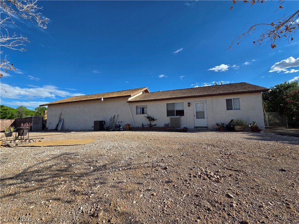
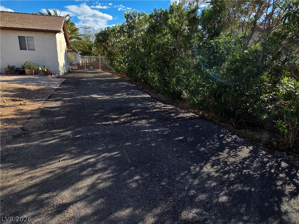
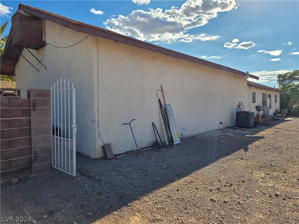
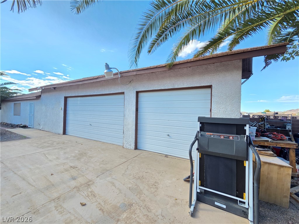
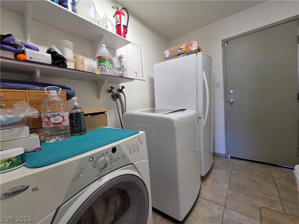
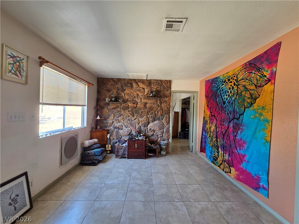
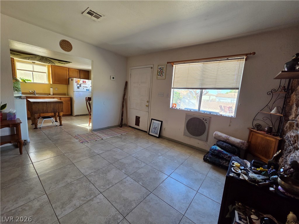
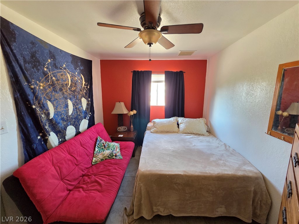
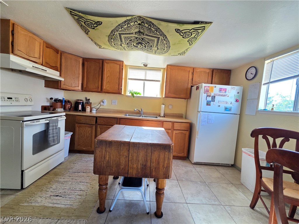
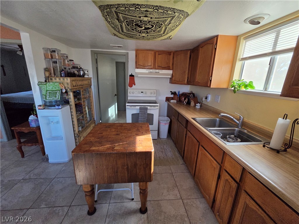
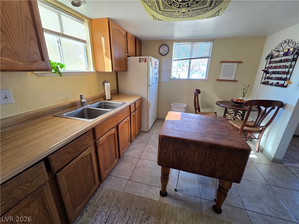
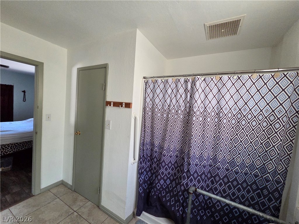
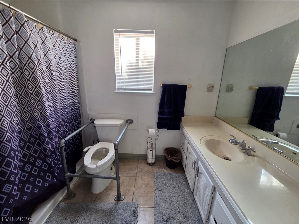
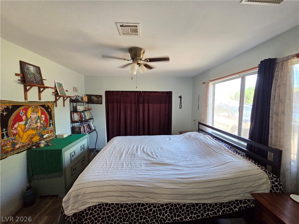
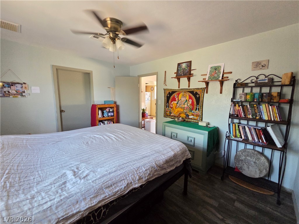
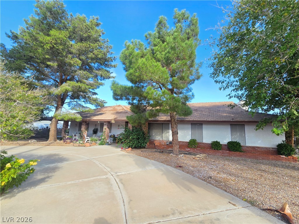
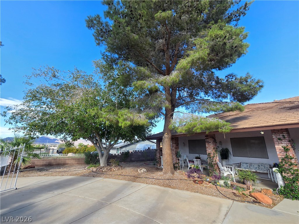
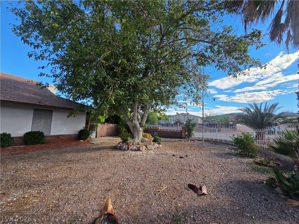
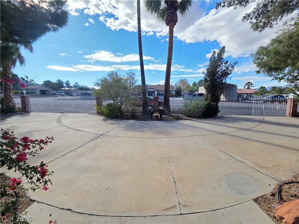
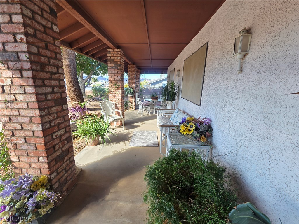
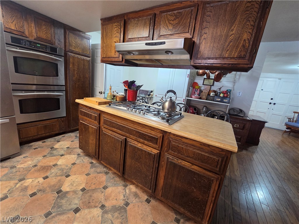
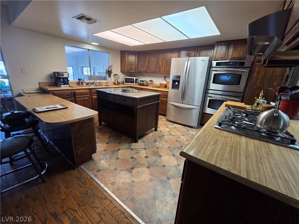
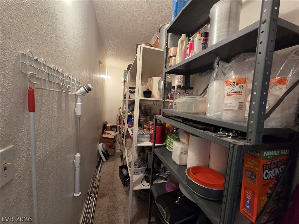
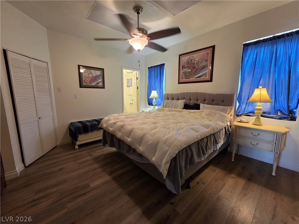
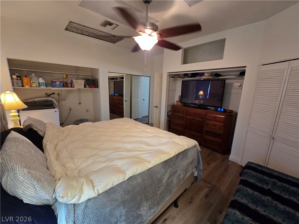
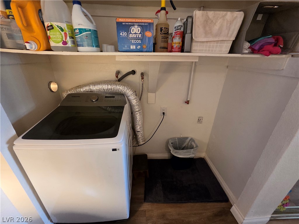
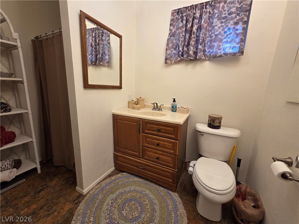
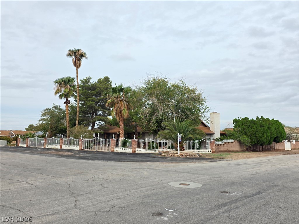
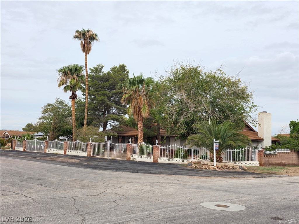
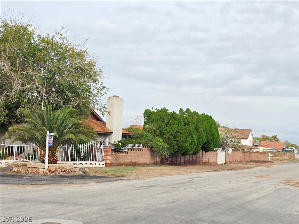

The main home is 3860 sq ft according to the tax record. The guesthouse shows 826 sq ft. Enjoy this beautiful, large custom home on a 0.71-acre lot, plus a separate 2-bedroom, 1-bathroom guest house with a kitchen, bathroom, and living room. The extensively maintained lot boasts large, mature landscaping, gated RV and boat parking. The property has a 2-bedroom, 1-bathroom guest house with a kitchen and dining room. Paved RV parking extends to the property's rear gate. RV and EV charging hookups. The main house has 6 bedrooms and 3 bathrooms, plus an enclosed rear patio cooled by a large swamp cooler. New LVP flooring in many rooms of the home. Recently installed New AC unit and heat pump in both the main house and casita. Massive great room with separate entrance. A gated circular driveway and double-door entry create a grand entrance. Home has Forever We Link internet service included.
| MLS # | 2816980 |
|---|---|
| Listing Type | For Sale |
| Style | House |
| Sub-Type | Resale |
| Status | Active |
| Year | 1977 |
| Days On Site | 57 |
| Listing Provided By | eXp Realty | Byron Kacheris |
| Bed(s) | 6 |
|---|---|
| Bath(s) | 3 Total |
| SQ Feet | 8,546 |
| Garage | 2 |
| Story(s) | 1 |
| Zoning | Single Family |
| Acreage | 0.72 |
| Property View | Yes |
| Cooling | Central Air, Evaporative Cooling, Electric, Two Units |
|---|---|
| Heating | Central, Gas, Multiple Heating Units |
| Heating Yes / No | Yes |
| Cooling Yes / No | Yes |
| Interior Features | Bathroomon Main Level, Bedroom On Main Level, Ceiling Fans, Full Bath On Main Level, Primary Downstairs, Central Vacuum |
| Furnished | Unfurnished |
| Appliances | Built In Gas Oven, Dishwasher, Disposal, Gas Water Heater, Refrigerator |
| Fireplaces Total | 2 |
| Fireplace Yes / No | Yes |
| Exterior Features | Circular Driveway, Courtyard, Dog Run, Patio, Private Yard, Rv Hookup, Irrigation Sprinklers |
|---|---|
| Roof | Composition, Flat, Shingle, Tile |
| Lot Features | Quarter To One Acre, Drip Irrigation Bubblers, Landscaped, Rocks, Trees |
| Fencing | Block, Full |
| Attached Garage Yes / No | No |
|---|---|
| Parking Features | Detached, Exterior Access Door, Electric Vehicle Charging Stations, Garage, Golf Cart Garage, Guest, Open, Private, Rv Hook Ups, Rv Gated, Rv Access Parking, Rv Paved, Workshop In Garage |
| Garage Yes / No | Yes |
| Utilities | Above Ground Utilities |
|---|---|
| Electric | Photovoltaics None, Volts220In Garage |
| Sewer | Public Sewer |
| Tax Annual Amount | 3631 |
|---|
| Senior Community Yes / No | No |
|---|
| State | NV |
|---|---|
| County | Clark |
| City | Henderson |
| Zip Code | 89002 |
| School District | Basic Academy |
| Elementary School | Dooley |
| High School | Basic Academy |
| Listing VS Median (in 89002) | |
Price: $1,250,000 low | high Med: $450,000 sqft: 8,546 low | high Med: 1,846 $ / sqft: $146 low | high Med: $245 On site: 57 low | high Med: 55 | |
| State | NV |
|---|---|
| County | Clark |
| City | Henderson |
| Zip Code | 89002 |
| School District | Basic Academy |
| Elementary School | Dooley |
| High School | Basic Academy |
| Listing VS Median (in 89002) | |
Price: $1,250,000 low | high Med: $450,000 sqft: 8,546 low | high Med: 1,846 $ / sqft: $146 low | high Med: $245 On site: 57 low | high Med: 55 | |

© 2026 Sierra Nevada Properties - (775) 689-8228.
Equal housing opportunity. An equal opportunity company.


