

Alice Ruckstuhl - Sierra Nevada Properties
1495 Ridgeview Dr, #200
Reno, NV 89519
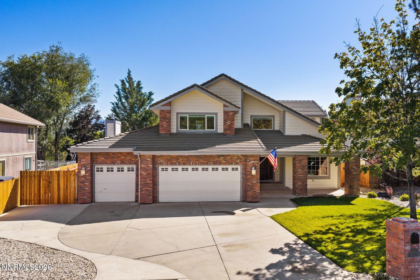
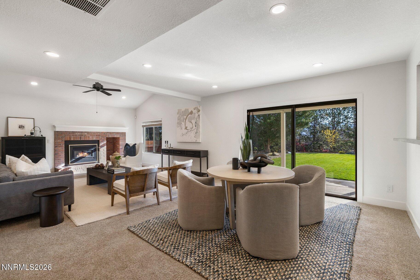
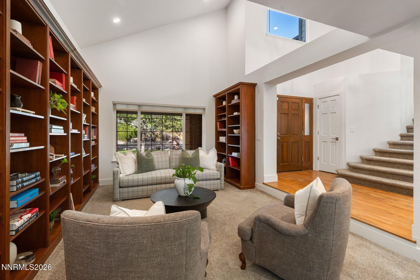
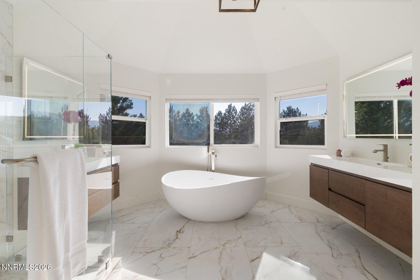
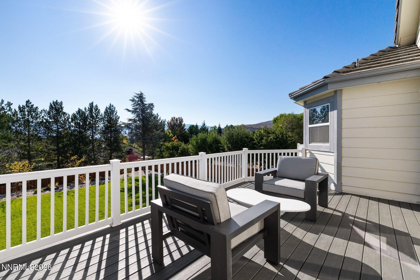
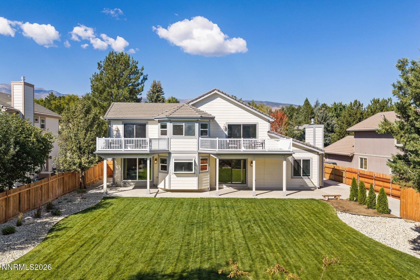
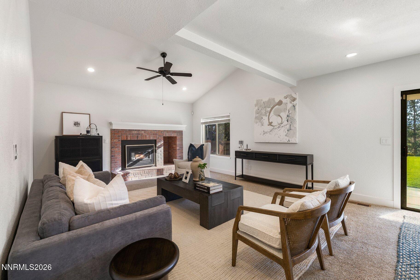
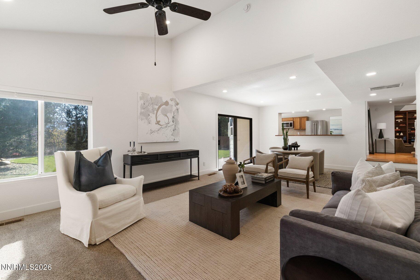
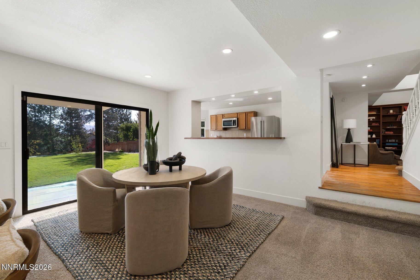
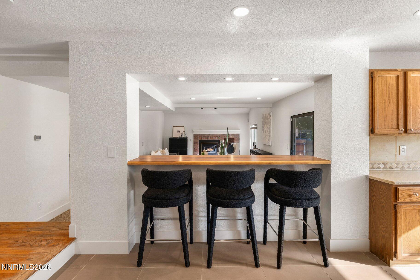
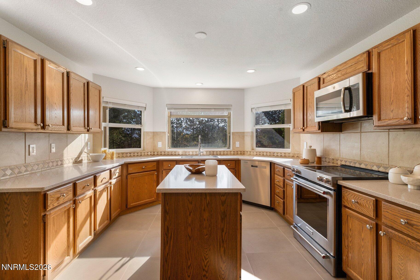
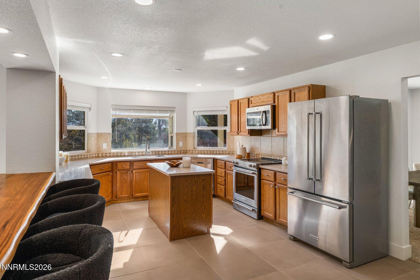
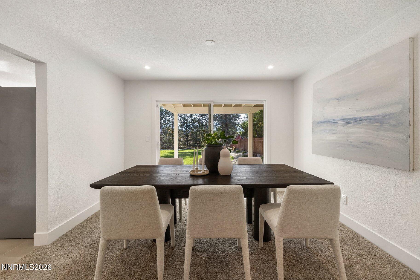
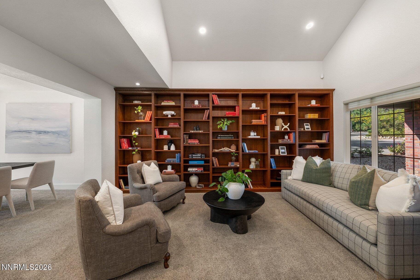
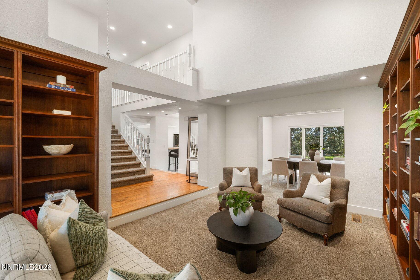
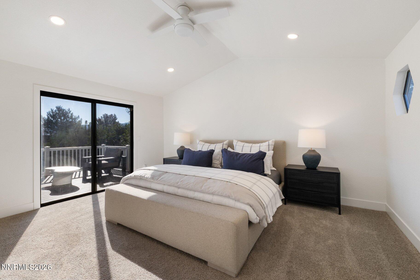
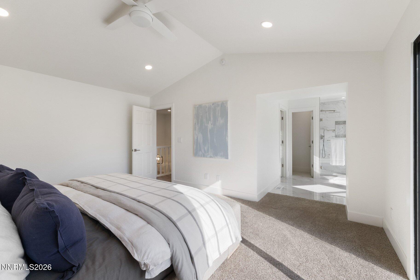
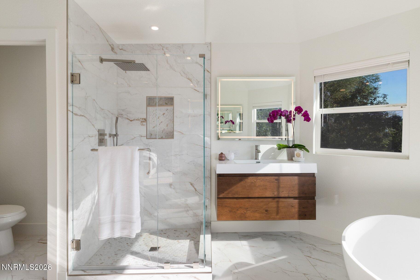
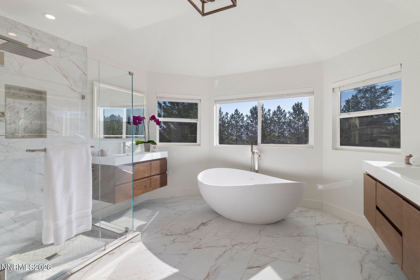
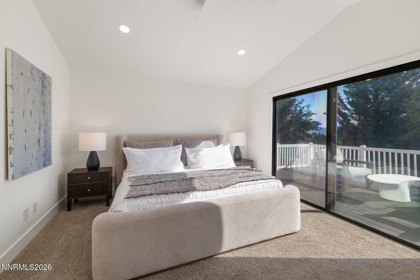
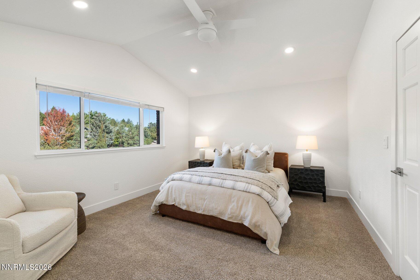
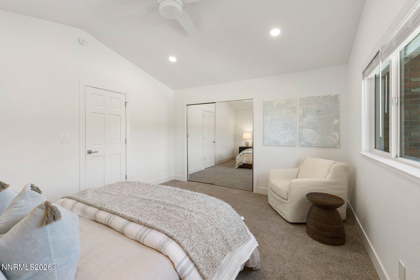
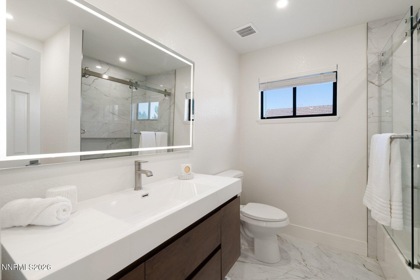
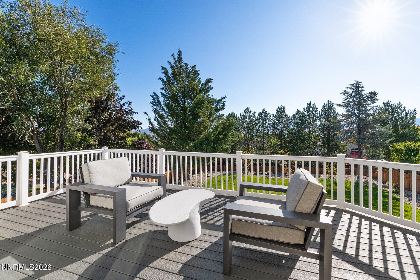
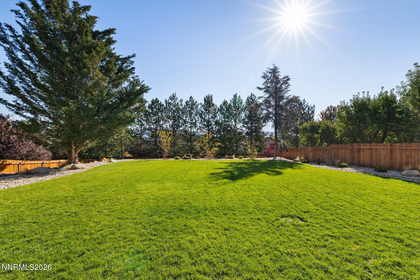
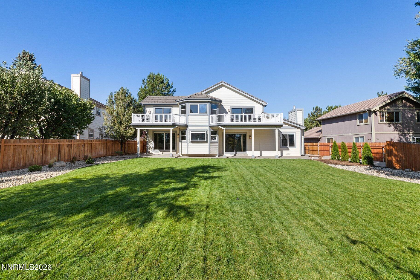
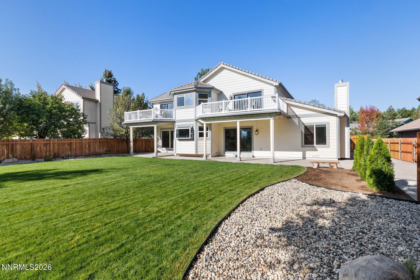
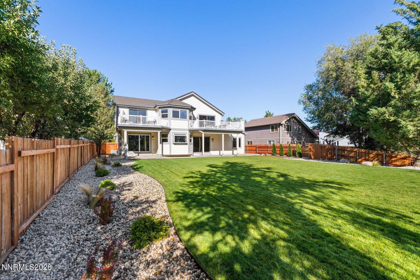
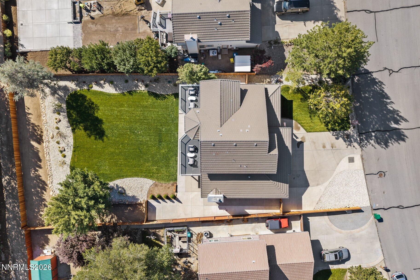
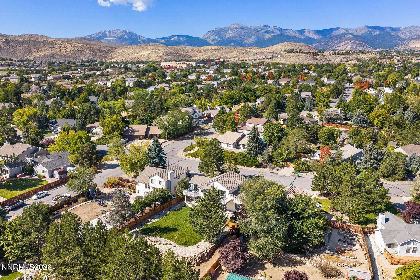
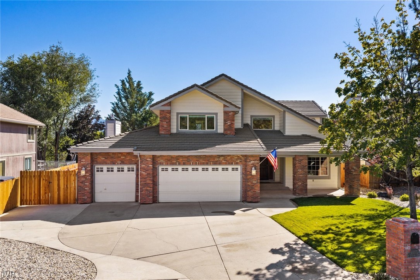
Positioned conveniently off Mt. Rose, this updated South Reno home blends everyday functionality with easy access to outdoor recreation and Galena schools. The floorplan offers comfortable living with vaulted ceilings and flow throughout the main level. Upstairs, the primary suite provides a quiet retreat, complete with a fully renovated spa bath featuring a freestanding tub and rainfall shower, plus a private balcony with mountain views. Outside, enjoy a lush reimagined yard with an all-new irrigation system and landscaping on a .35-acre lot with a level backyard. With a 3-car garage and gated RV parking, this home delivers the ultimate space for toys, entertaining, and outdoor living. Features list available for all recent updates and improvements.
| MLS # | 260012456 |
|---|---|
| Listing Type | For Sale |
| Style | House |
| HOA Dues | $144 |
| Sub-Type | Resale |
| Status | Active |
| Year | 1989 |
| Days On Site | 37 |
| Listing Provided By | Sierra Sothebys Intl. Realty | Hayden Haffey |
| Bed(s) | 3 |
|---|---|
| Bath(s) | 3 Total |
| SQ Feet | 2,445 |
| Story(s) | 2 |
| Zoning | MDS |
| Acreage | 0.35 |
| Heating | Forced Air, Natural Gas |
|---|---|
| Heating Yes / No | Yes |
| Cooling | Central Air |
| Cooling Yes / No | Yes |
| Window Features | Double Pane Windows |
| Interior Features | Entrance Foyer, High Ceilings, Kitchen Island, Vaulted Ceiling(s), Walk-In Closet(s) |
| Appliances | Dryer, Electric Range, Refrigerator, Washer |
| Fireplace Yes / No | Yes |
| Fireplaces Total | 1 |
| Roof | Tile |
|---|---|
| Exterior Features | Balcony, Rain Gutters |
| Security Features | Smoke Detector(s) |
| Lot Features | Landscaped, Level, Sprinklers In Front, Sprinklers In Rear |
| Construction Materials | Other |
| Road Responsibility | Public Maintained Road |
| Foundation Details | Crawl Space |
| Fencing | Back Yard |
| Parking Features | Additional Parking, Attached, Garage, Parking Pad, RV Access/Parking |
|---|---|
| Garage Yes / No | Yes |
| Attached Garage Yes / No | Yes |
| Utilities | Electricity Connected, Internet Connected, Natural Gas Connected, Sewer Connected, Water Connected |
|---|---|
| Sewer | Public Sewer |
| Senior Community Yes / No | No |
|---|
| Property | 3553 |
|---|
| State | NV |
|---|---|
| County | Washoe |
| City | Reno |
| Zip Code | 89511 |
| Area | Washoe |
| Community Name | Lancer Estates 2 |
| School District | Galena |
| Elementary School | Hunsberger |
| High School | Galena |
| Listing VS Median (in Lancer Estates 2) | |
Price: $1,200,000 low | high Med: $1,200,000 sqft: 2,445 low | high Med: 2,445 $ / sqft: $491 low | high Med: $491 On site: 37 low | high Med: 37 | |
| State | NV |
|---|---|
| County | Washoe |
| City | Reno |
| Zip Code | 89511 |
| Area | Washoe |
| Community Name | Lancer Estates 2 |
| School District | Galena |
| Elementary School | Hunsberger |
| High School | Galena |
| Listing VS Median (in Lancer Estates 2) | |
Price: $1,200,000 low | high Med: $1,200,000 sqft: 2,445 low | high Med: 2,445 $ / sqft: $491 low | high Med: $491 On site: 37 low | high Med: 37 | |
 | $1,200,00014370 Sundance DriveReno, NV 89511 |

© 2026 Sierra Nevada Properties - (775) 689-8228.
Equal housing opportunity. An equal opportunity company.


