
Alice Ruckstuhl - Sierra Nevada Properties
1495 Ridgeview Dr, #200
Reno, NV 89519
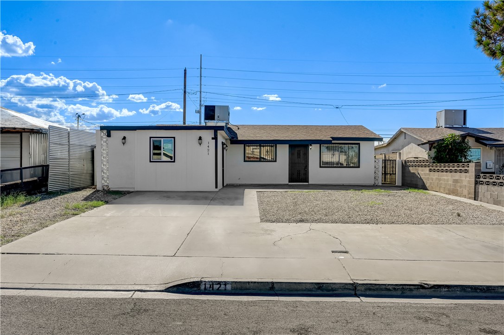
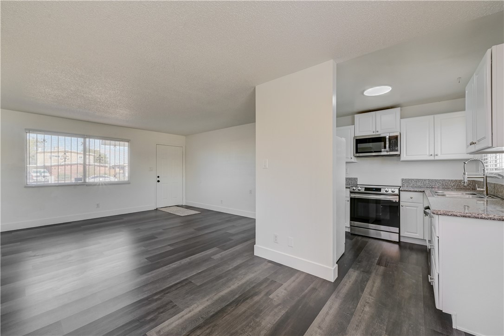
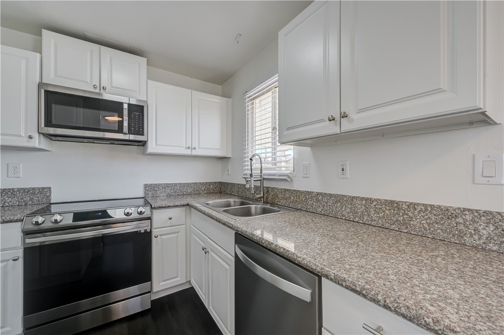
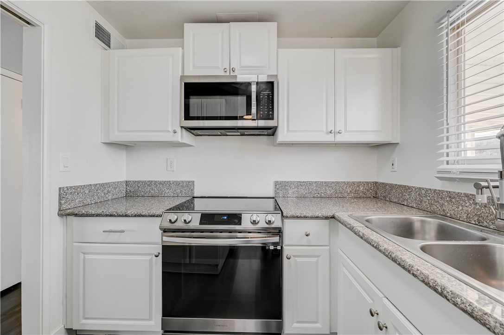
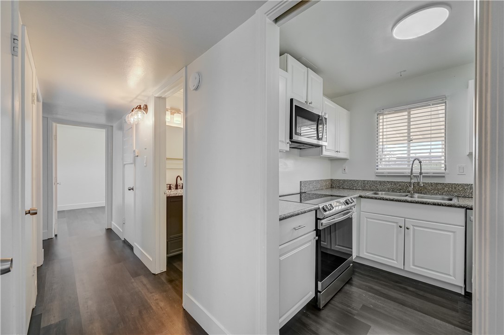
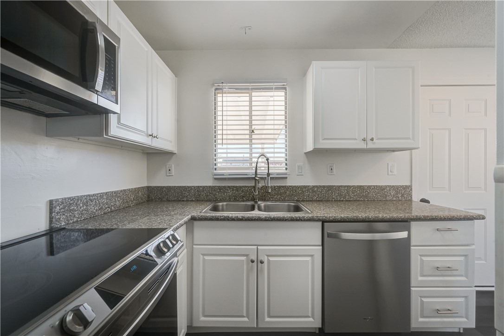
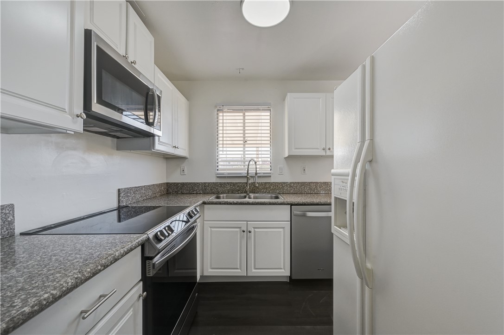
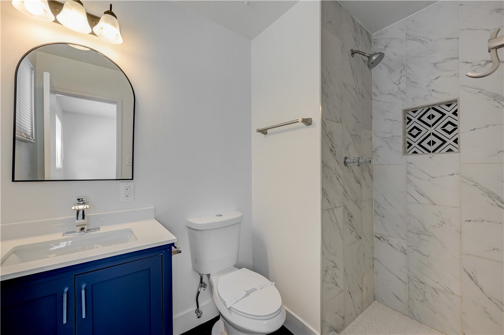
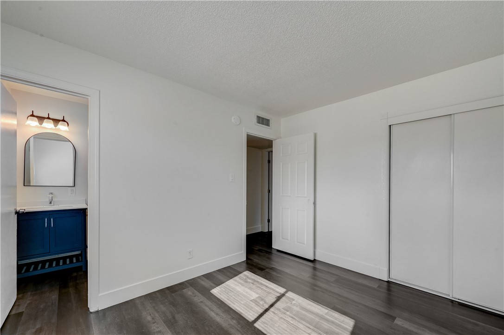
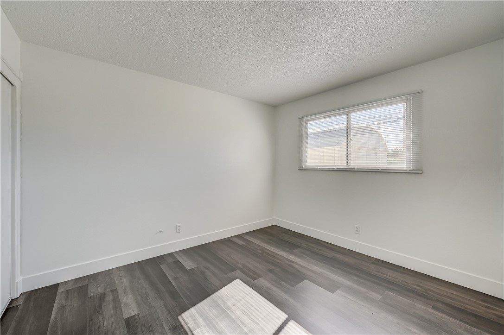
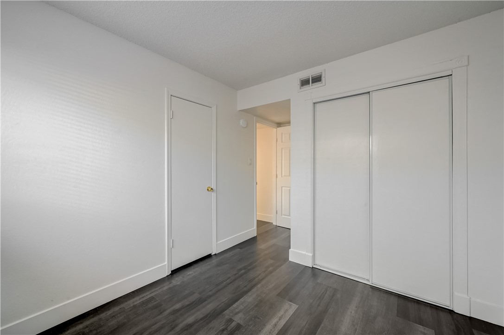
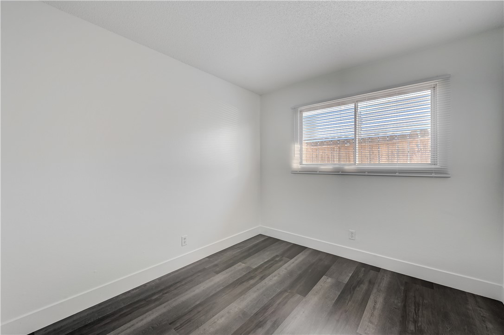
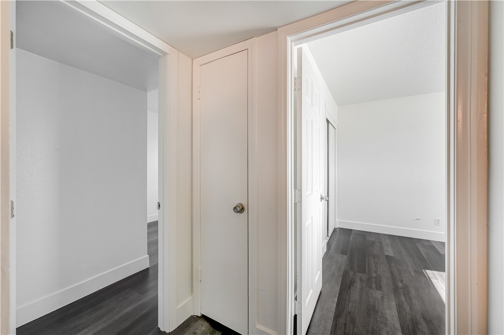
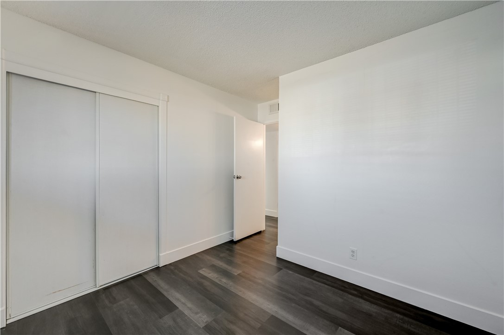
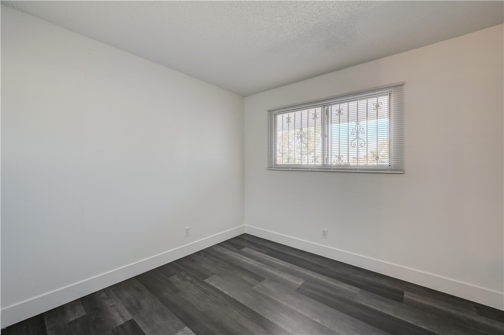
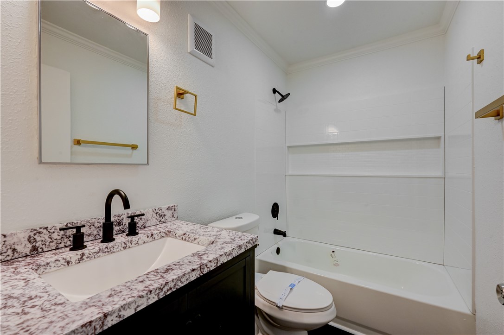
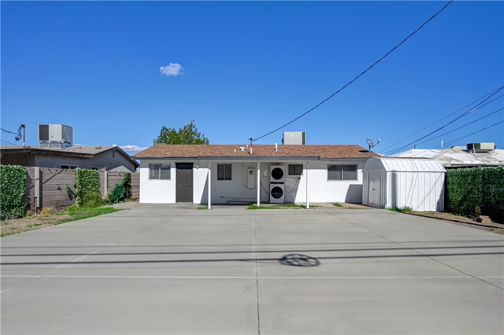
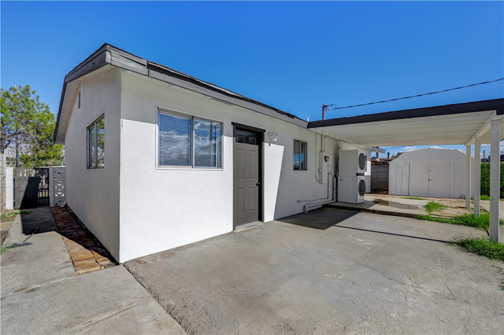
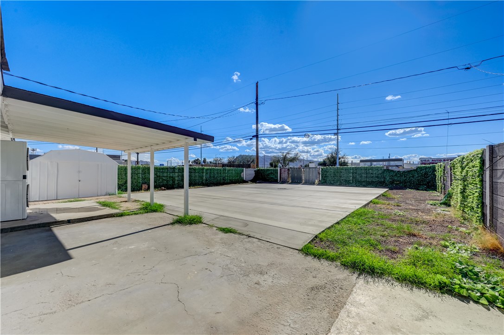
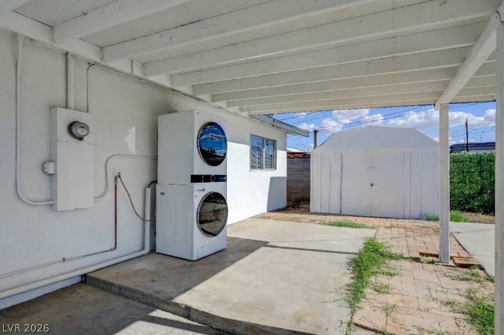
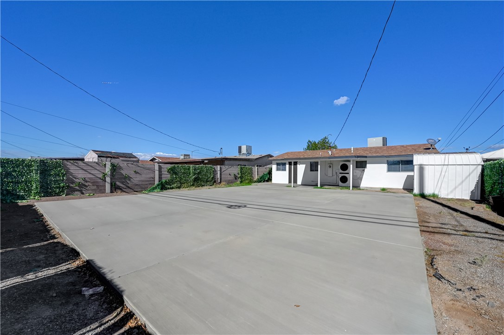
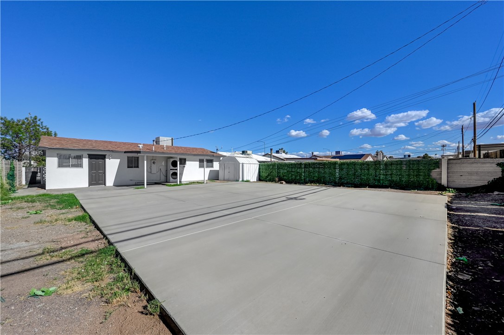

Classic single story architecture is framed by a stucco construction and a wide concrete driveway at this fully renovated residential property. The inviting entryway opens directly to clean modern flooring, flowing seamlessly through a home that boasts all-new finishes top to bottom. A private studio room sits right off the entry, complete with its own closet to serve as a versatile fourth bedroom or guest quarters. The kitchen workspace is efficiently designed with stone countertops, streamlined cabinetry, and a microwave. Versatile living areas showcase rich wood-look laminate flooring contrasting with crisp neutral walls, complete with window blinds throughout. This single-story floor plan offers three bedrooms, each containing its own closet, including a primary bedroom featuring a private ensuite bathroom. The two bathrooms are beautifully updated, one featuring an elegant marble-patterned tile walk-in shower and the other offering a classic tiled shower tub combo paired with a stone vanity. Outdoor living is highlighted by a massive open backyard featuring back yard access, a wood fence, and a concrete block enclosed side yard. Residents can enjoy quiet afternoons under the covered patio section or utilize the detached storage shed in the private yard. The front exterior features low-maintenance desert landscaping and a two-car driveway, all with the added benefit of no HOA. This Henderson property is situated in a convenient neighborhood location near parks, dining, shopping, and major transit routes. Contact us today to schedule your private tour of this beautiful, move-in ready home.
| MLS # | 2812991 |
|---|---|
| Listing Type | For Sale |
| Style | House |
| Sub-Type | Resale |
| Status | Pending |
| Year | 1961 |
| Days On Site | 66 |
| Listing Provided By | Park Place Realty | Cesar Gamboa |
| Bed(s) | 3 |
|---|---|
| Bath(s) | 2 Total |
| SQ Feet | 960 |
| Garage | 1 |
| Story(s) | 1 |
| Zoning | Single Family |
| Acreage | 0.16 |
| Cooling | Central Air, Electric |
|---|---|
| Heating | Central, Electric |
| Heating Yes / No | Yes |
| Cooling Yes / No | Yes |
| Interior Features | Primary Downstairs, None |
| Furnished | Unfurnished |
| Appliances | Electric Range, Disposal, Microwave |
| Fireplaces Total | 0 |
| Fireplace Yes / No | No |
| Exterior Features | Private Yard |
|---|---|
| Roof | Pitched |
| Lot Features | Desert Landscaping, Landscaped, Less Than Quarter Acre |
| Fencing | Back Yard, Wood |
| Attached Garage Yes / No | Yes |
|---|---|
| Parking Features | Attached, Garage, Private |
| Garage Yes / No | Yes |
| Utilities | Underground Utilities |
|---|---|
| Electric | Photovoltaics None |
| Sewer | Public Sewer |
| Tax Annual Amount | 421 |
|---|
| Senior Community Yes / No | No |
|---|
| State | NV |
|---|---|
| County | Clark |
| City | Henderson |
| Zip Code | 89011 |
| Community Name | Sierra Vista Add |
| School District | Basic Academy |
| Elementary School | Heckethorn |
| High School | Basic Academy |
| Listing VS Median (in Sierra Vista Add) | |
Price: $299,999 low | high Med: $190,000 sqft: 960 low | high Med: 1,392 $ / sqft: $312 low | high Med: $136 On site: 66 low | high Med: 94 | |
| State | NV |
|---|---|
| County | Clark |
| City | Henderson |
| Zip Code | 89011 |
| Community Name | Sierra Vista Add |
| School District | Basic Academy |
| Elementary School | Heckethorn |
| High School | Basic Academy |
| Listing VS Median (in Sierra Vista Add) | |
Price: $299,999 low | high Med: $190,000 sqft: 960 low | high Med: 1,392 $ / sqft: $312 low | high Med: $136 On site: 66 low | high Med: 94 | |

© 2026 Sierra Nevada Properties - (775) 689-8228.
Equal housing opportunity. An equal opportunity company.


