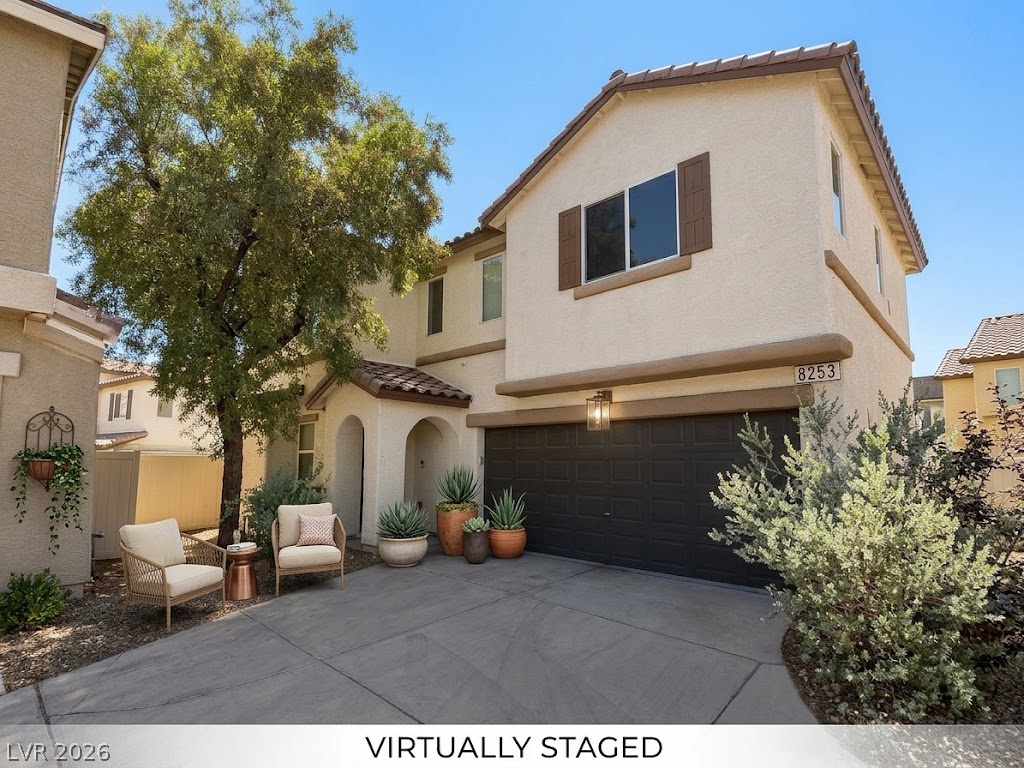
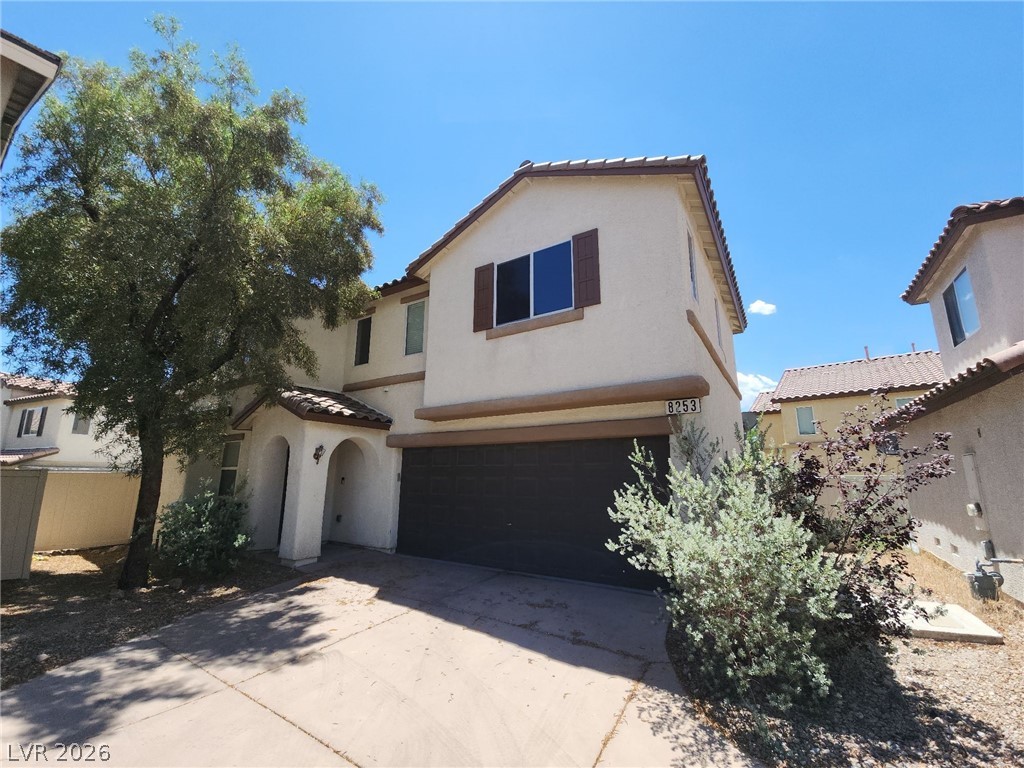
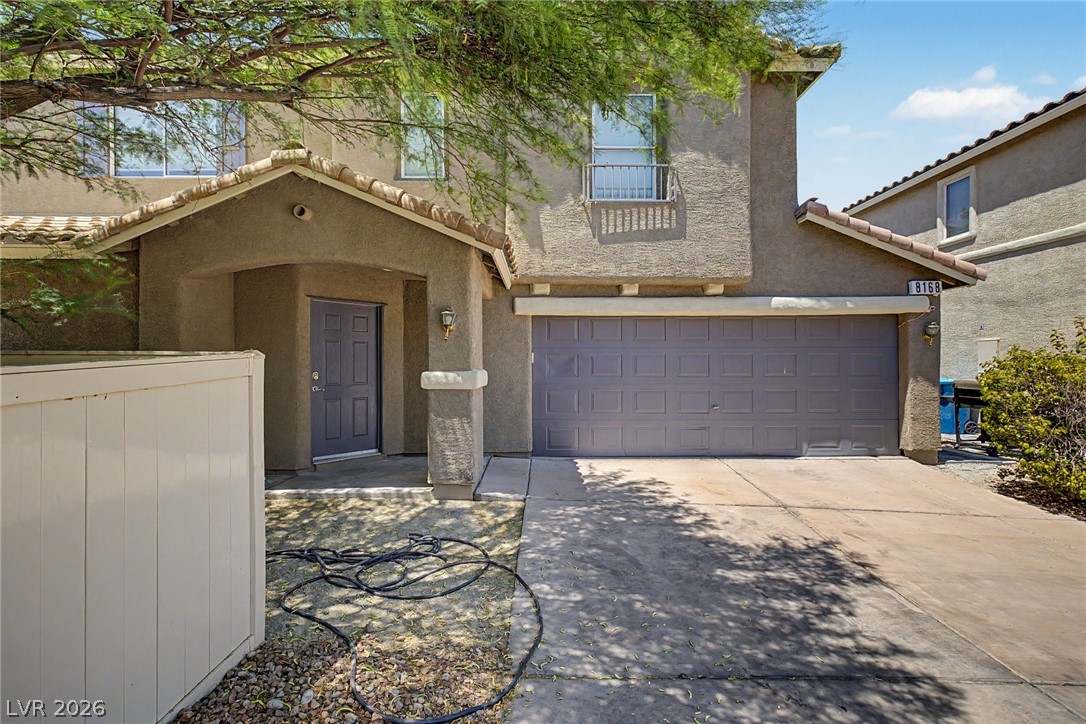
An inviting stucco exterior presents classic Spanish tile roof accents alongside a spacious concrete driveway.
Spanish tile roofing and stucco siding enhance this two-story exterior facade with an attached garage.
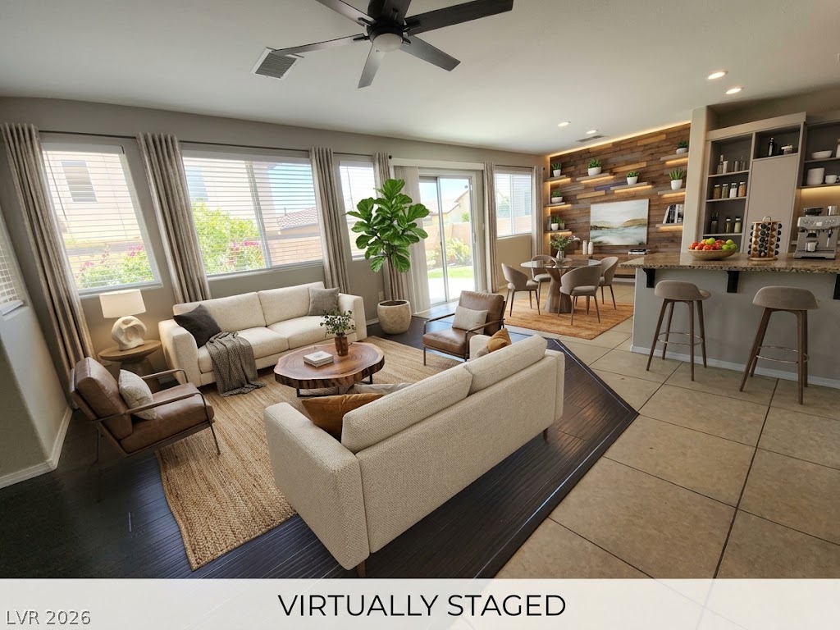
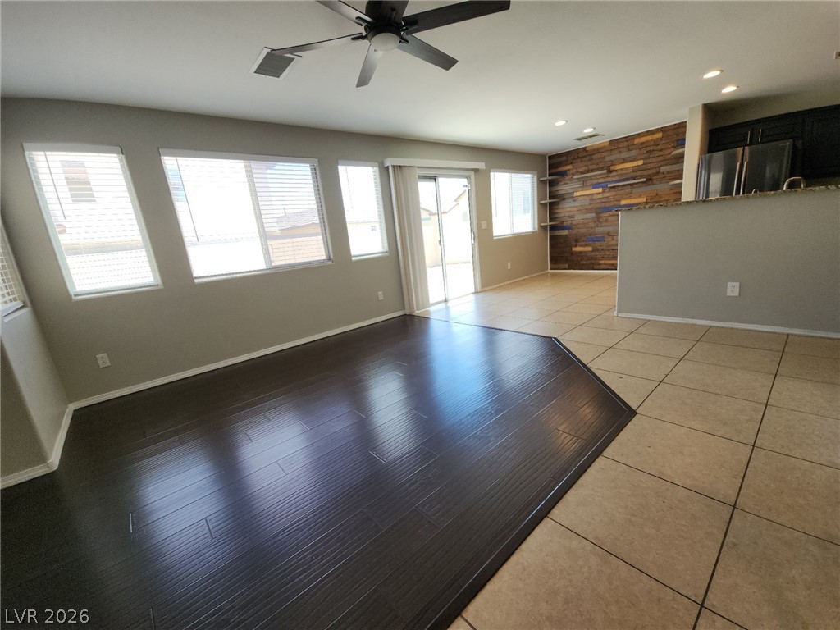
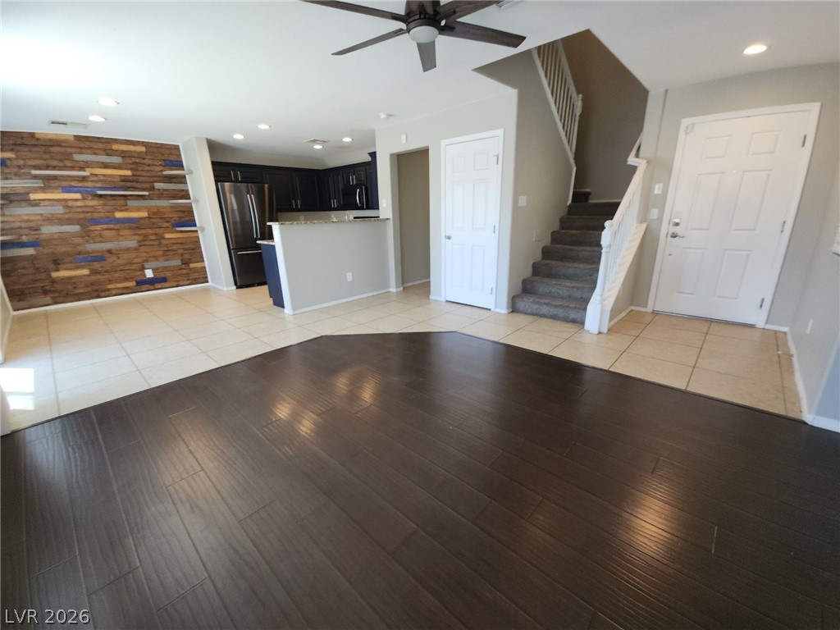
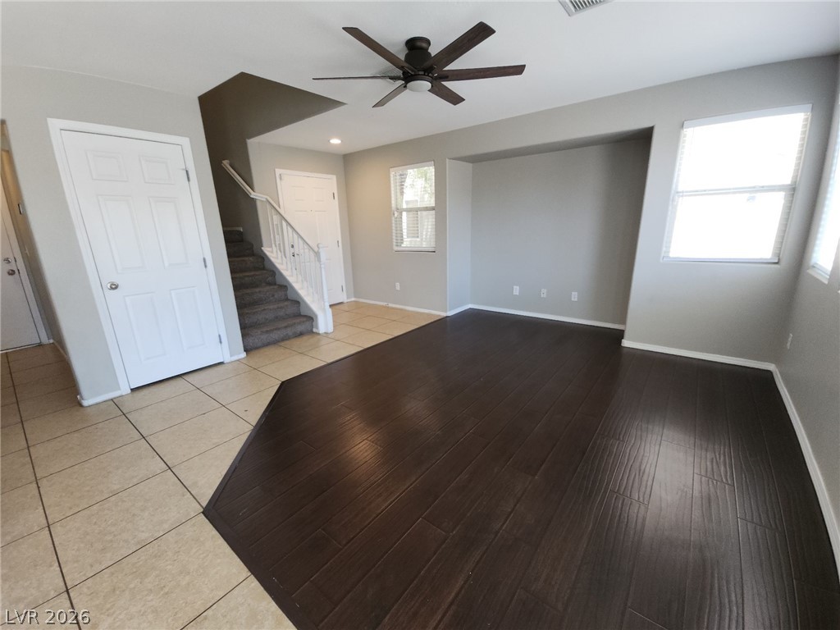
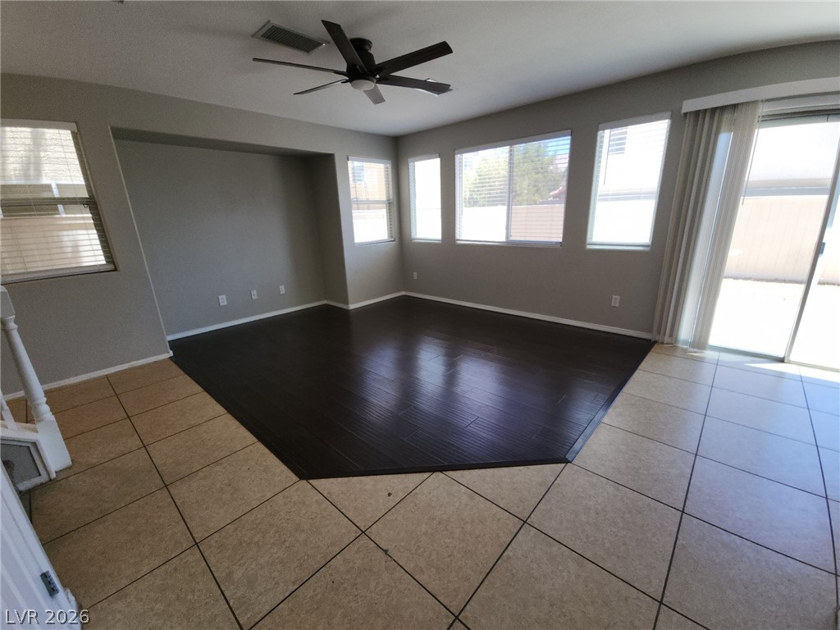
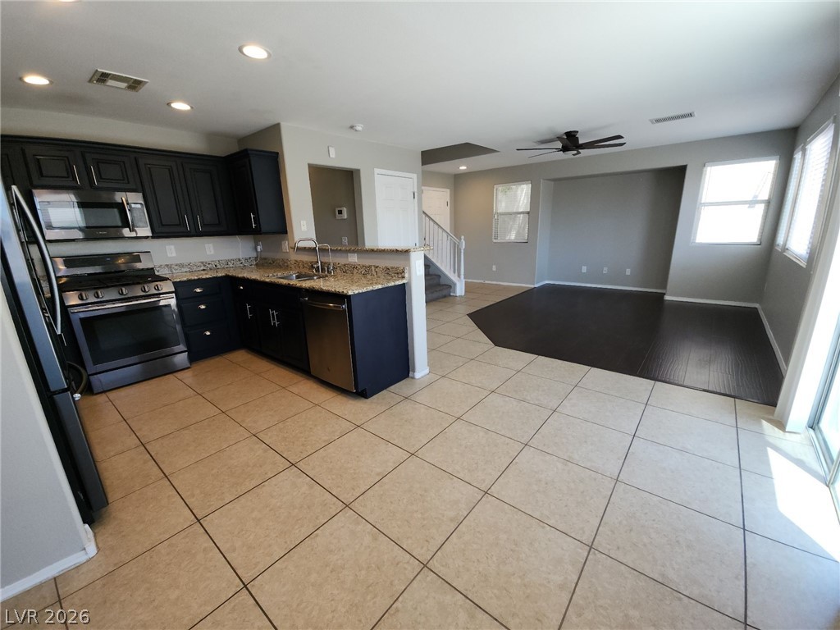
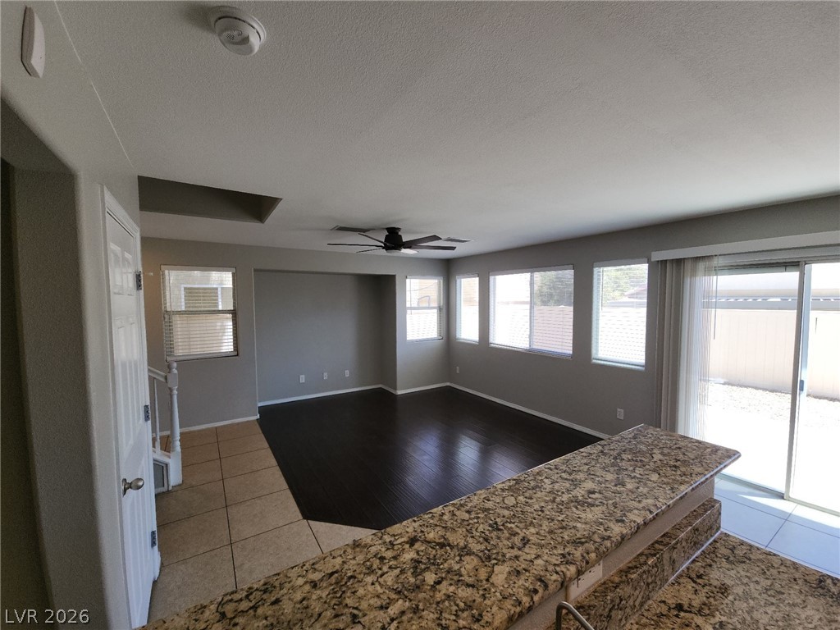
An open floor plan integrates living and dining spaces with distinctive wood and tile flooring.
Plentiful windows fill this open space with natural light highlighting the dual-finish flooring.
An open main-level layout flows seamlessly from the entry to the kitchen.
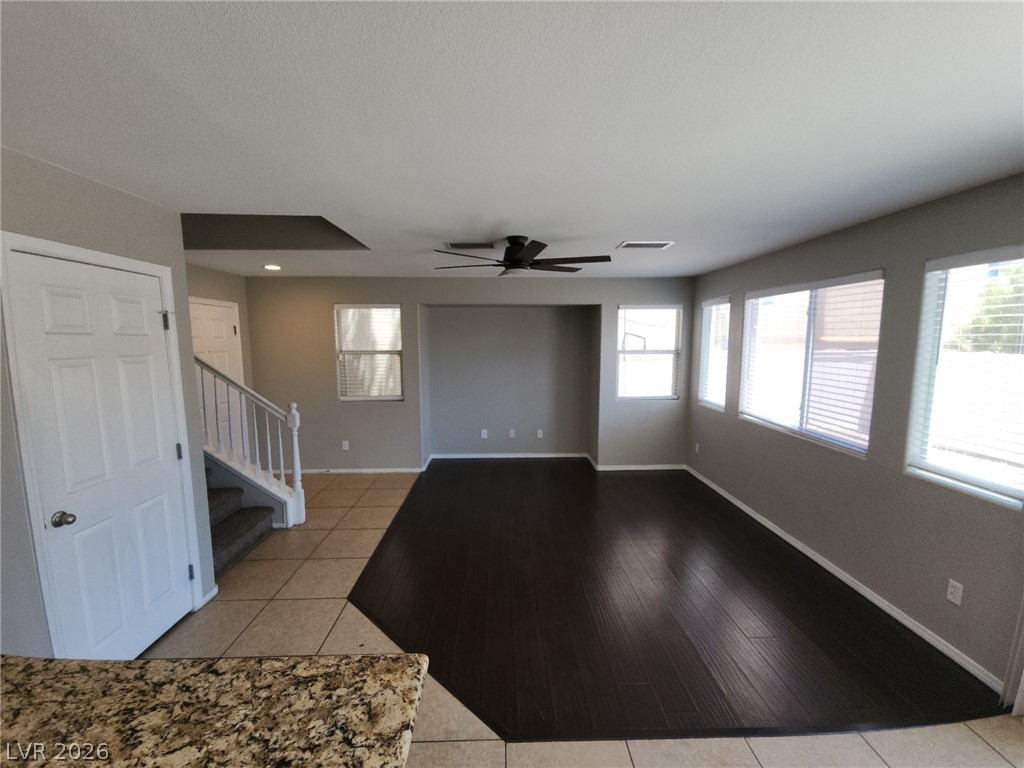
Rich dark wood flooring coordinates with neutral tile under a clean, minimalist design.
Rich dark wood flooring anchors this versatile living space framed by durable tile borders.
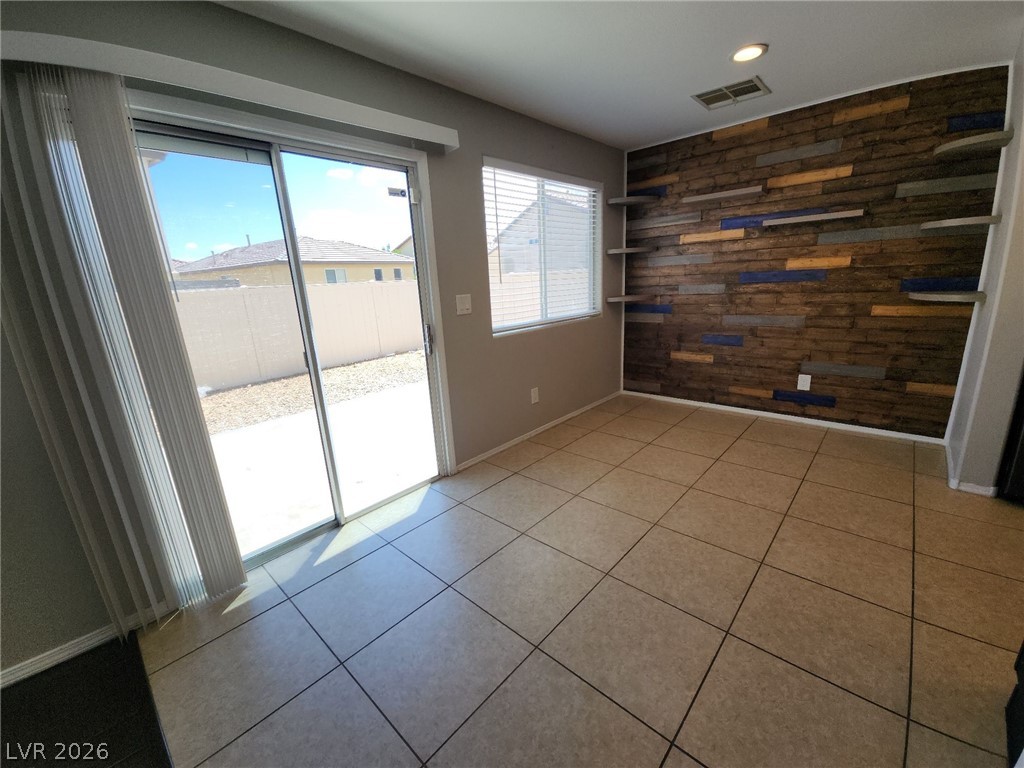
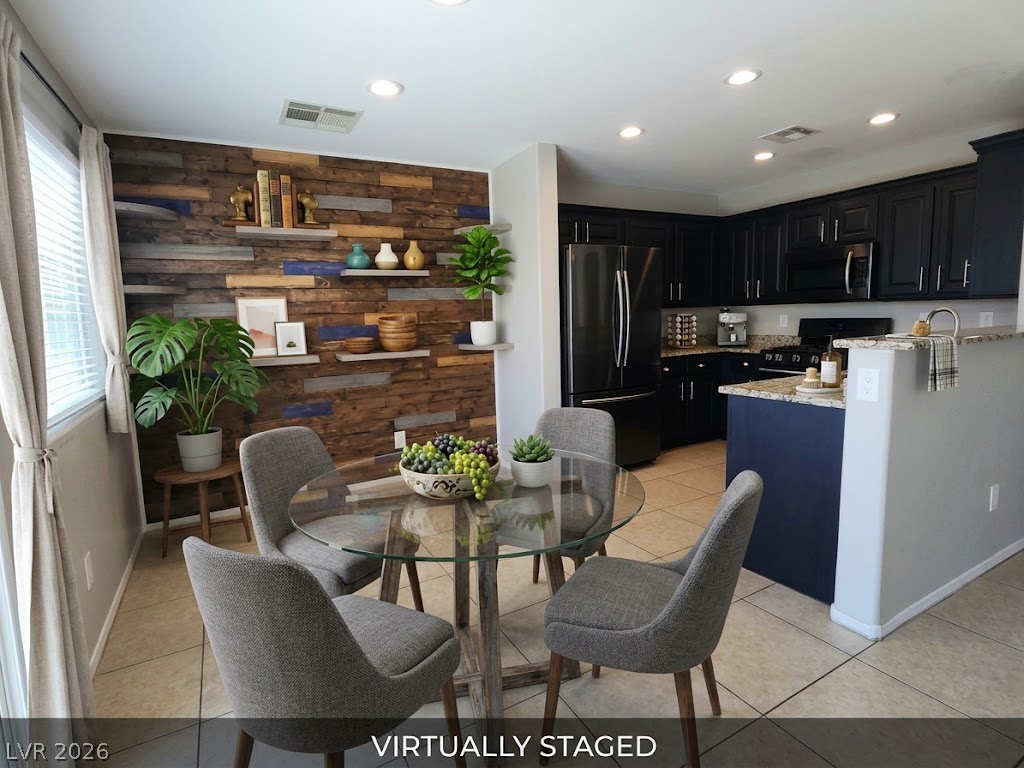
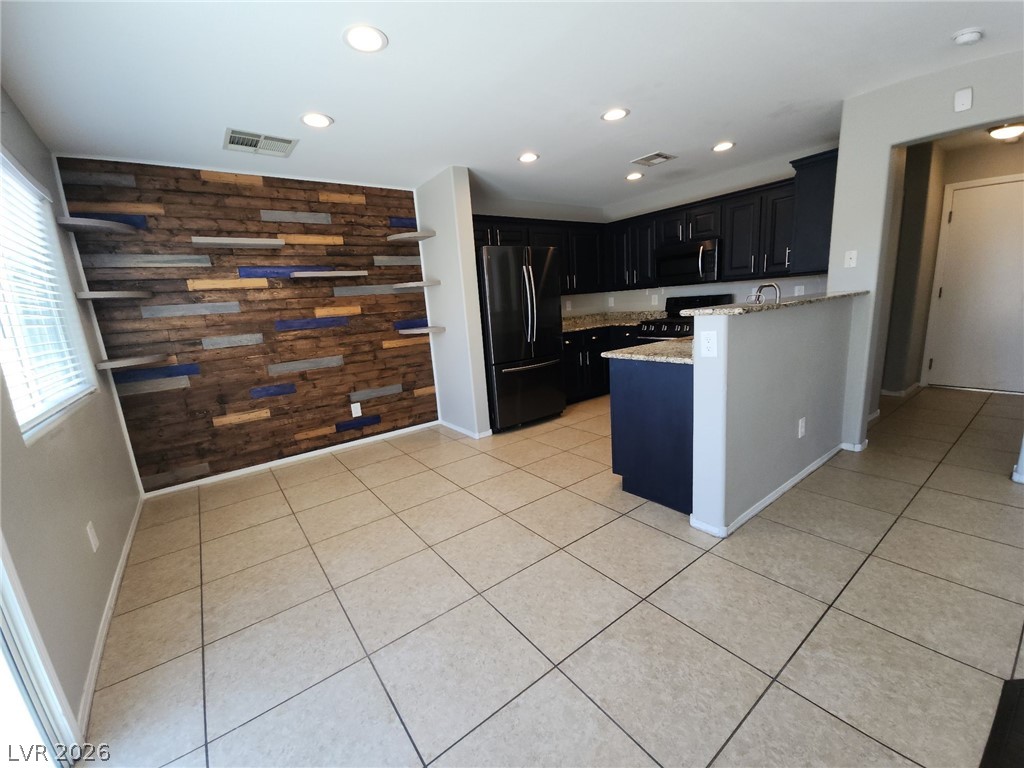
Sliding glass doors open to the patio from this tiled dining area with a rustic accent wall.
An inviting dining space features tiled floors, a rustic paneled wall, and recessed lighting.
An open layout connects the tile-floored dining area to a kitchen with dark cabinetry.
An open kitchen and living area showcases distinct tile and wood flooring.
Rich dark wood flooring creates a striking contrast against neutral walls and tiled pathways.
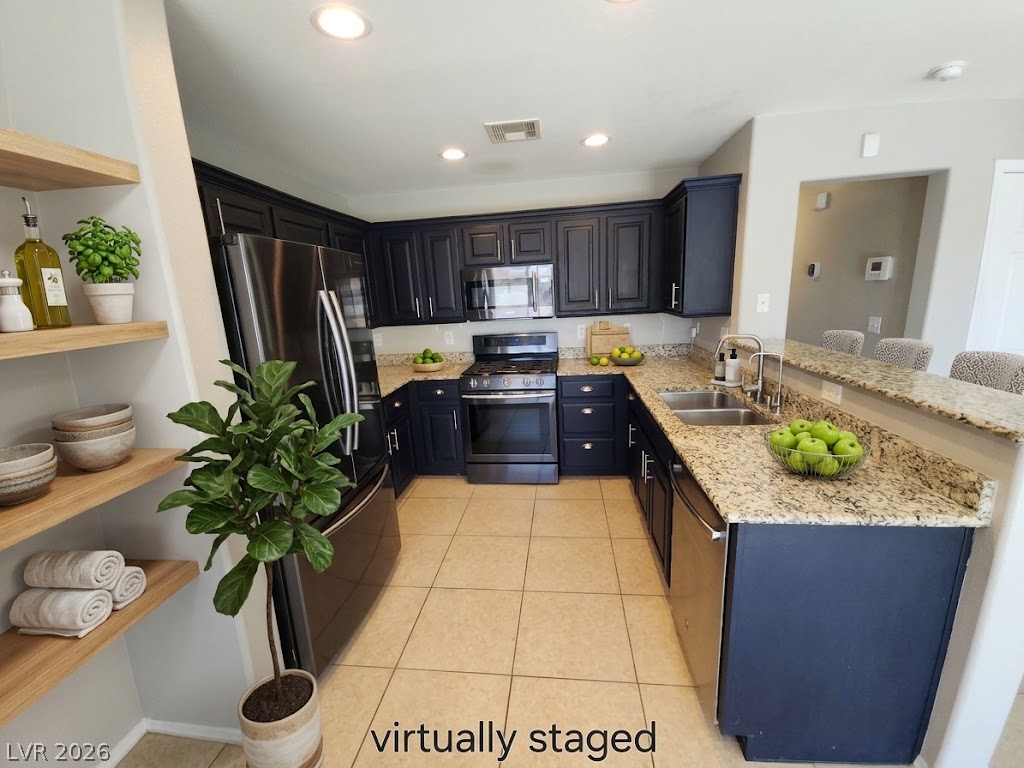
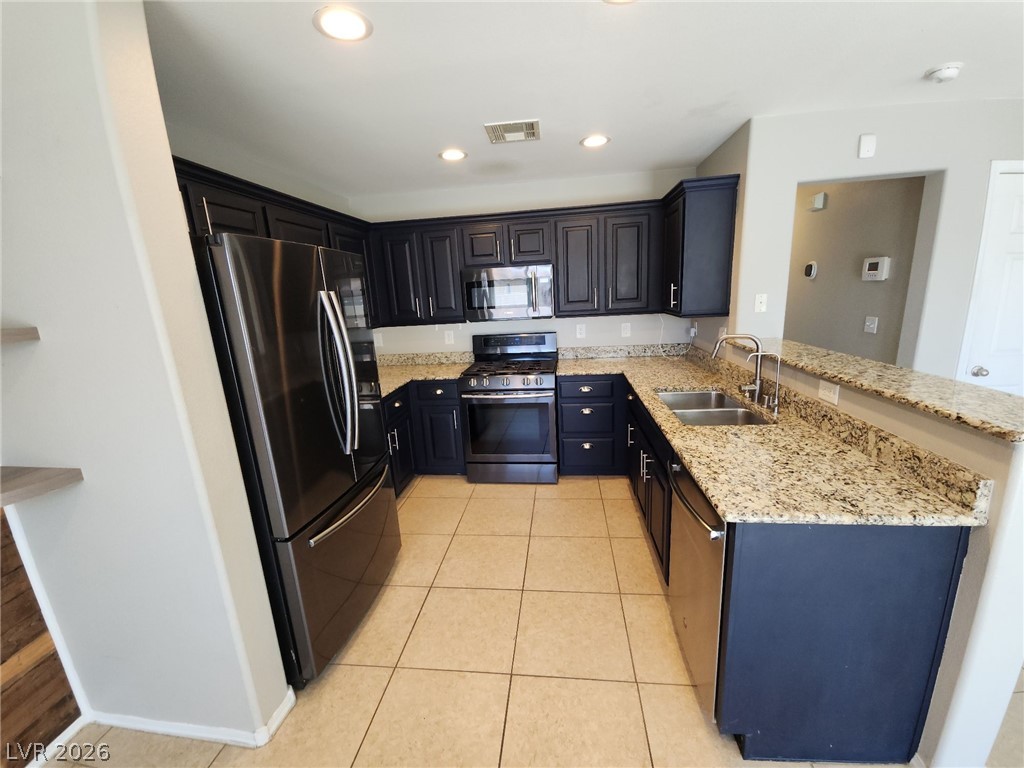
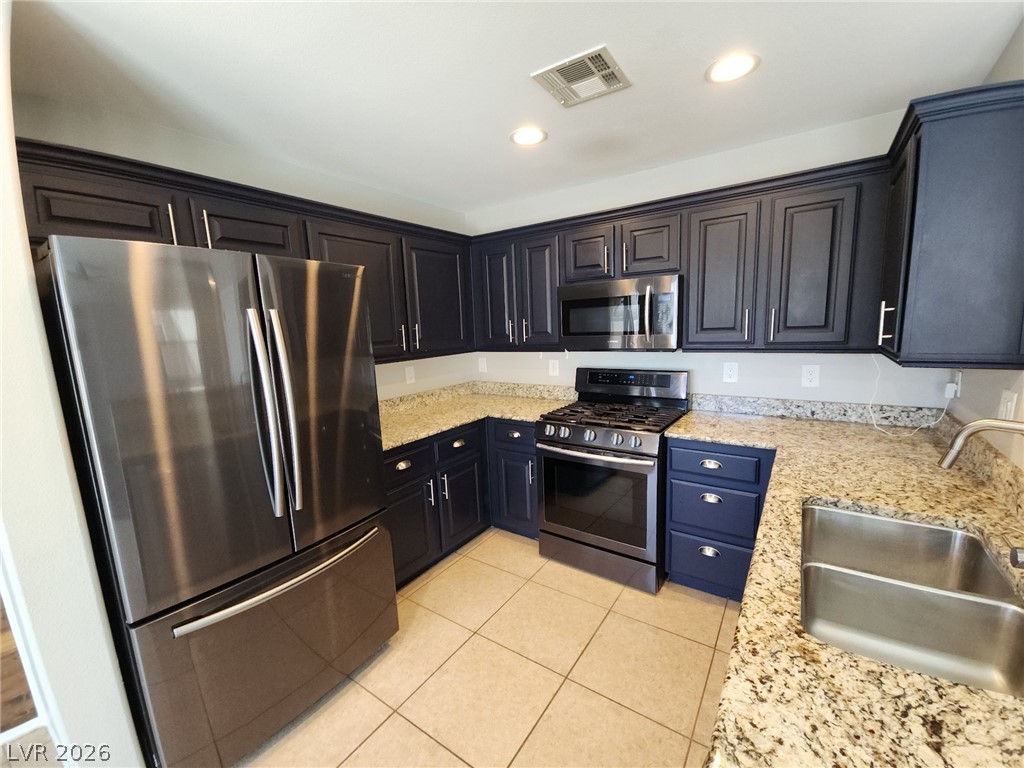
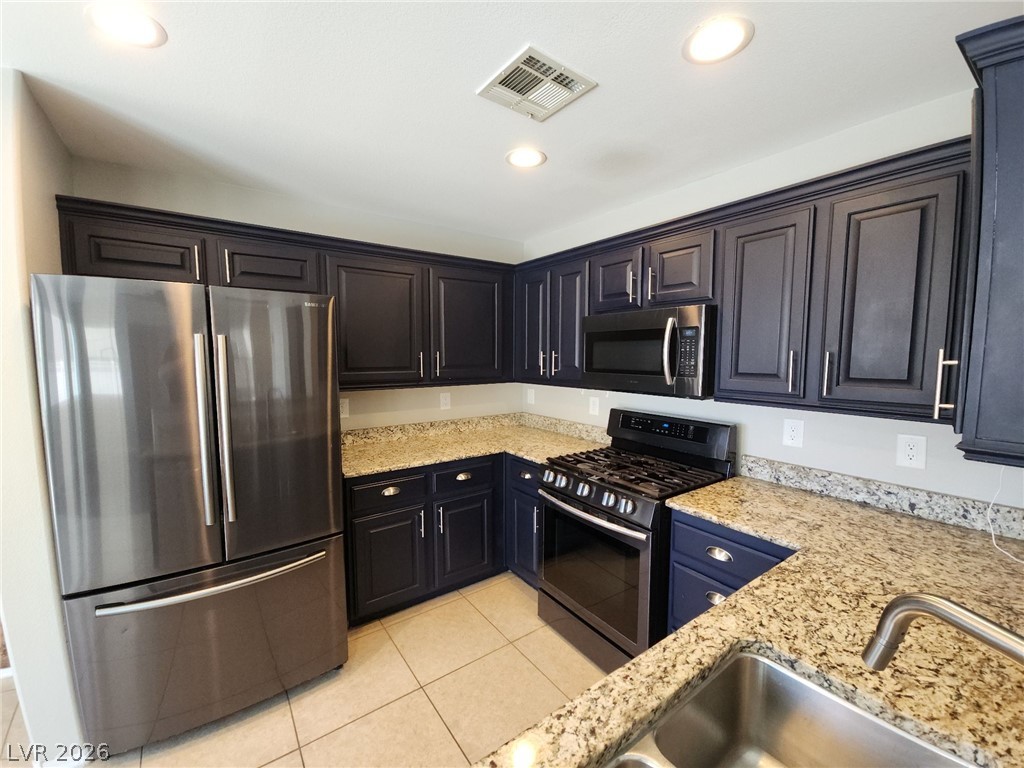
Rich dark cabinetry pairs beautifully with polished granite countertops in this modern workspace.
Polished granite countertops complement deep cabinetry and tile flooring in this modern kitchen.
Rich dark cabinetry pairs beautifully with expansive stone countertops in this modern workspace.
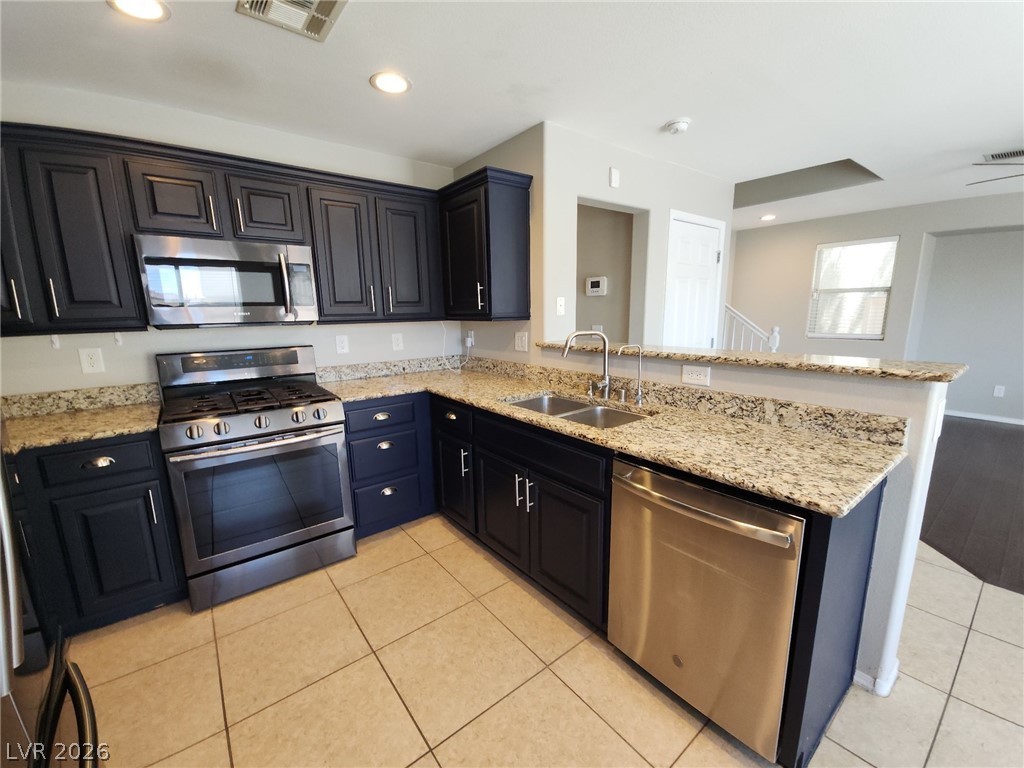
Gleaming granite countertops pair beautifully with dark cabinetry in this open kitchen layout.
Polished hardwood flooring anchors a sunlit living space, viewed past granite counters.
Rich dark cabinetry pairs beautifully with natural stone countertops in this modern cooking space.
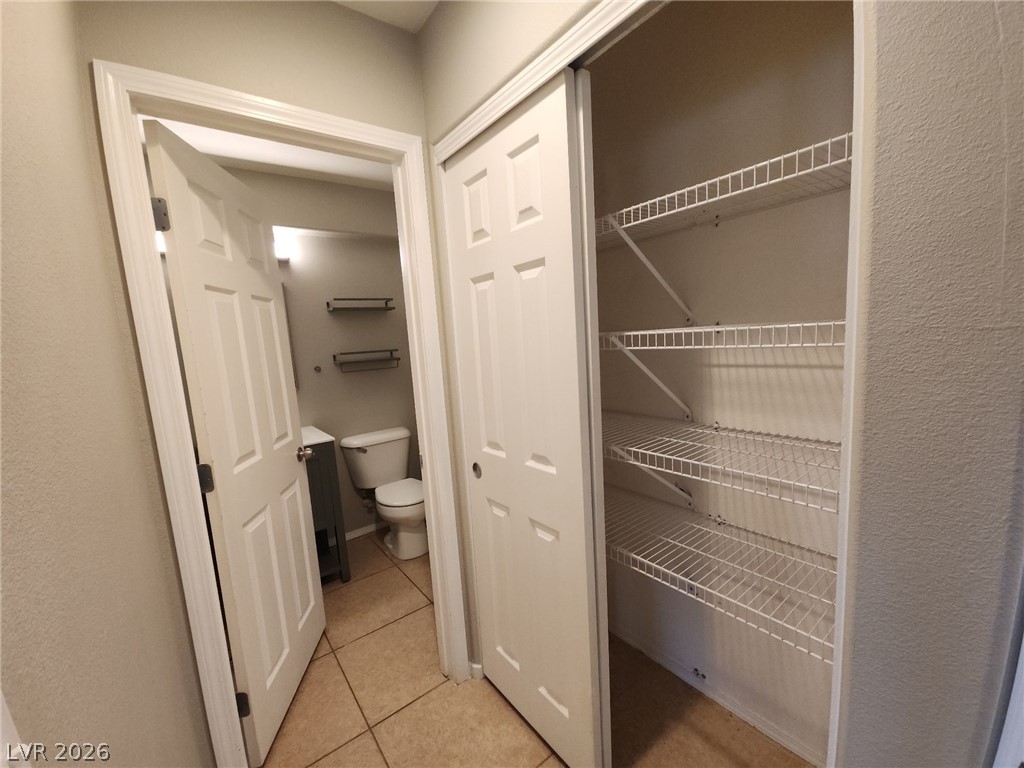
Functional layout features a built-in closet adjacent to the tile-floored bathroom entrance.
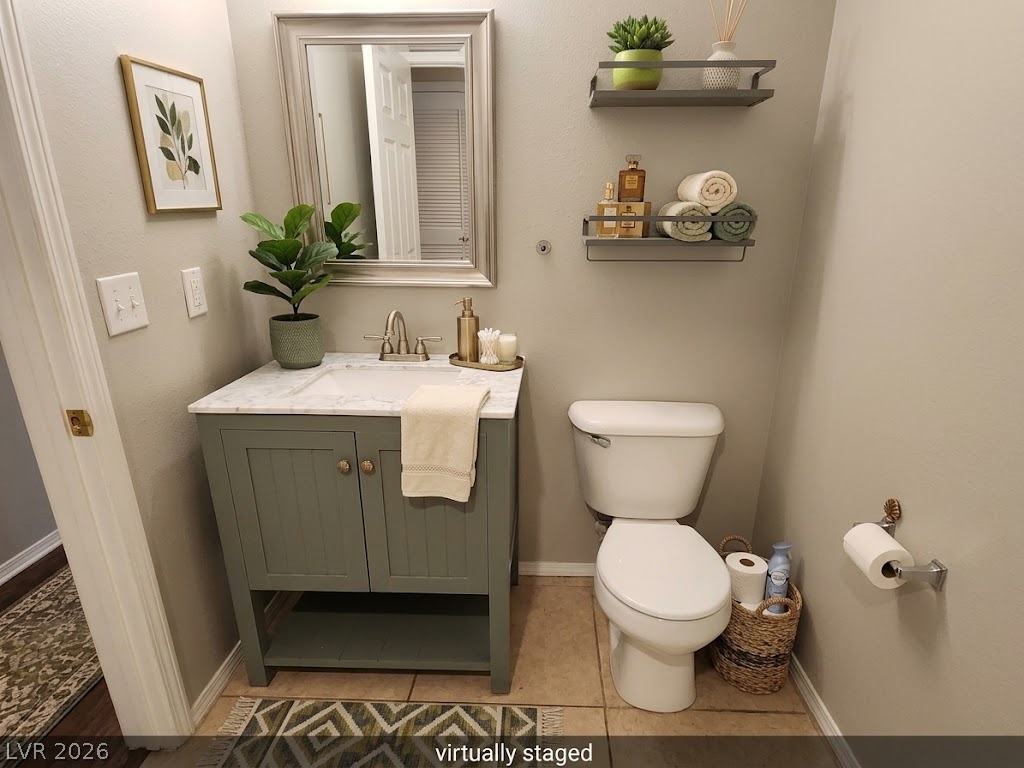
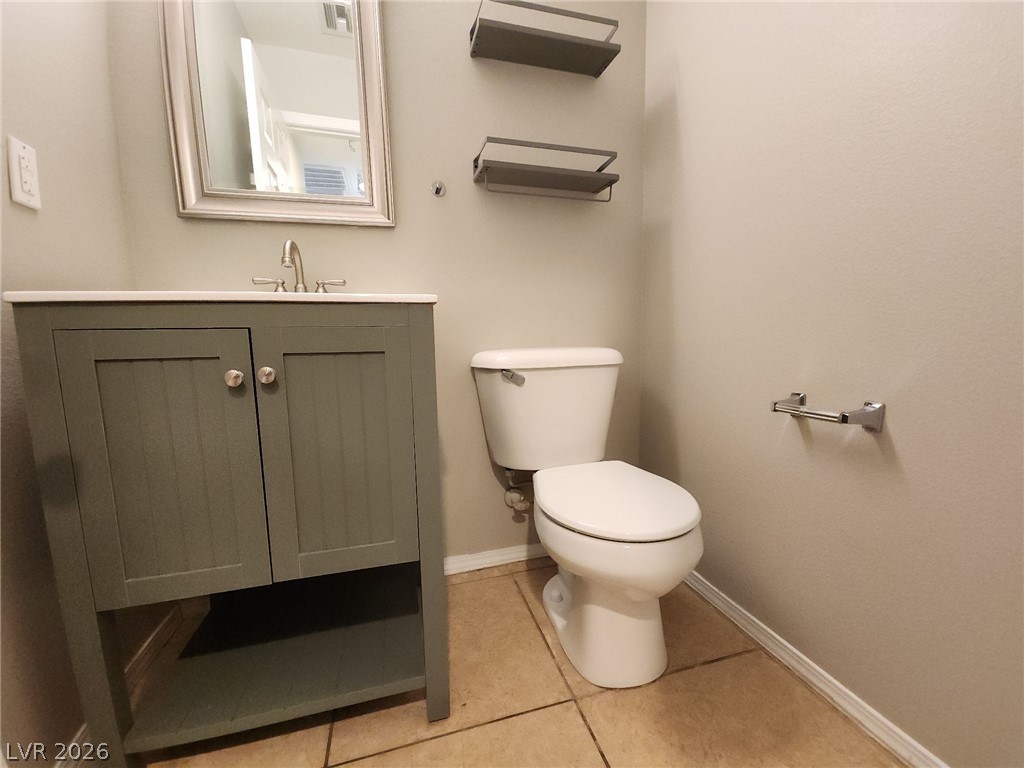
A well-appointed vanity with stone countertops highlights this powder room.
A modern vanity and tiled flooring define this clean half-bathroom space.
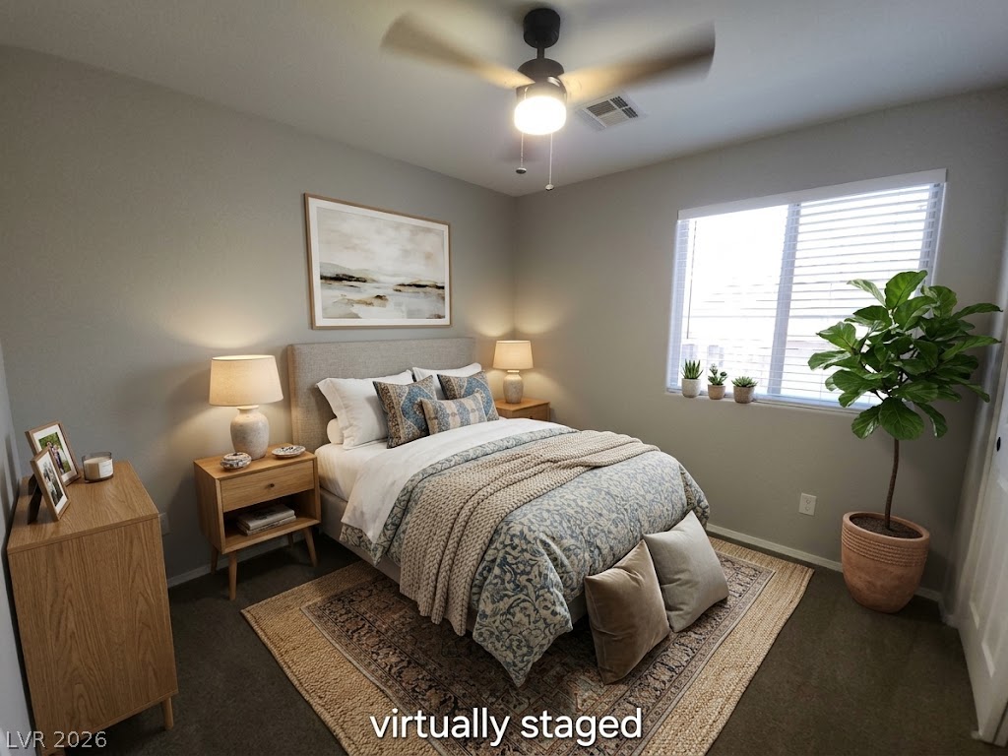
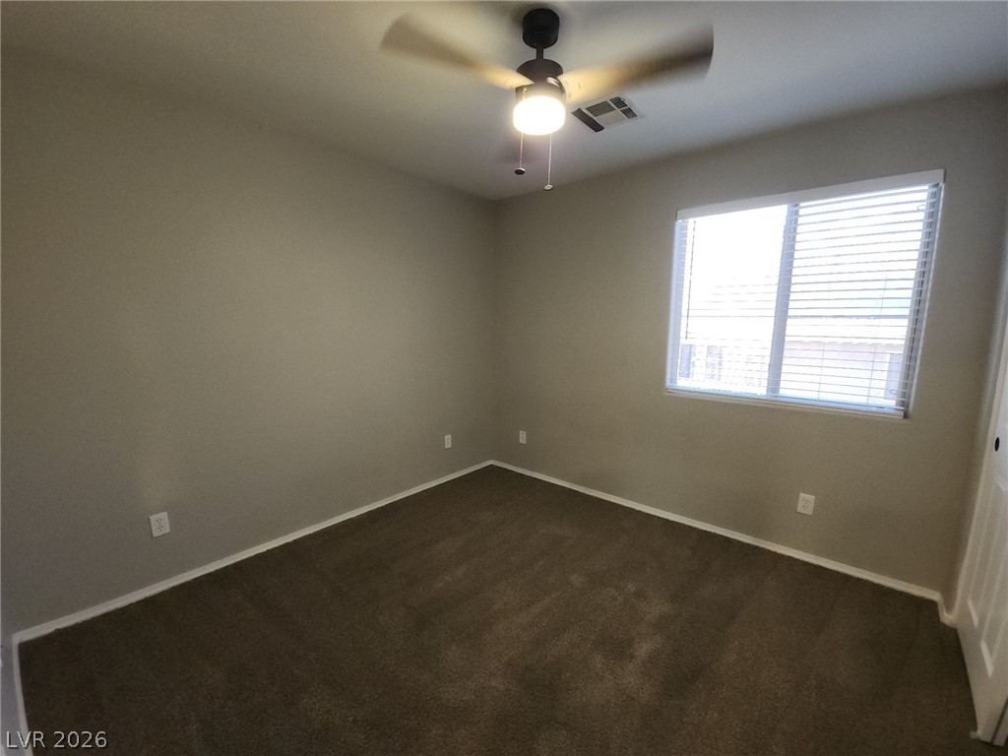
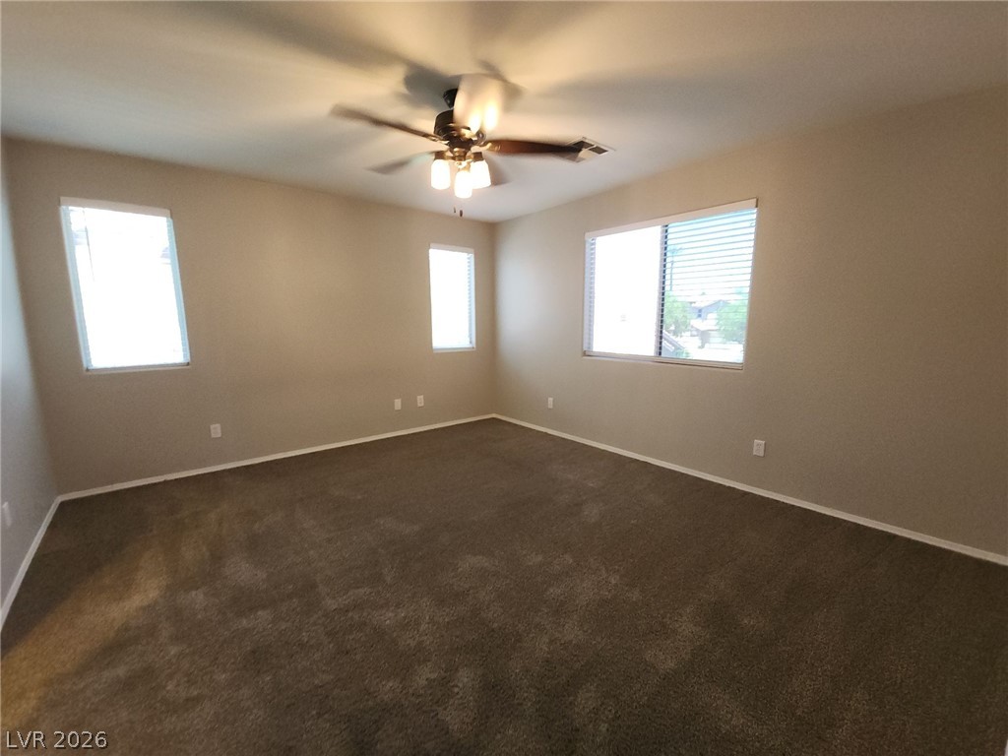
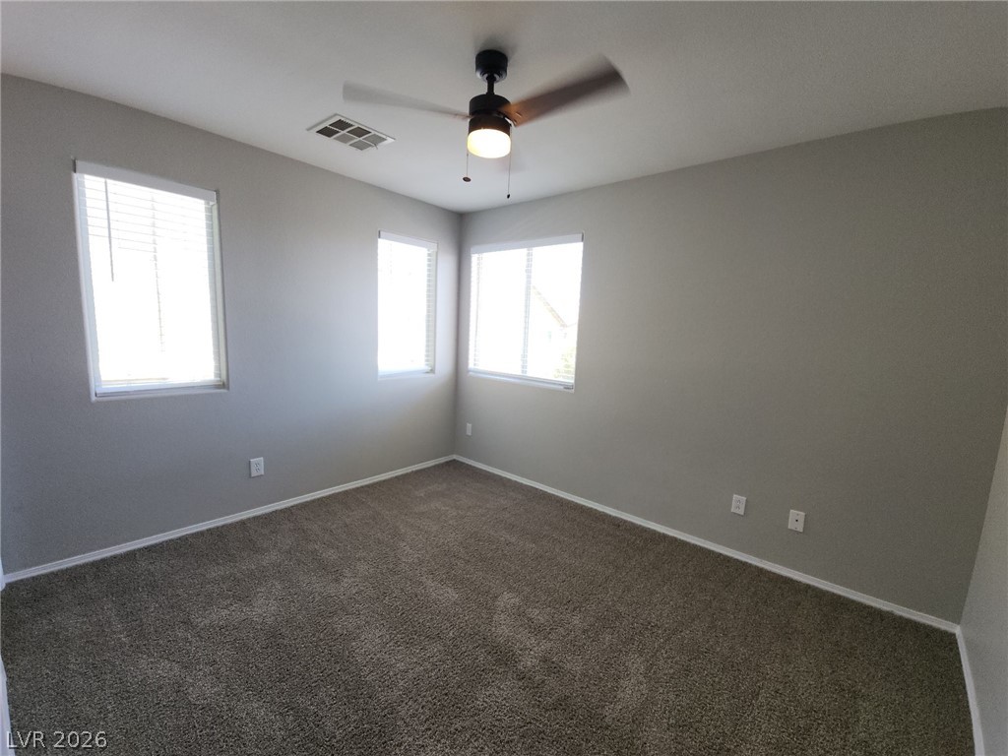
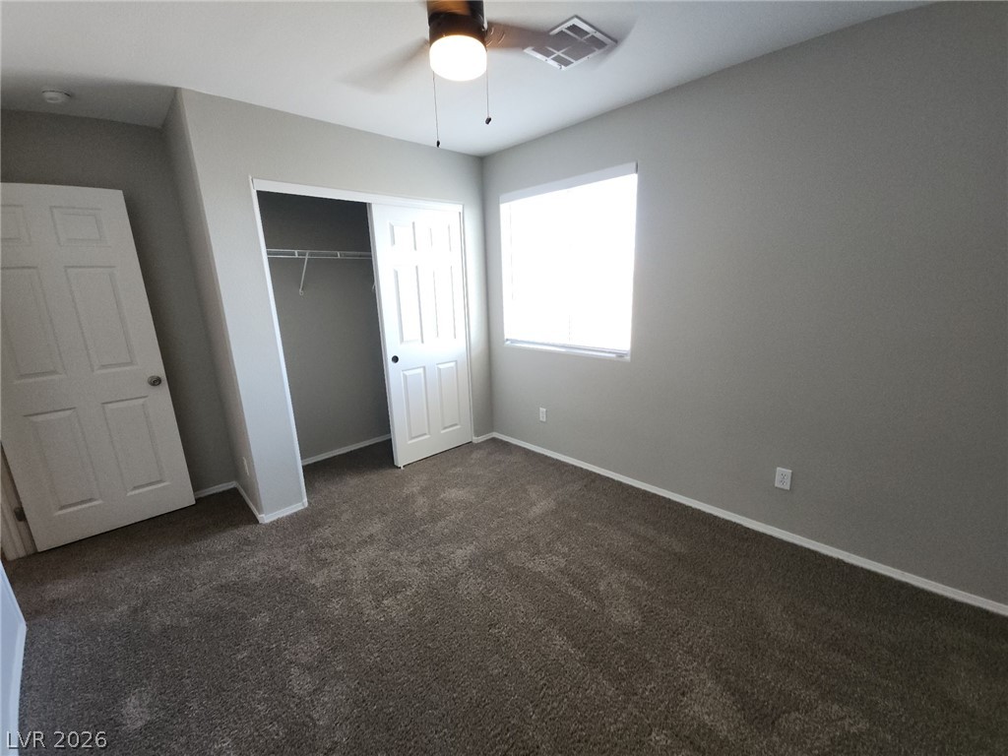
Natural light streams through a wide window, highlighting the wall-to-wall carpeting and soft neutral finishes.
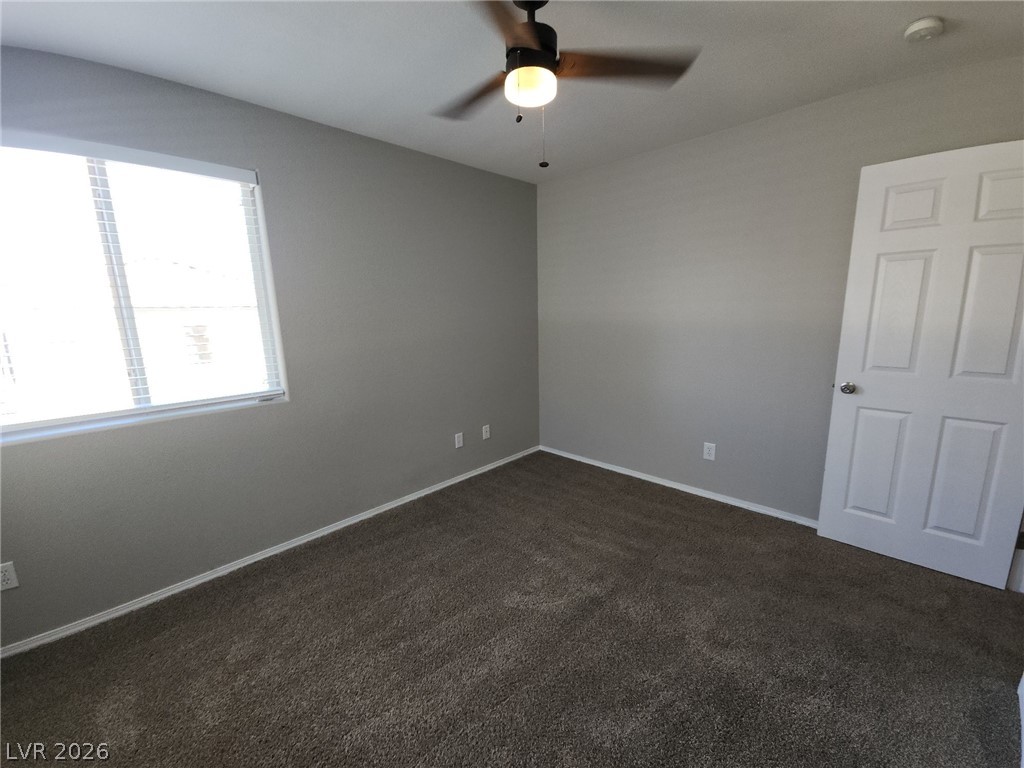
Soft carpeting pairs with a multi-pane window to create a comfortable, quiet personal retreat.
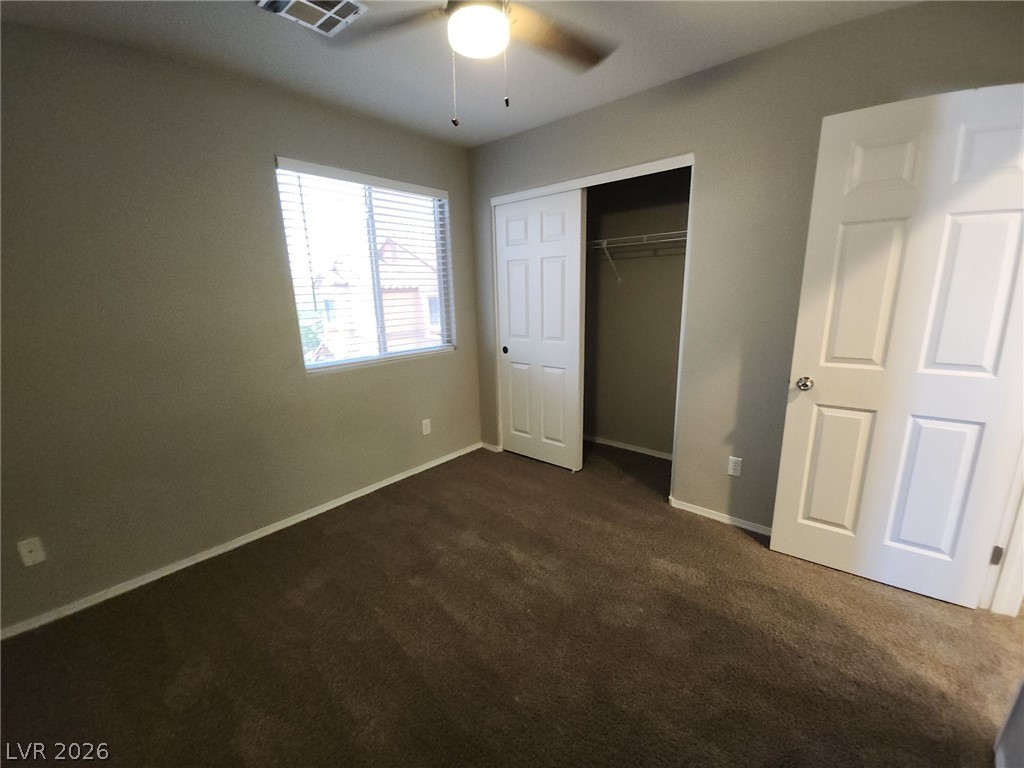
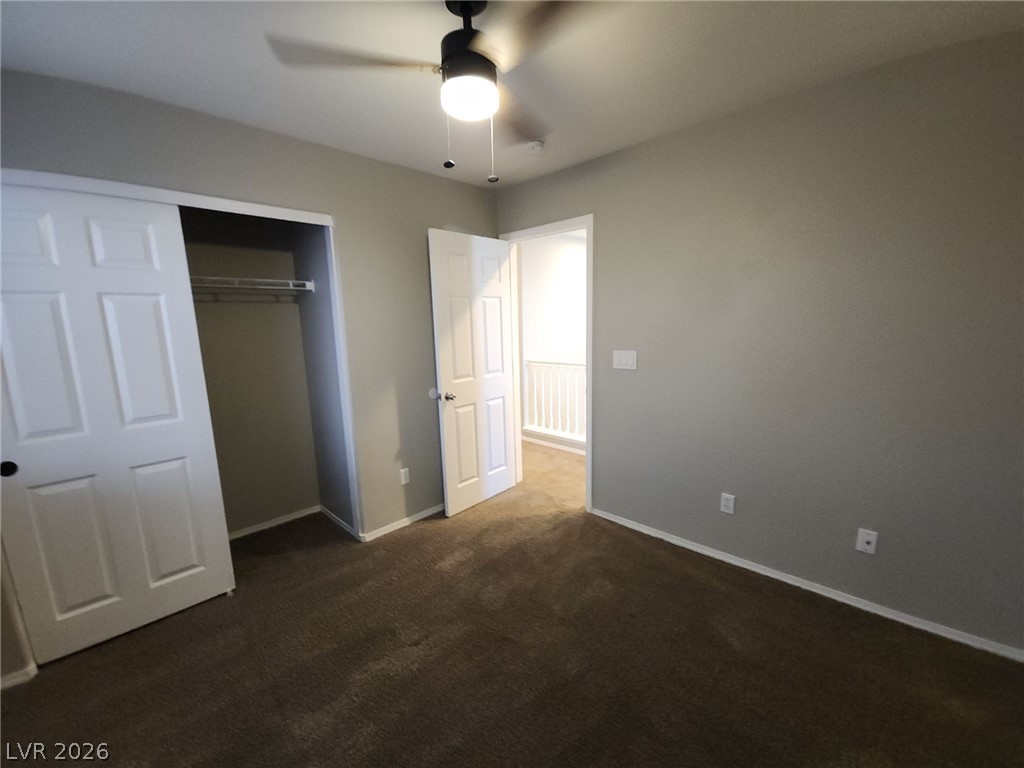
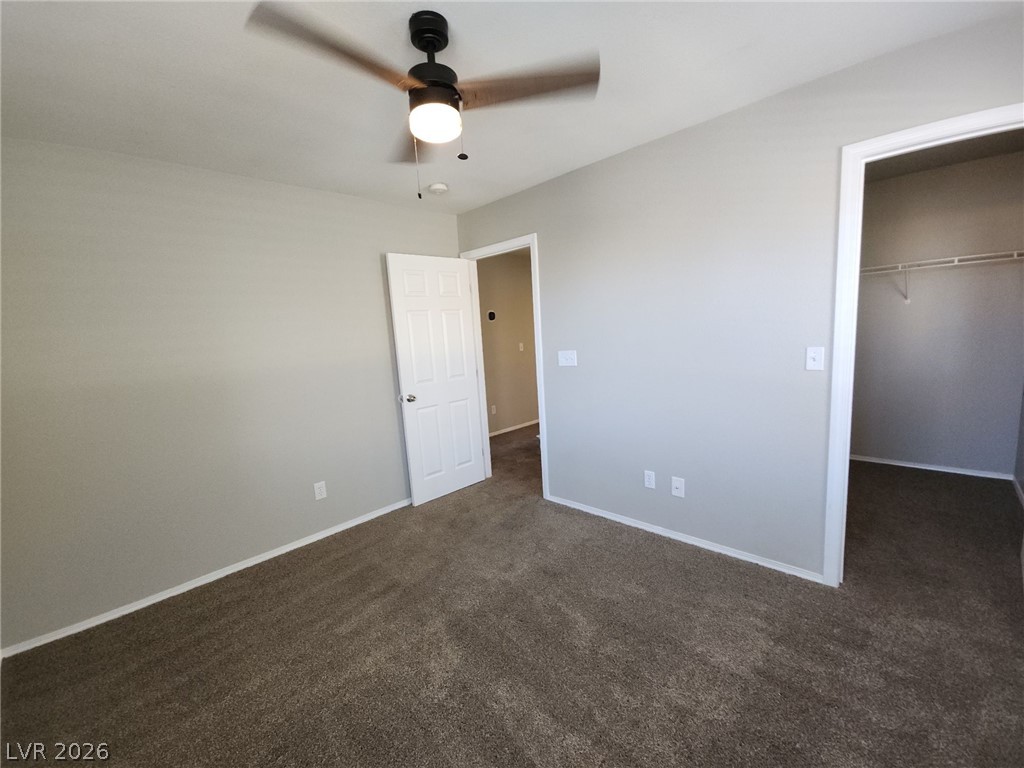
Plush carpeting and a built-in closet anchor this versatile secondary bedroom space.
Plush carpeting and a built-in closet anchor this versatile secondary bedroom space.
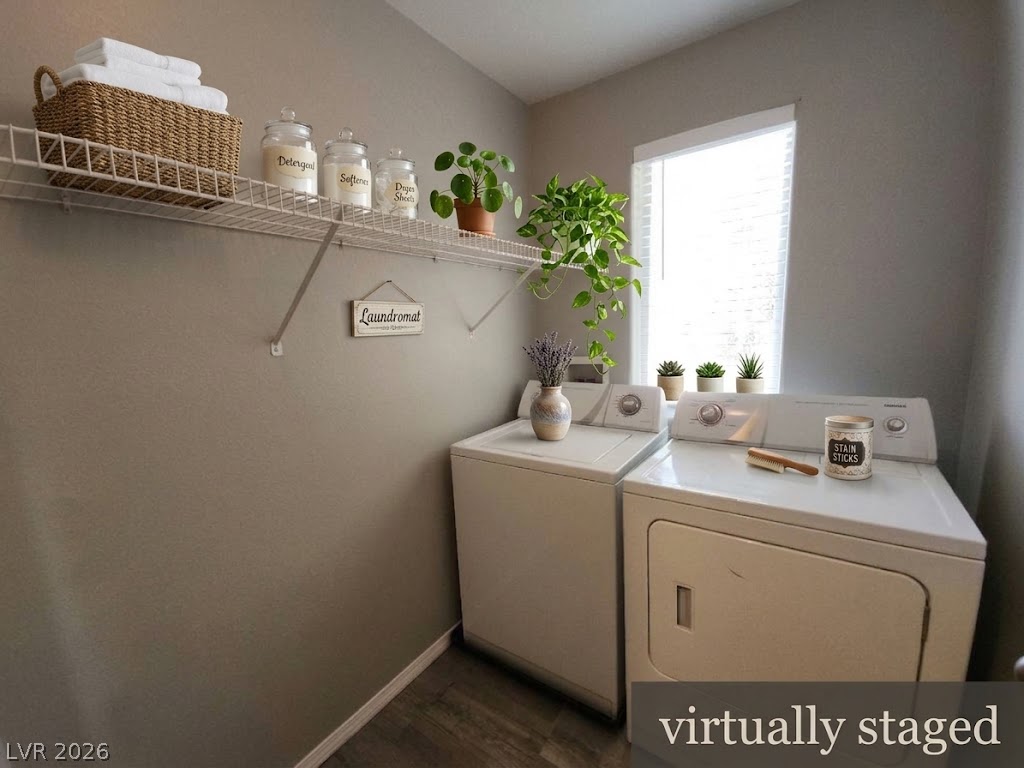
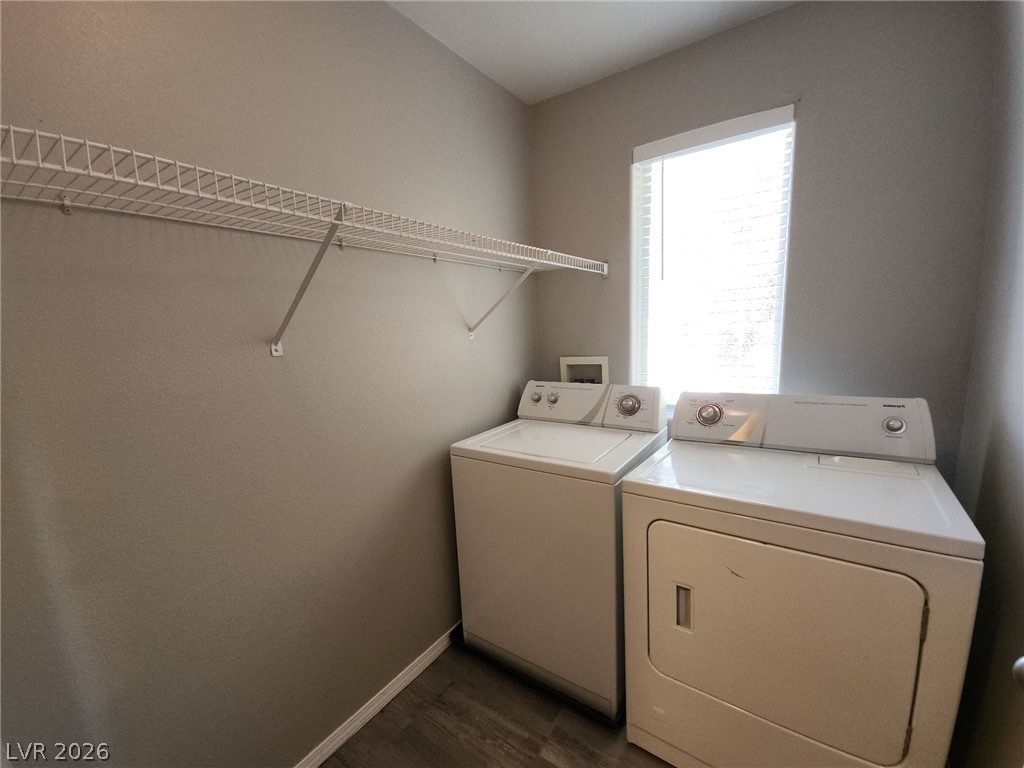
Functional workspace includes laundry hookups, an overhead wire storage shelf, and a large window.
Functional utility space includes overhead shelving and a window that provides natural light.
Soft plush carpeting sets a comfortable foundation in this restful bedroom with classic windows.
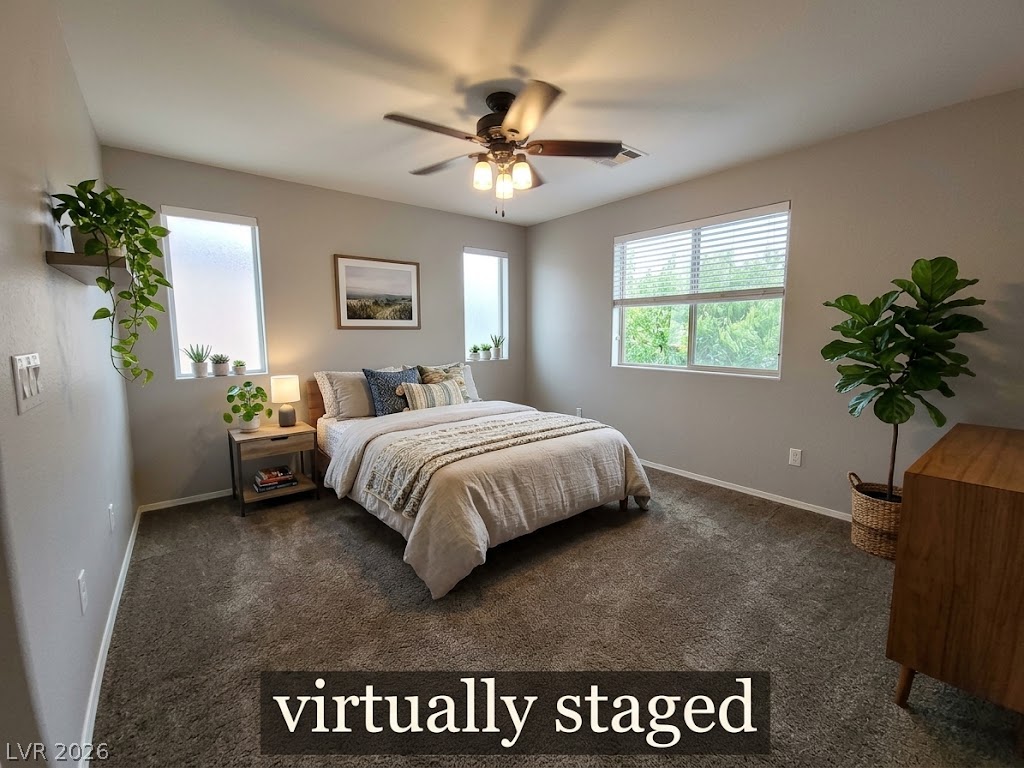
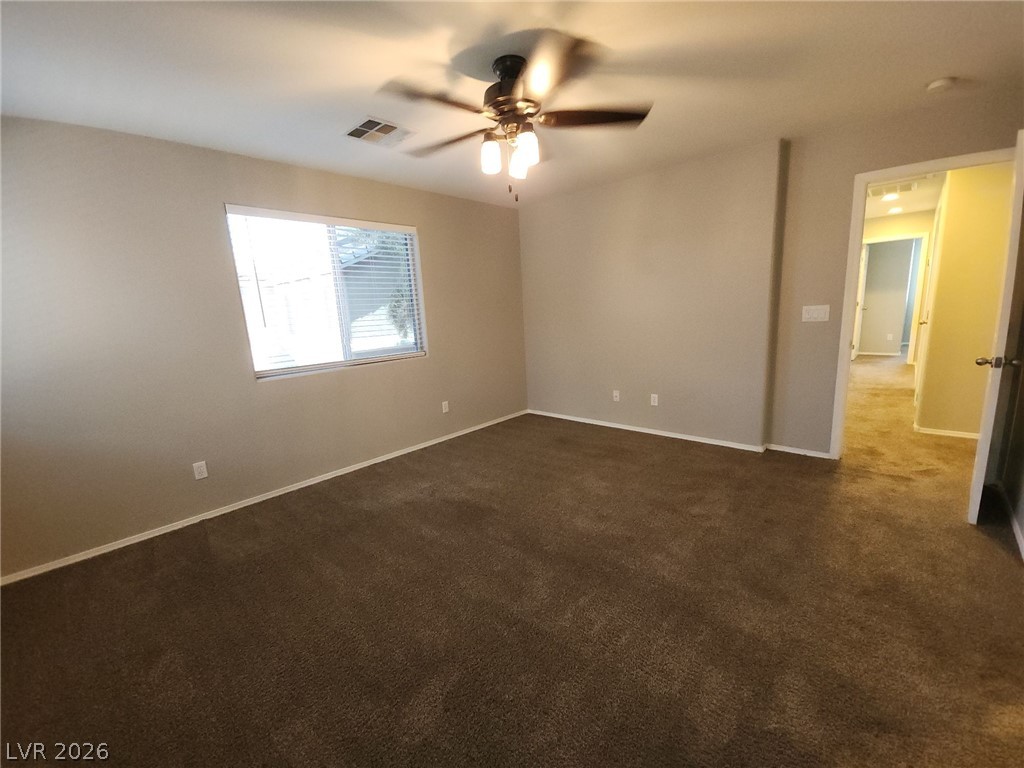
Generously sized bedroom features plush carpeting and multiple windows allowing for natural light.
An inviting bedroom features plush carpeting and a large window overlooking the side yard.
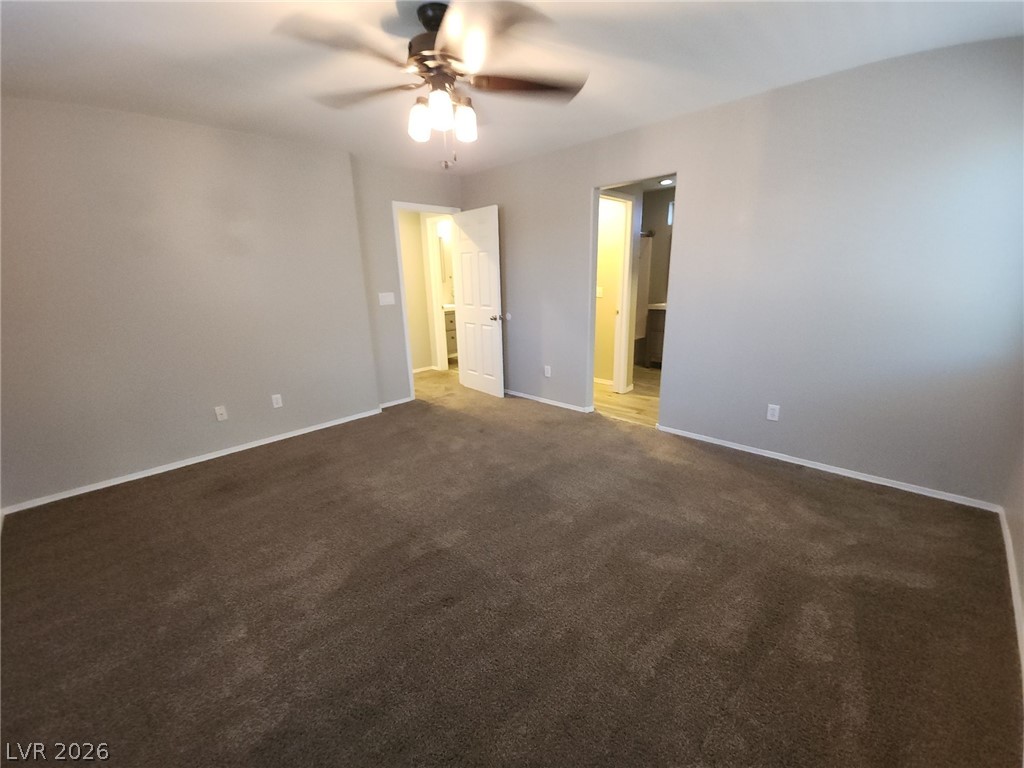
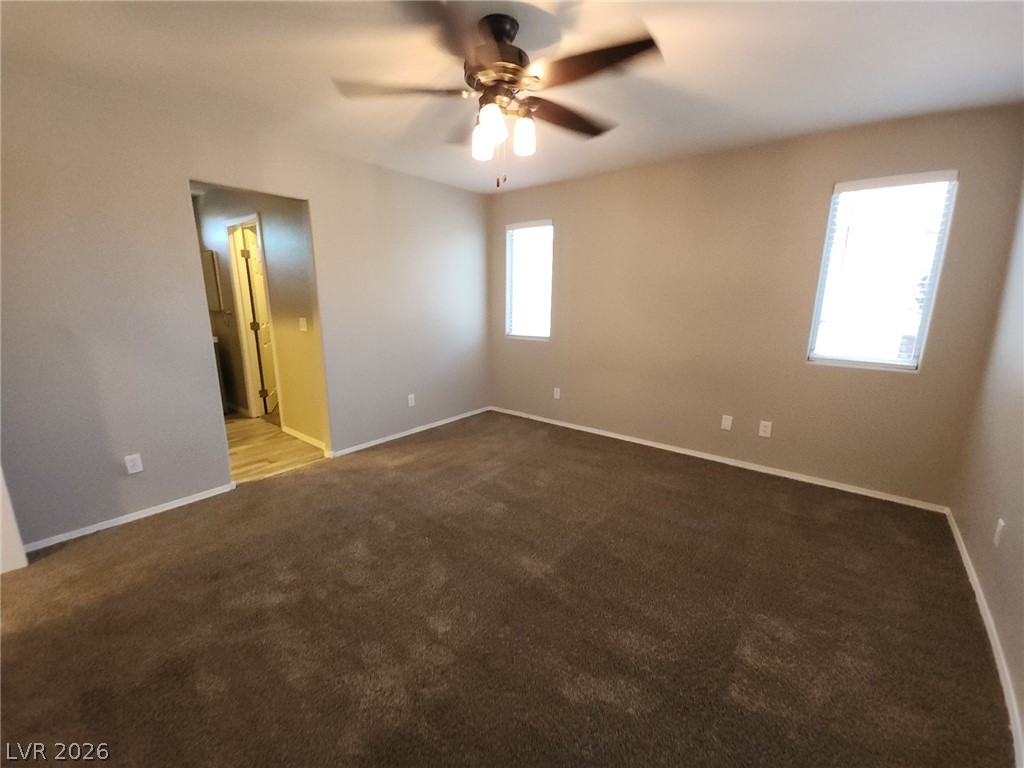
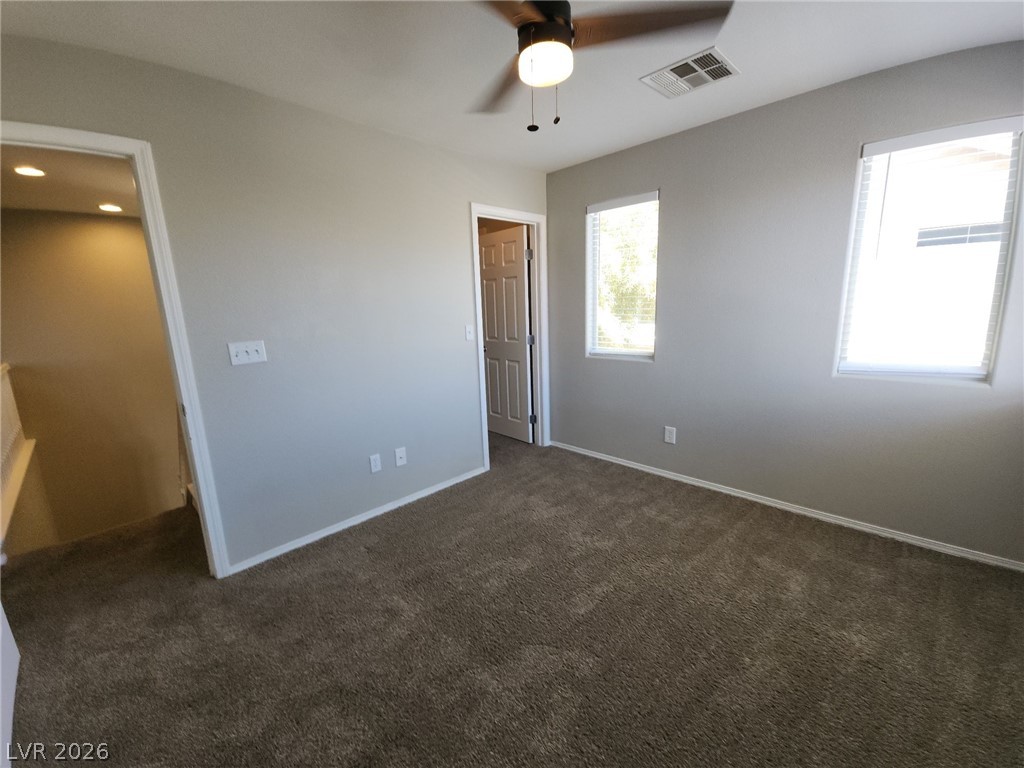
Soft carpeting underfoot defines this comfortable room layout leading directly to the ensuite bath.
Carpeted floors and neutral walls anchor this comfortable room awaiting personal touches.
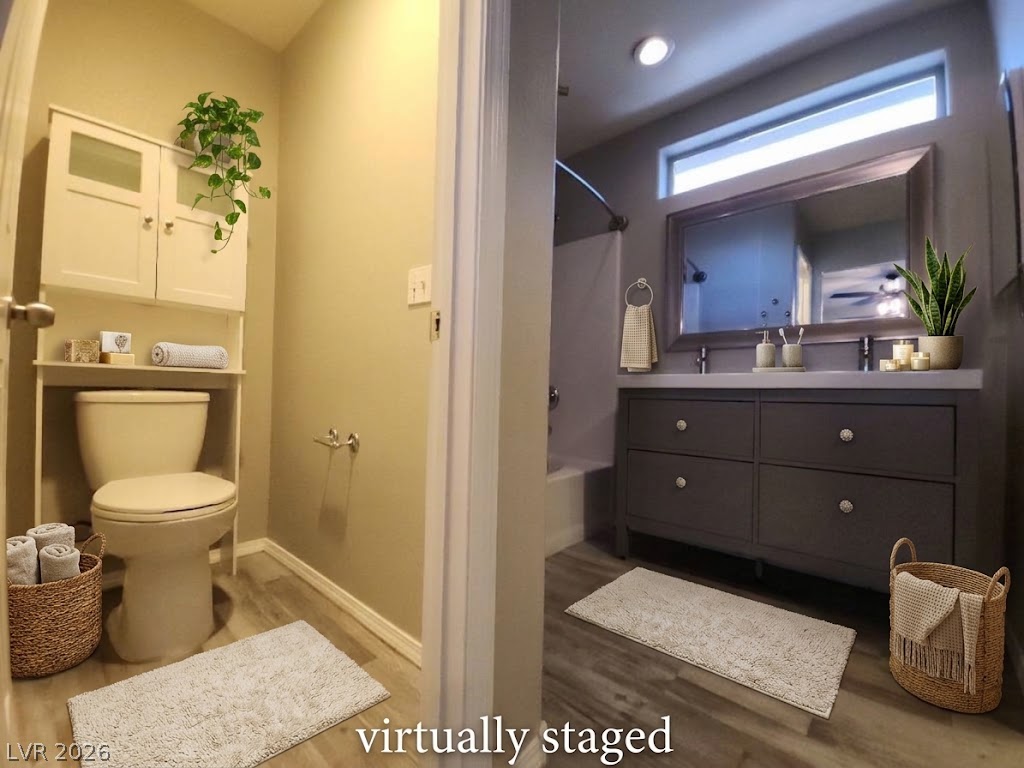
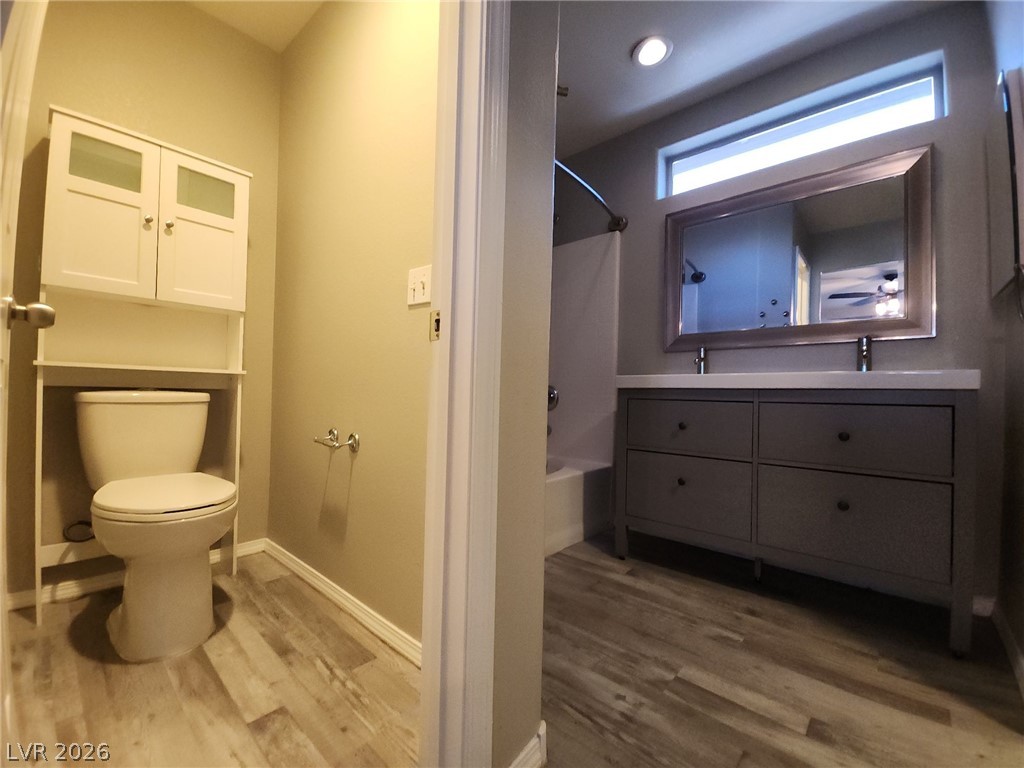
Streamlined design highlights this bathroom with its dual-space layout and clean finishes.
A spacious vanity and adjacent commode area feature durable wood-look flooring.
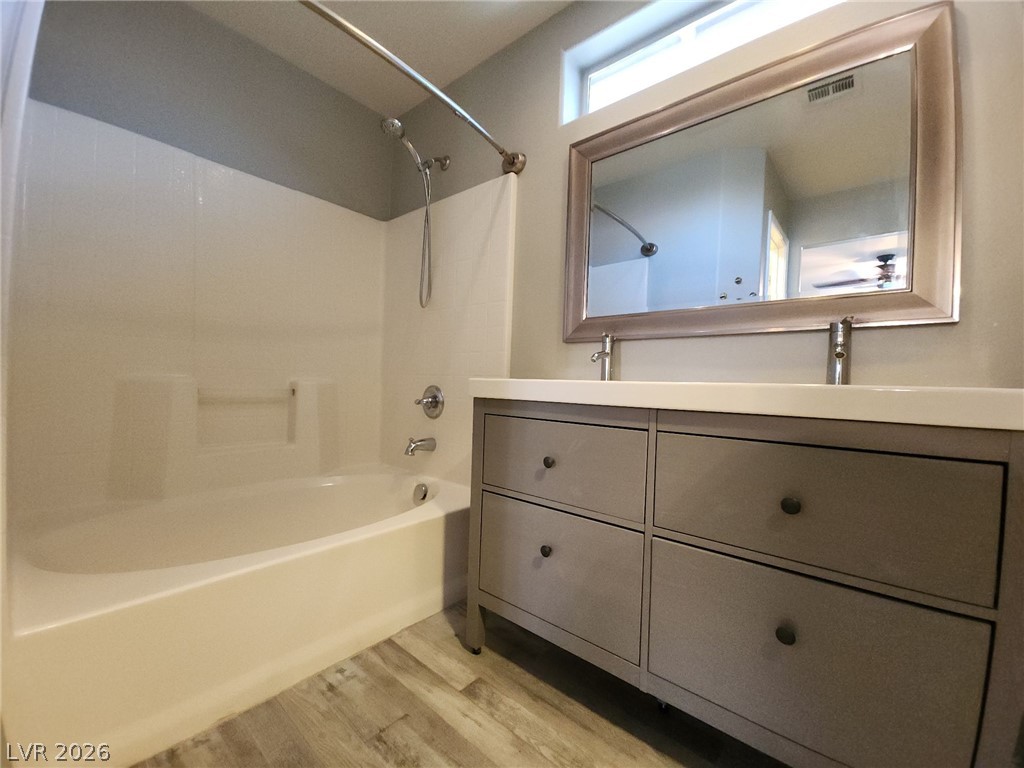
Modern finishes complete this bathroom featuring a large double vanity and an integrated tub shower.
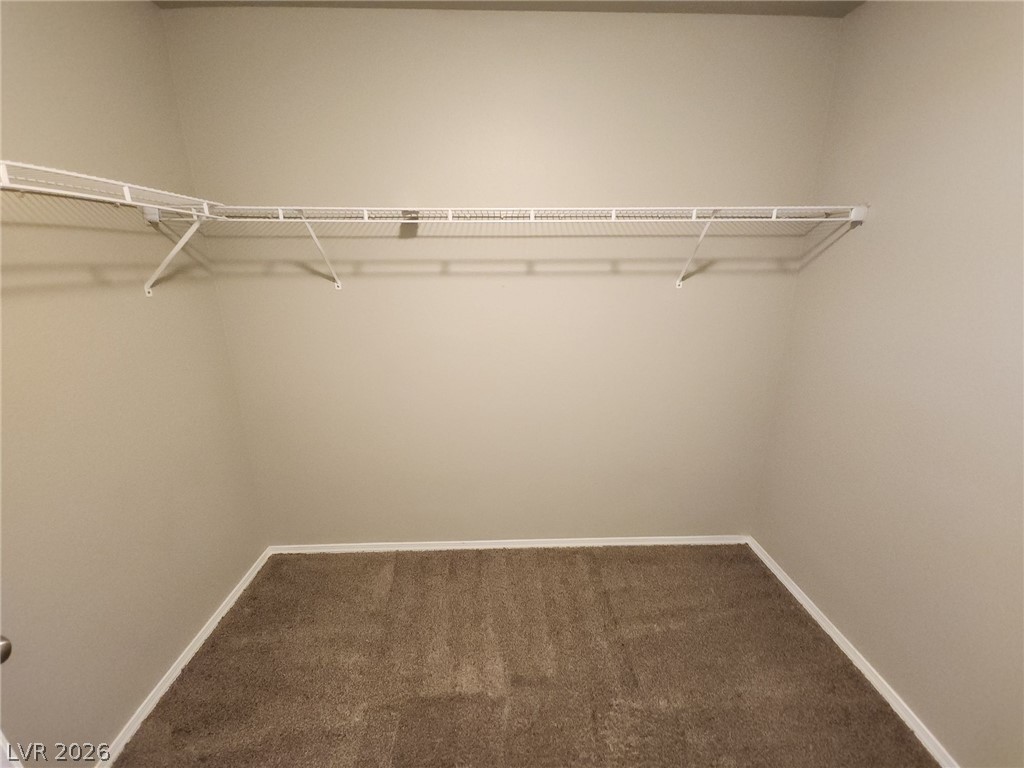
Plush carpeting and wraparound wire shelving maximize utility in this versatile storage space.
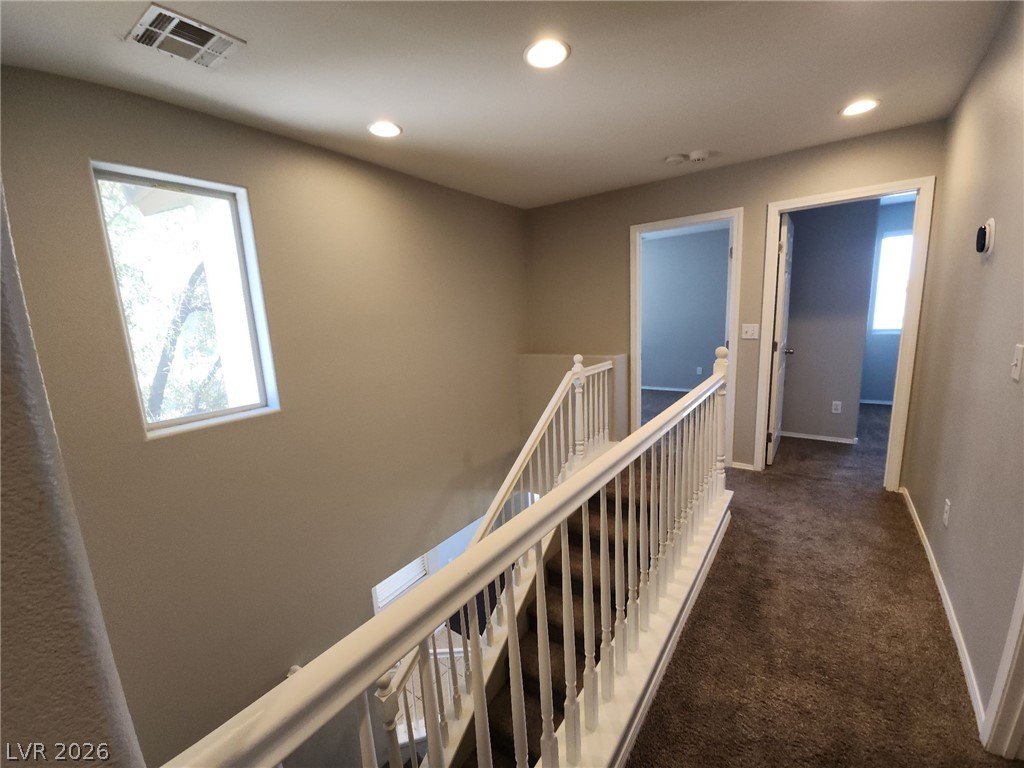
Recessed lighting illuminates this upper-level hallway with carpeted flooring and a traditional white balustrade.
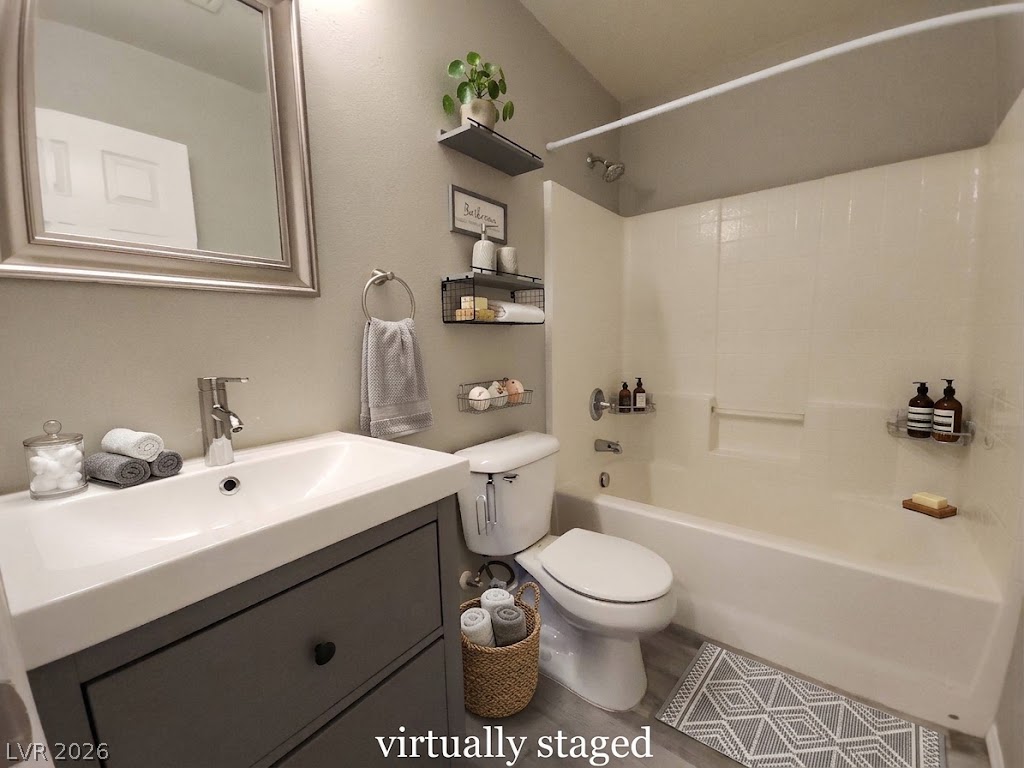
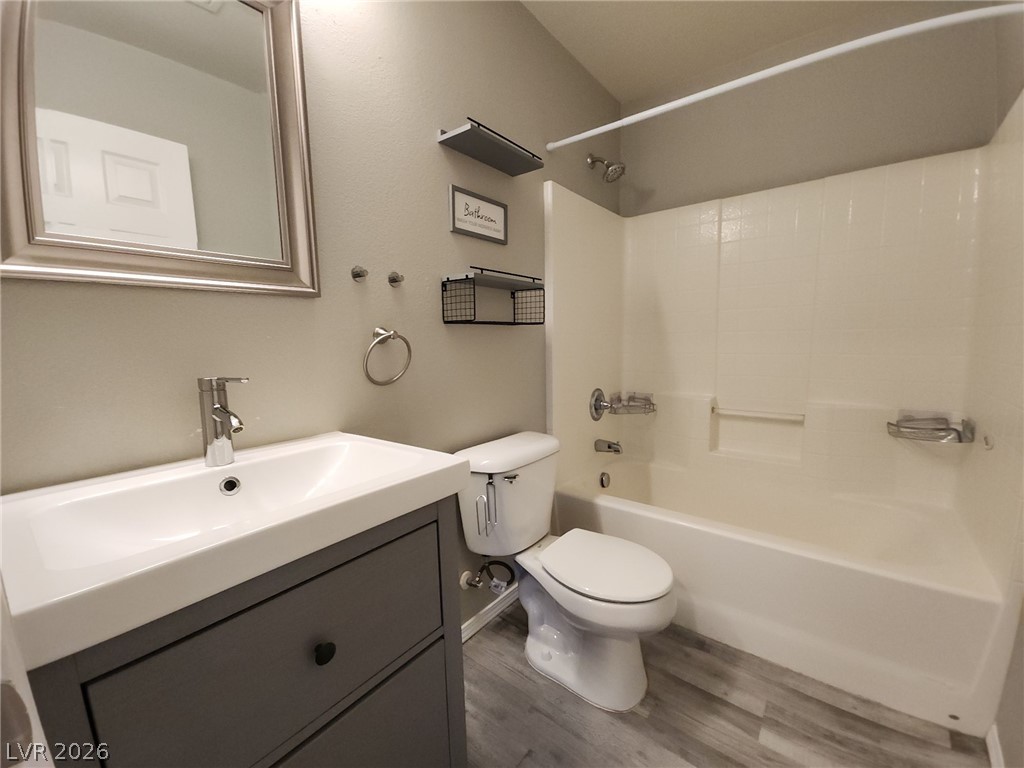
Functional layout maximizes utility in a clean bathroom design.
A clean modern vanity and bathtub setup featuring plank flooring.
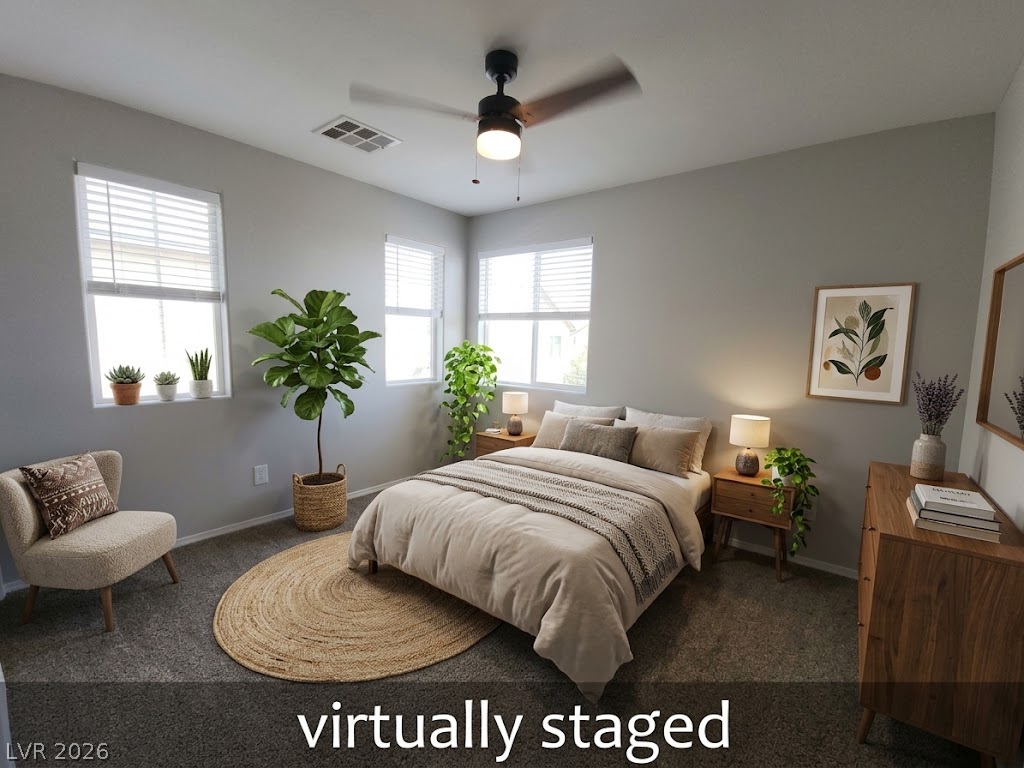
Plentiful natural light streams through multiple windows across this comfortable bedroom space.
Plentiful windows fill this carpeted bedroom with natural light.
Plush carpeting and natural light define this versatile secondary bedroom space.
Plush carpeting anchors this comfortable bedroom featuring a convenient walk-in closet.
A comfortable upstairs bedroom features wall-to-wall carpeting and neutral wall tones.
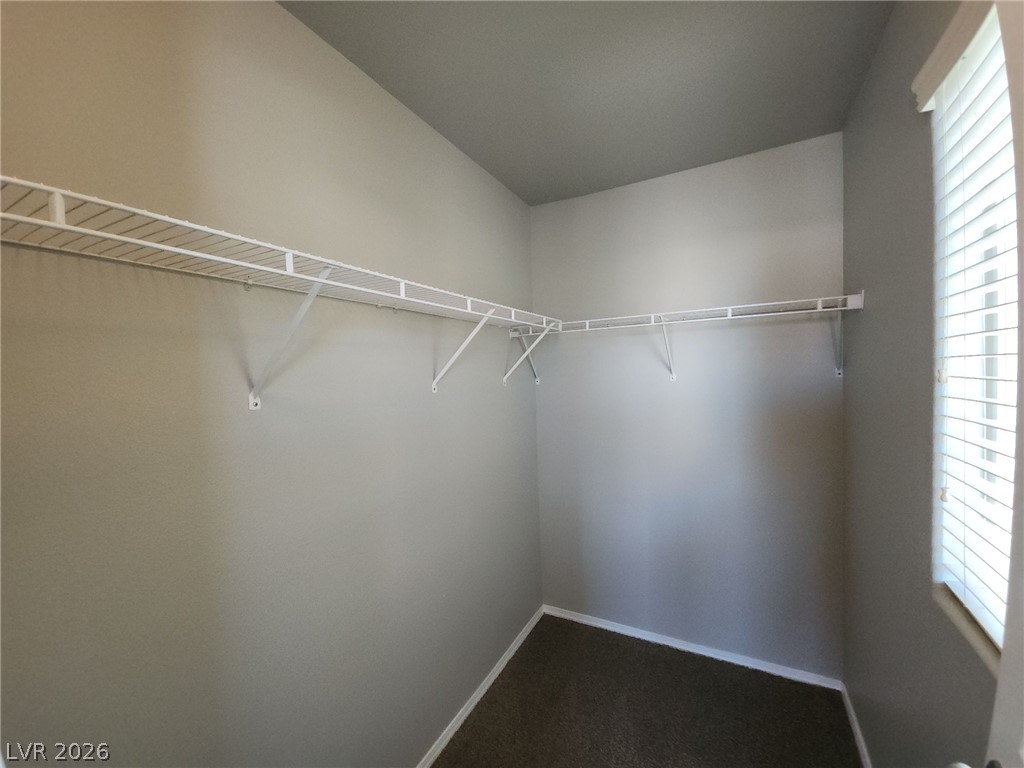
Functional wire shelving and a window with blinds complete this carpeted walk-in closet space.
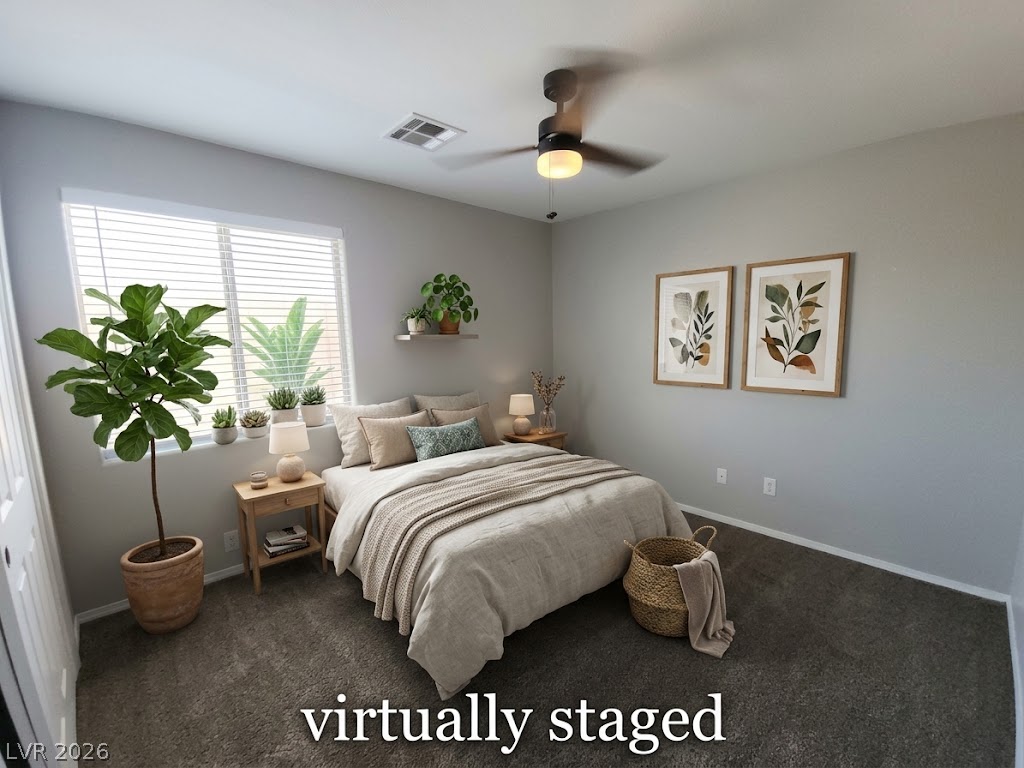
A quiet bedroom retreat displays neutral flooring and a generous window setup.
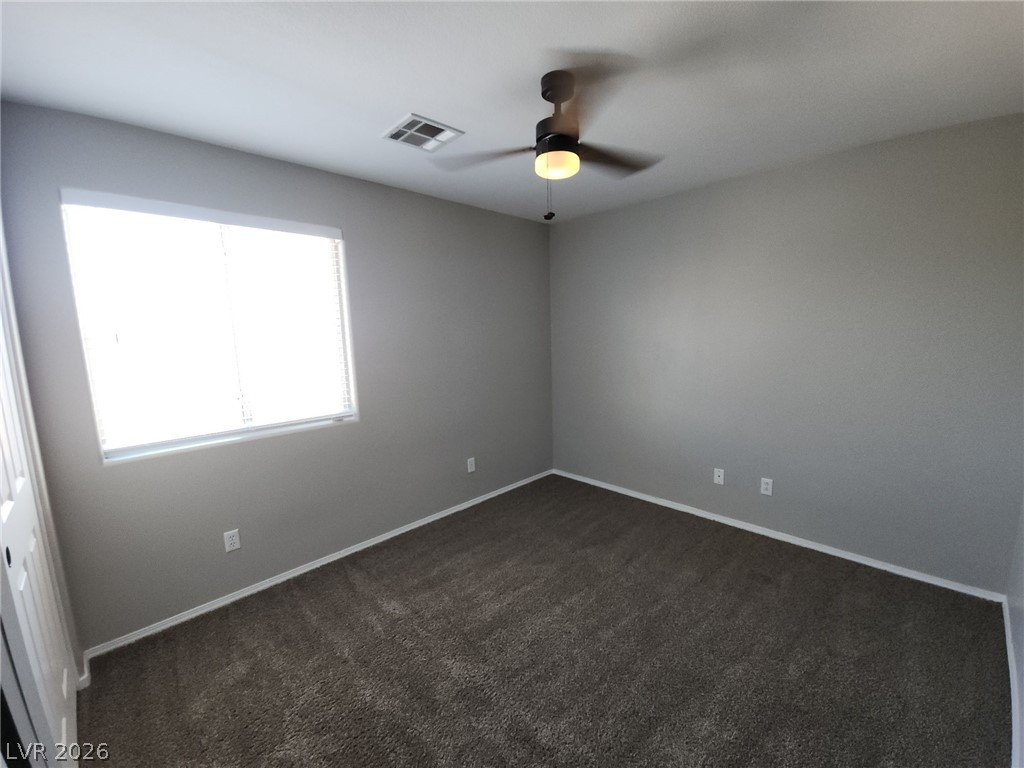
A spacious bedroom offers a large window and neutral walls with soft carpeting.
Smooth walls and wall-to-wall carpeting define this comfortable bedroom space.
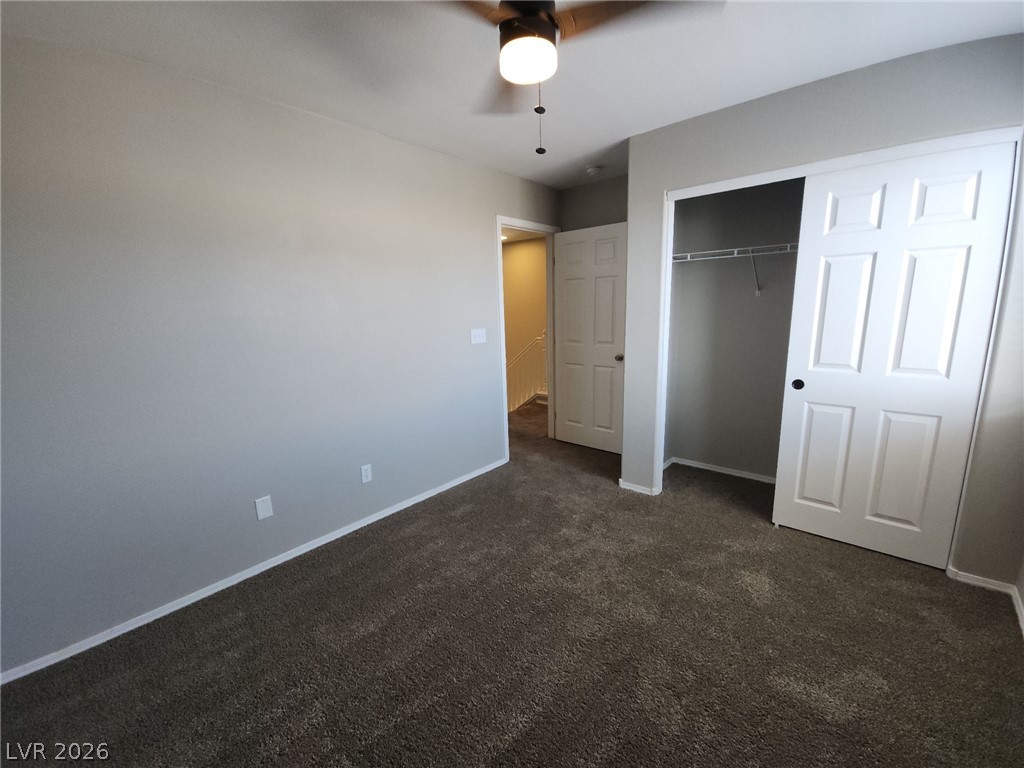
Soft carpeting pairs with a bright window and built-in closet space in this comfortable room.
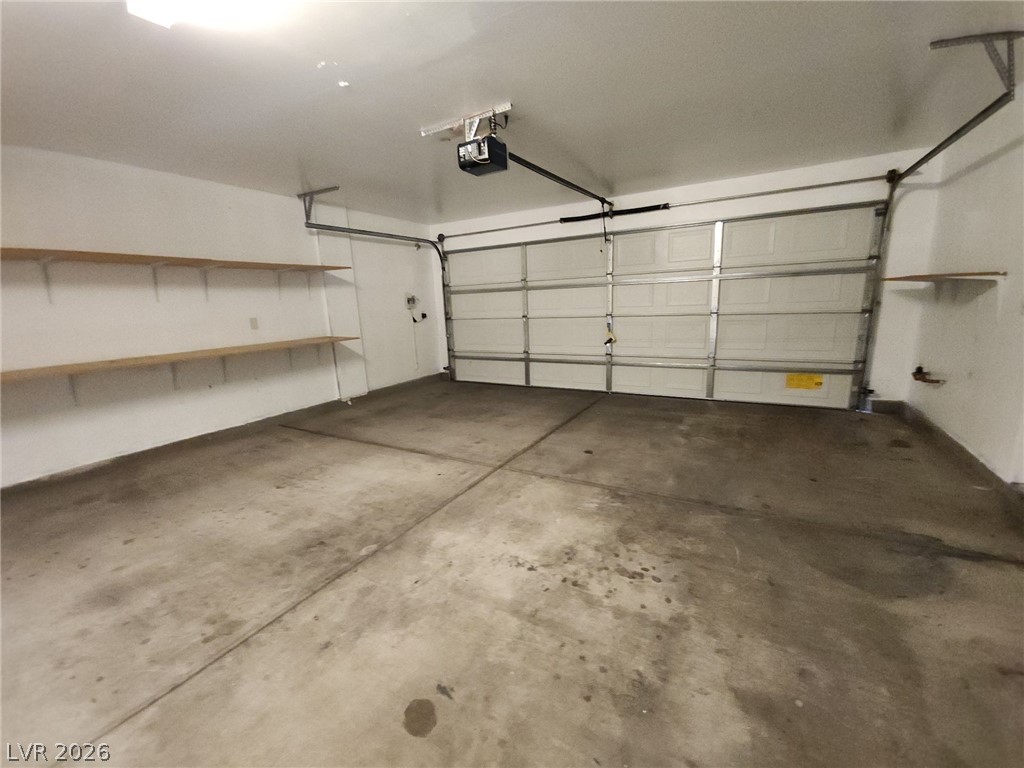
Concrete flooring and built-in shelving define this functional two-car garage space.
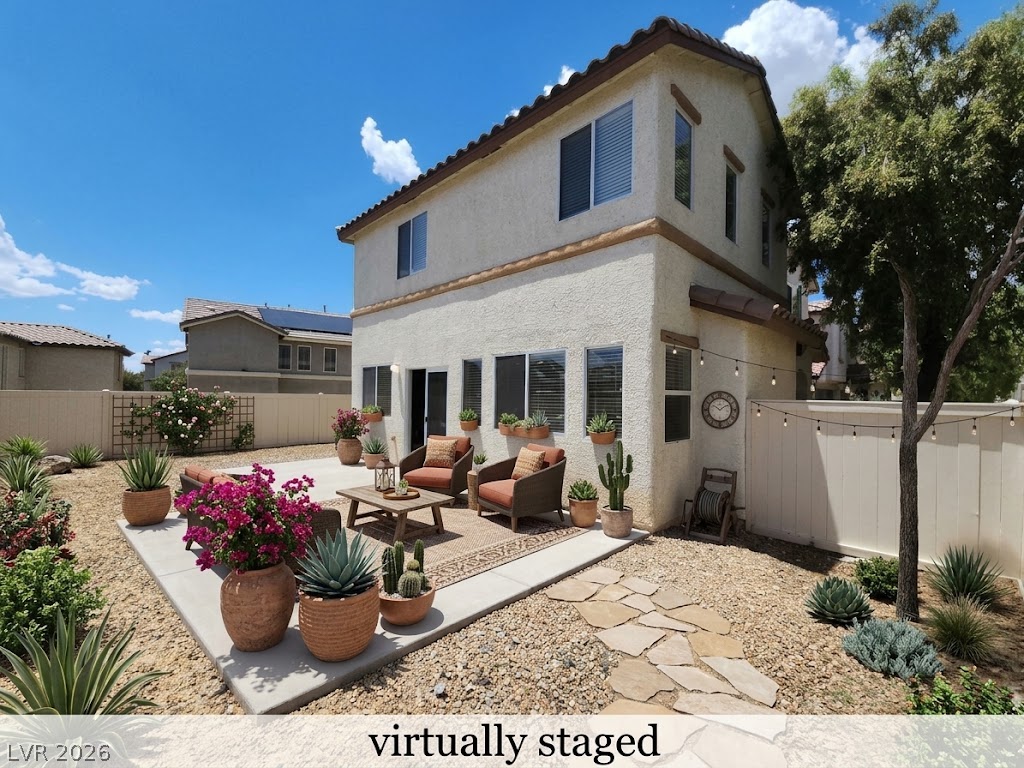
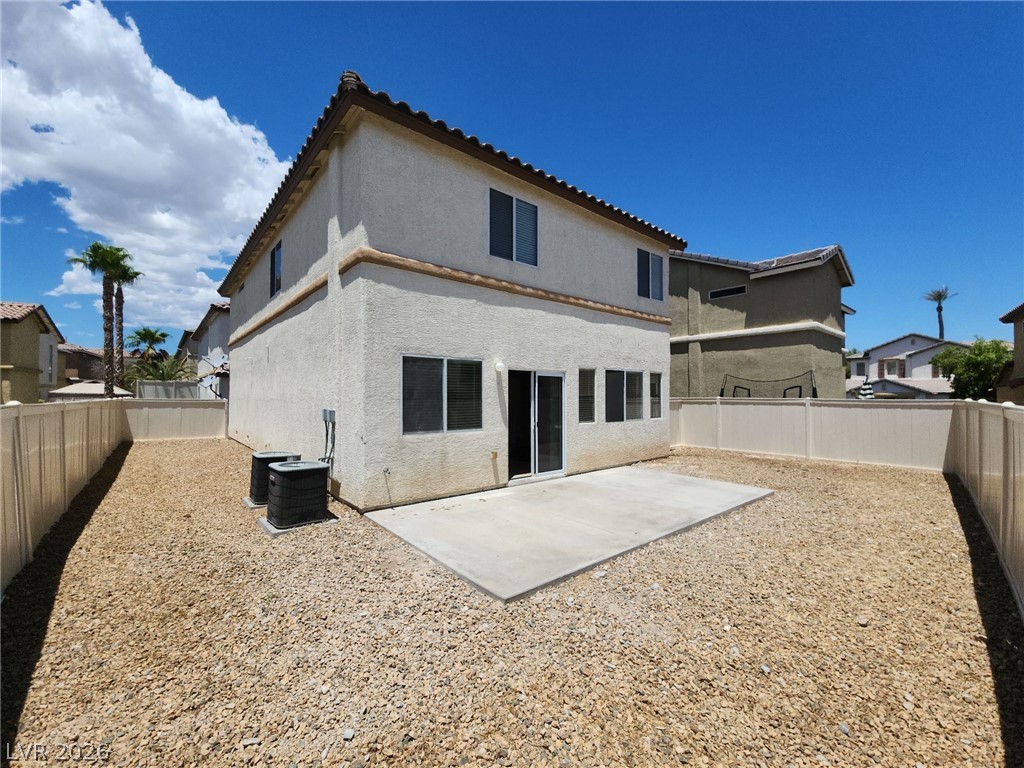
An inviting backyard patio features a flagstone pathway and low-maintenance desert landscaping.
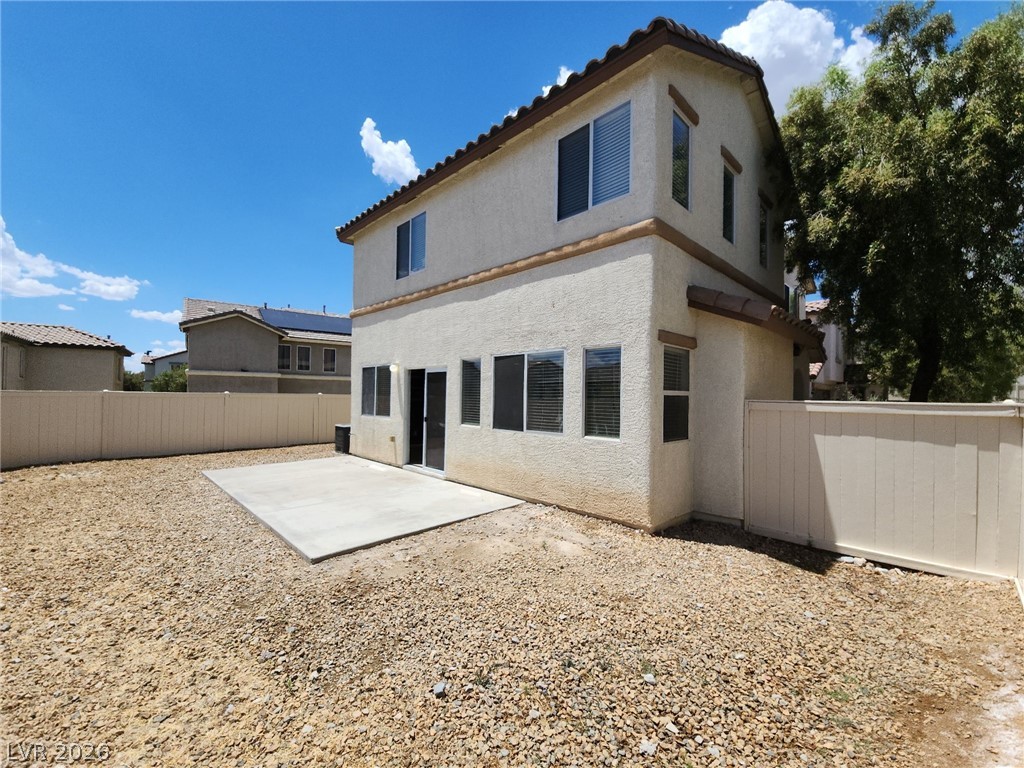
Enclosed by privacy fencing, the rear yard features a low-maintenance gravel surface and concrete patio.
An enclosed backyard features a concrete patio slab surrounded by low-maintenance gravel landscaping.
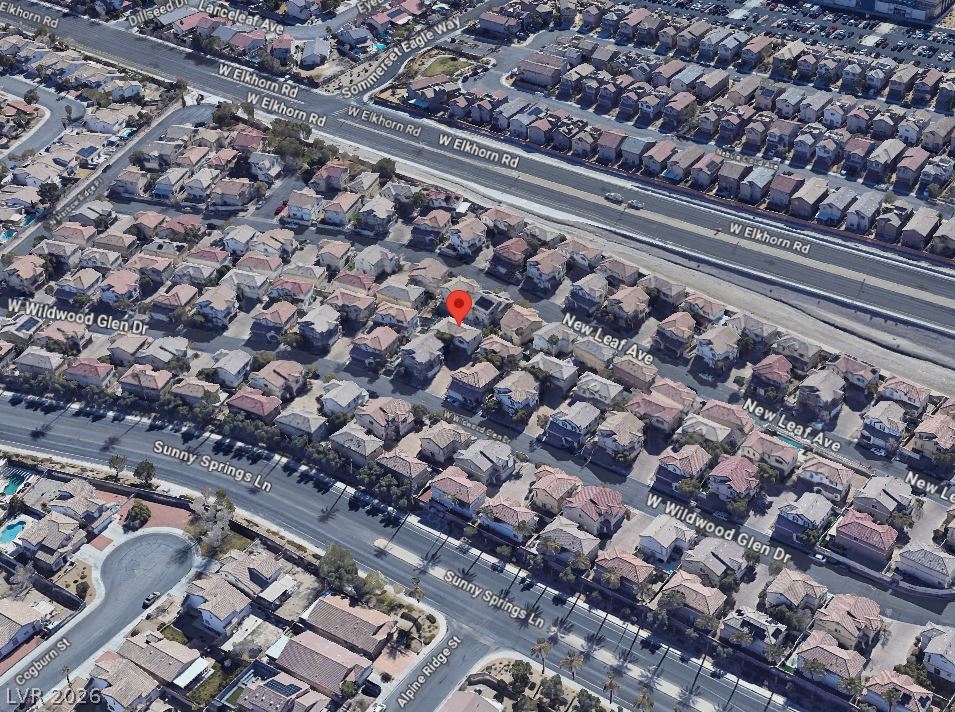
Area map showing the neighborhood layout and surrounding local streets.
An aerial map showing the property situated within a structured suburban neighborhood.
Aerial view mapping the surrounding suburban neighborhood and local street access.

 Price Reduced Listing