

Alice Ruckstuhl - Sierra Nevada Properties
1495 Ridgeview Dr, #200
Reno, NV 89519
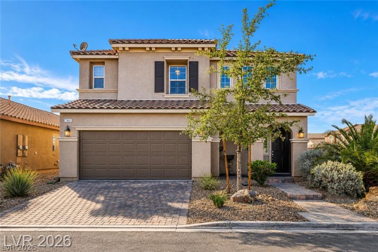
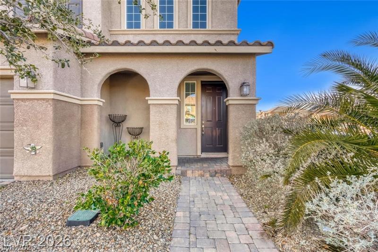
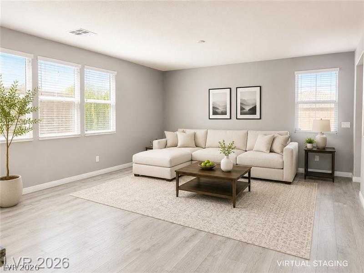
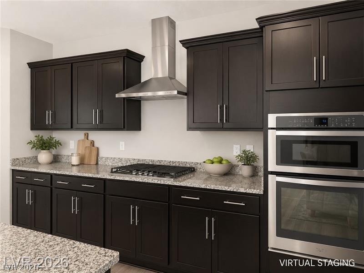
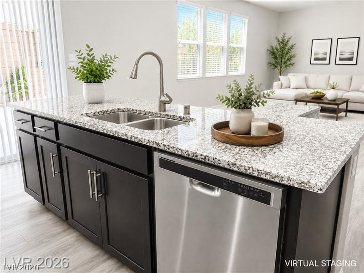
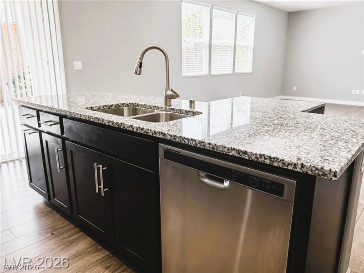
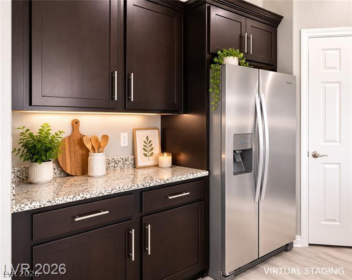
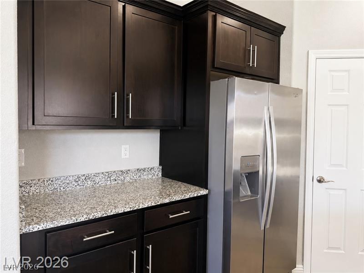
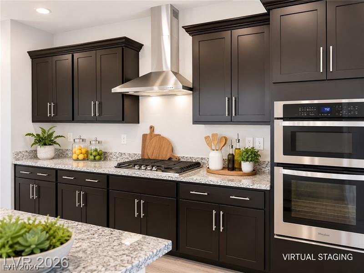
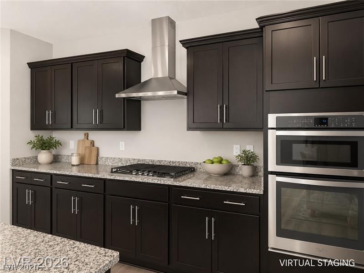
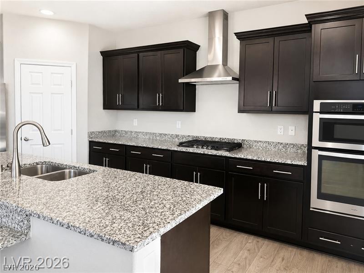
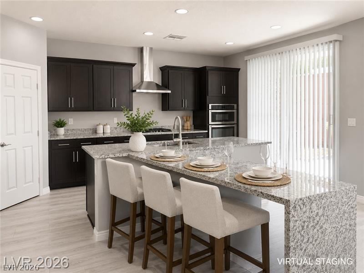
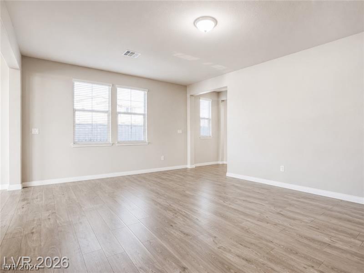
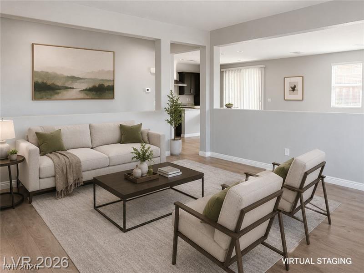
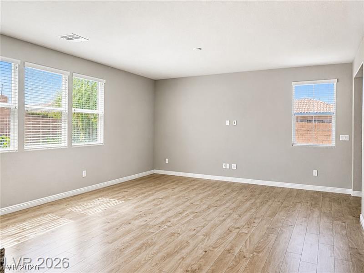
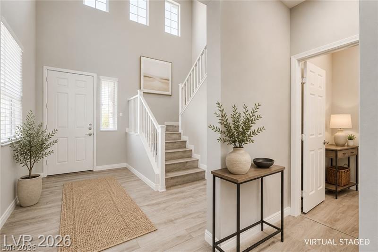
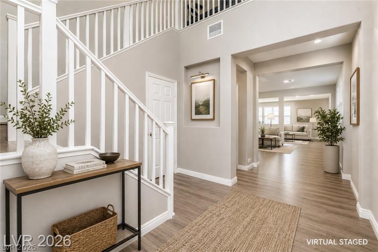
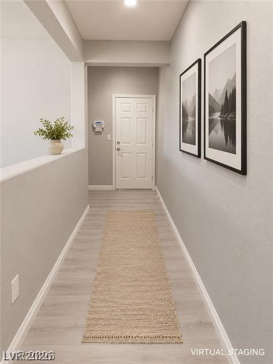
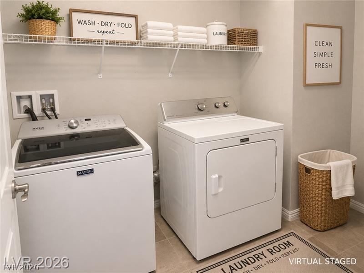
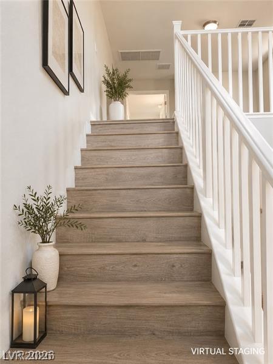
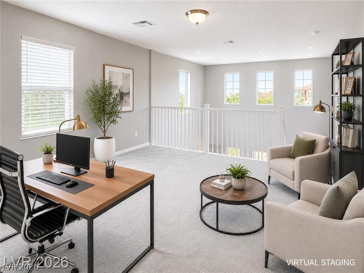
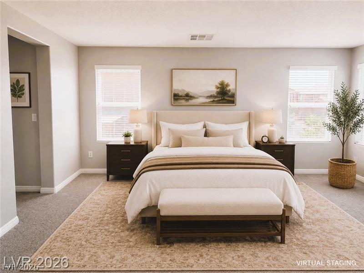
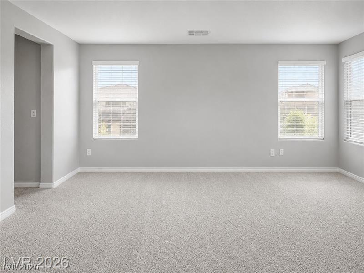
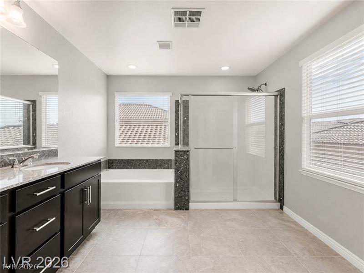
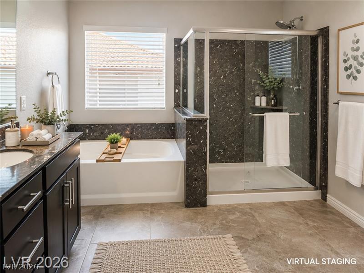
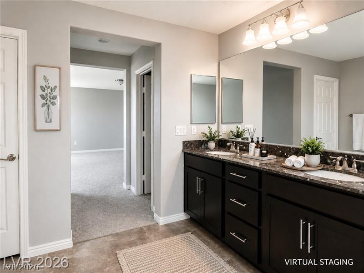
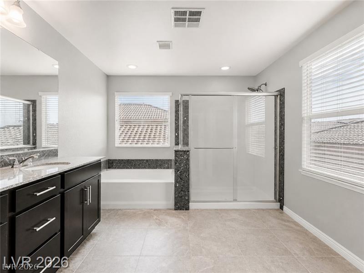
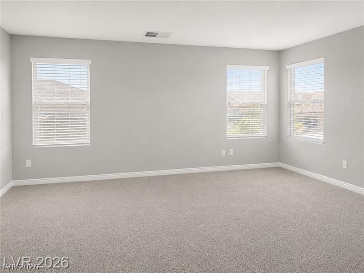
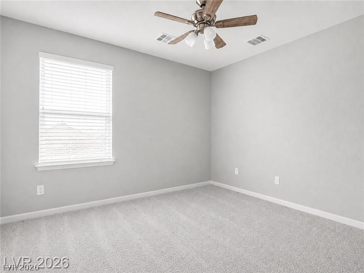
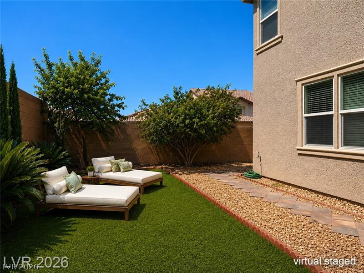
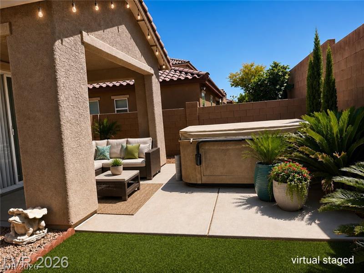
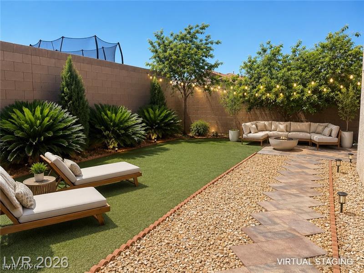

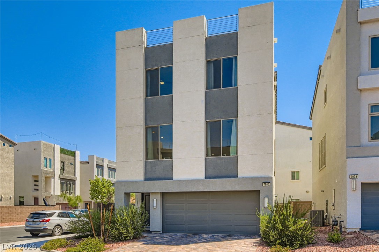
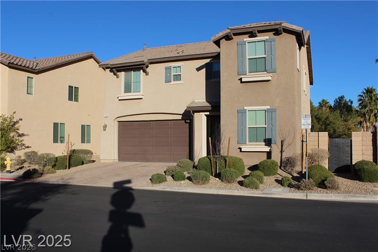
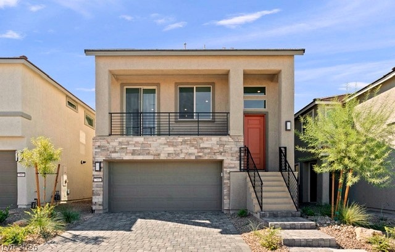
For Lease! Beautiful four bedrooms plus a large loft. One year lease. S.W desirable area. New carpet in bedrooms, freshly painted. Modern kitchen. A cozy breakfast nook enhances the culinary experience, perfect for casual dining. The oversized primary suite serves as a serene retreat, boasting a luxurious soaking tub, a separate shower, and a generously sized walk-in closet. The downstairs area also includes a practical half bath, a coat closet, and additional storage solutions for optimal organization. Upstairs, a versatile oversized loft awaits, offering endless possibilities as a home office, media room, playroom, or gym. Fresh interior paint and brand-new carpet throughout elevate the home's appeal and added touch of modern convenience. The low-maintenance backyard is designed for relaxation and entertaining, featuring a covered patio, artificial turf, and a private hot spa. This exceptional property also includes a 3-car garage. Its convenient location provides easy access to the 215 Beltway, offering quick routes to shopping, dining establishments, parks, and various amenities. Sewer and trash included. Renant is responsible for hot spa and landscaping maintenance.
| MLS # | 2822968 |
|---|---|
| Listing Type | For Lease |
| Style | House |
| Status | Pending |
| Year | 2017 |
| Days On Site | 20 |
| Listing Provided By | Realty ONE Group, Inc | Rena Levy |
| Bed(s) | 4 |
|---|---|
| Bath(s) | 3 Total |
| SQ Feet | 2,838 |
| Garage | 3 |
| Story(s) | 2 |
| Zoning | Single Family |
| Acreage | 0.12 |
| Cooling | Central Air, Electric |
|---|---|
| Heating | Central, Gas |
| Heating Yes / No | Yes |
| Cooling Yes / No | Yes |
| Interior Features | Bathroomon Main Level, Window Treatments |
| Furnished | Unfurnished |
| Appliances | Dryer, Dishwasher, Disposal, Gas Range, Microwave, Refrigerator, Washer Dryer, Washer Dryer All In One, Washer |
| Fireplaces Total | 0 |
| Fireplace Yes / No | No |
| Exterior Features | Patio, Private Yard, Irrigation Sprinklers |
|---|---|
| Roof | Tile |
| Construction Materials | Frame, Stucco |
| Lot Features | Corner Lot, Drip Irrigation Bubblers, Desert Landscaping, Landscaped, Synthetic Grass, Less Than Quarter Acre |
| Fencing | Block, Back Yard |
| Attached Garage Yes / No | Yes |
|---|---|
| Parking Features | Attached, Garage, Garage Door Opener, Inside Entrance, Private |
| Garage Yes / No | Yes |
| Utilities | Cable Available, Underground Utilities |
|---|---|
| Electric | Photovoltaics None |
| Sewer | Public Sewer |
| Senior Community Yes / No | No |
|---|
| State | NV |
|---|---|
| County | Clark |
| City | Las Vegas |
| Zip Code | 89113 |
| Community Name | The Reserves At Buffalo |
| School District | Sierra Vista High |
| Elementary School | Steele |
| High School | Sierra Vista High |
| Listing VS Median (in The Reserves At Buffalo) | |
Price: $2,850 low | high Med: $263,925 sqft: 2,838 low | high Med: 2,341 $ / sqft: $1 low | high Med: $143 On site: 20 low | high Med: 90 | |

© 2026 Sierra Nevada Properties - (775) 689-8228.
Equal housing opportunity. An equal opportunity company.


