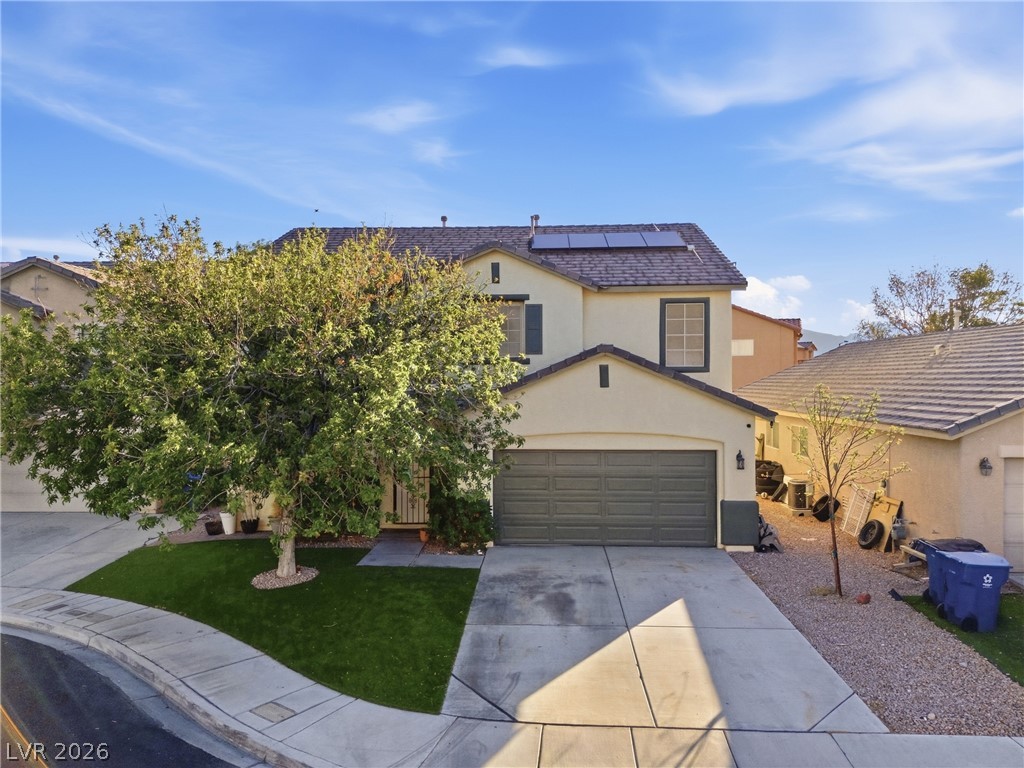
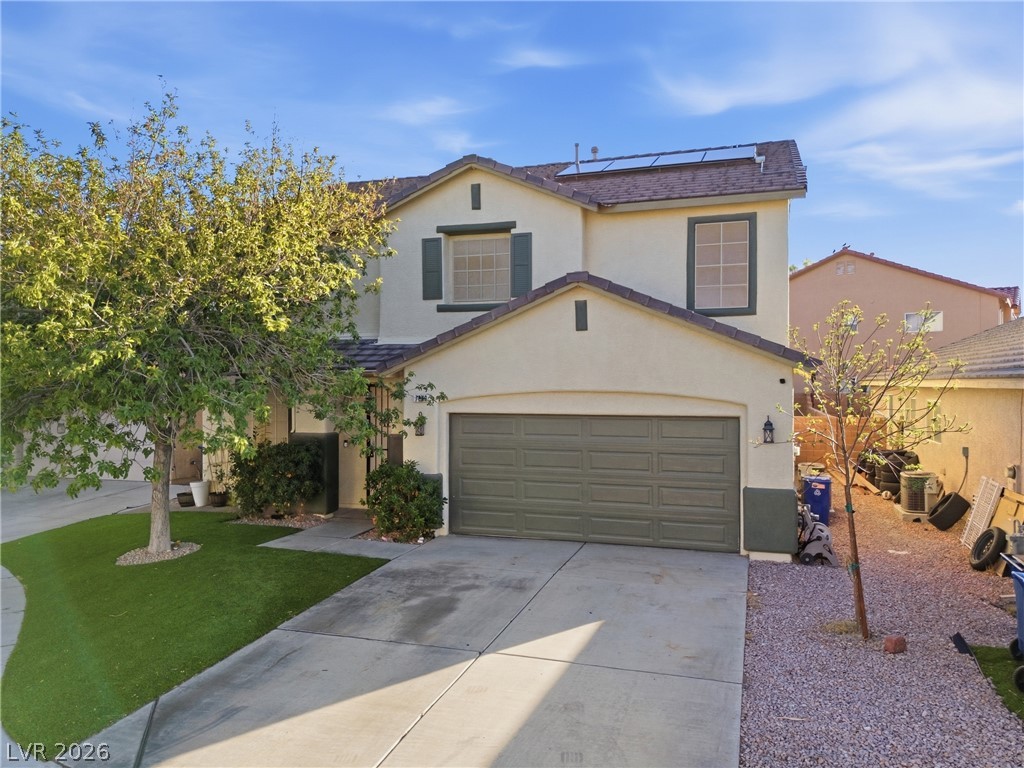
Clean architectural lines define this two-story exterior featuring integrated solar panels and an attached garage.
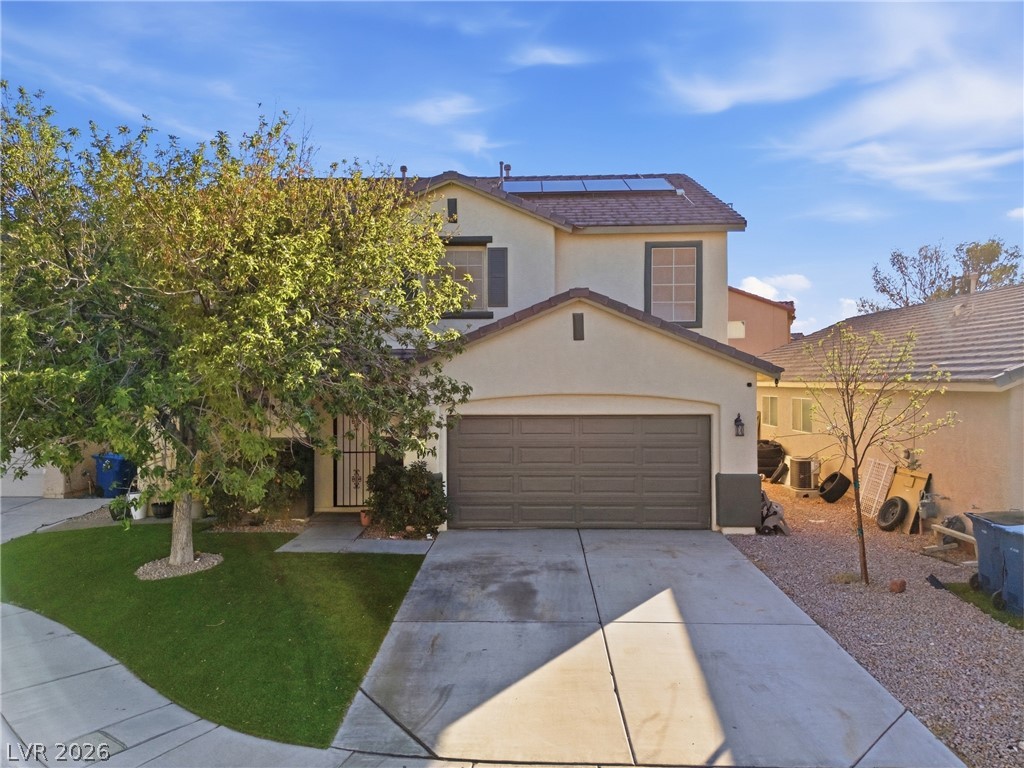
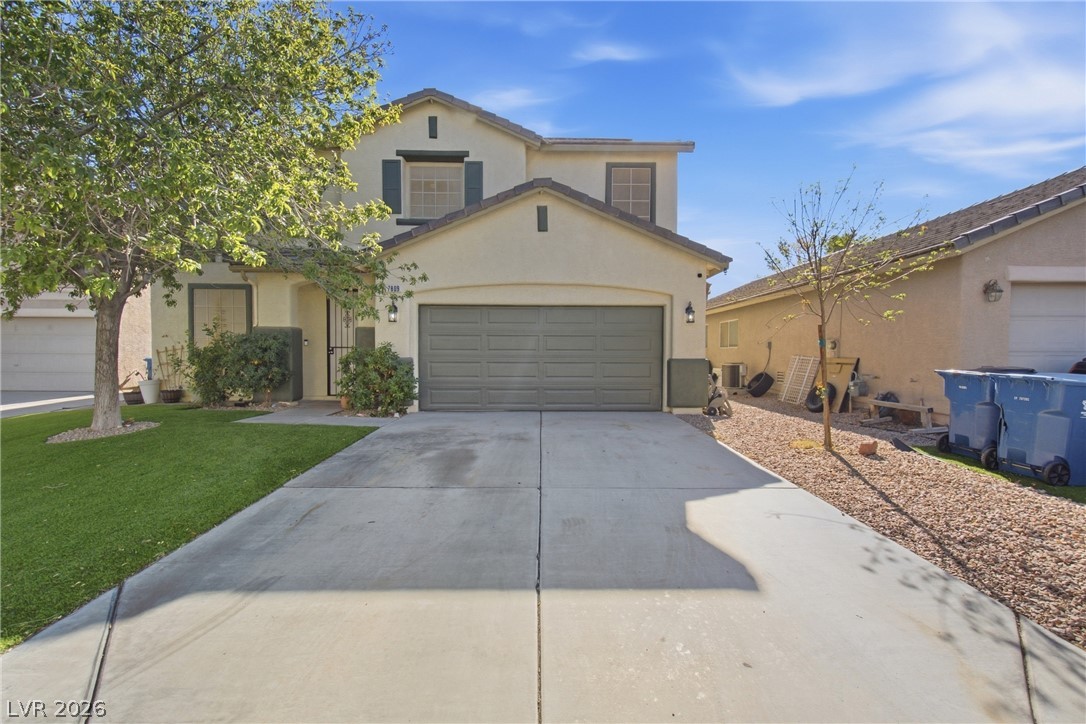
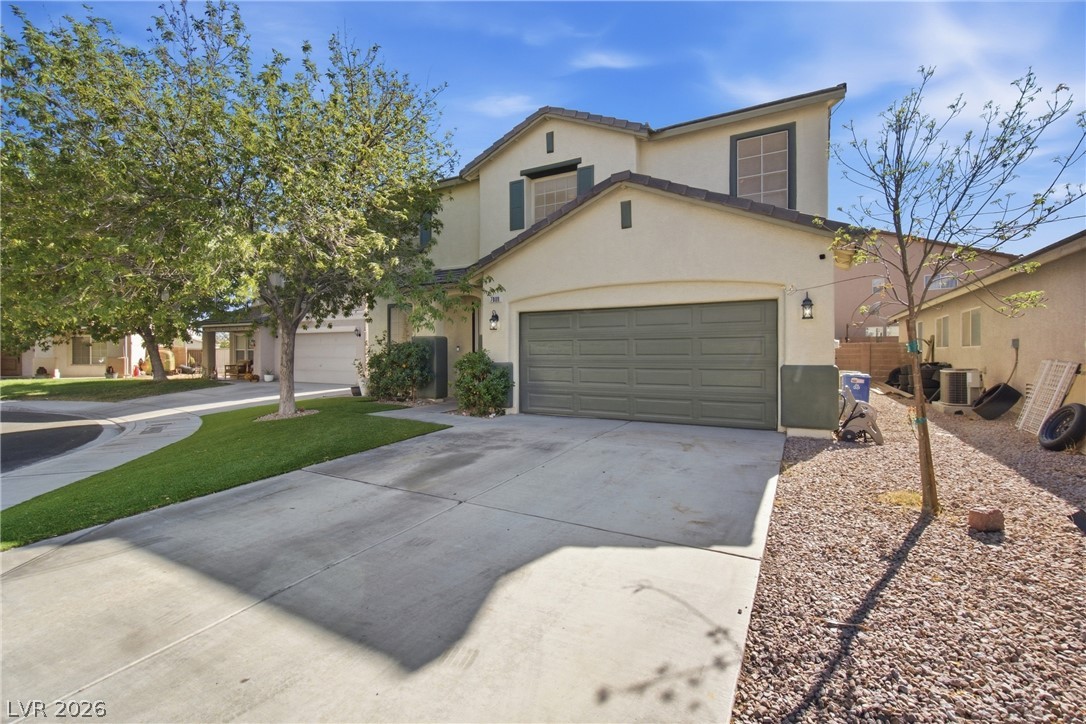
A spacious driveway leads to the two-car garage of this contemporary two-story stucco home.
Stucco exterior siding, tile roofing, and solar panels elevate this two-story home.
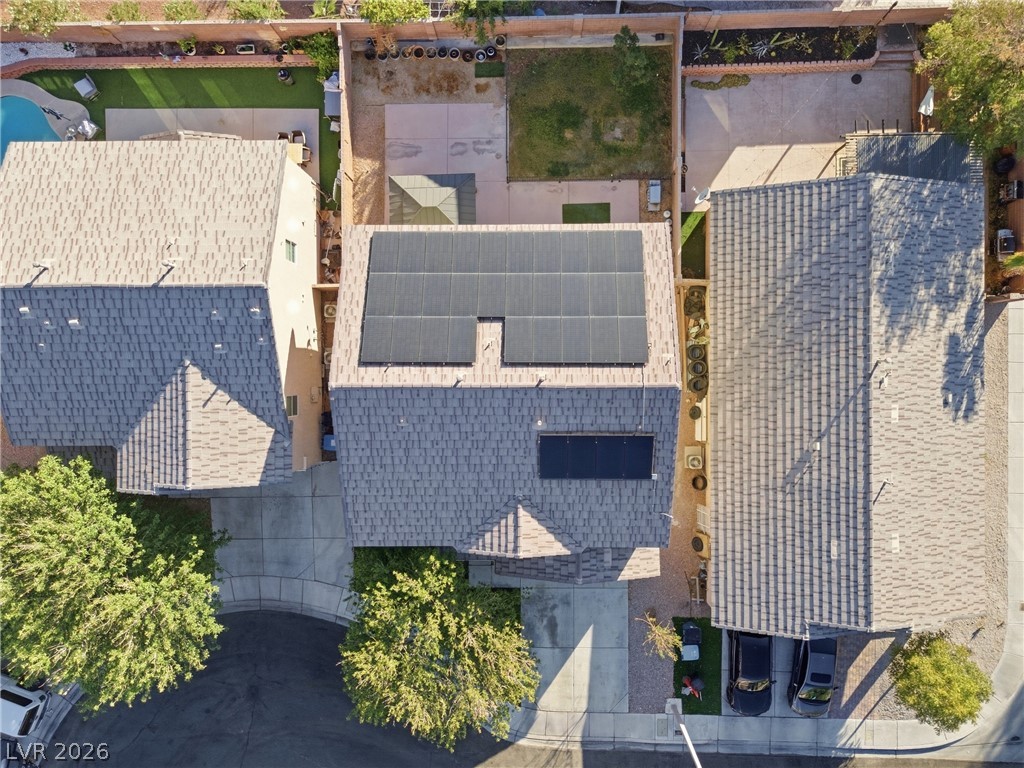
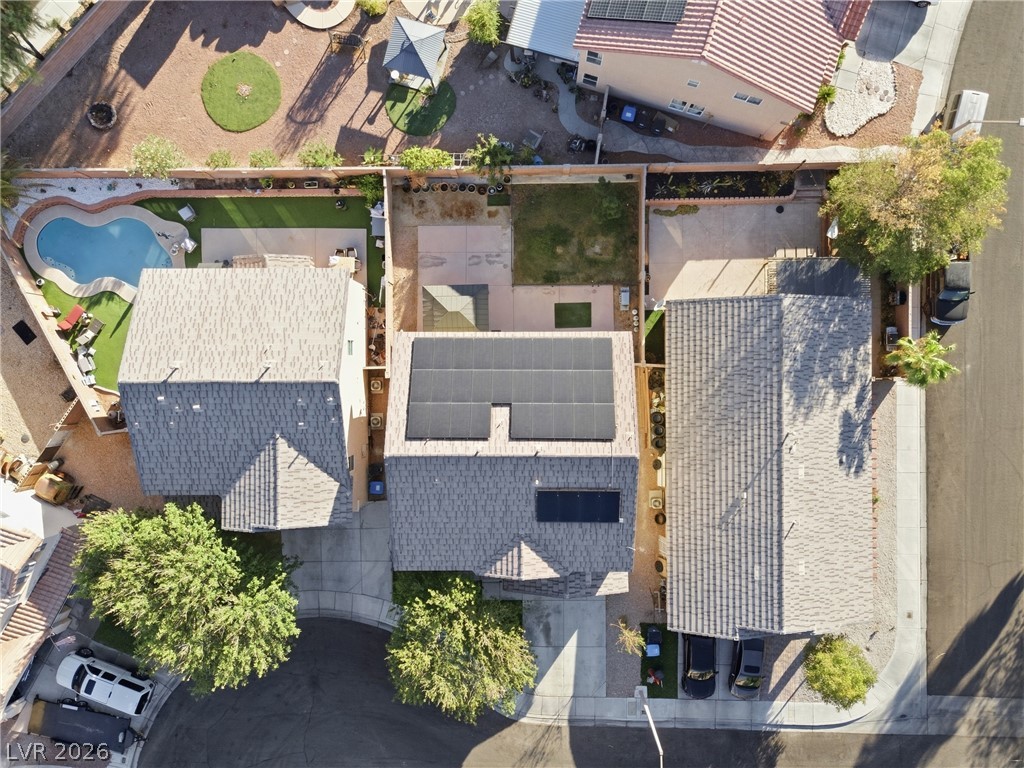
Solar panels crown the tile roof of this property, viewed from a bird's-eye perspective.
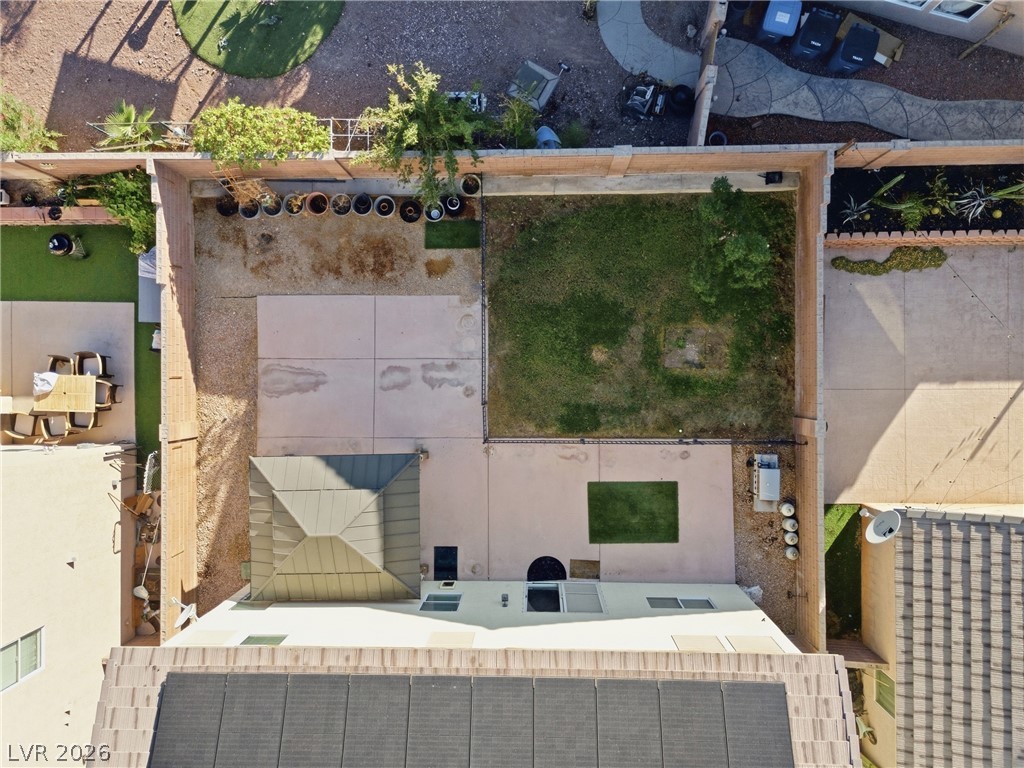
An aerial perspective reveals a structured backyard with concrete patios, lawn space, and rooftop solar panels.
An aerial perspective showcases the modern roofline equipped with rooftop solar panels.
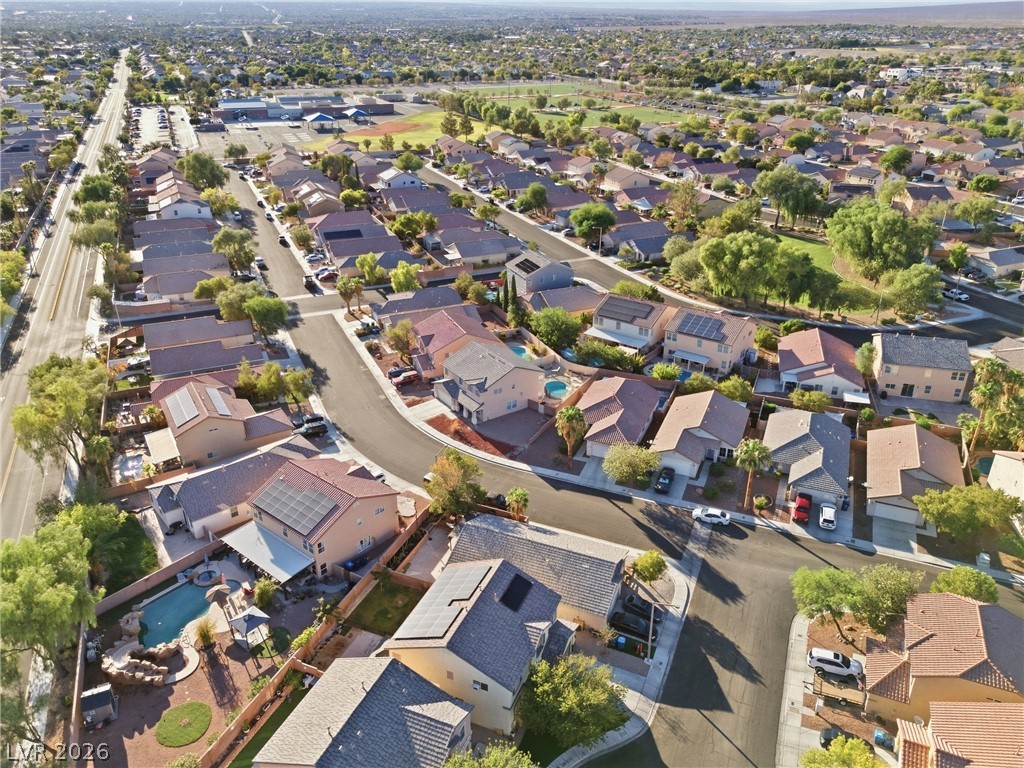
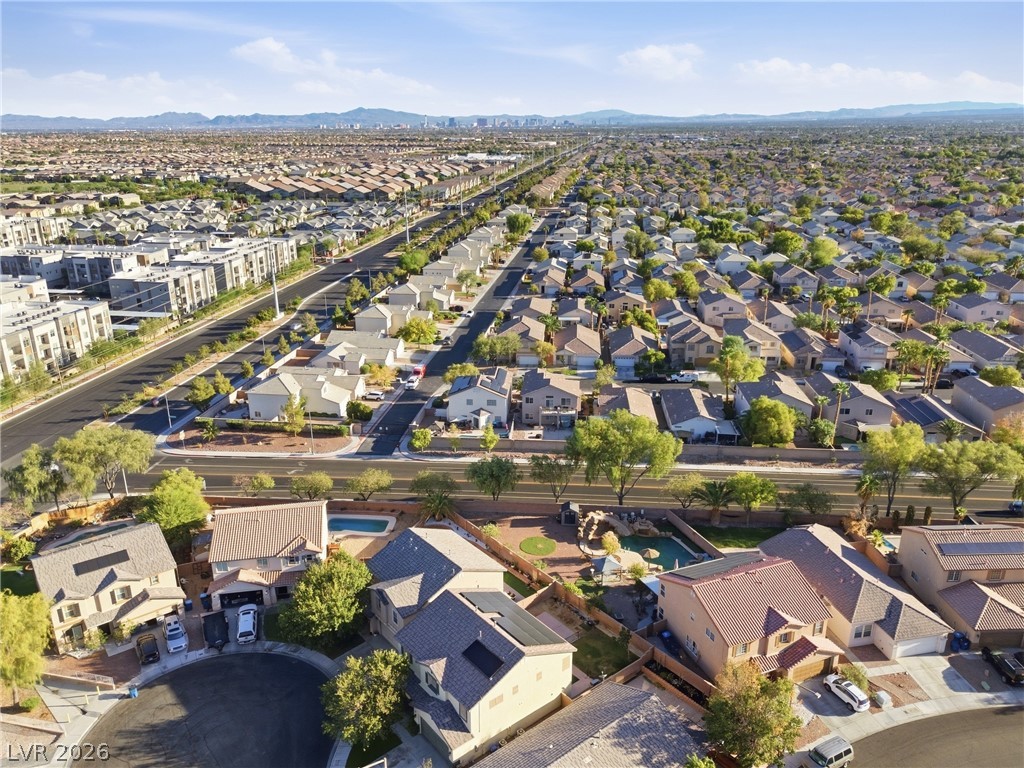
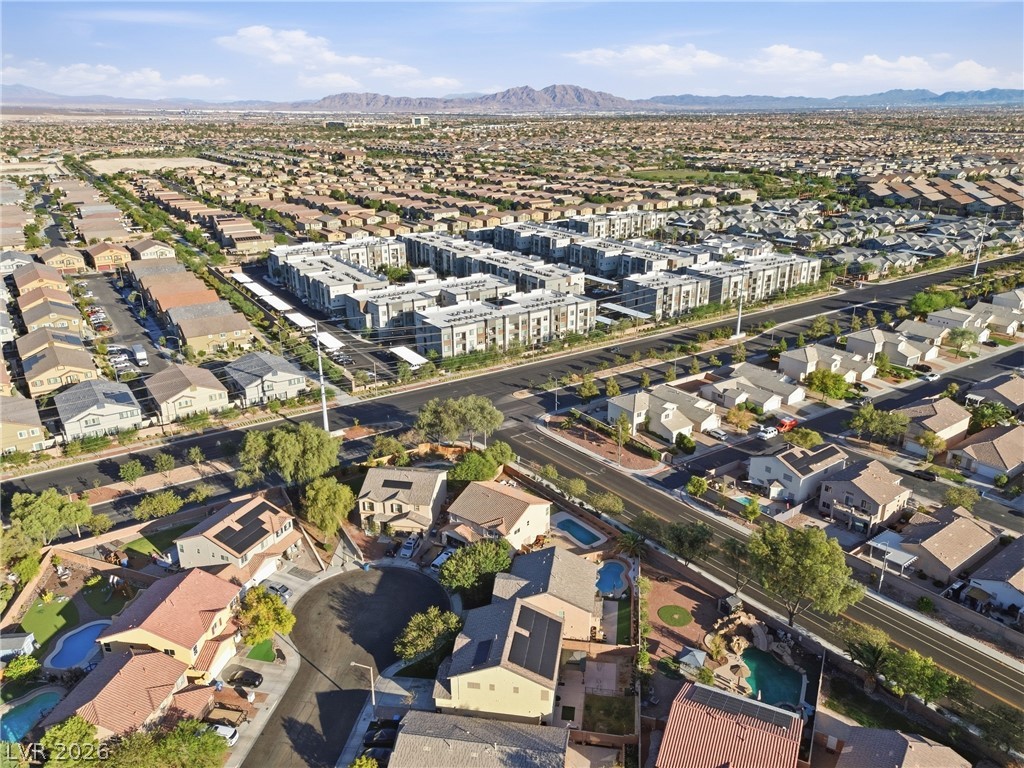
An aerial perspective showcases a neat suburban neighborhood with tile roofs and quiet streets.
Quiet suburban streets wind through a peaceful desert community of modern homes.
An aerial perspective showcases a quiet residential neighborhood close to a local elementary school.
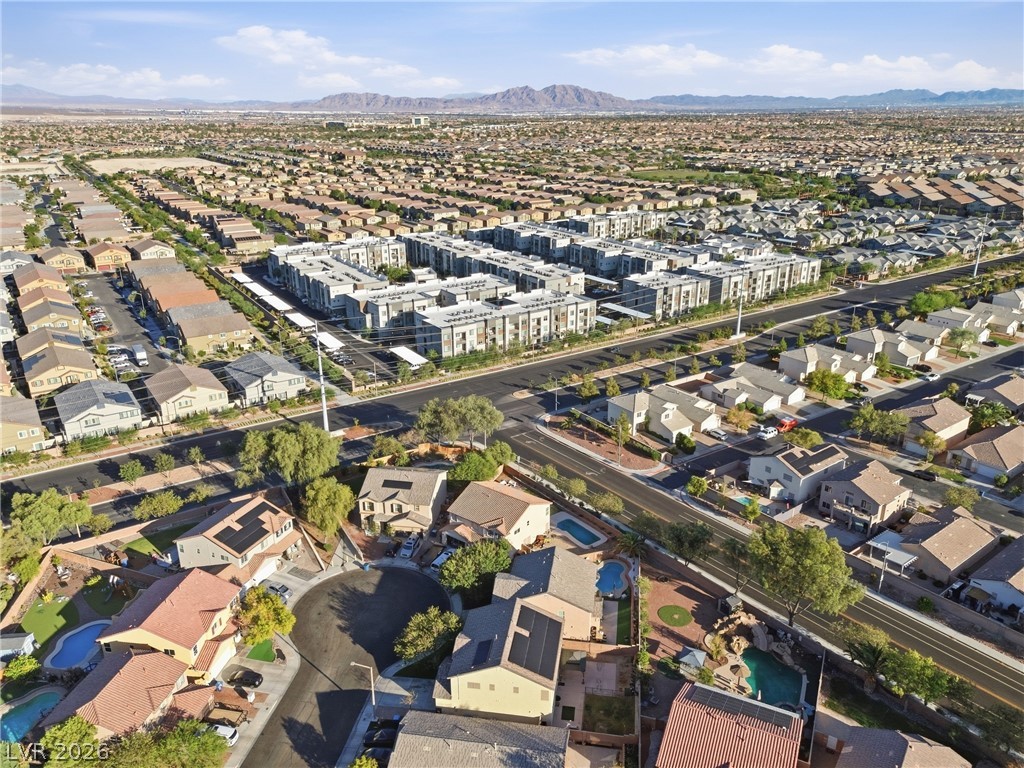
Panoramic mountain views overlook this established residential neighborhood.
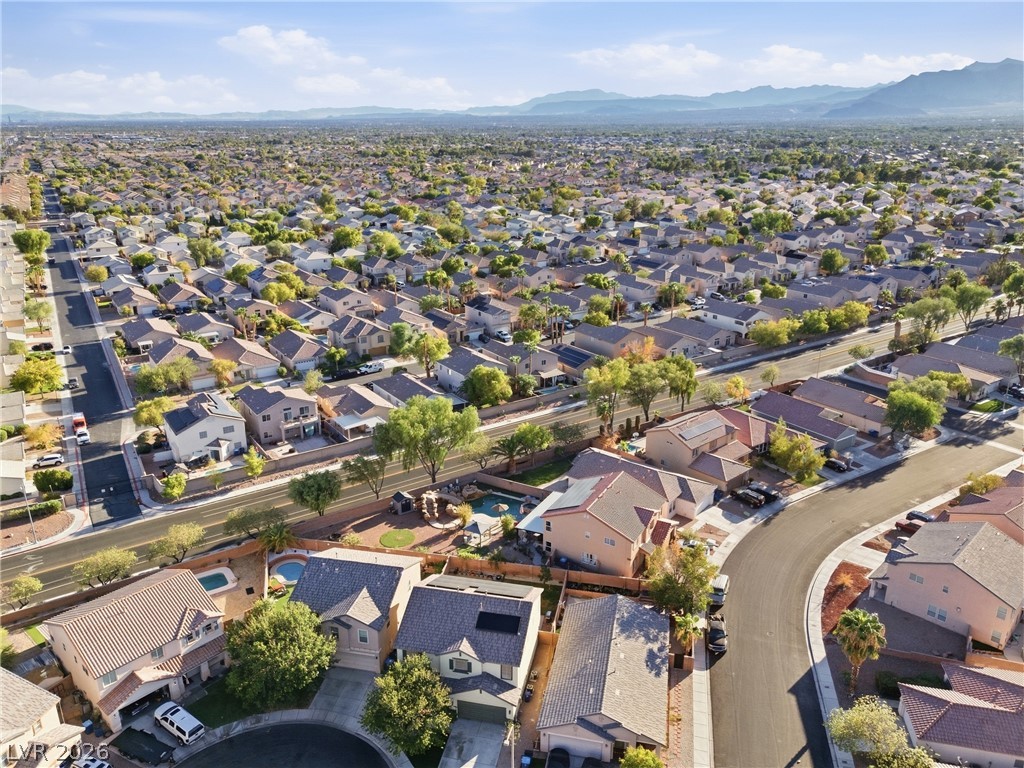
An aerial perspective showcases a vast suburban residential landscape framed by distant mountain ranges.
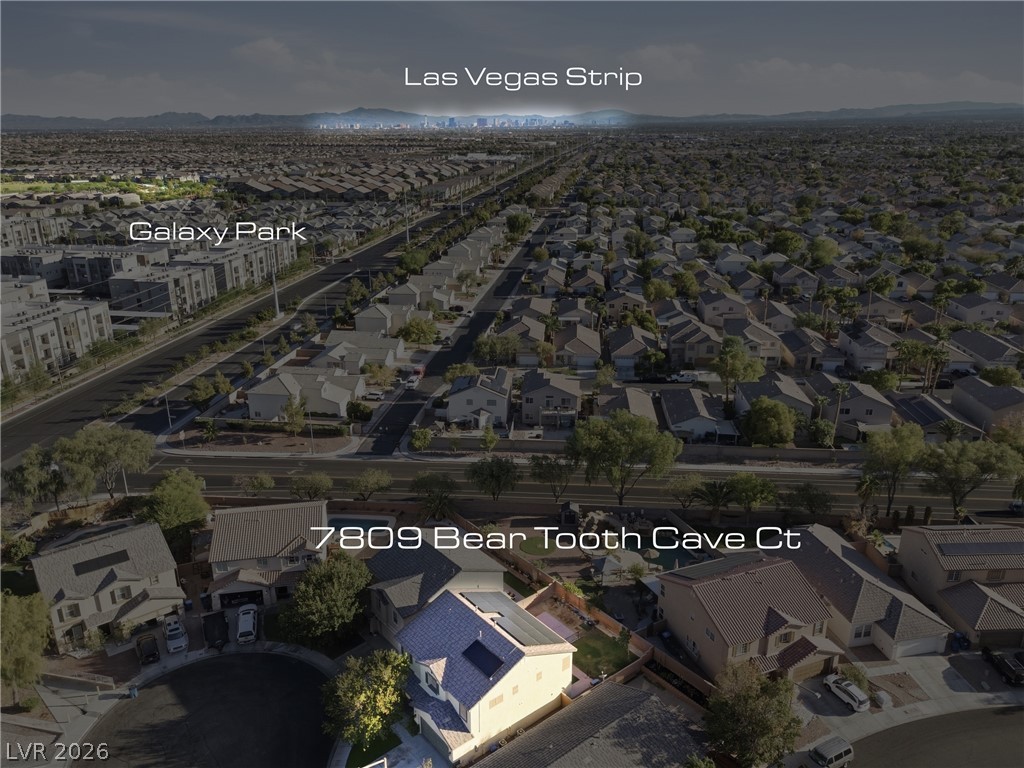
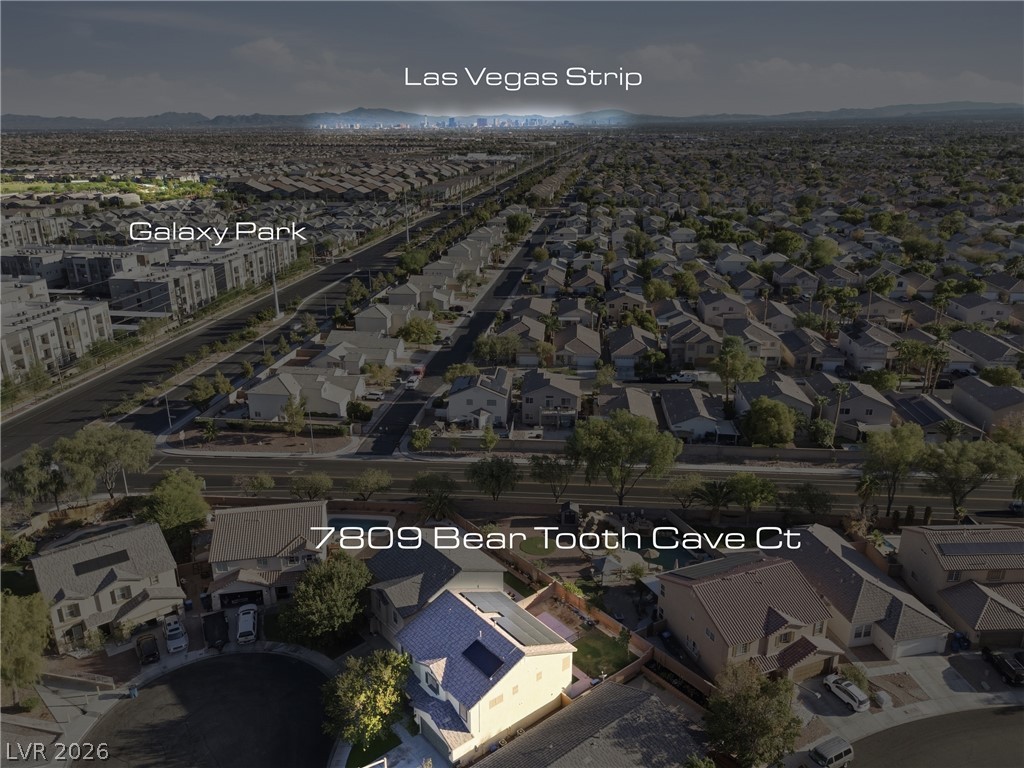
Aerial perspective highlights proximity to local parks and distant views of the skyline.
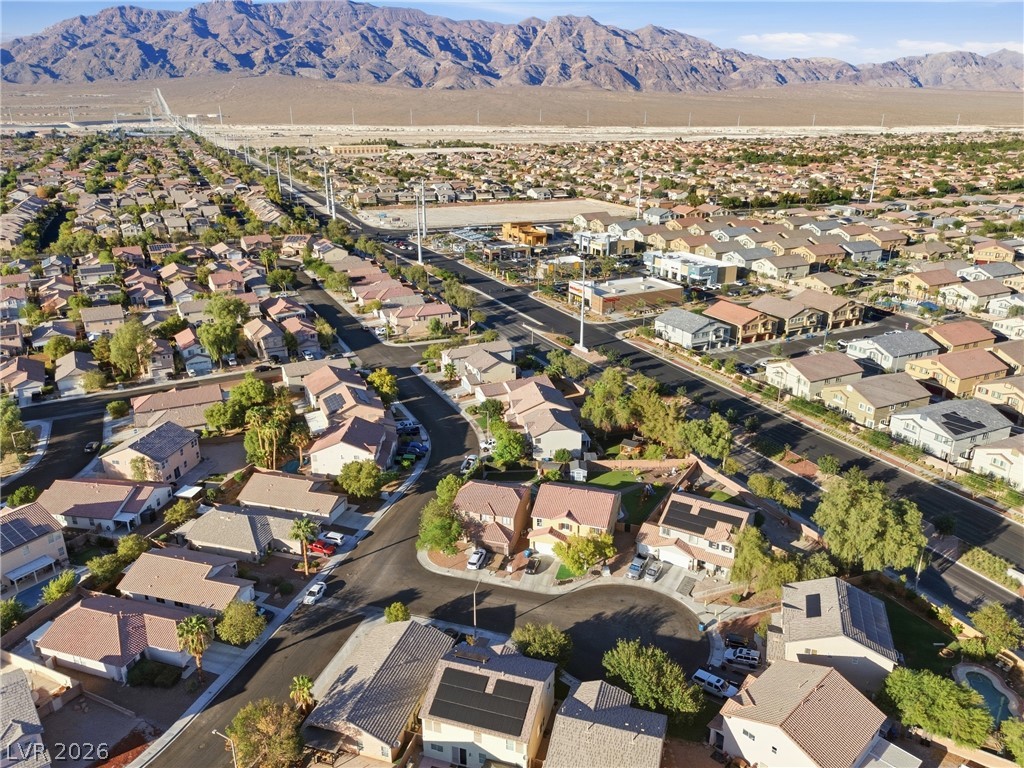
Sweeping mountain vistas frame this masterfully planned residential neighborhood with quiet cul-de-sacs.
An aerial perspective showcases the surrounding neighborhood, mountain backdrops, and distant city views.
A sweeping aerial view showcases the surrounding neighborhood against a backdrop of distant mountains.
Majestic mountain ridges create a scenic backdrop for this tranquil suburban neighborhood.
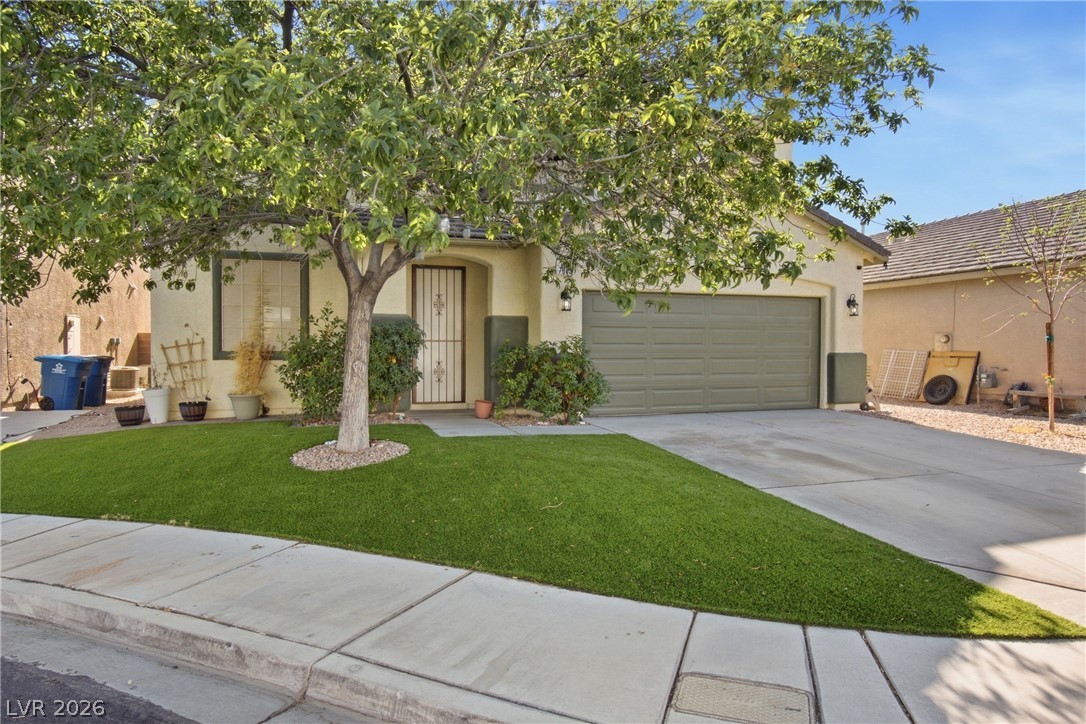
Manicured green lawn and a concrete driveway lead to the attached garage.
An inviting two-story exterior showcases a neat concrete driveway leading to a garage.
A spacious concrete driveway leads to an attached two-car garage under a tile roof.
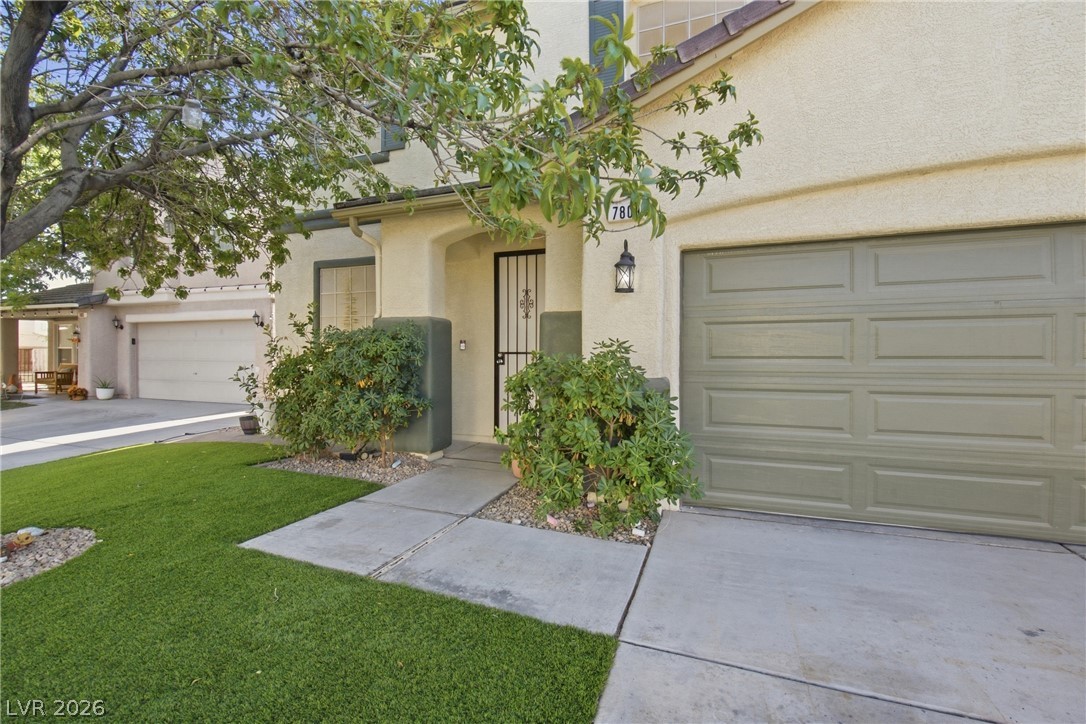
Neat stucco exterior showcases a concrete driveway leading to a private entrance and garage.
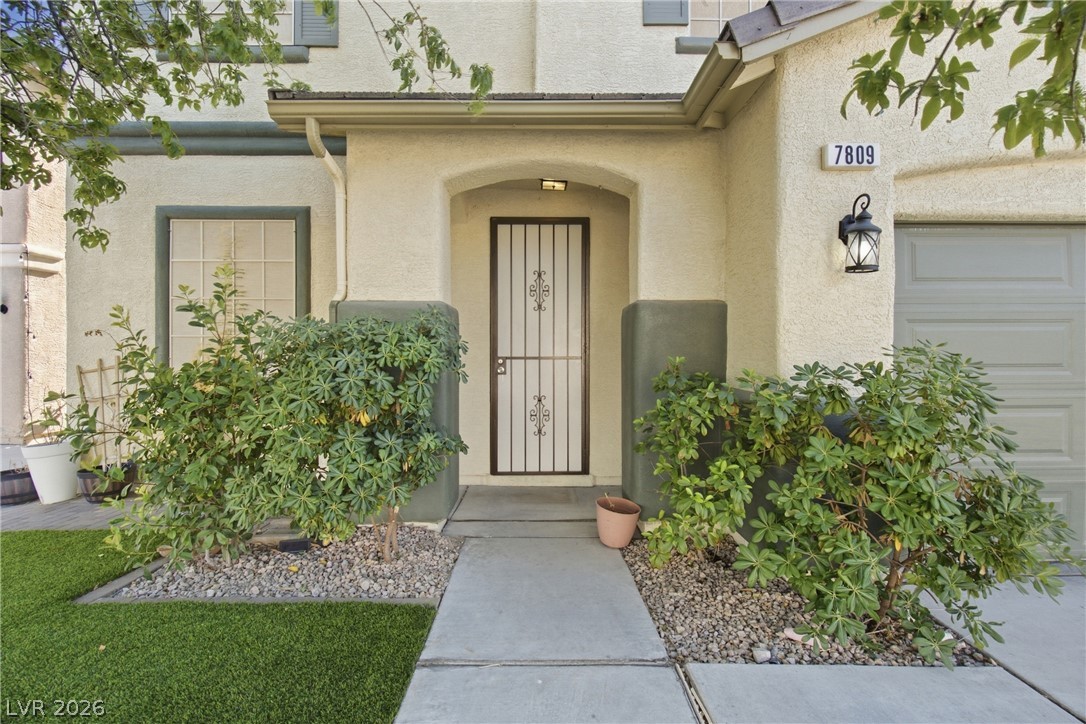
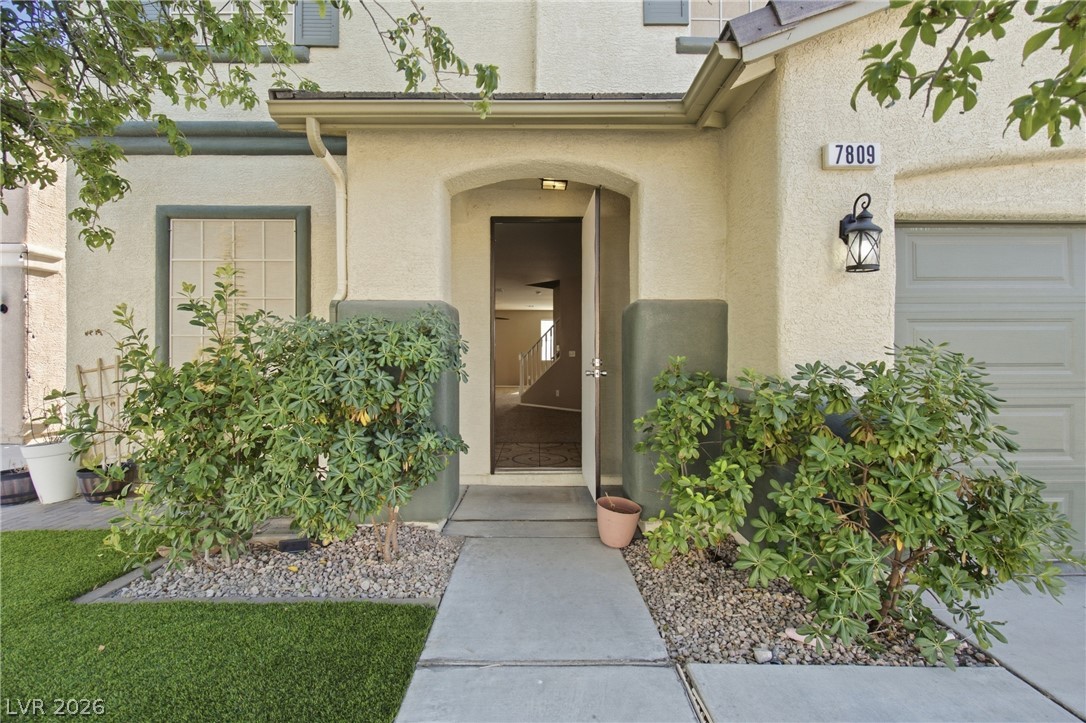
An inviting front entry path leads past manicured landscaping to a secure stucco entryway.
An inviting stucco entryway leads past neat landscaping to the front door.
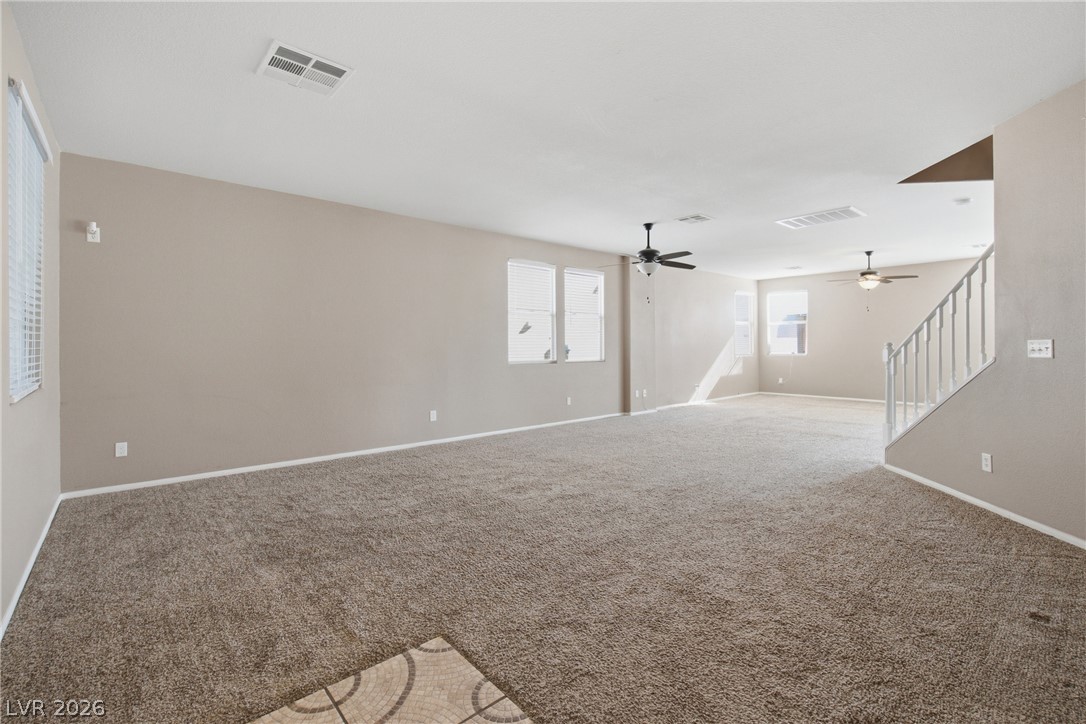
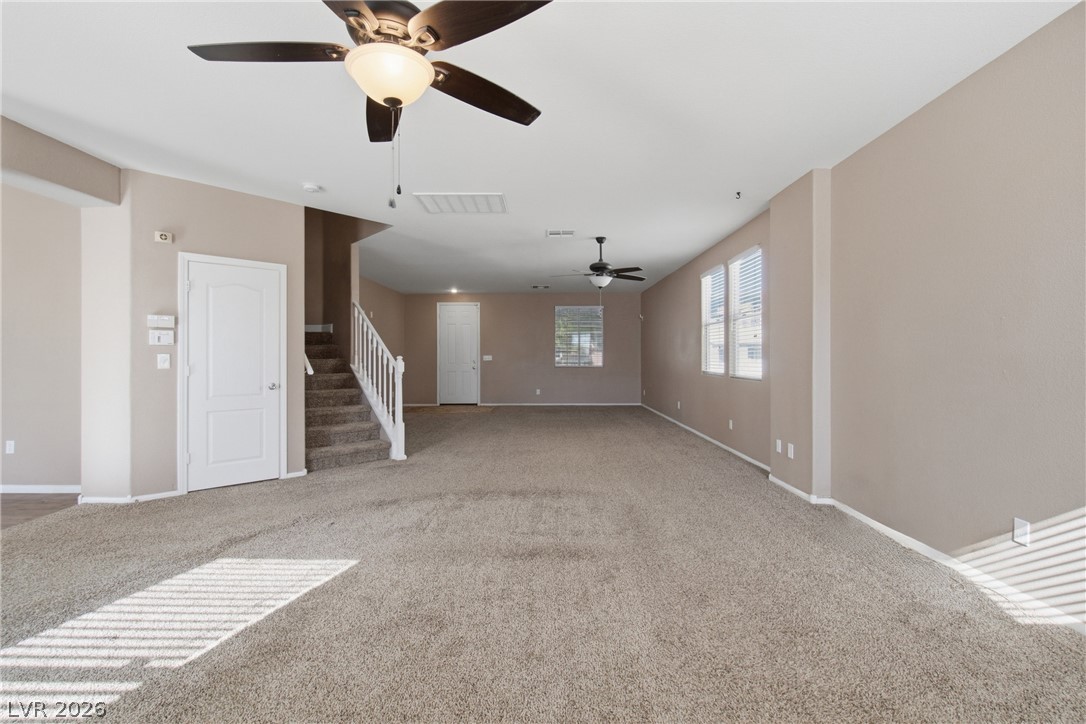
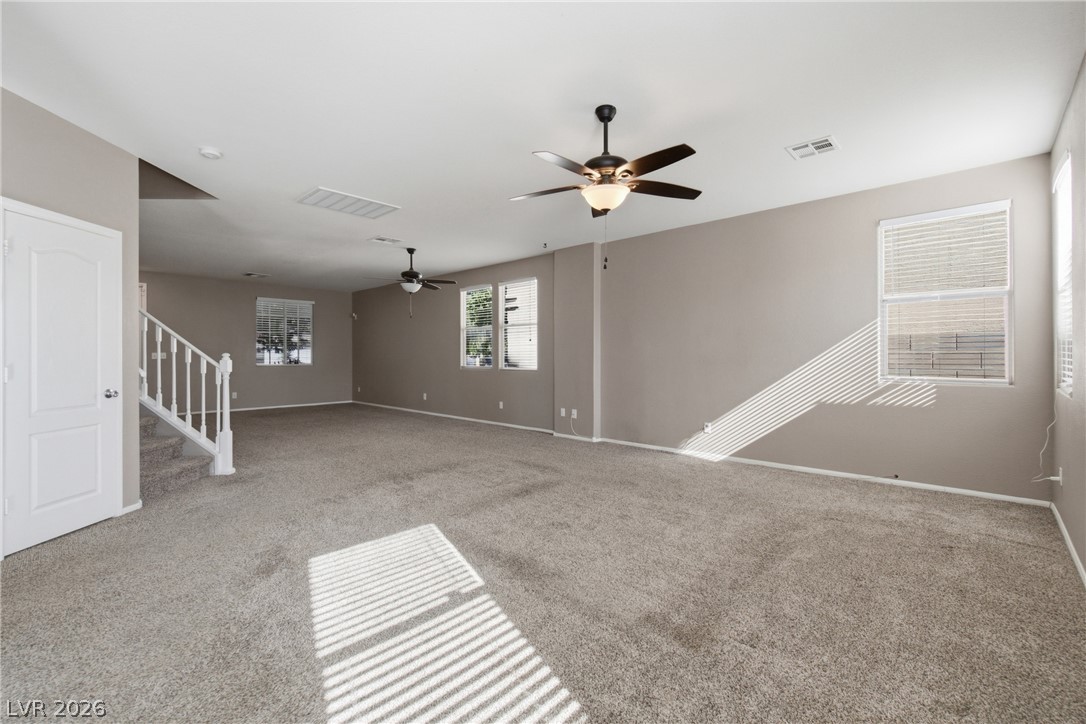
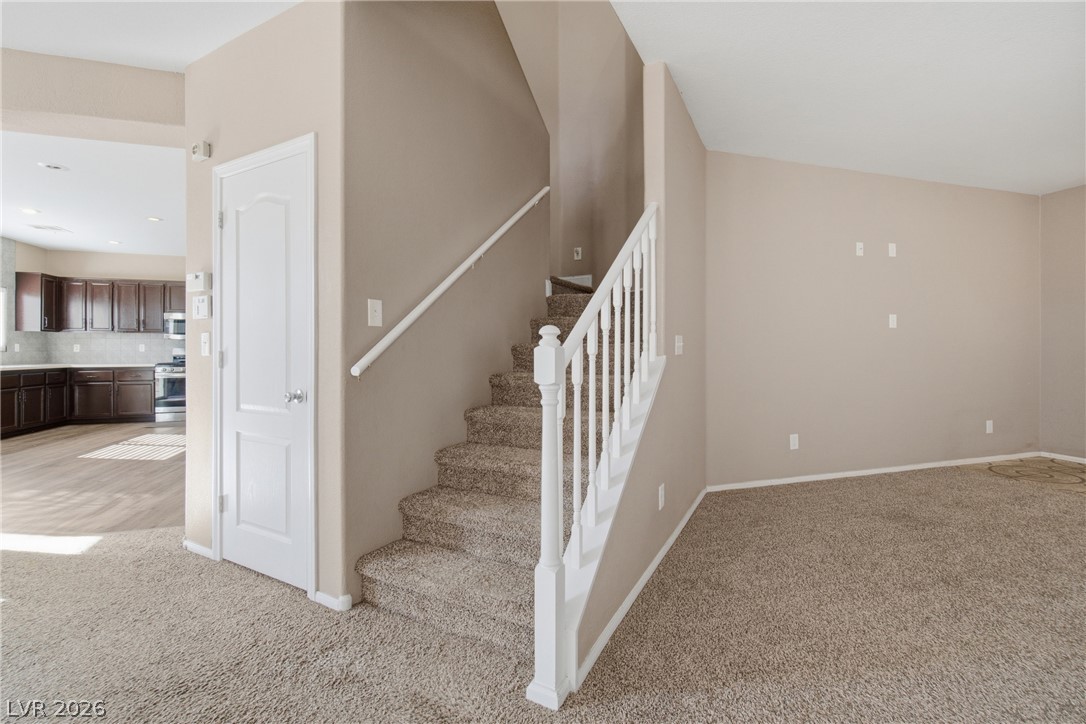
An open floorplan features plush carpeting and tall windows alongside a classic staircase.
An open floorplan offers plush carpeting and generous natural light flowing throughout the main level.
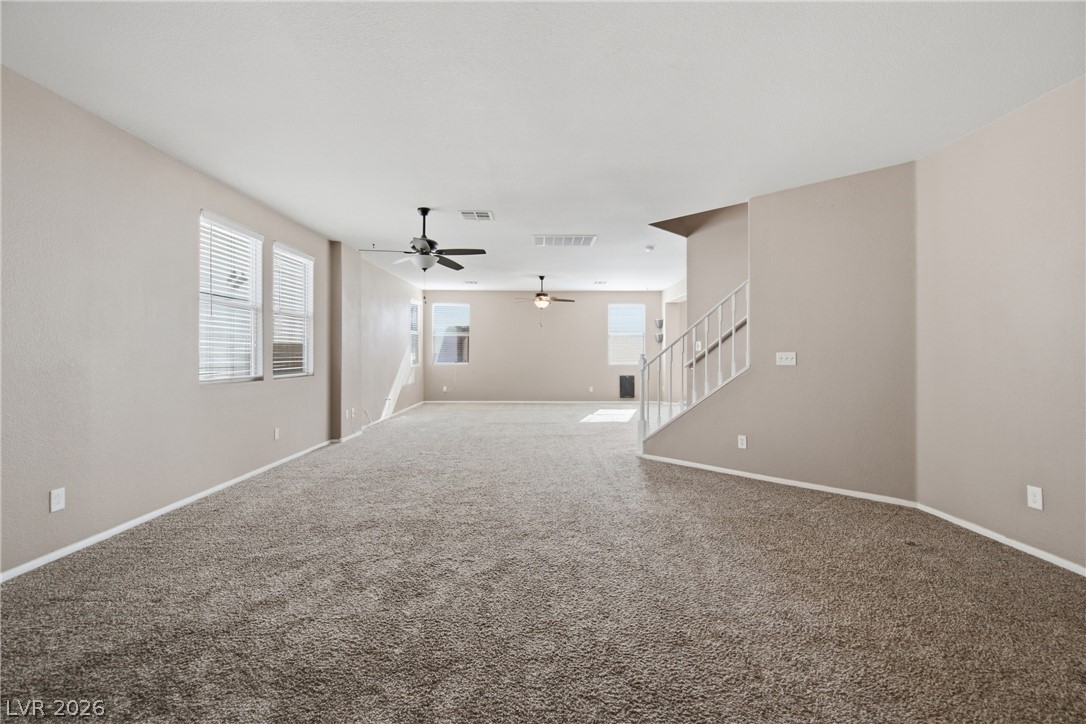
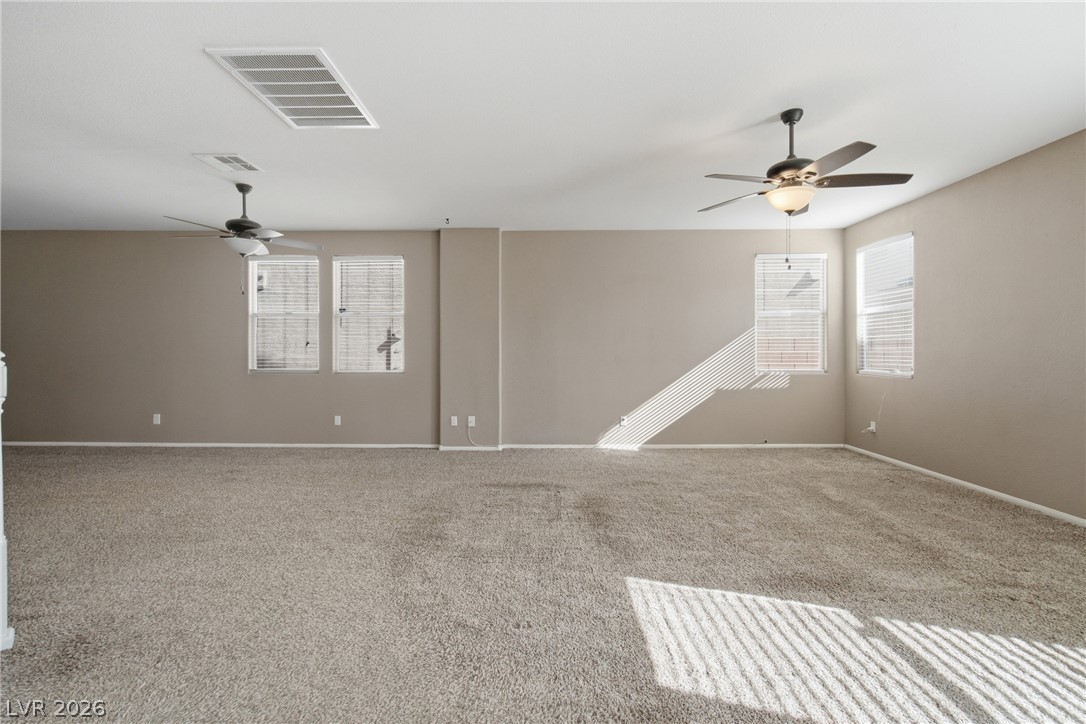
An open floorplan design creates a seamless flow throughout the carpeted living space.
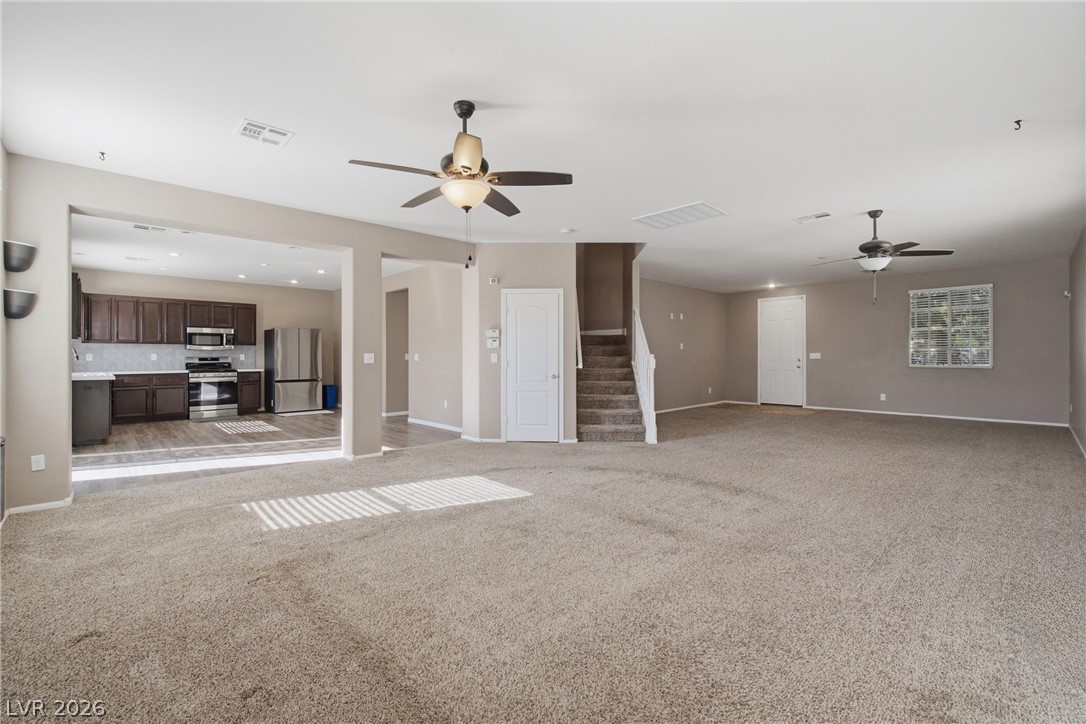
An open floor plan connects the carpeted living space directly to the kitchen area.
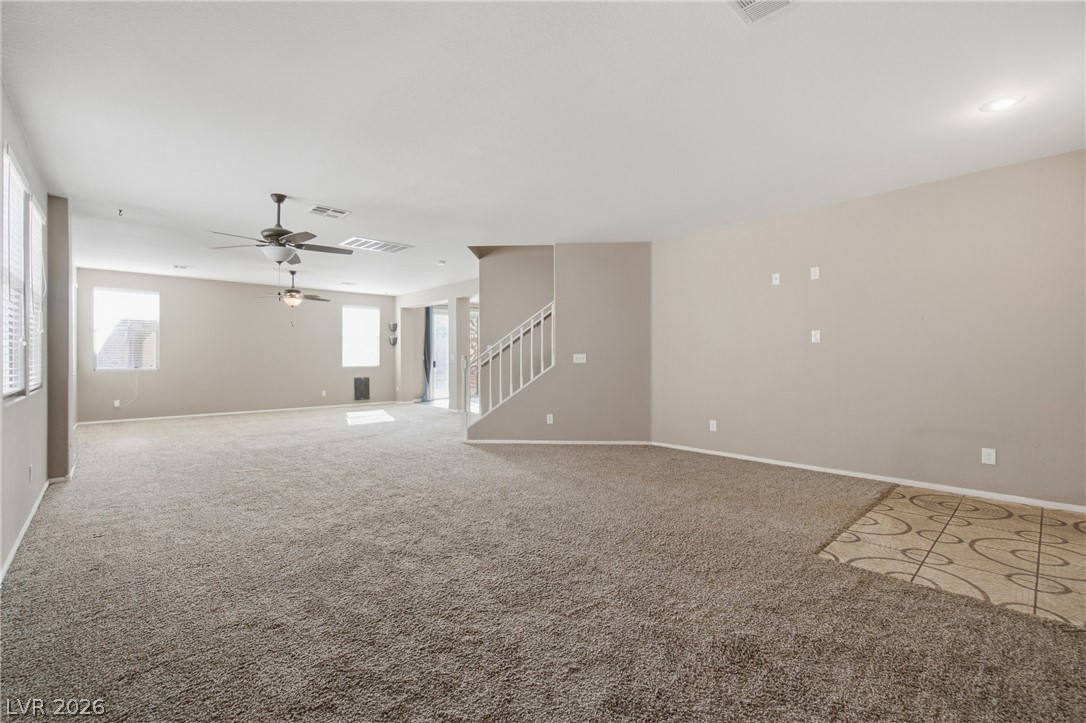
An open and carpeted living space adjoins a central staircase leading upstairs.
An open layout highlights the soft carpeting and clean architectural lines of this living space.
An open and carpeted living space boasts tall ceilings and natural light from several windows.
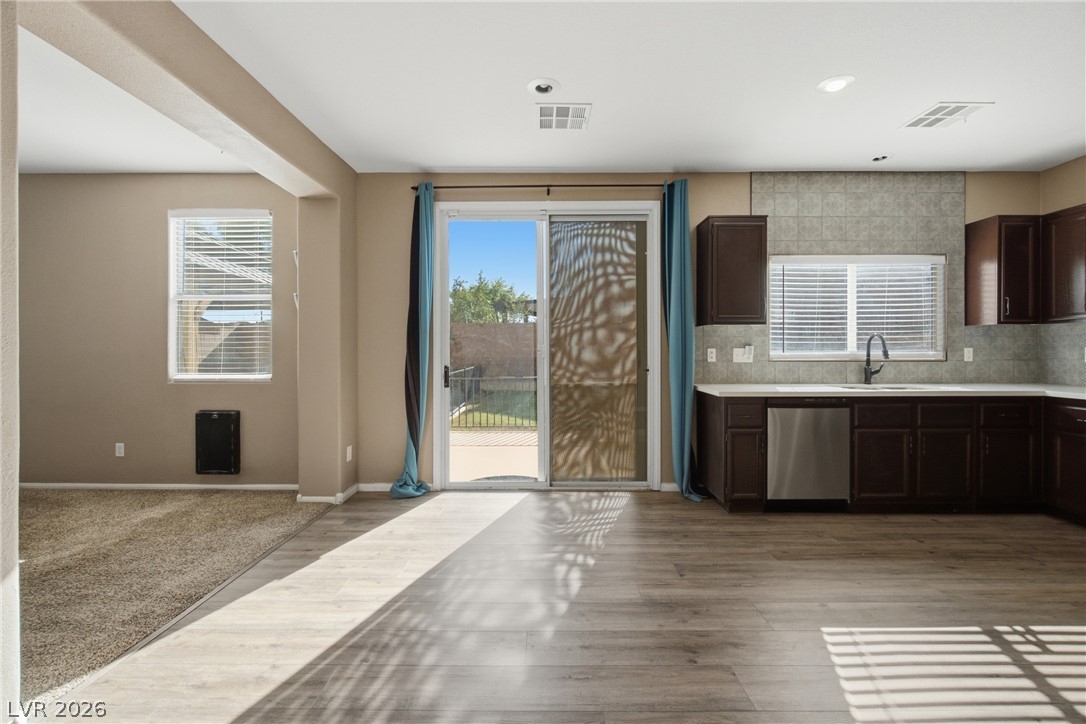
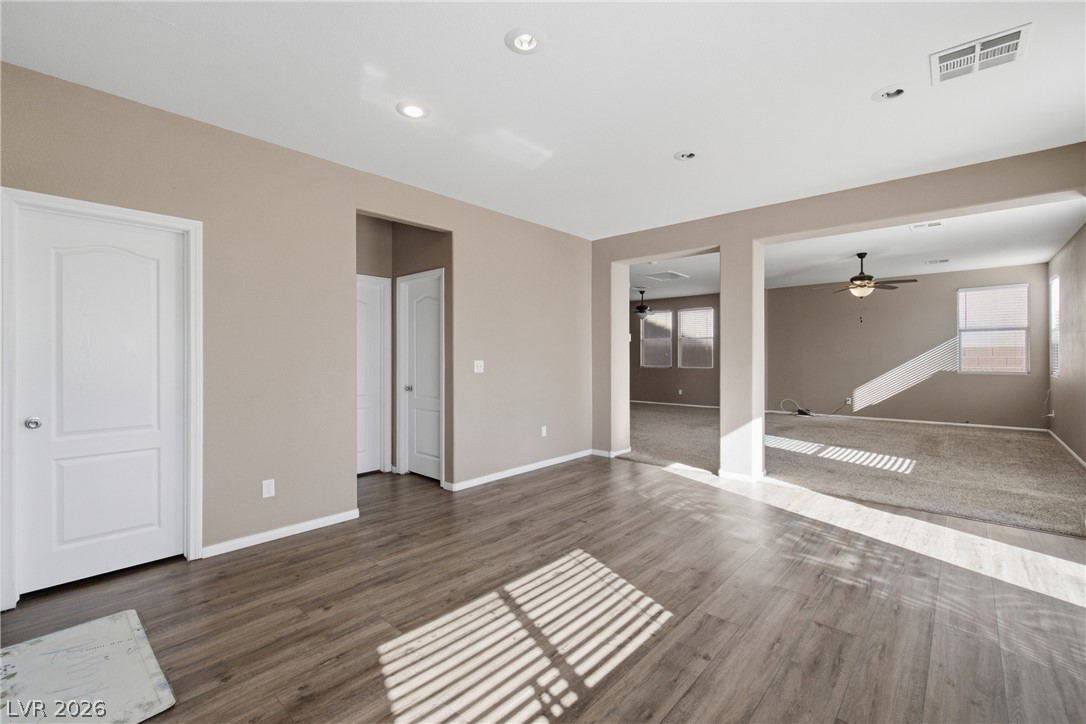
An open-concept layout features durable wood-look flooring and a seamless flow into the kitchen.
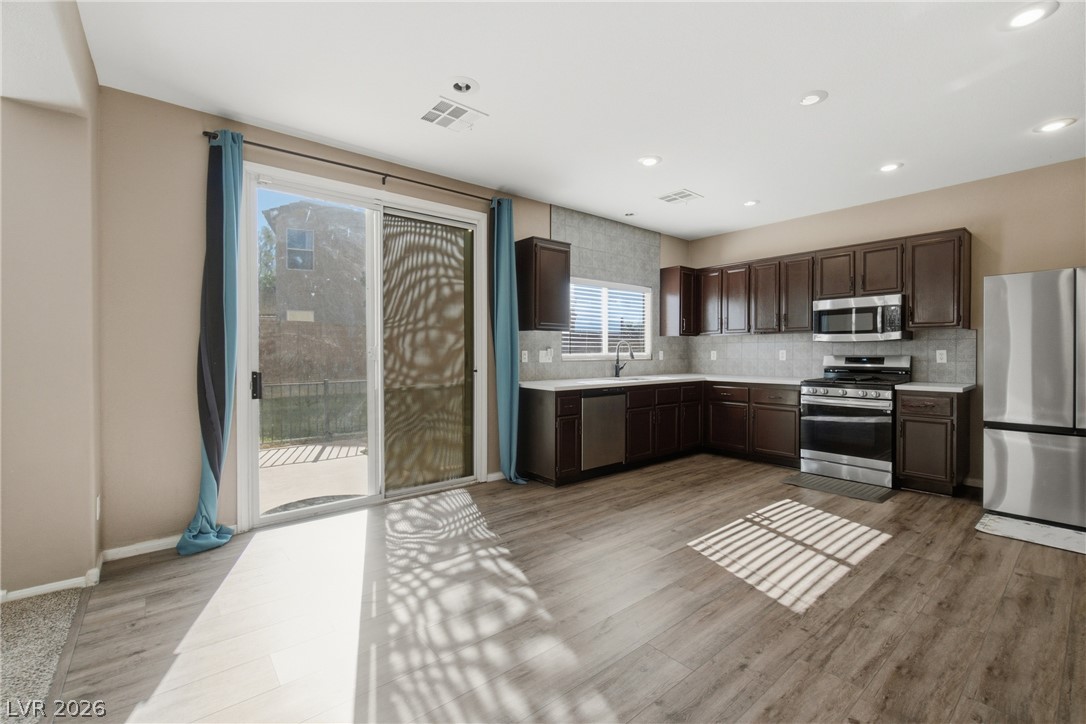
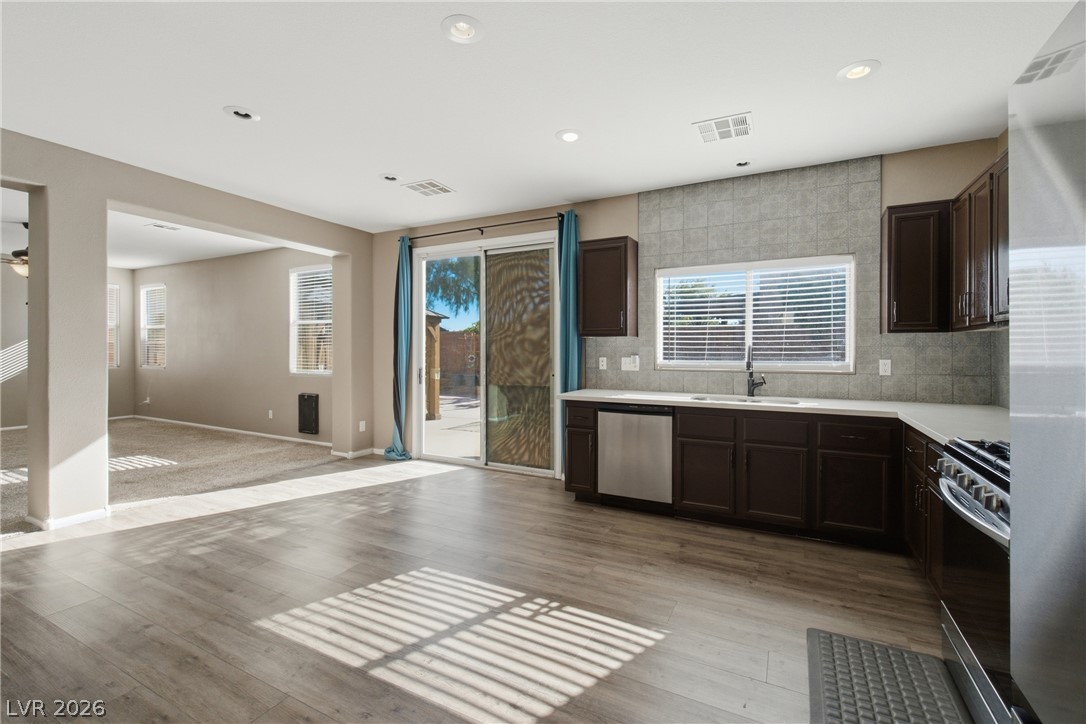
Sunlight streams across the wood-inspired flooring of this open kitchen with dark cabinetry.
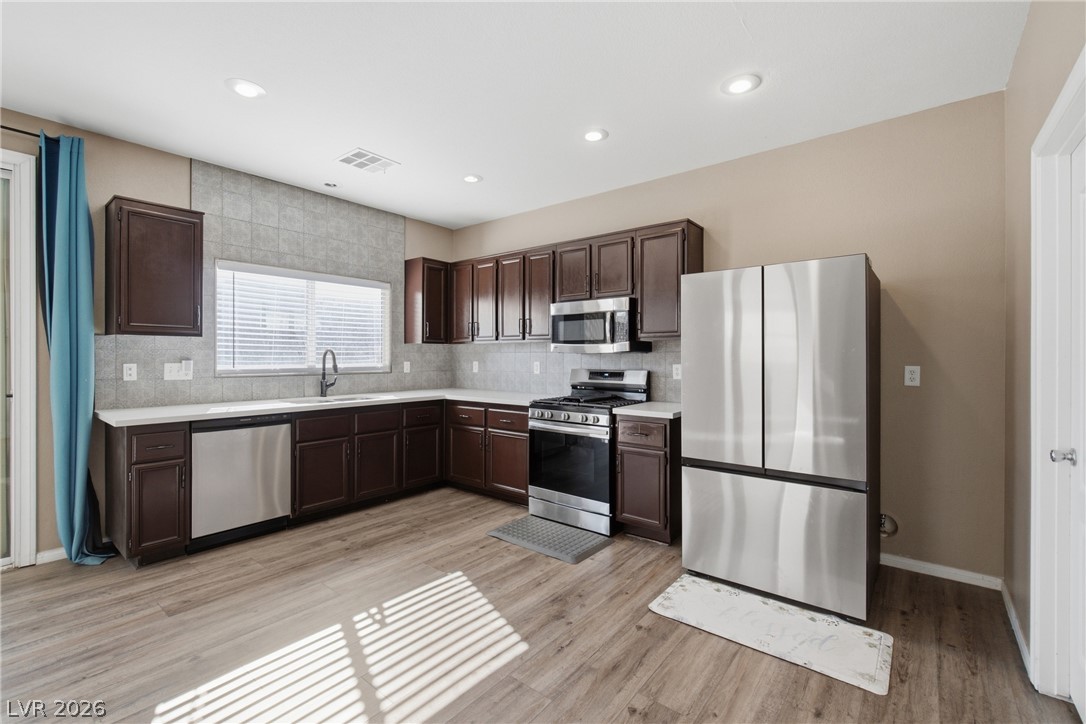
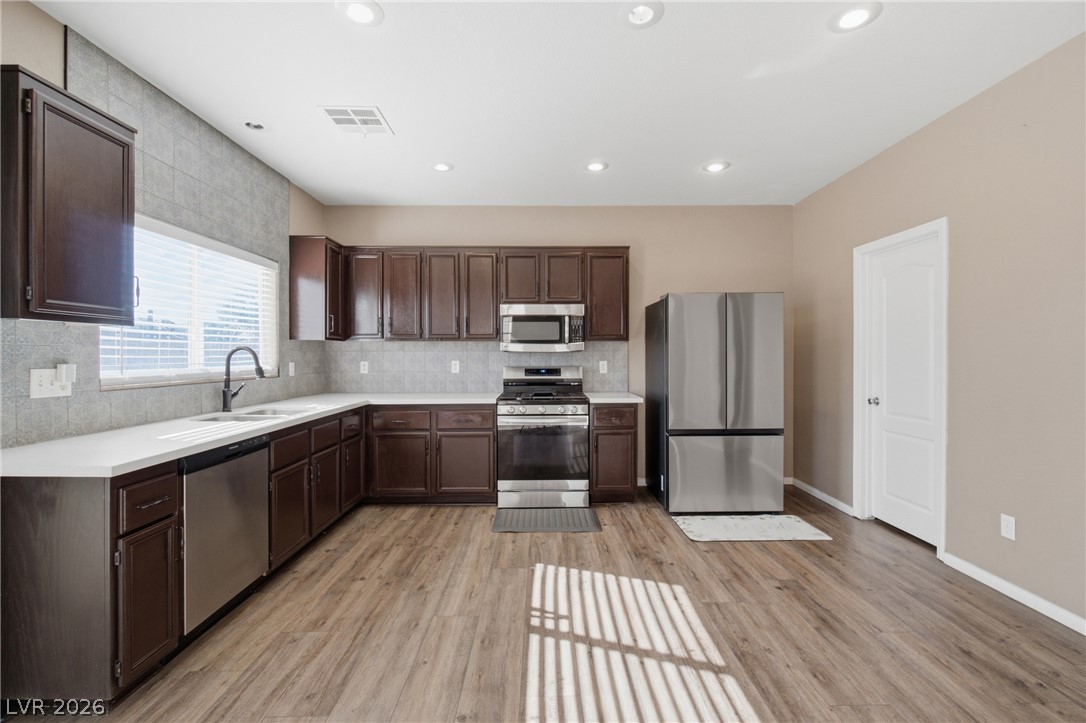
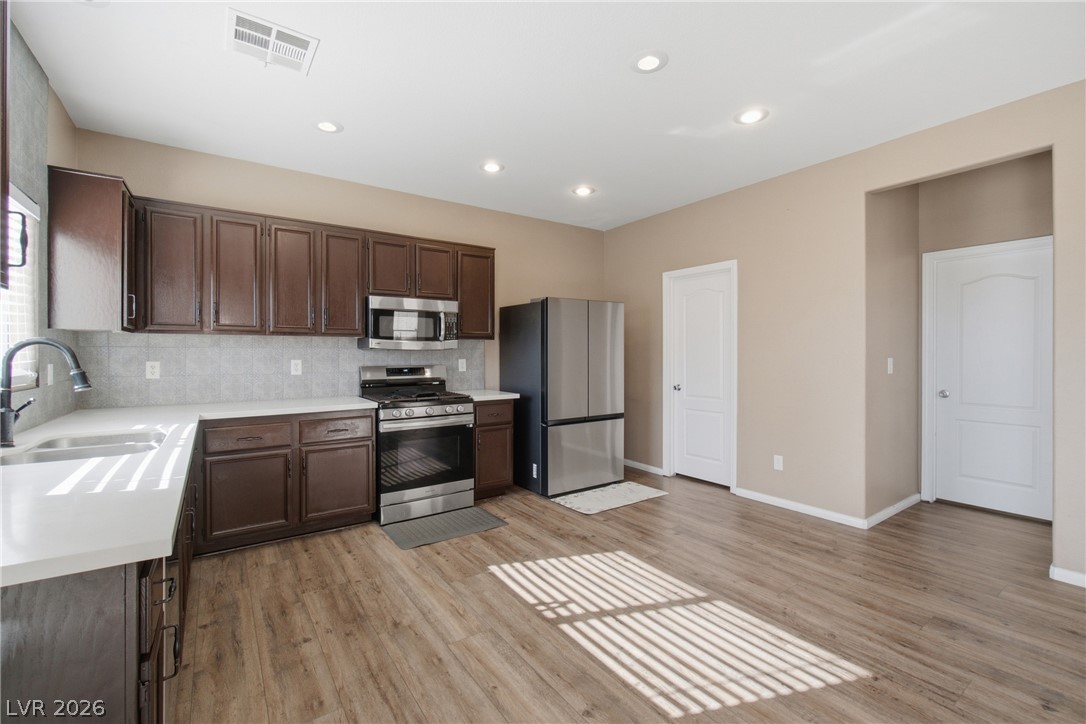
Rich wood cabinetry and modern stainless steel appliances anchor this open-concept kitchen and dining area.
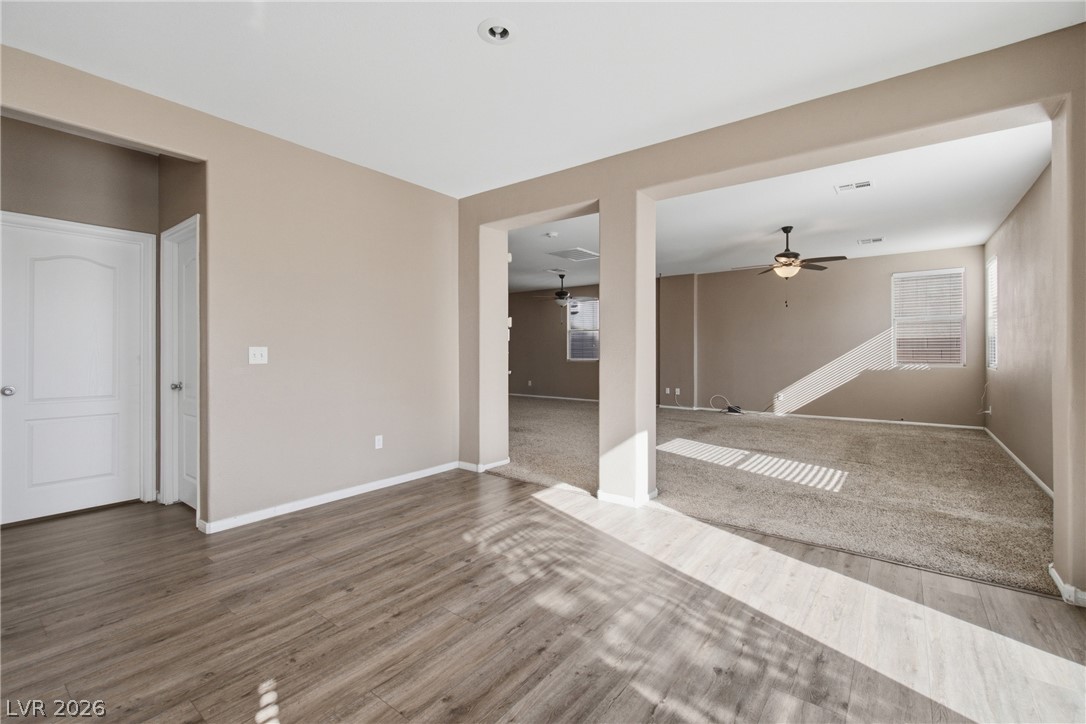
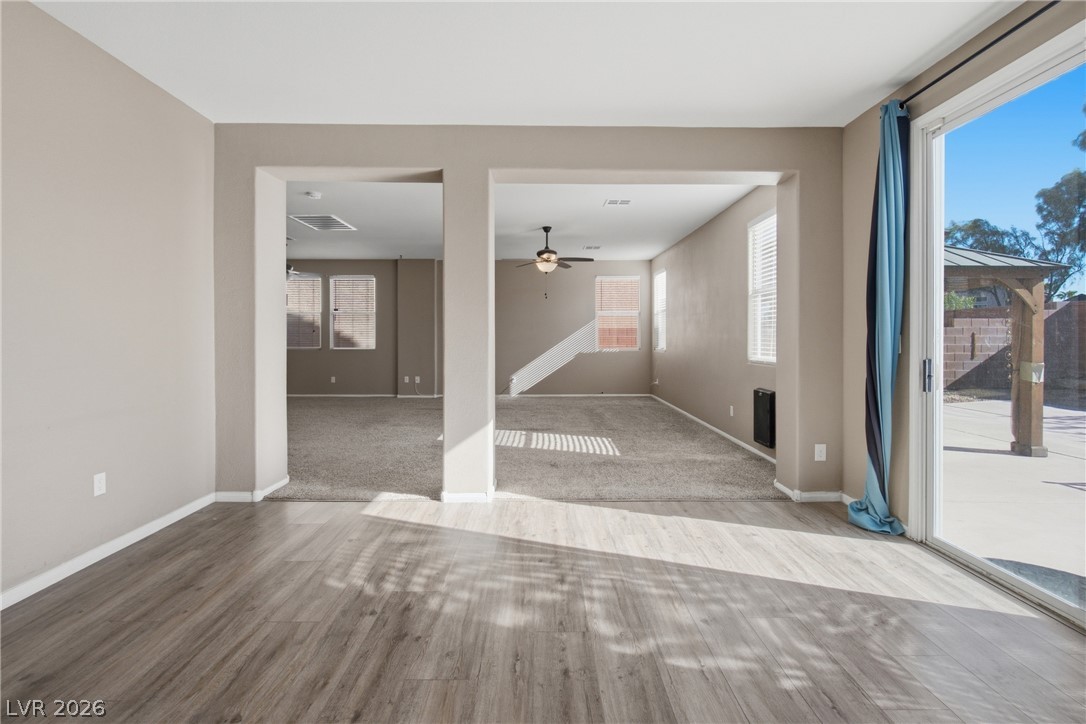
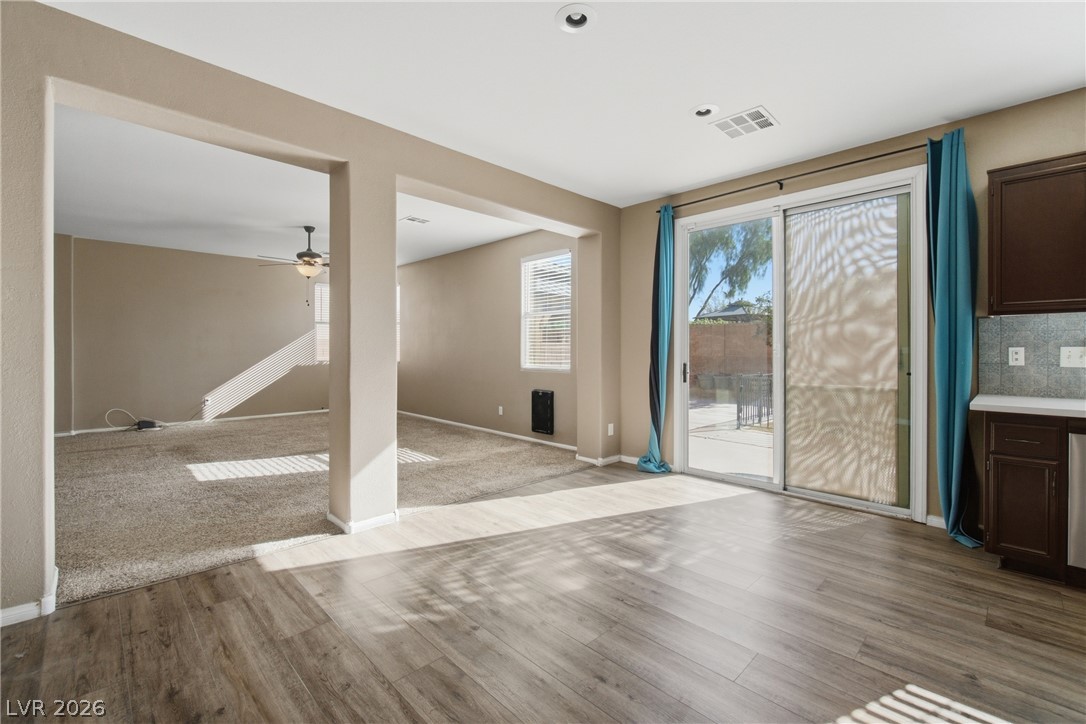
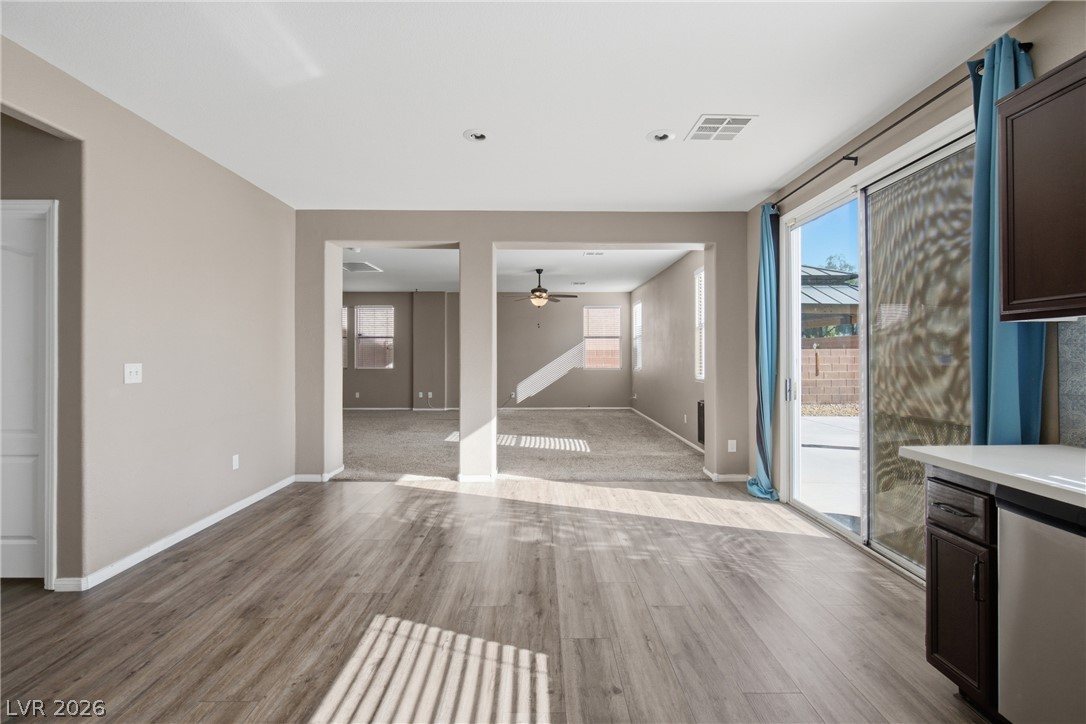
Gleaming wood-look floors transition into an airy living area framed by wide arched columns.
Sunlight streams across the wood-look flooring through a wide sliding glass door.
A spacious layout connects the casual dining area to the carpeted living room.
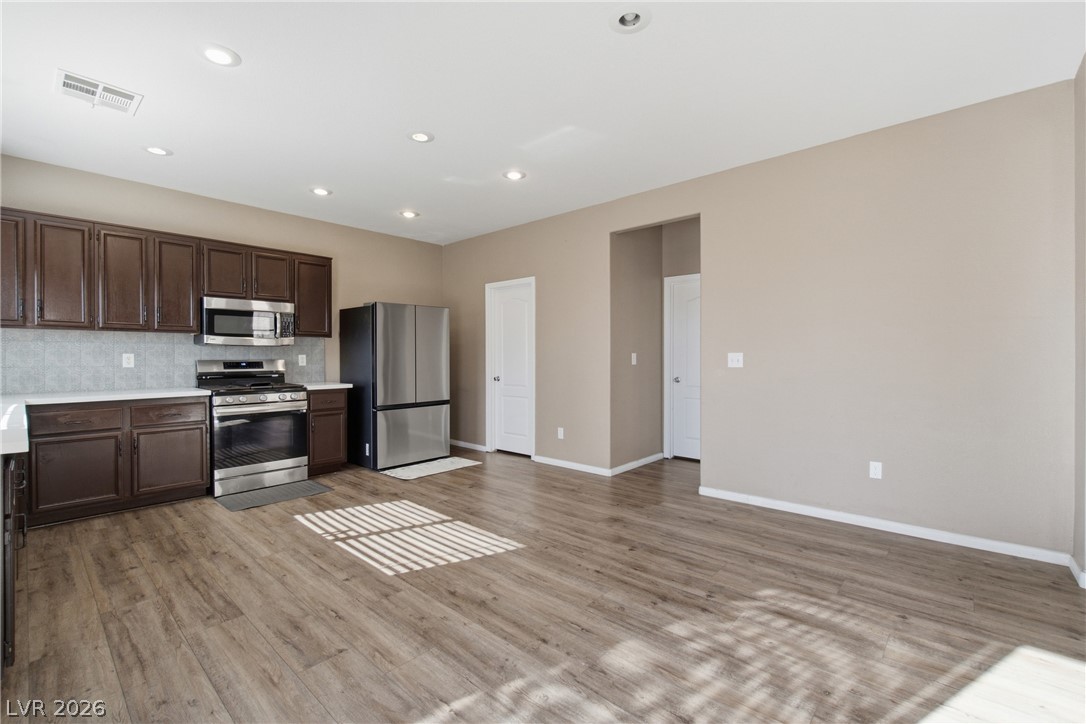
Rich wood cabinetry contrasts beautifully with durable plank flooring in this airy kitchen.
Rich wood cabinetry contrasts beautifully with recessed lighting and resilient plank flooring in this kitchen.
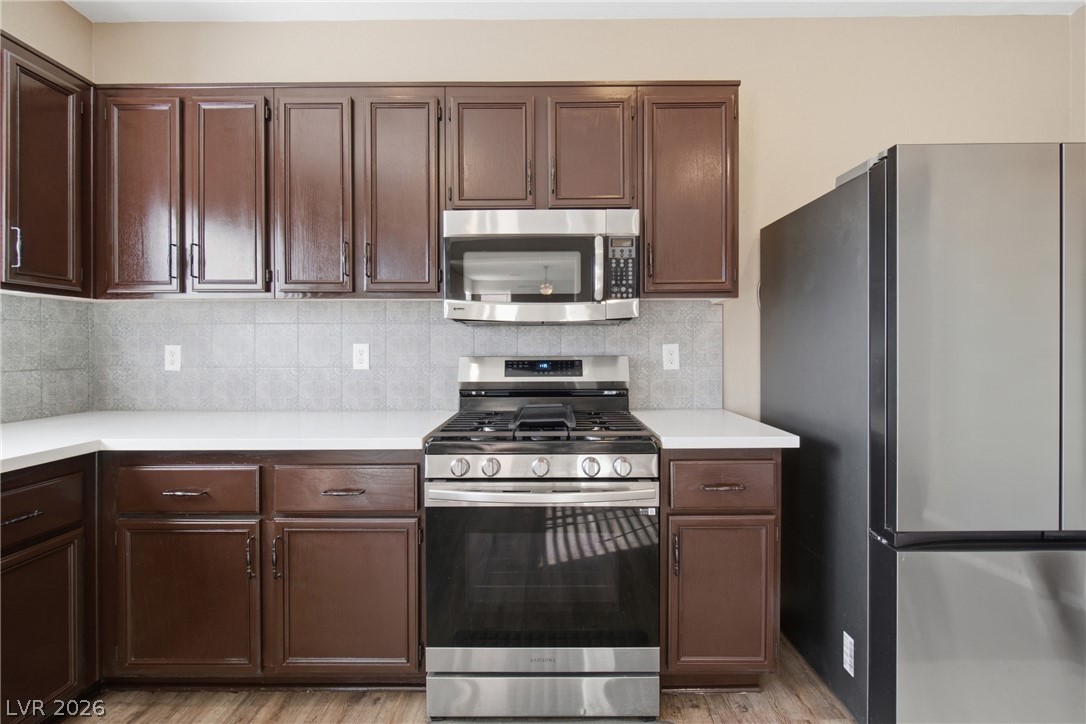
Rich wood cabinetry contrasts with neutral stone counters and modern stainless steel appliances.
Clean lines and smooth wood-style flooring define this versatile, open-concept living space.
Sliding glass doors open from the wood-look flooring area to the patio outside.
An open floor plan connects the kitchen to adjoining living spaces over wood-look flooring.
Rich wood cabinetry surrounds integrated stainless steel appliances in this functional workspace.
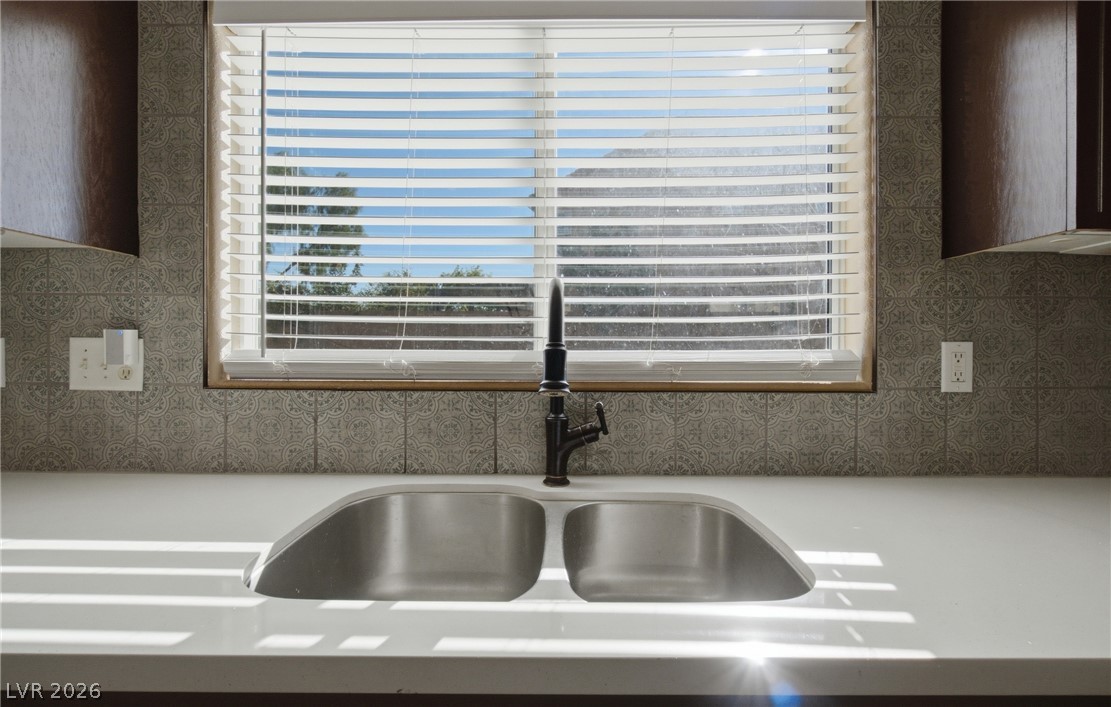
A classic double basin sink pairs with a patterned tile backsplash and under-window views.
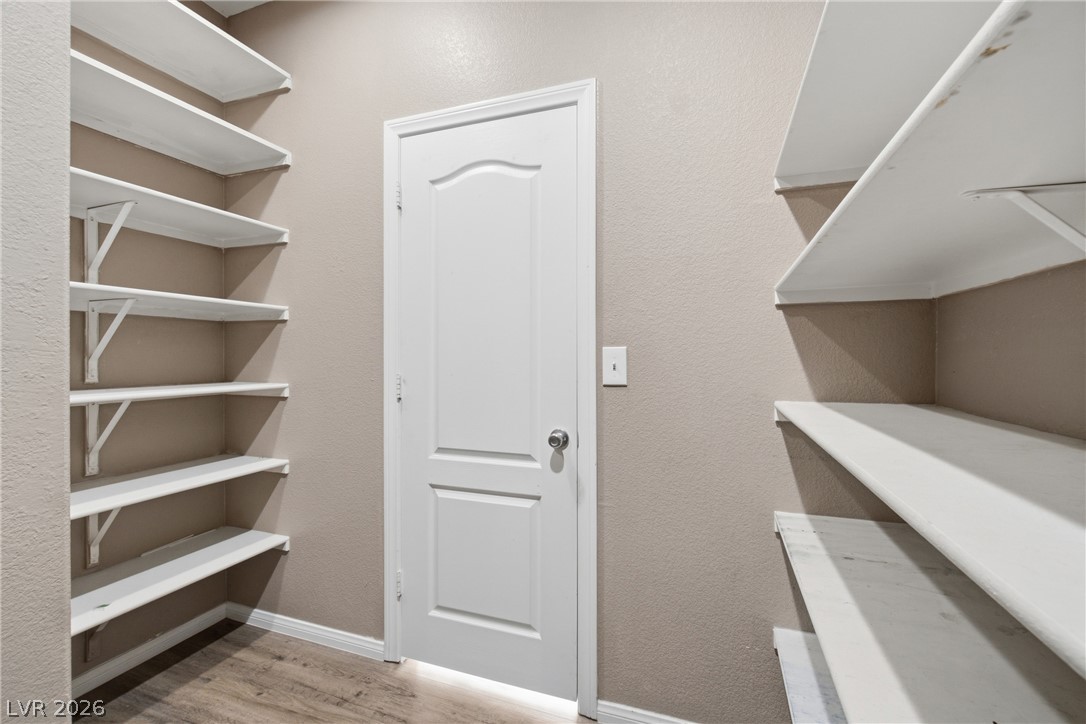
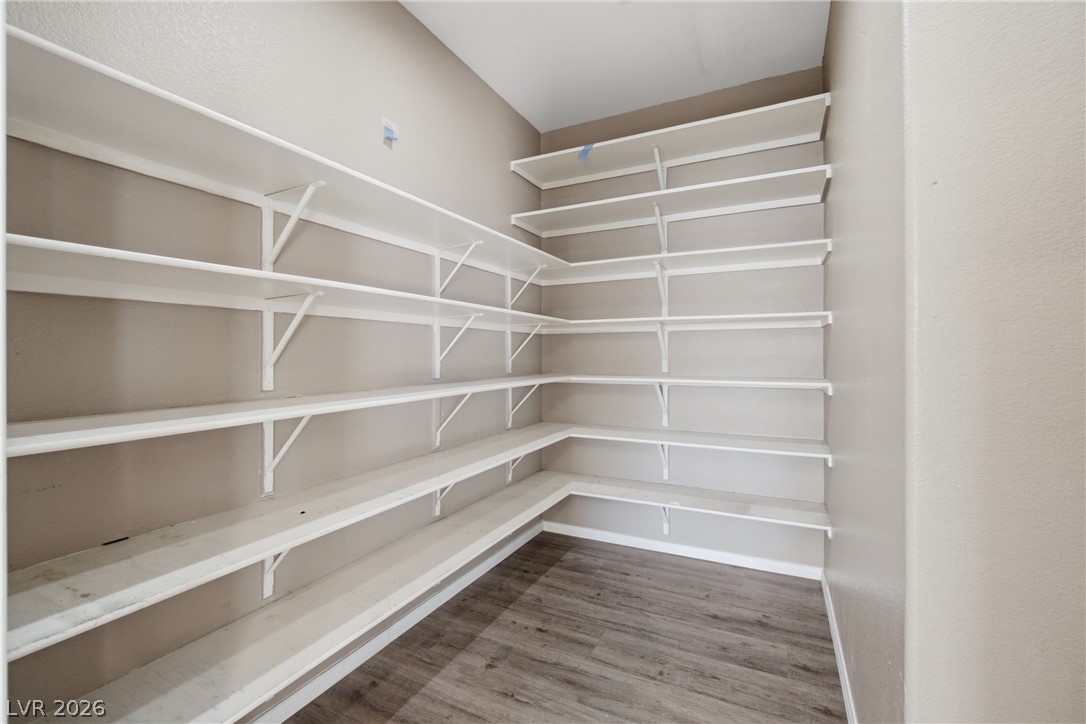
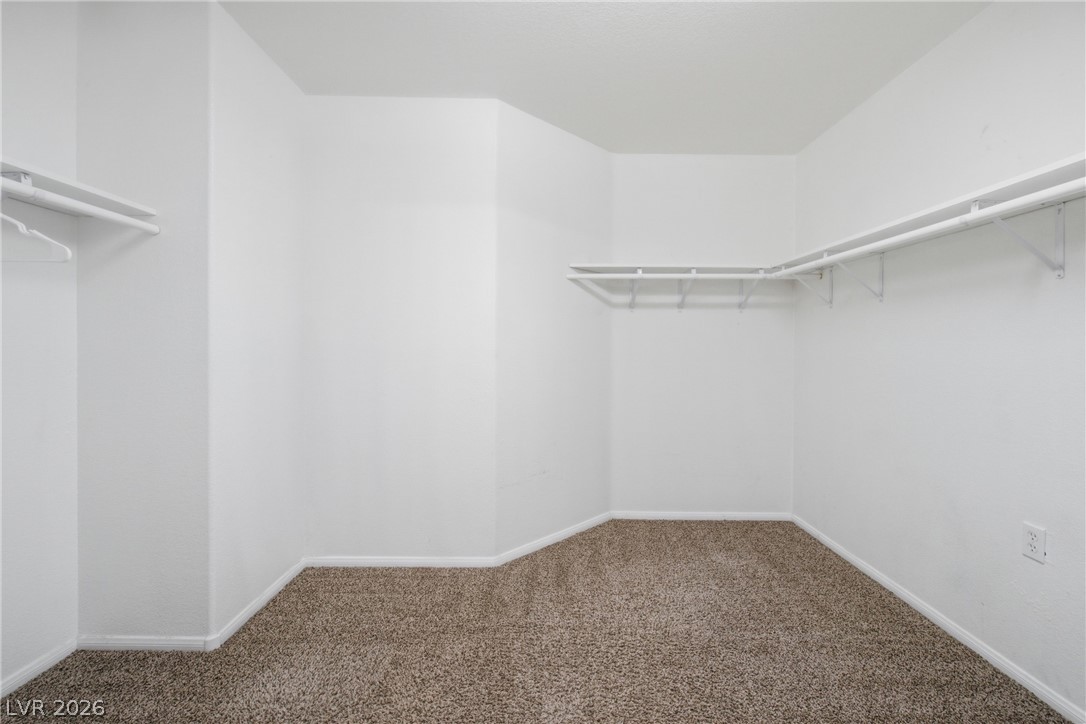
Ample built-in shelving maximizes storage potential inside this walk-in closet space.
Ample built-in shelving wraps around this functional storage space with wood-style flooring.
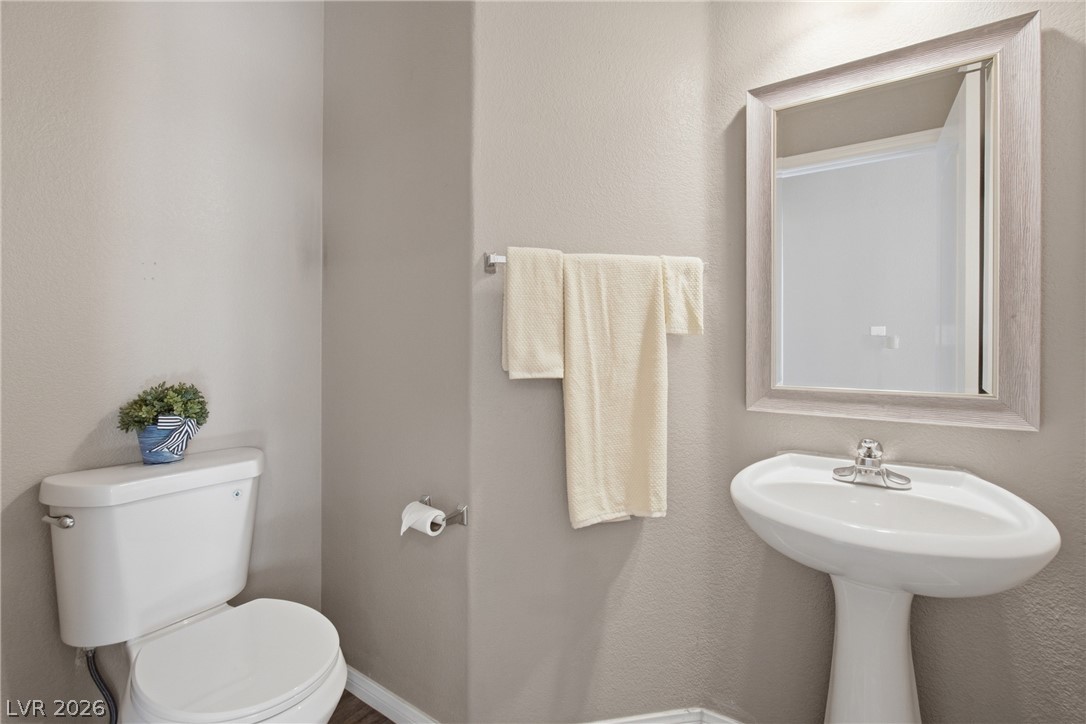
A classic pedestal sink paired with neutral walls completes this functional half bathroom.
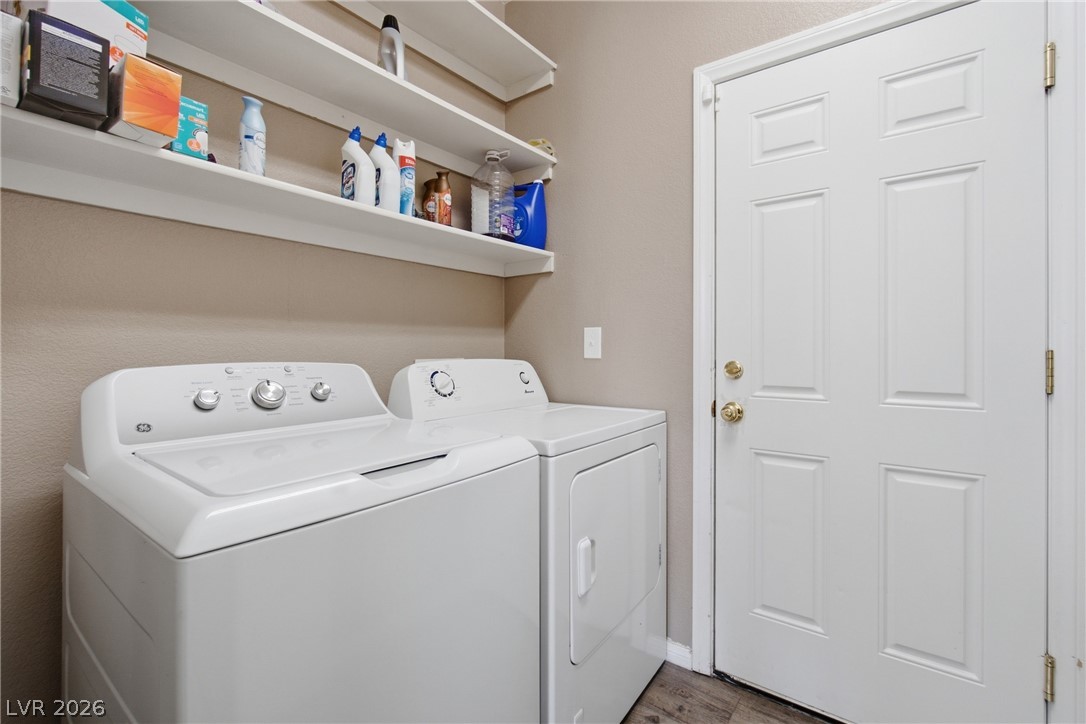
Functional laundry setup highlights overhead storage shelves and clean wall surfaces.
Plush carpeting anchors this versatile living area featuring a classic staircase design.
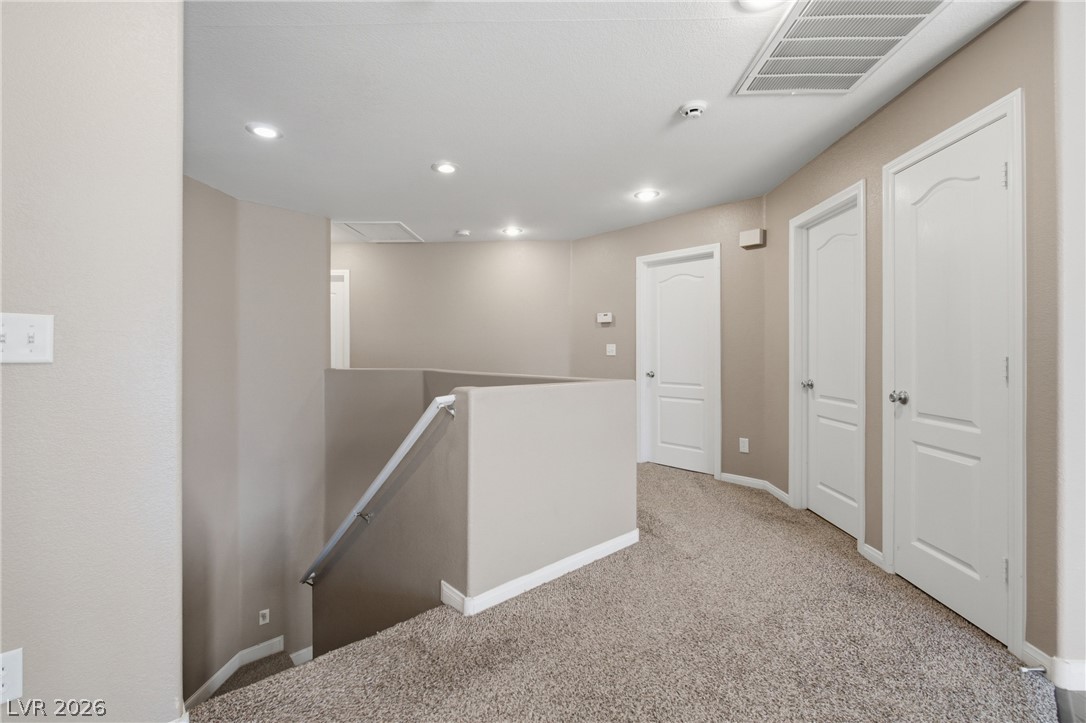
Recessed lighting illuminates this upper landing with plush carpeting and classic paneled doors.
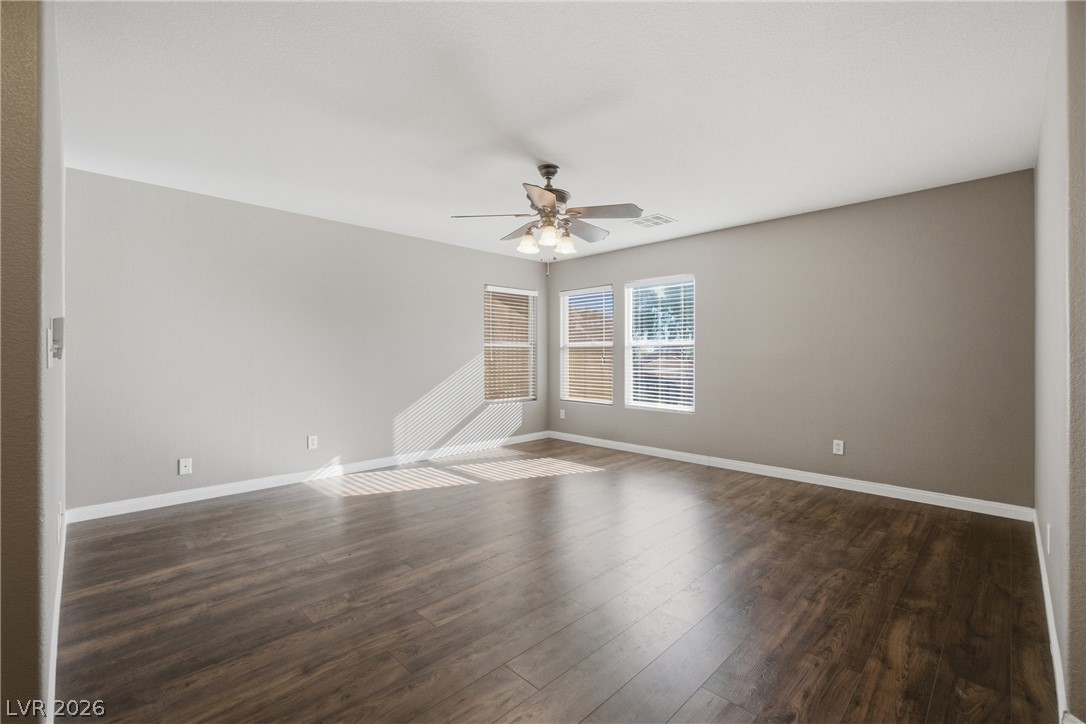
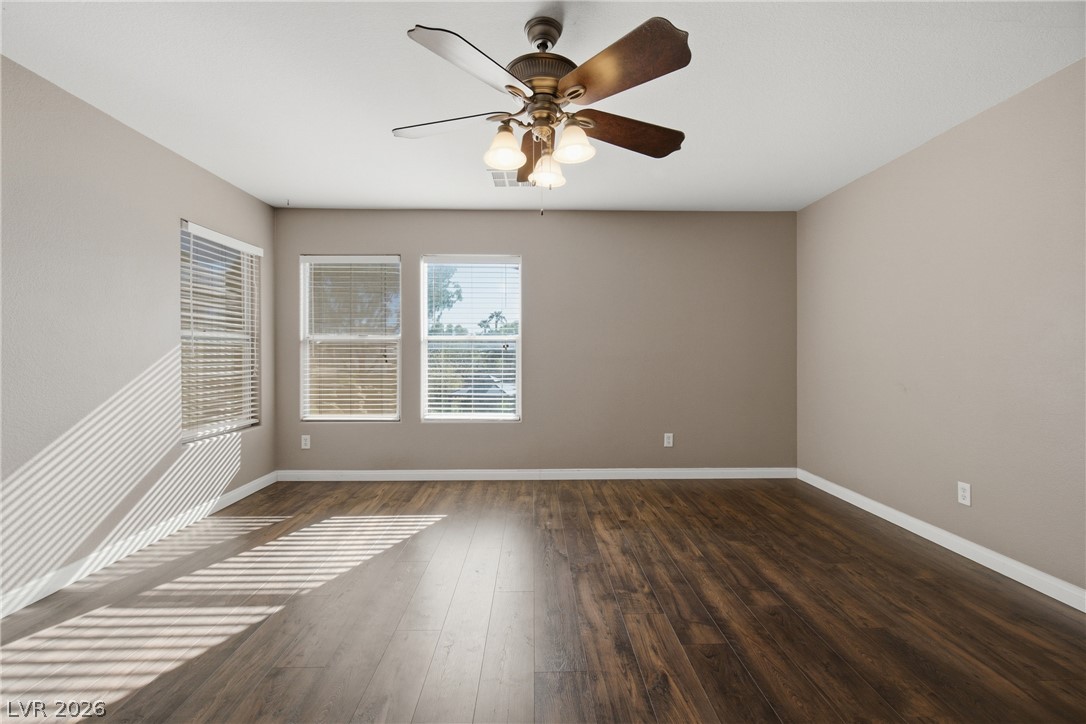
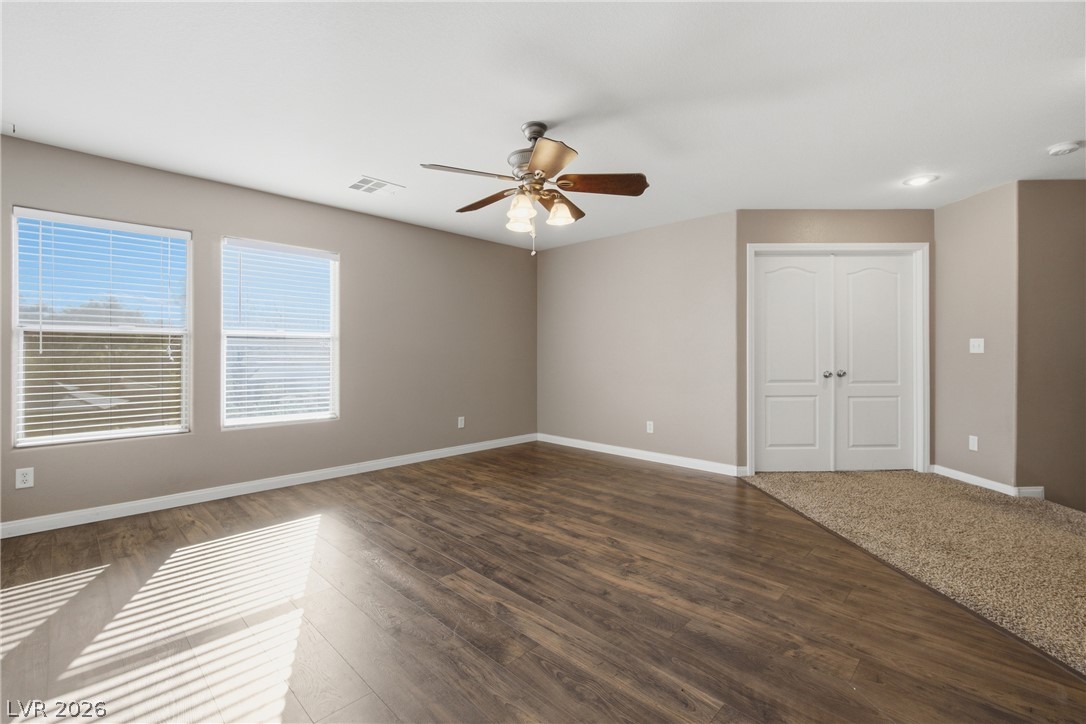
Rich wood-look flooring and multiple windows enhance this versatile living area.
Warm wood floors and streaming natural light define this versatile, open living area.
Gleaming wood floors and dual windows establish a refined architectural foundation in this versatile interior.
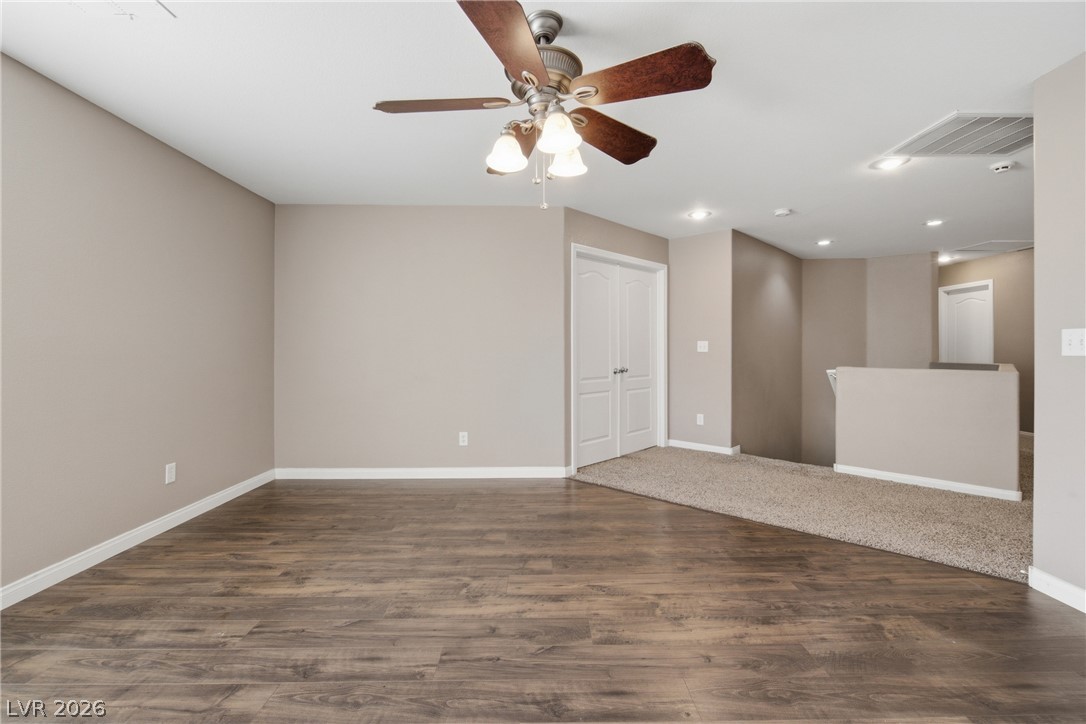
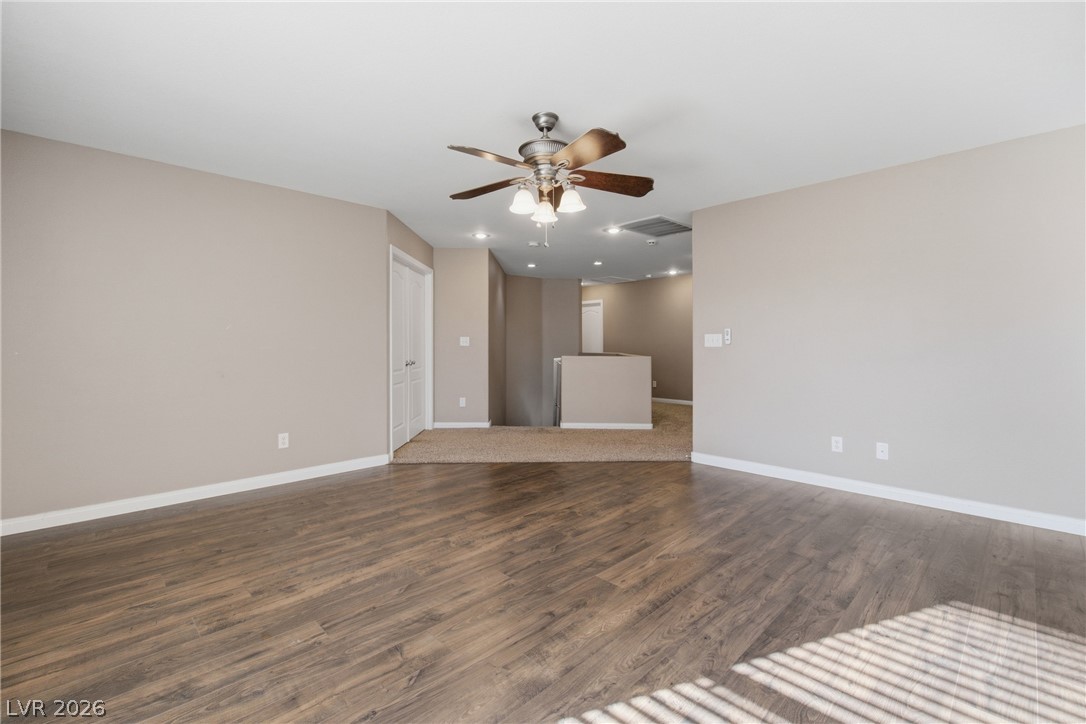
Gleaming wood floors anchor this open upstairs landing with recessed lighting and neutral walls.
Gleaming hardwood floors and a spacious layout anchor this versatile upper level living space.
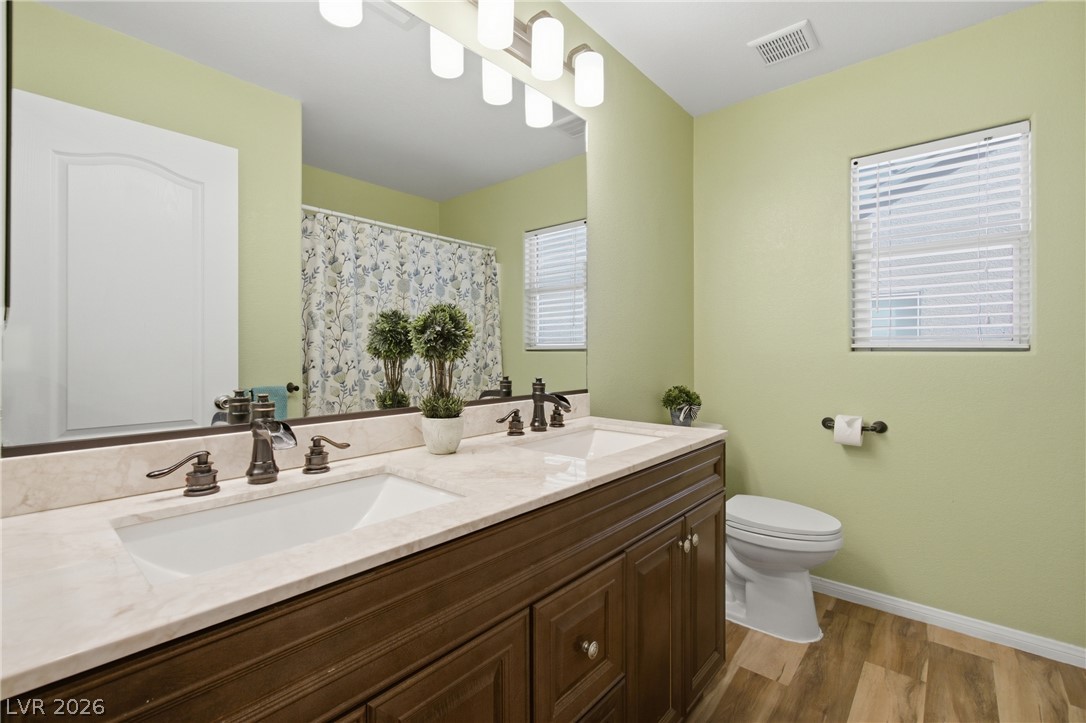
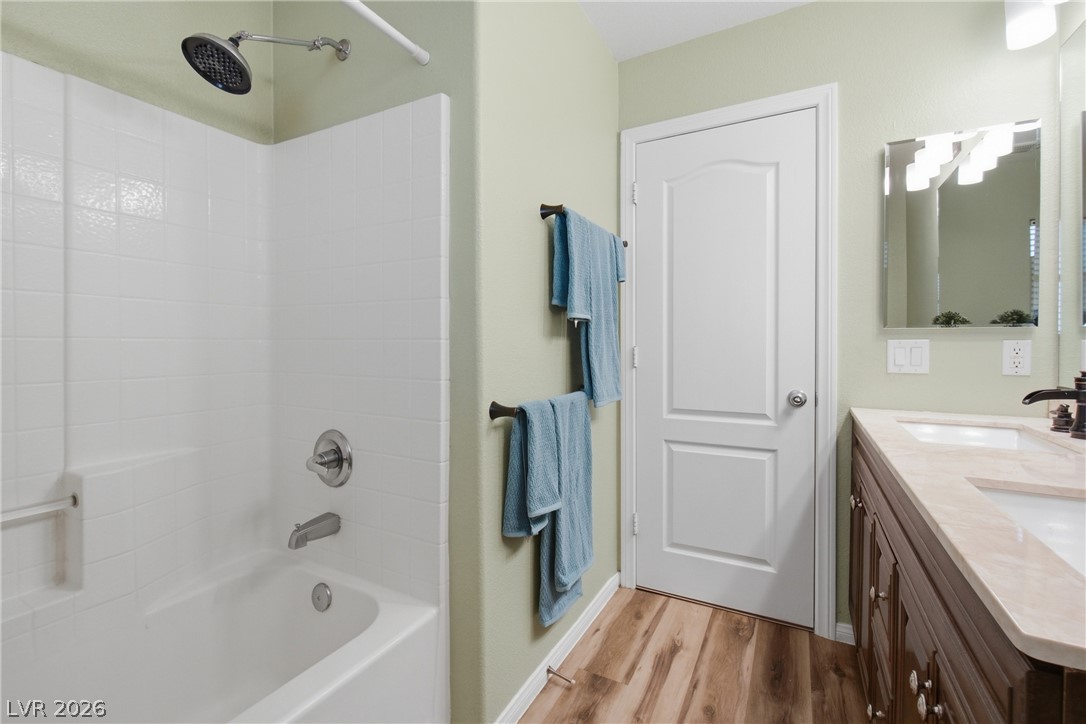
A classic wooden double vanity paired with stone counters anchors this well-lit bathroom space.
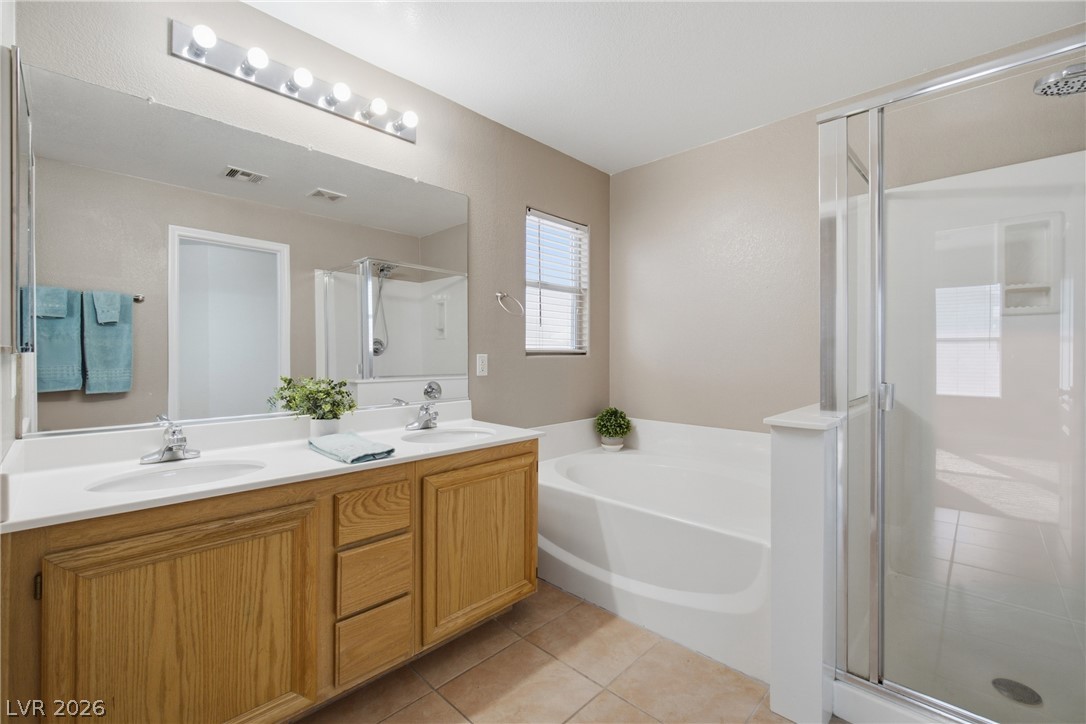
A double vanity with stone counters complements the shower and tub in this bathroom.
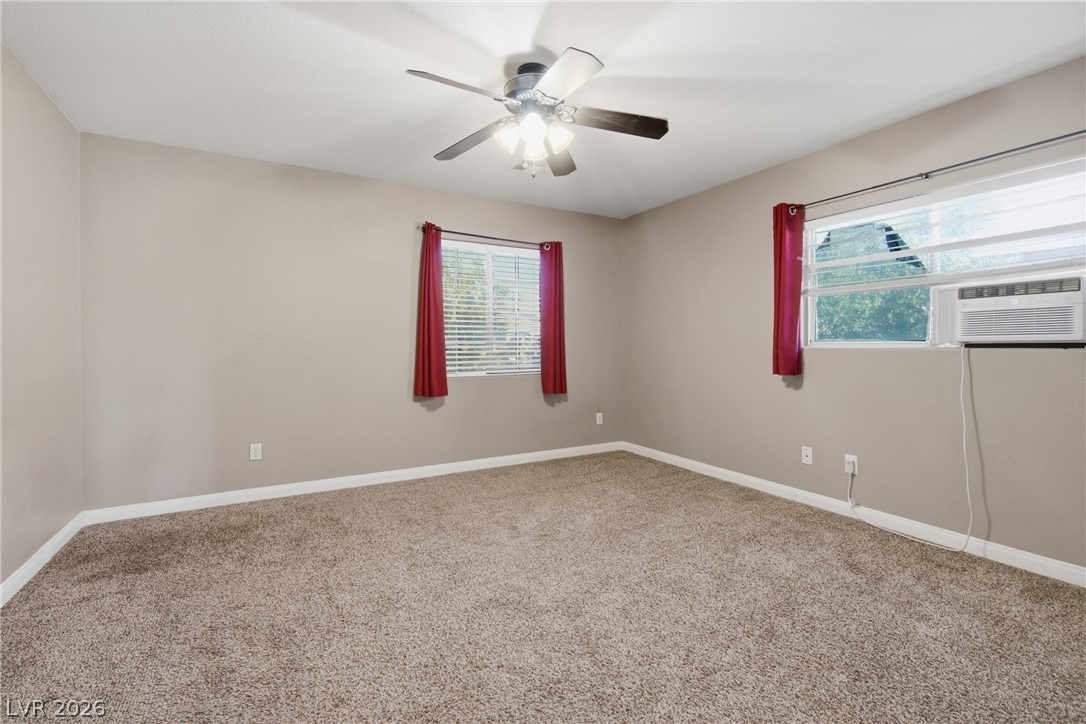
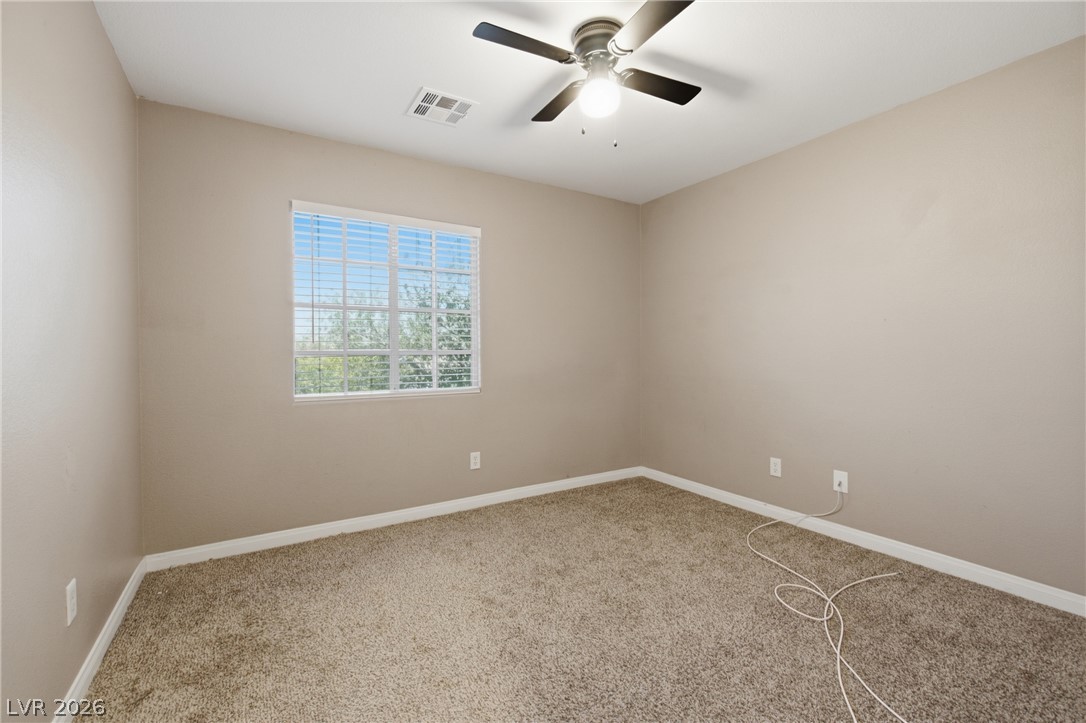
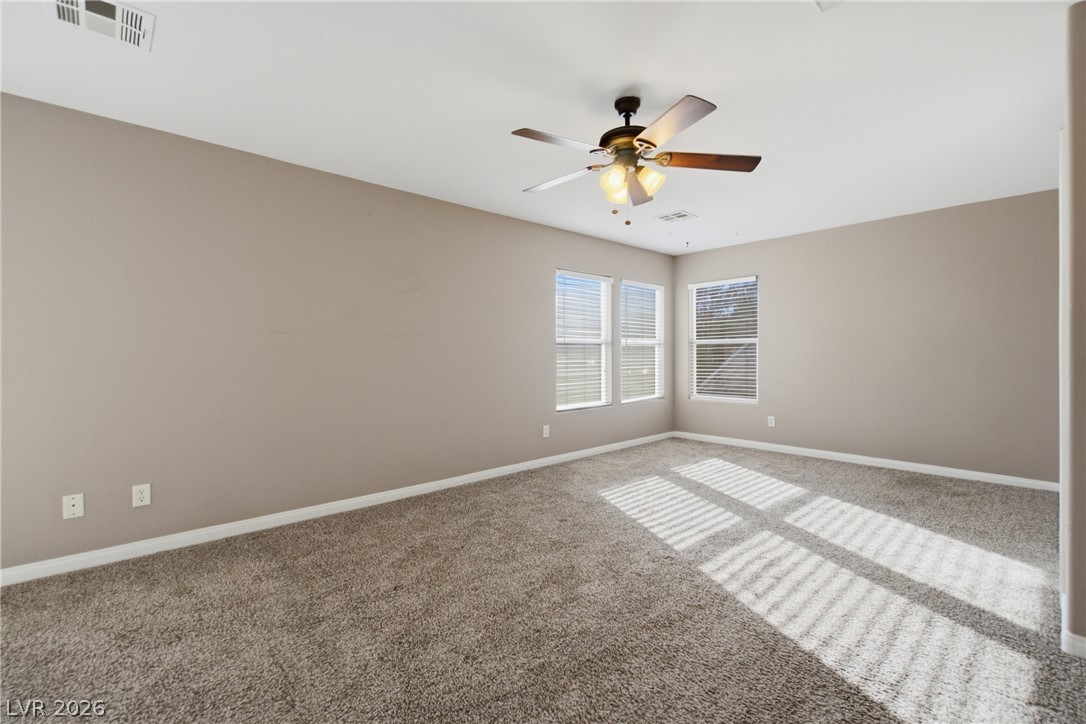
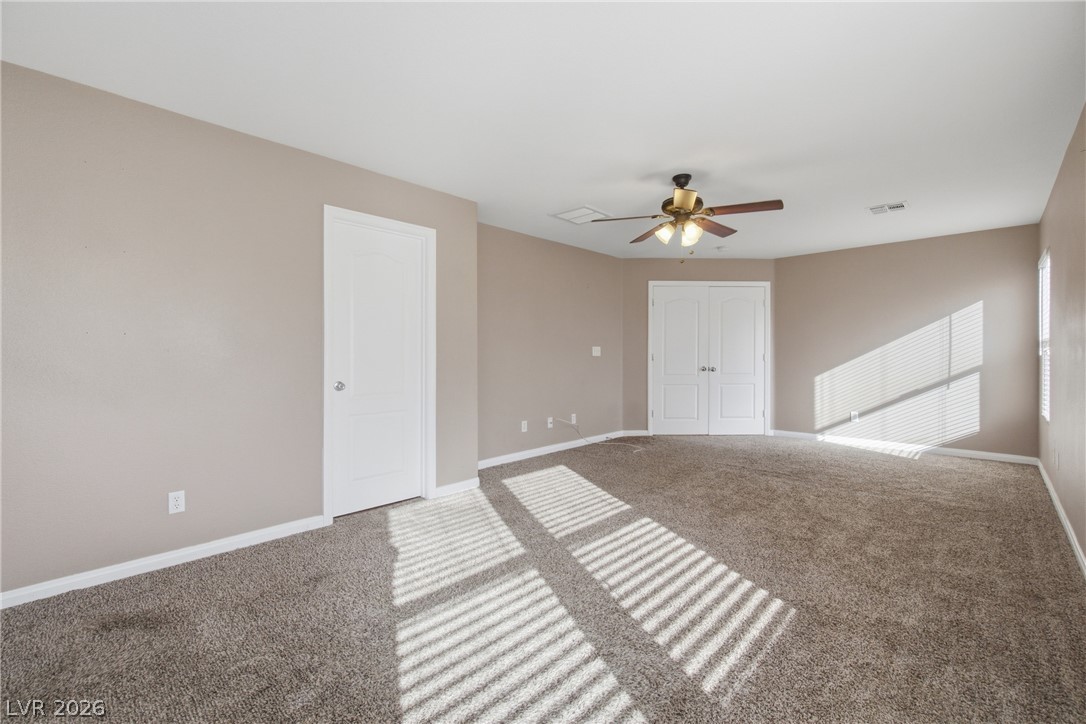
Soft wall-to-wall carpeting and neutral walls create a comfortable, inviting retreat.
Soft carpeting pairs with neutral walls in this comfortable bedroom space.
Plush carpeting anchors this versatile room under a smooth ceiling with trim molding.
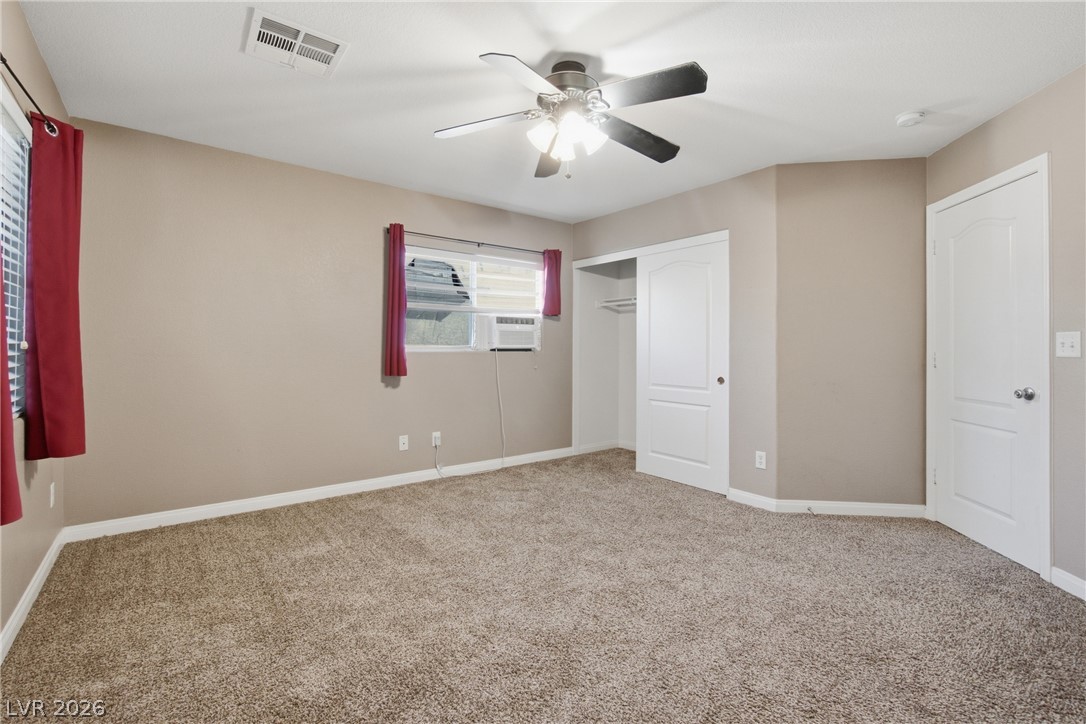
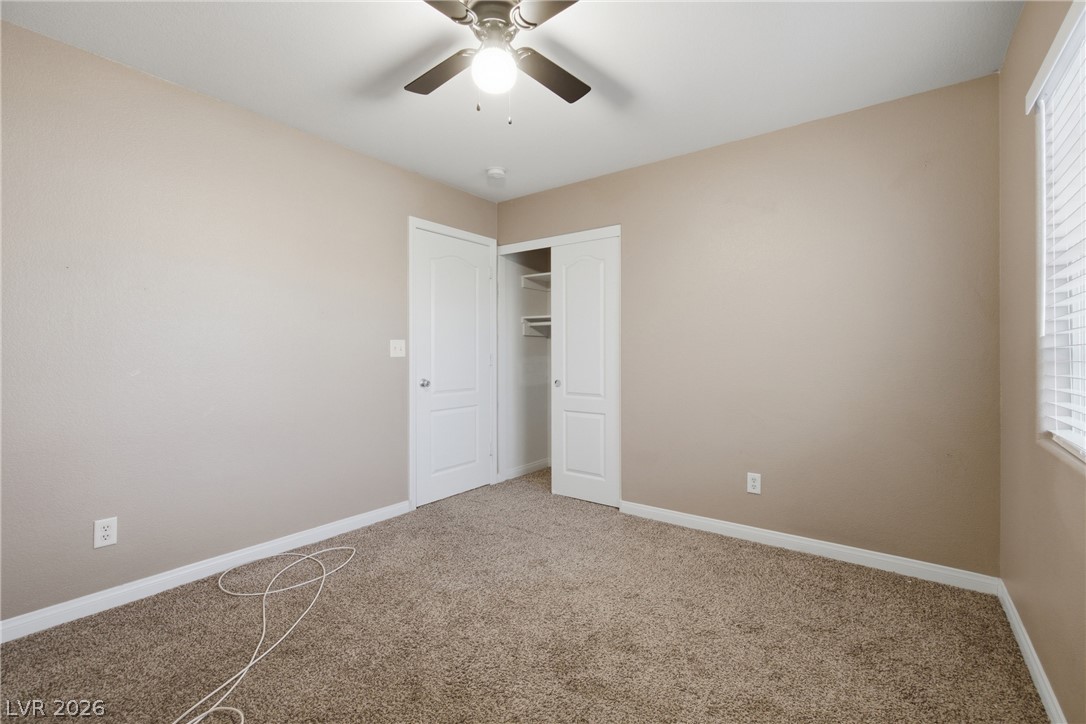
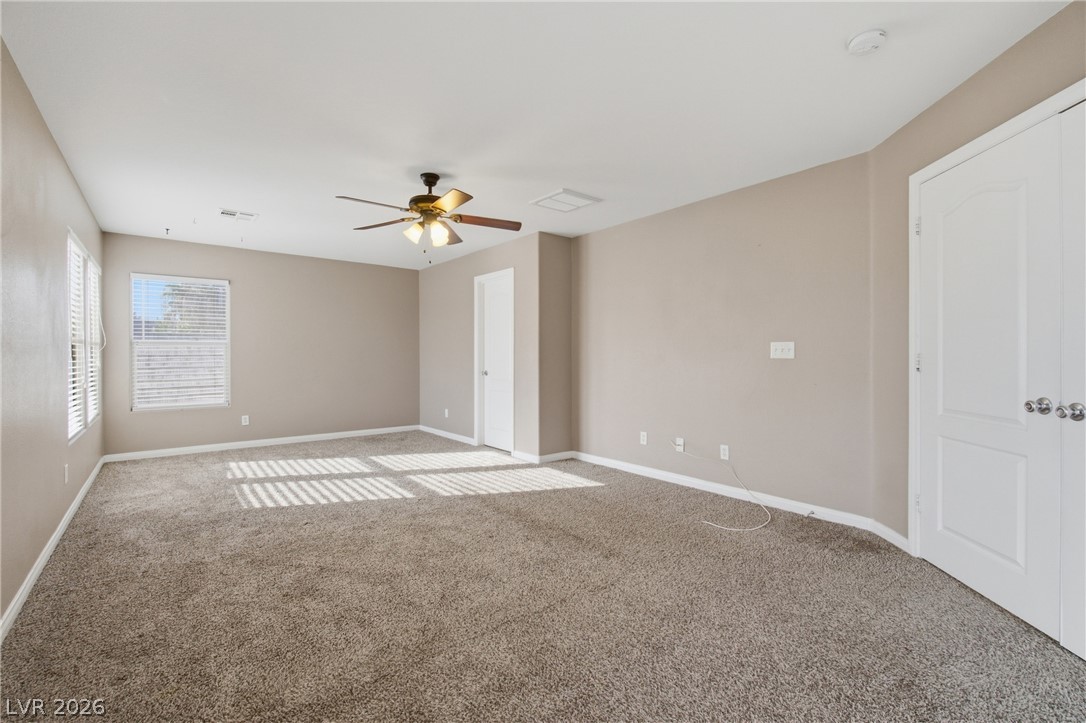
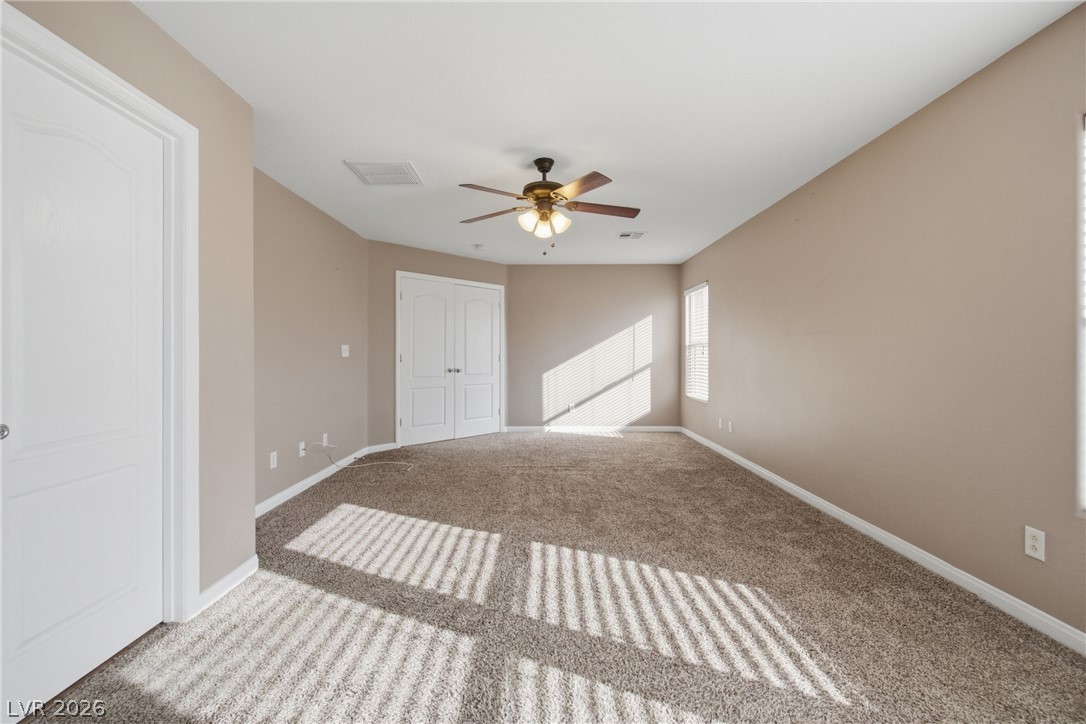
A quiet bedroom offers neutral walls, wall-to-wall carpeting, and a built-in closet with shelving.
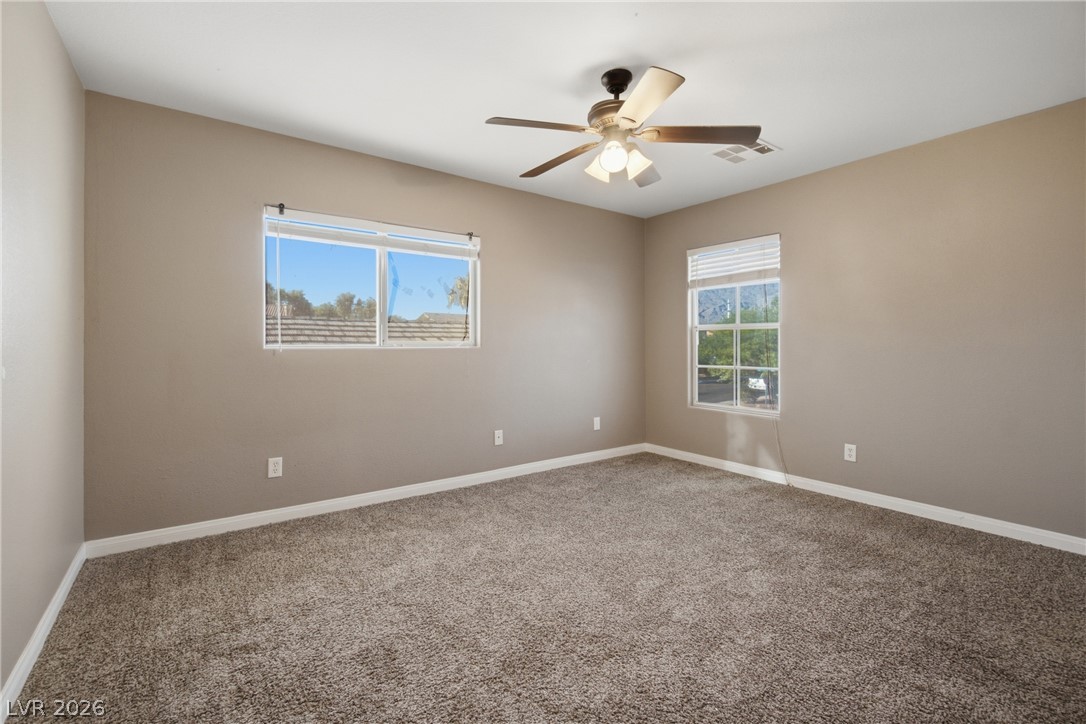
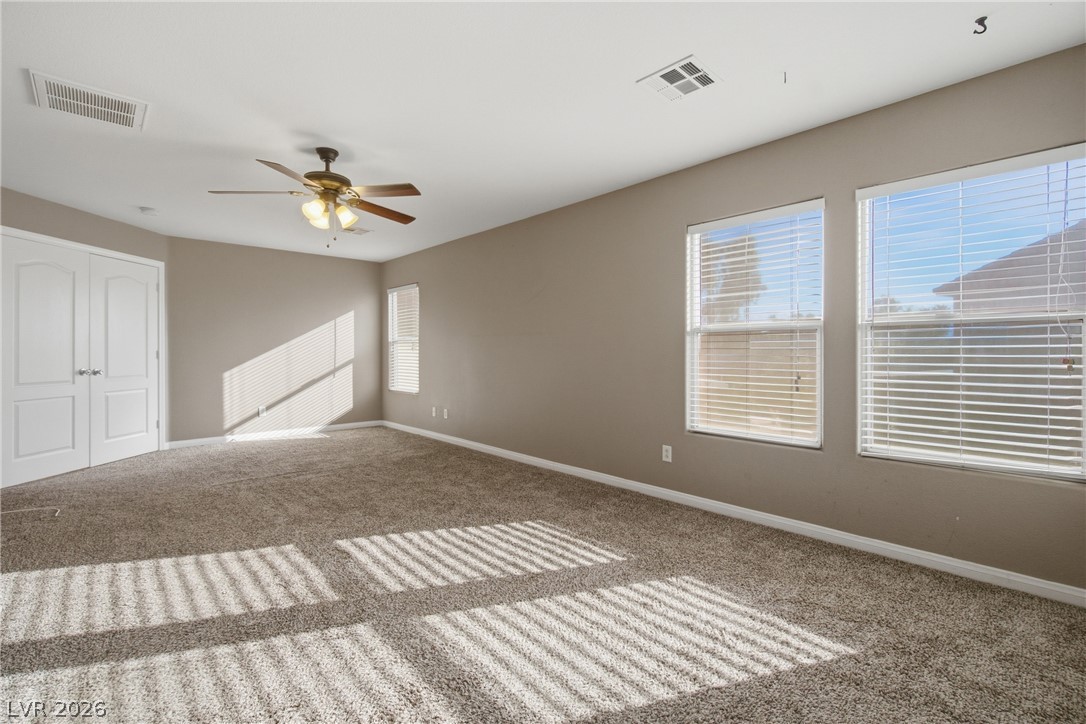
Plush carpeting and dual windows illuminate this versatile secondary bedroom space.
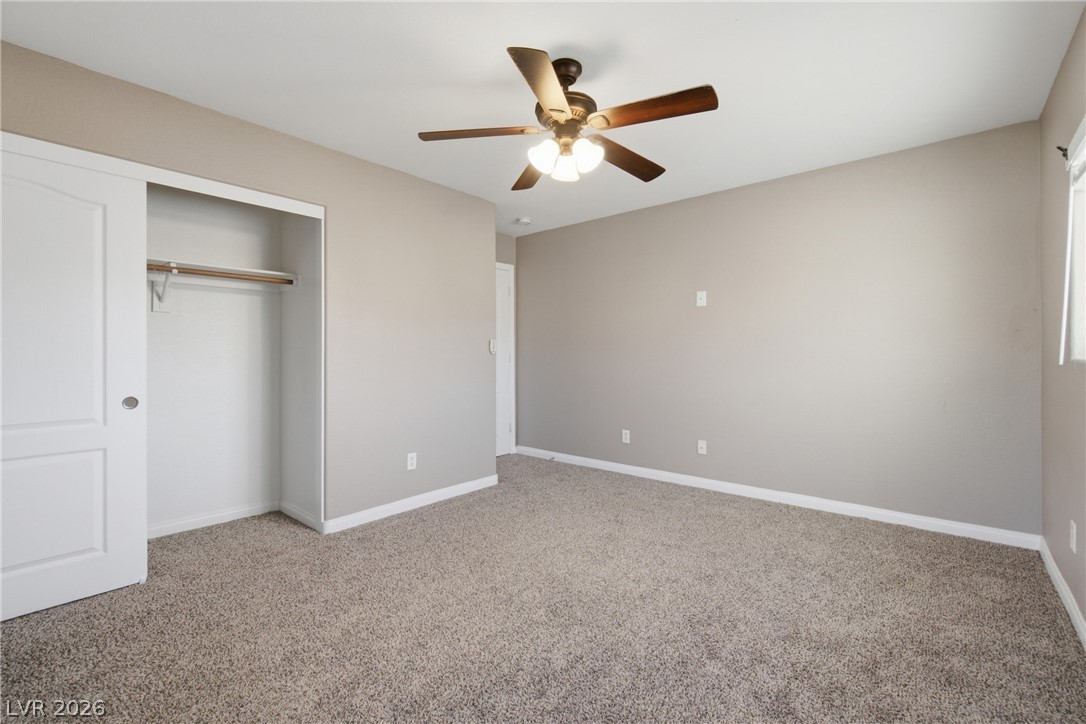
Plush carpeting and neutral walls define this comfortable bedroom featuring a built-in closet.
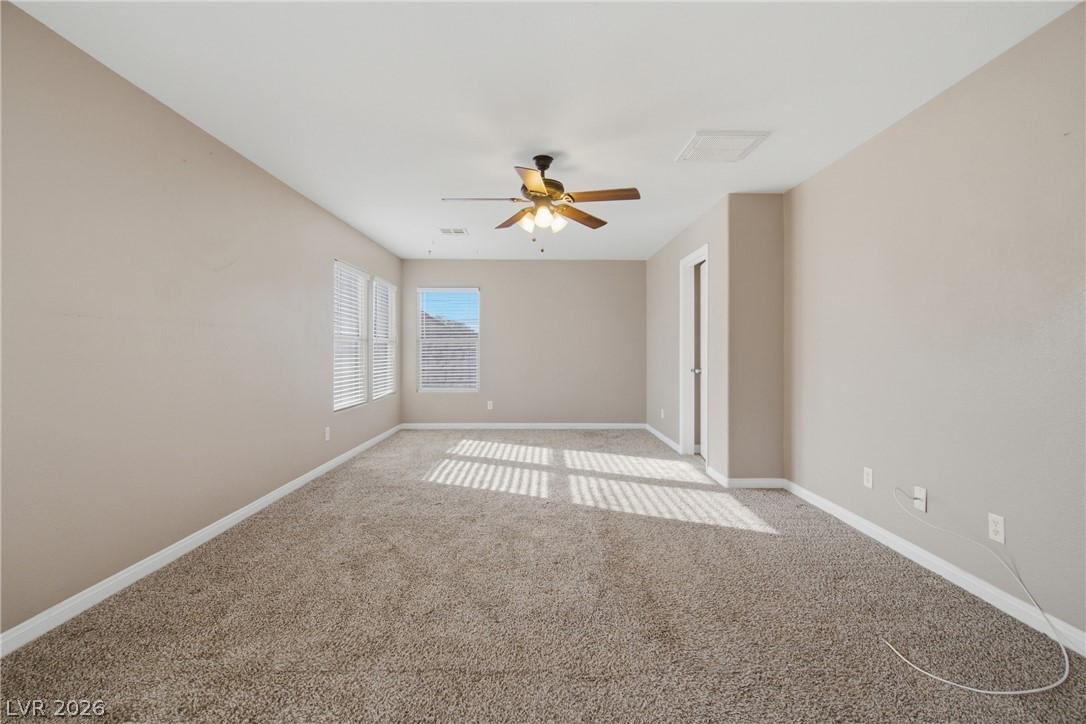
Natural light streams across the plush carpeting through large windows in this versatile bedroom.
Plentiful natural light streams across the textured carpeting of this versatile bedroom space.
Plentiful natural light streams across this bedroom featuring plush carpeting and neutral walls.
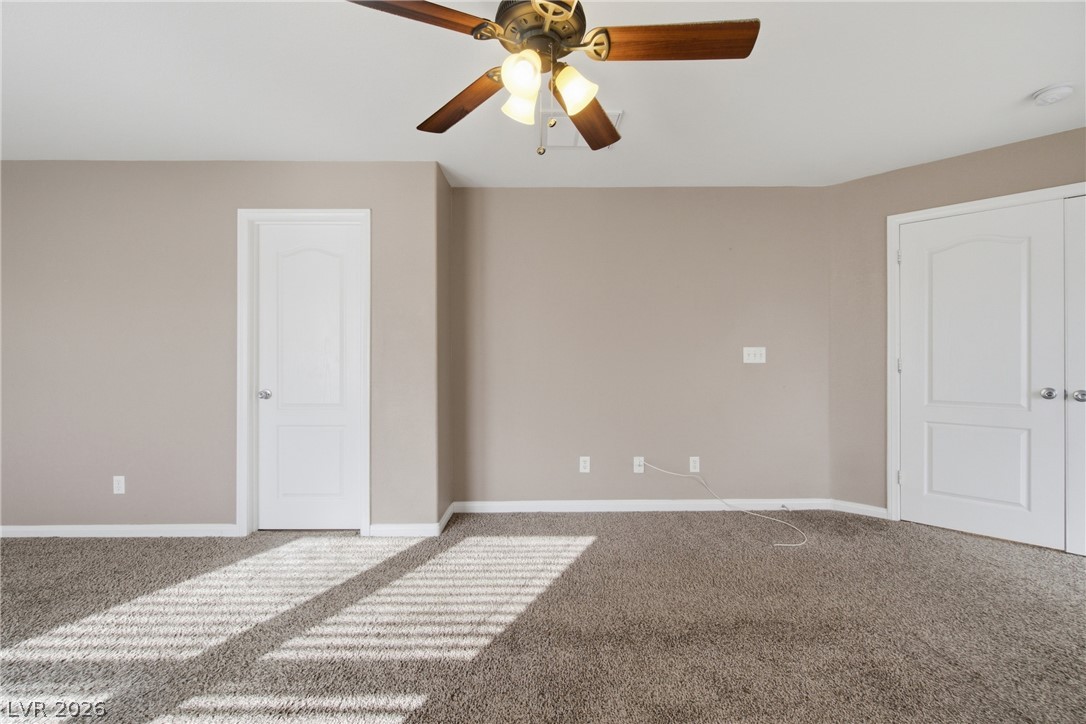
Smooth walls and soft carpeting define this versatile space illuminated by natural light.
Plentiful natural light streams across the carpeted flooring of this versatile bedroom space.
Plentiful natural light streams across the carpeted floor of this spacious bedroom.
Natural light pours through multiple windows, illuminating the plush carpeting of this spacious living area.
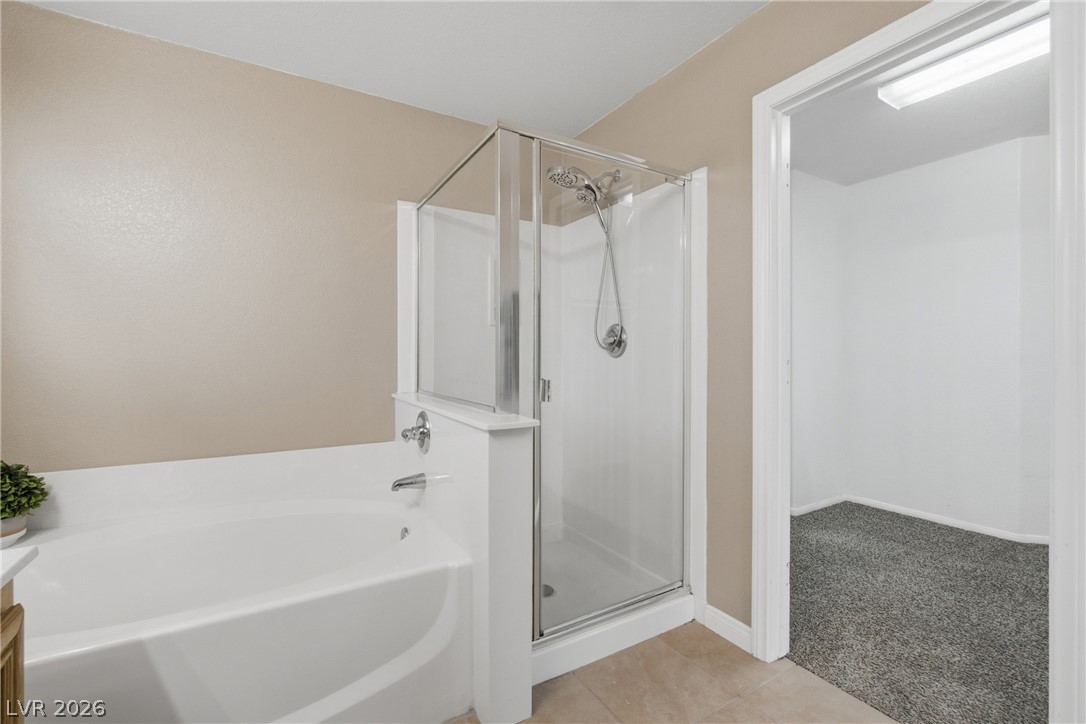
An inviting bathroom offers a dual sink vanity alongside a separate soaking tub and shower.
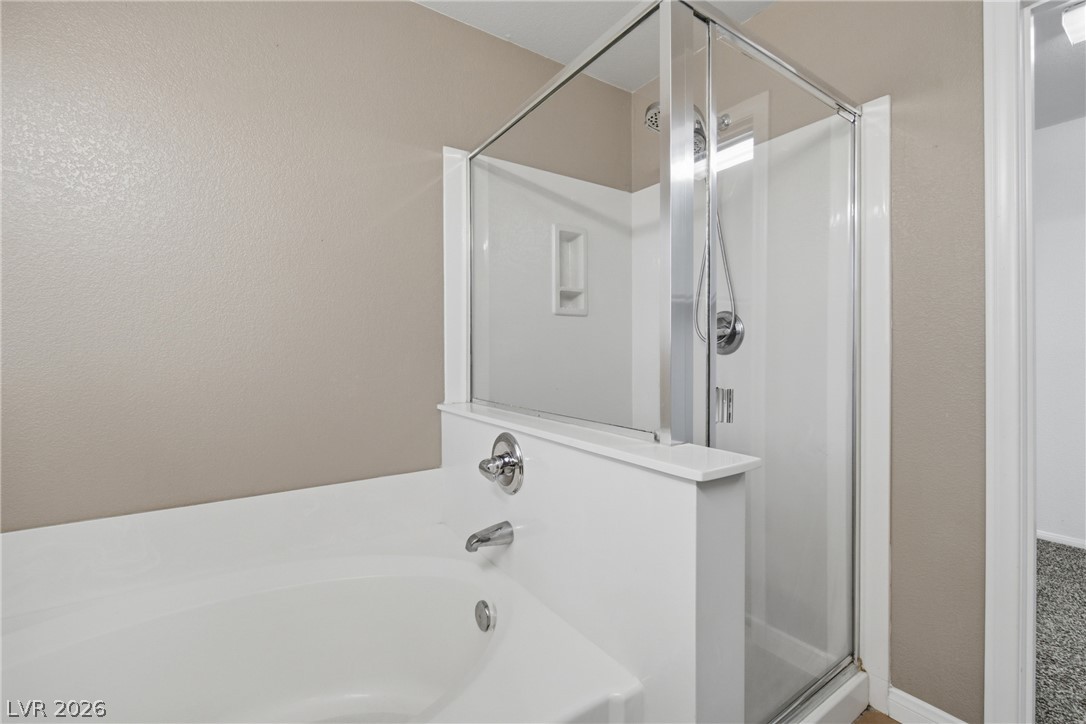
A glass-enclosed walk-in shower stands adjacent to a deep soaking tub.
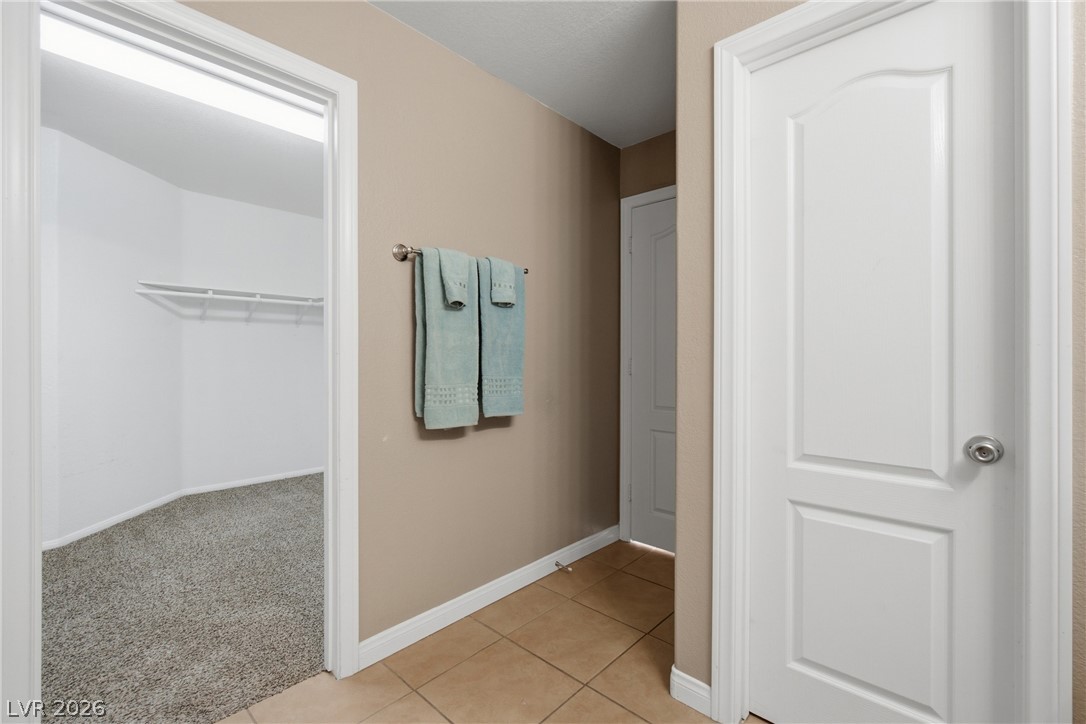
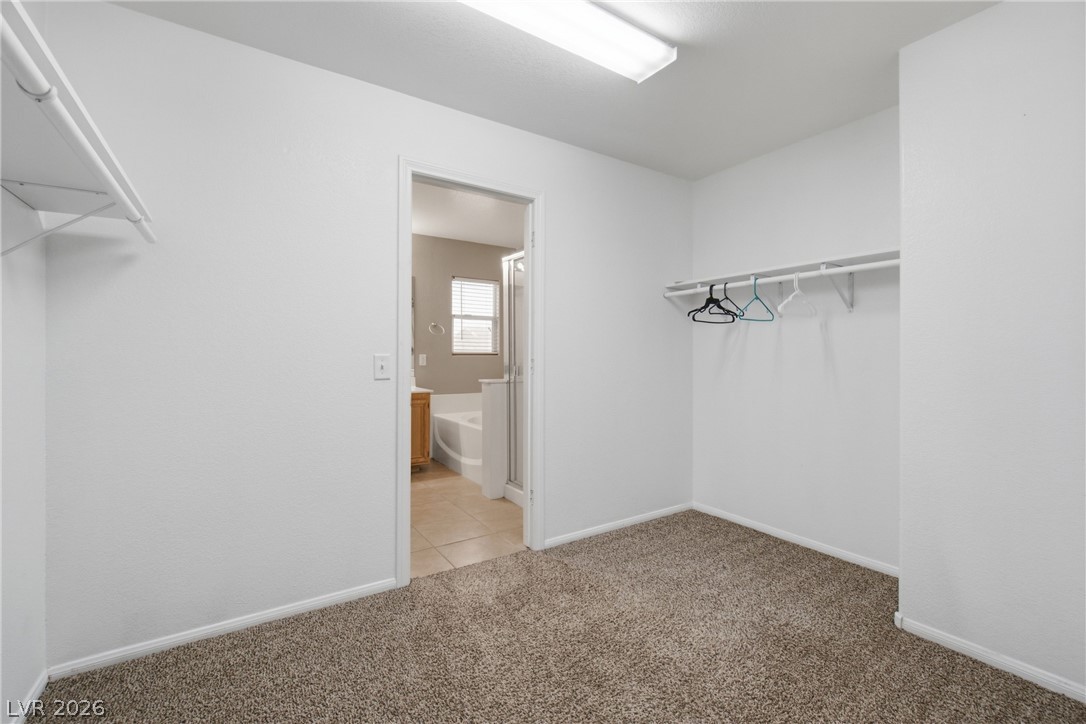
A spacious walk-in closet with plush carpeting opens directly off the tile-floored bathroom hallway.
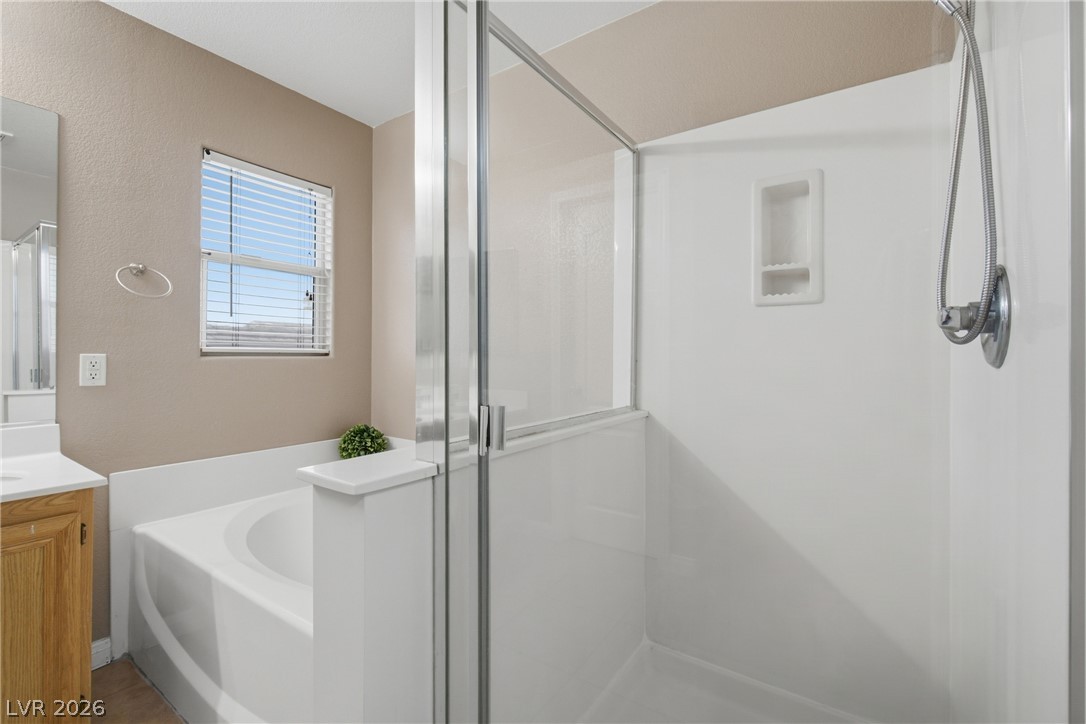
Natural light from a classic window brightens a bathroom featuring a tub and glass shower.
A glass-enclosed walk-in shower sits adjacent to a deep soaking tub in this bathroom.
A spacious walk-in closet includes carpet flooring and extensive wrapping shelves.
Ample storage potential awaits in this carpeted closet space directly off the primary bathroom.
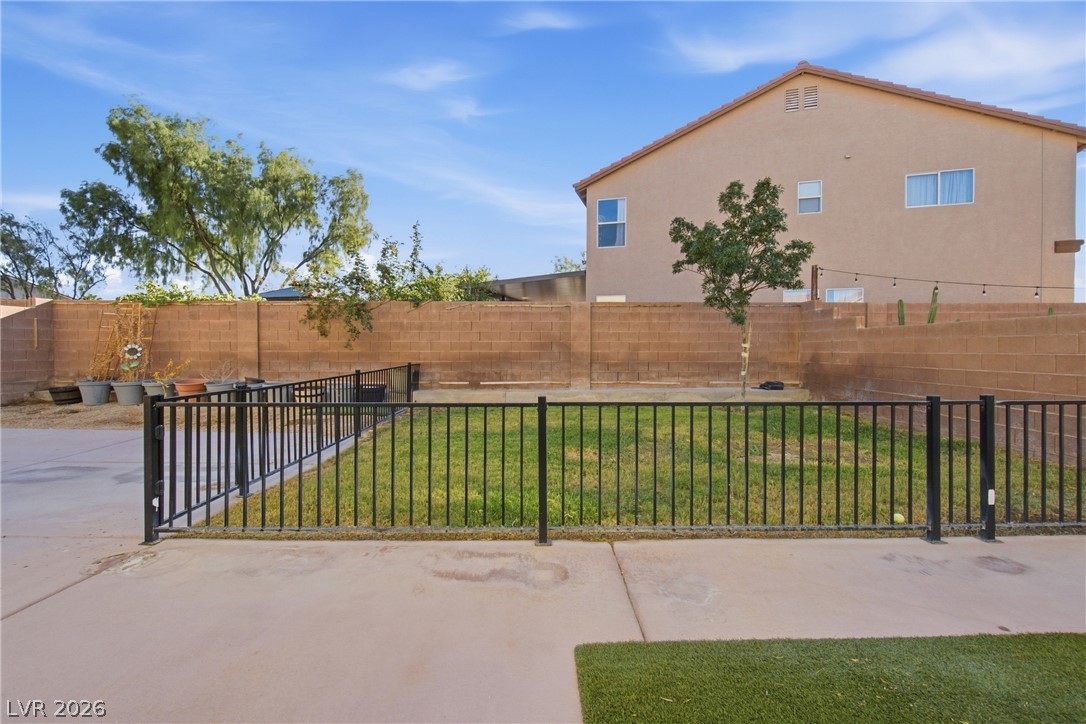
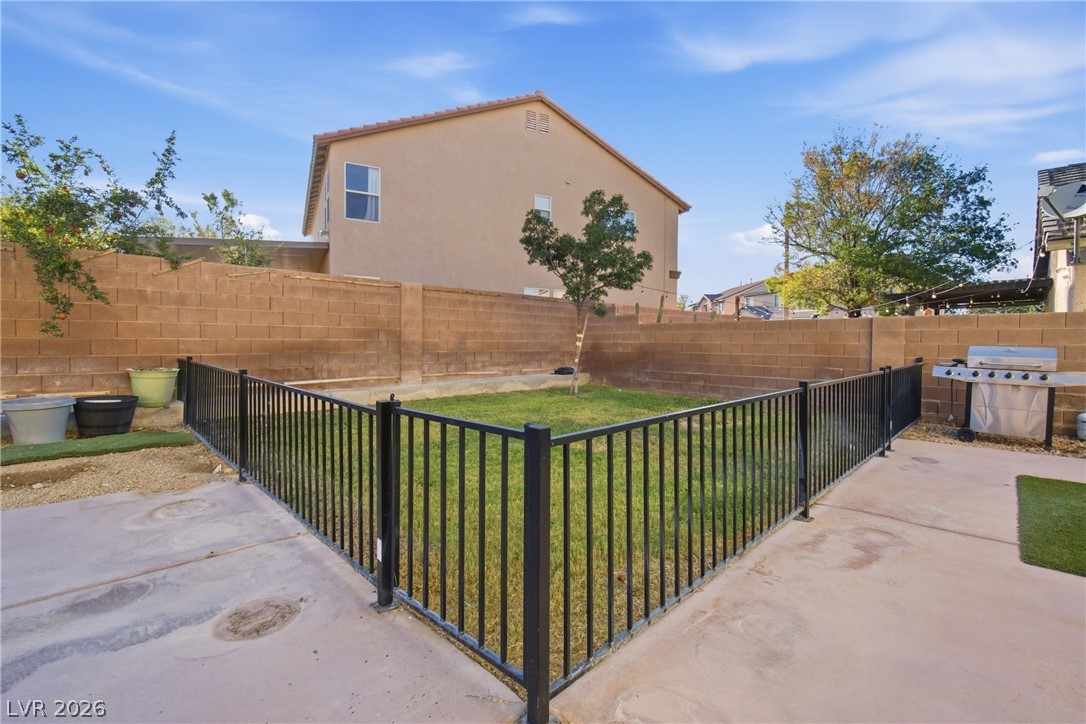
A fenced lawn area highlights this terraced backyard space.
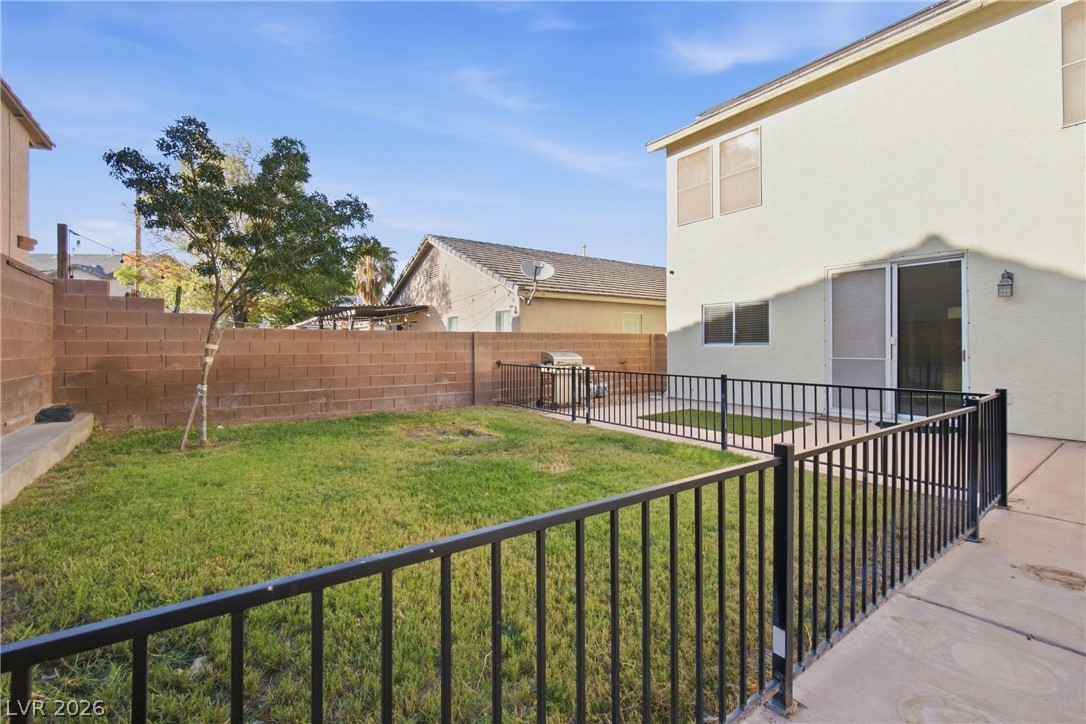
Concrete patio spaces and a fenced lawn area anchor this private outdoor setting.
Secure fencing surrounds a level grassy lawn alongside a paved patio area.
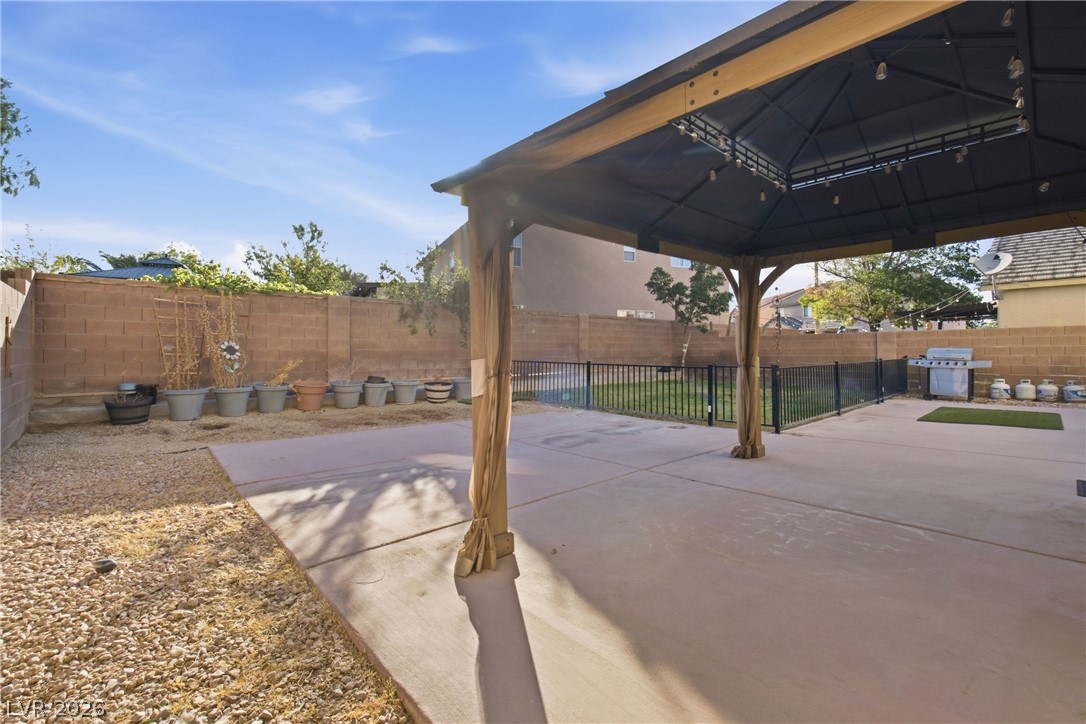
An enclosed backyard features a grassy lawn bordered by concrete paths and metal fencing.
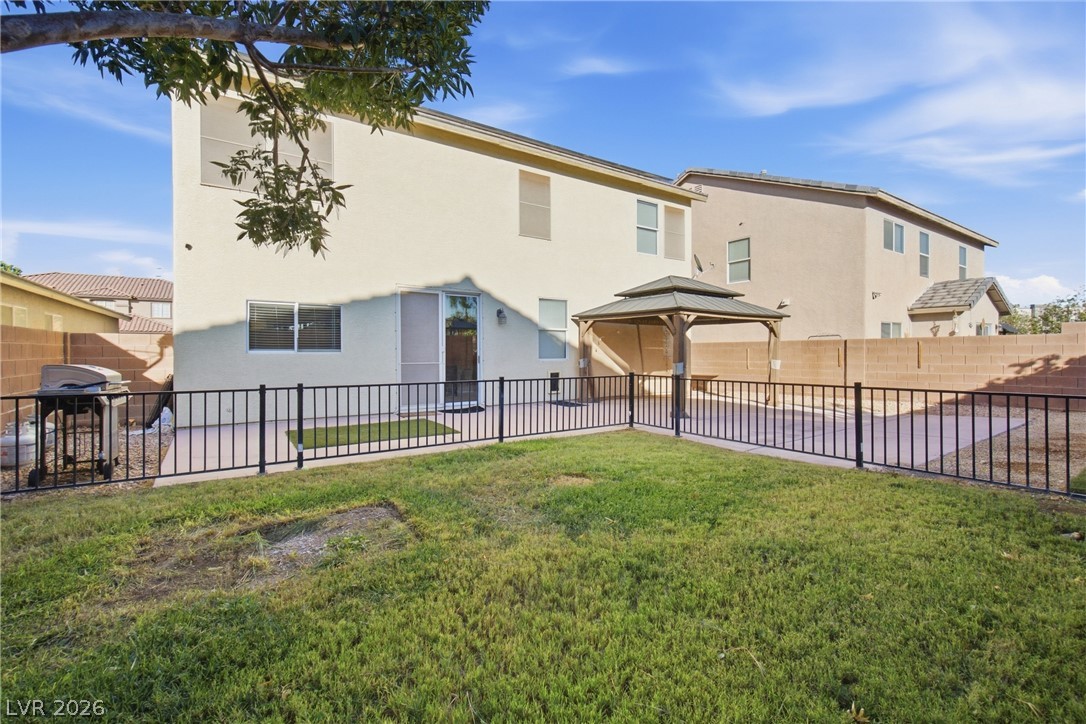
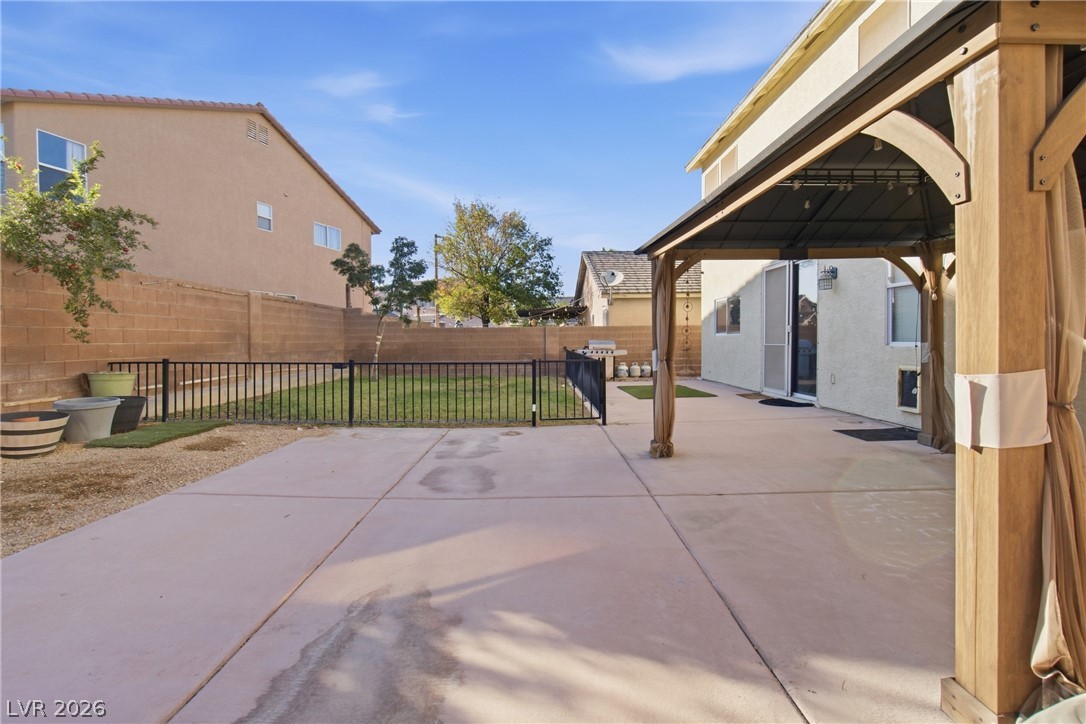
An enclosed grassy yard sits adjacent to a paved patio area with a gazebo.
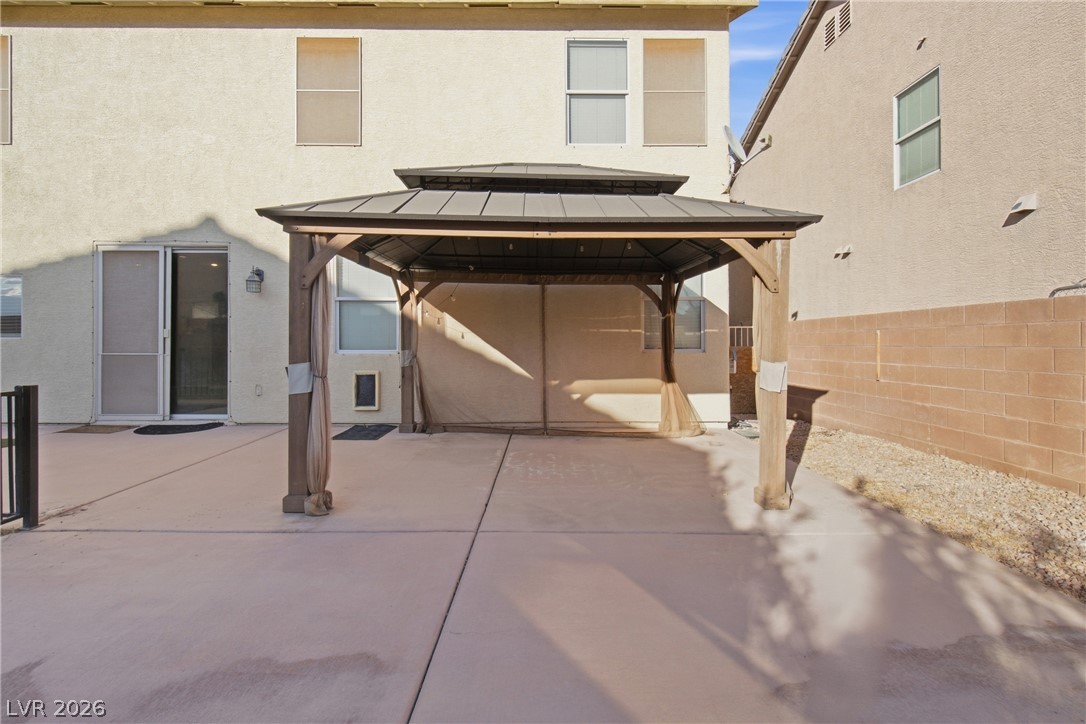
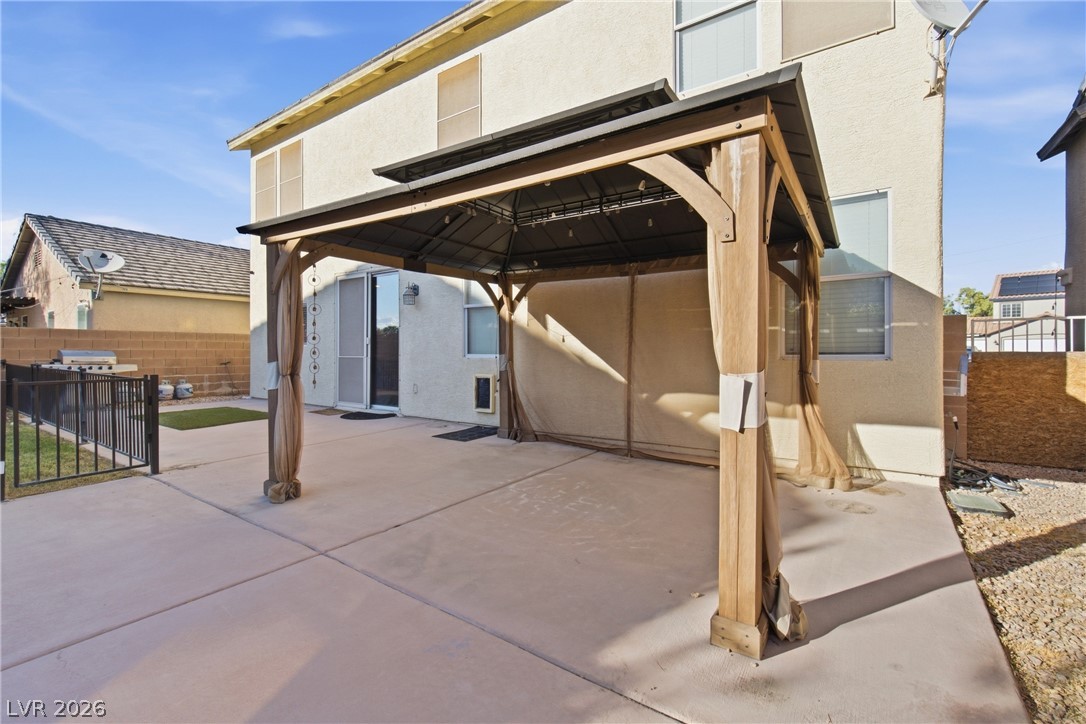
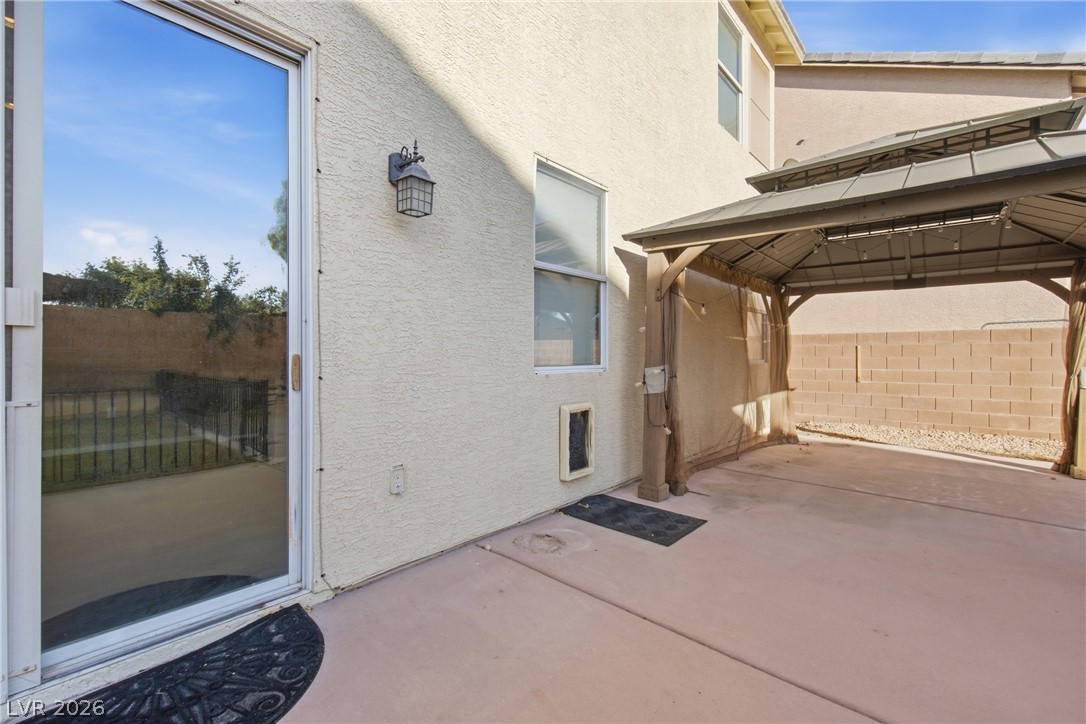
An inviting backyard patio features a sturdy covered gazebo set on clean concrete paving.
An inviting backyard patio features a sturdy wooden gazebo over a spacious concrete deck.
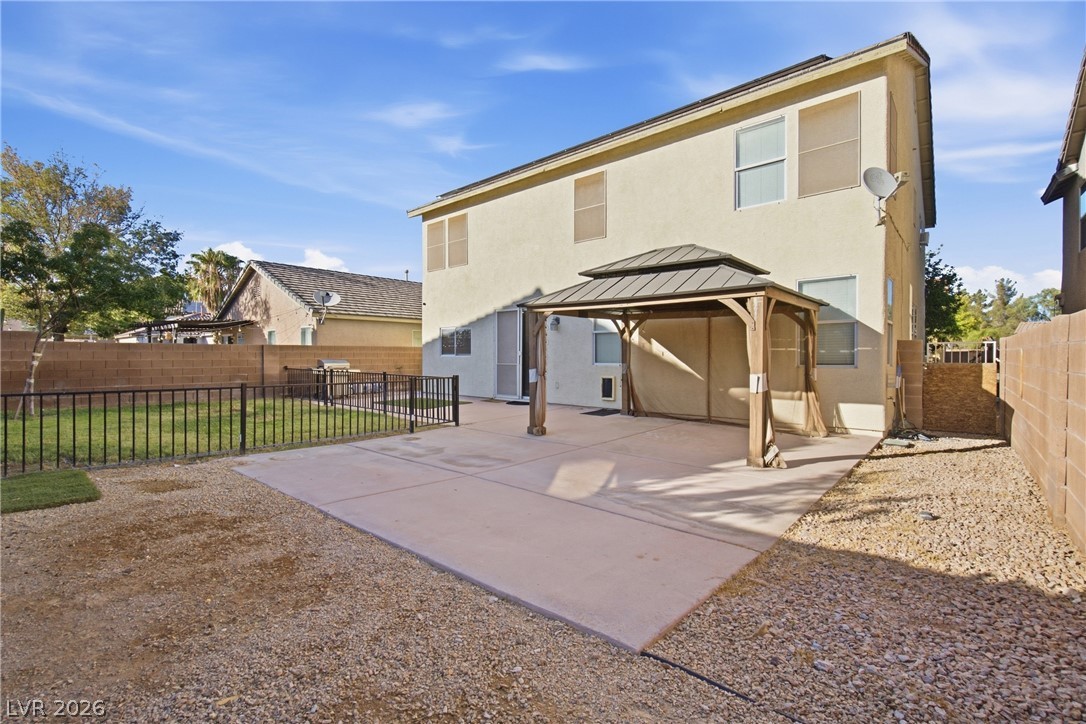
A spacious concrete patio and detached gazebo define the low-maintenance backyard of this two-story home.
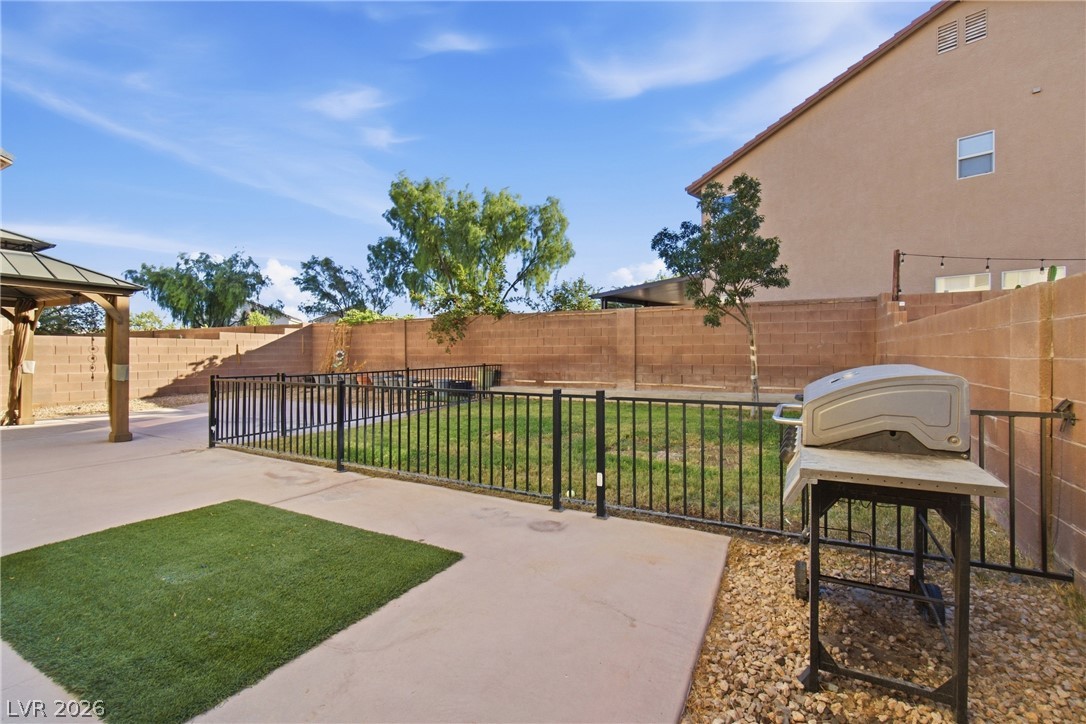
An expansive concrete patio connects seamlessly to a fenced lawn under open skies.
An expansive concrete patio features a large shaded gazebo overlooking a fenced lawn area.
An inviting concrete patio features a covered gazebo area perfect for outdoor relaxation.