
Alice Ruckstuhl - Sierra Nevada Properties
1495 Ridgeview Dr, #200
Reno, NV 89519
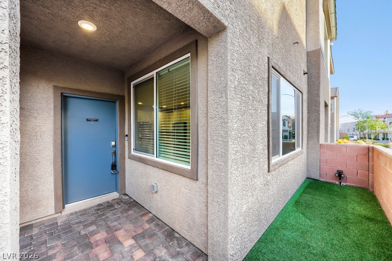
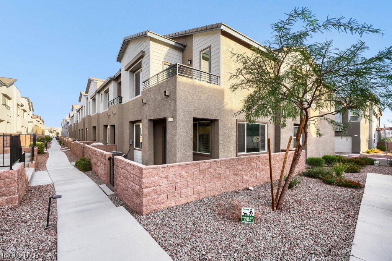
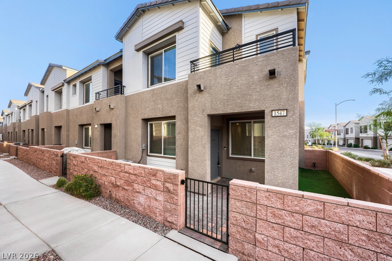
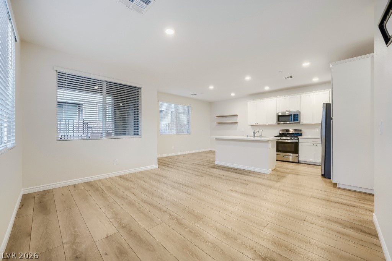
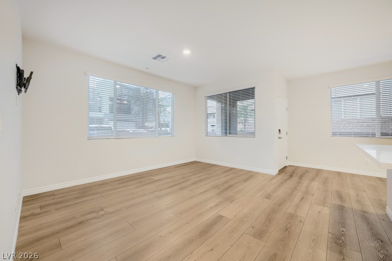
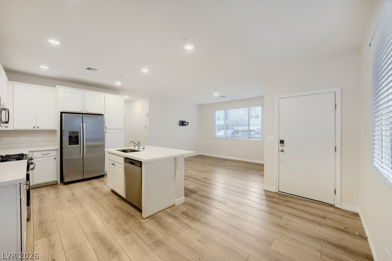
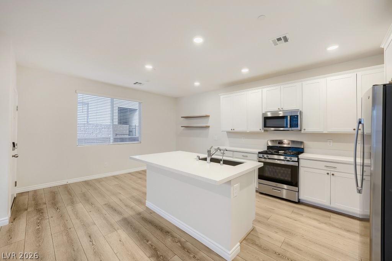
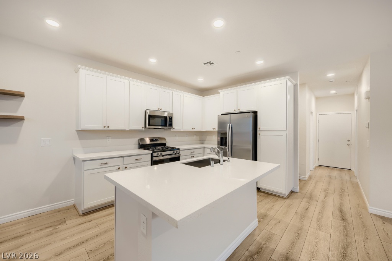
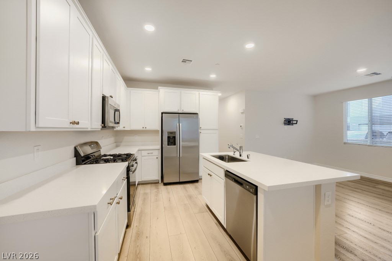
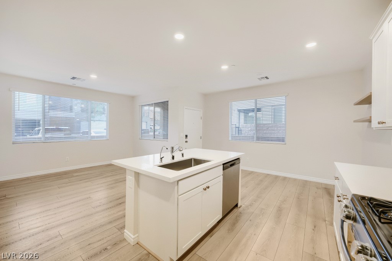
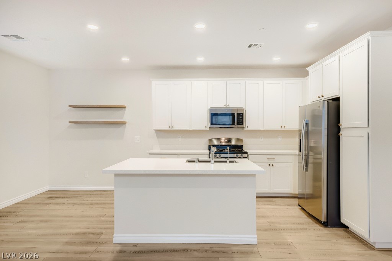
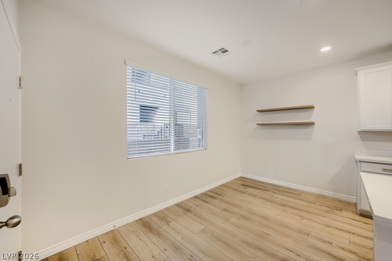
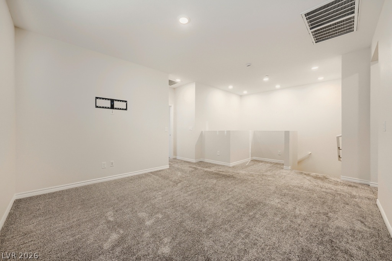
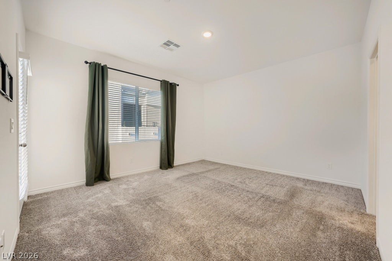
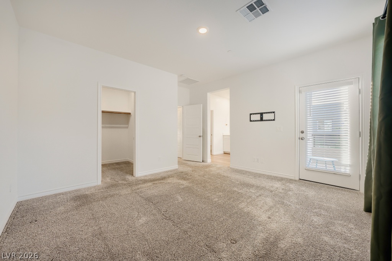
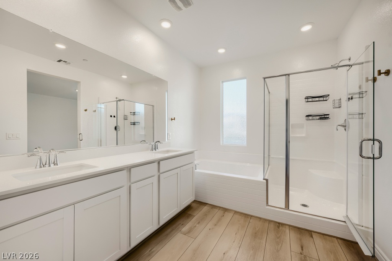
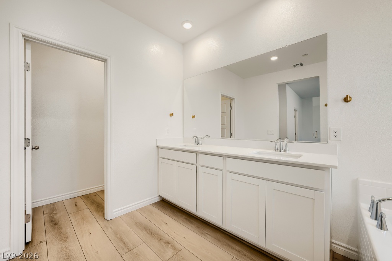
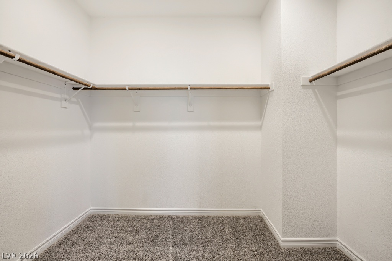
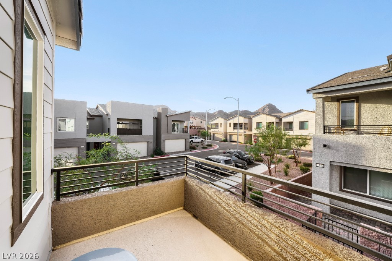
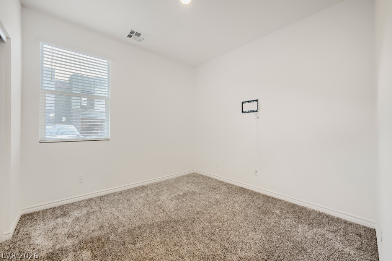
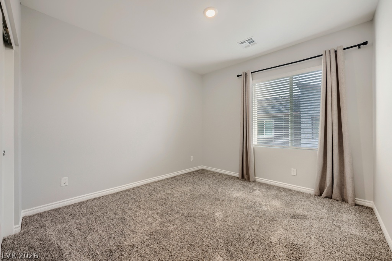
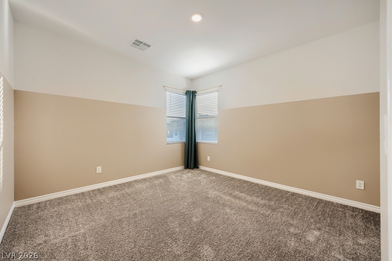
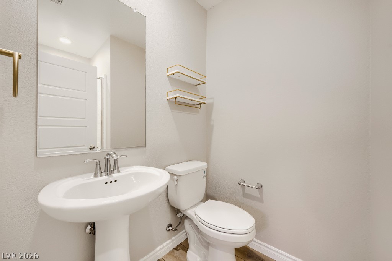
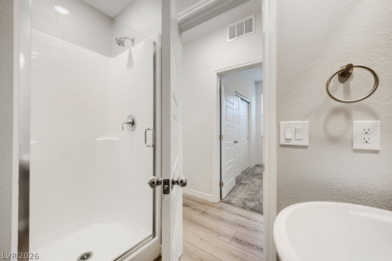
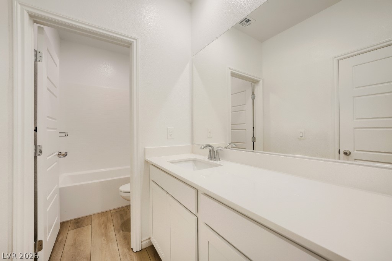
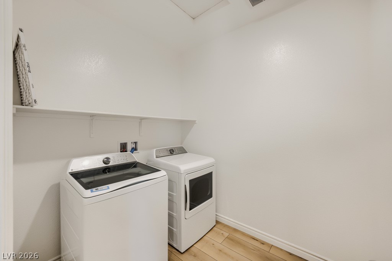
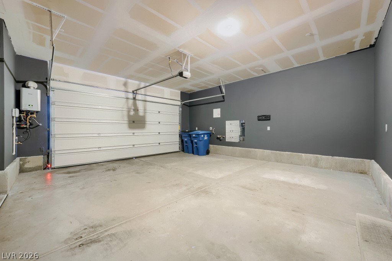
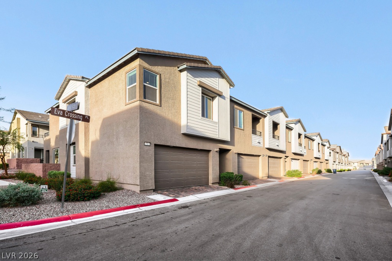
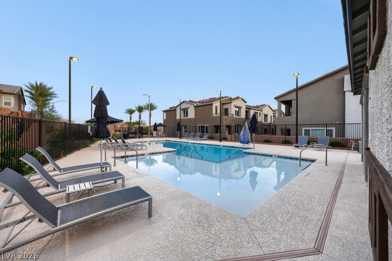
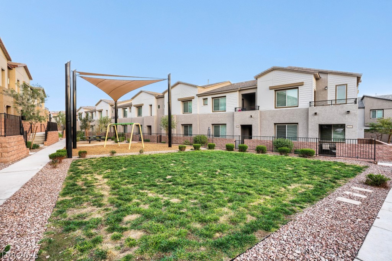
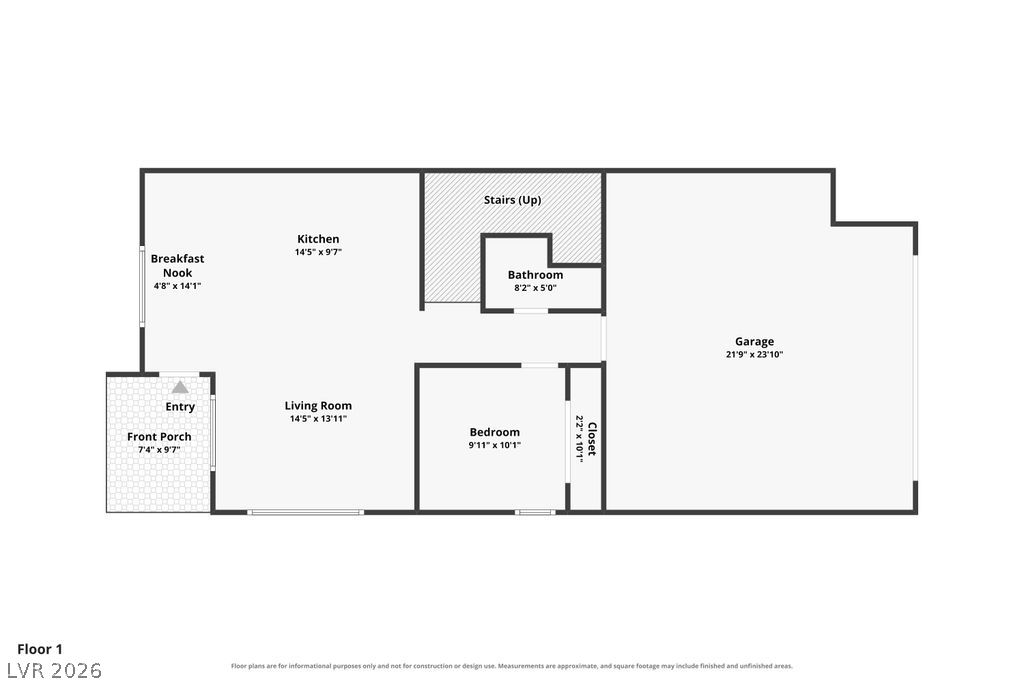
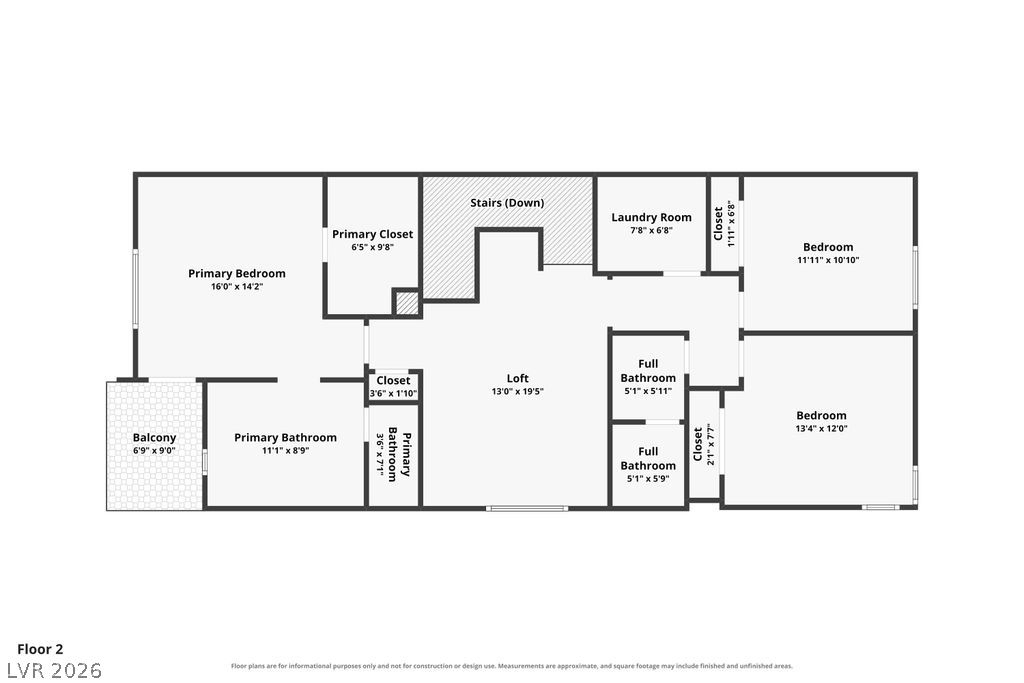
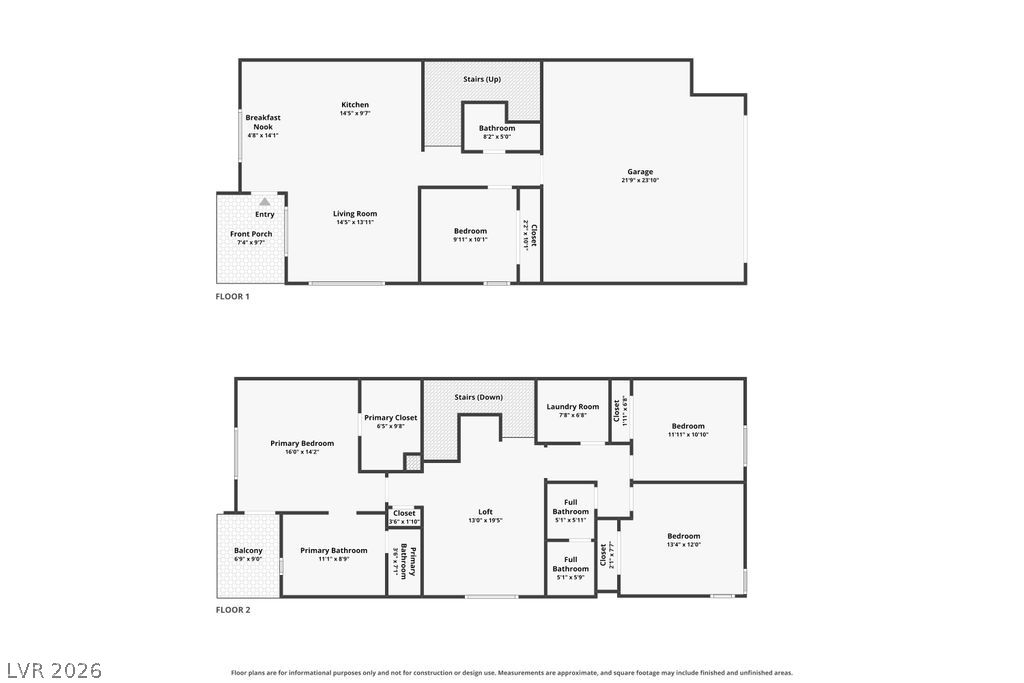

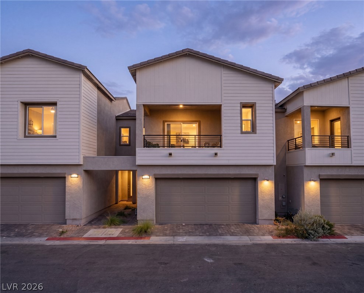
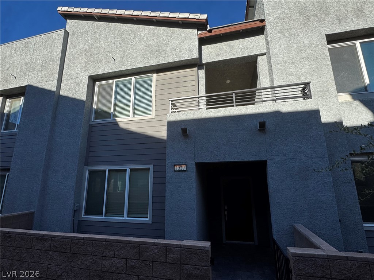
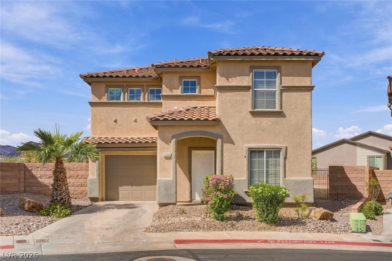
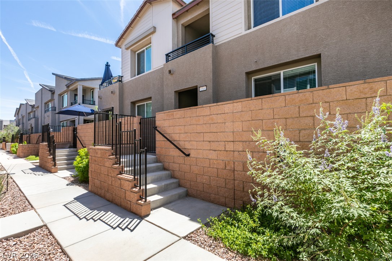
***** Move-In Special: Enjoy 2 Weeks Free When You Move In by December 1st!*****Corner Lot Pet-Friendly 4 Bedrooms + Loft 3 Full Baths Oversized Garage! One of the few pet-friendly 4-bedroom townhomes available in the area, this beautifully designed corner-lot home combines space, flexibility, and modern finishes in a highly desirable Henderson location.The inviting front courtyard features low-maintenance artificial turf, creating a convenient outdoor space to enjoy. With a pet-friendly policy and plenty of room both inside and out, this home is ready to enjoy.The main level features durable luxury vinyl plank flooring, a convenient first-floor bedroom, and a full bath, making it ideal for guests, a home office, or multigenerational living.The gourmet kitchen is designed for both everyday living and entertaining, featuring sleek quartz countertops, a spacious island with sink, water filtration system, and abundant workspace.Upstairs, a versatile loft creates the perfect flex space for a home office, media room, playroom, or second living area. The spacious primary suite offers a relaxing retreat, complemented by two additional bedrooms and a full guest bath.Why You'll Love It* Corner lot with added privacy and natural light* Rare 4-bedroom, 3-bath floor plan* First-floor bedroom and full bath* Flexible upstairs loft* Pet-friendly home with outdoor space* Quartz countertops and oversized kitchen island* Water filtration system* Tankless water heater* Installed TV mounts for easy move-in * Oversized garage with extra storageWith its corner-lot location, flexible layout, modern finishes, and pet-friendly features, this townhome offers the perfect combination of comfort, convenience, and contemporary living.
| MLS # | 2827796 |
|---|---|
| Listing Type | For Lease |
| Style | Town House |
| Status | Active |
| Year | 2024 |
| Days On Site | 17 |
| Listing Provided By | Reflections Real Estate Group | Shannon Garcia |
| Bed(s) | 4 |
|---|---|
| Bath(s) | 3 Total |
| SQ Feet | 1,853 |
| Garage | 2 |
| Story(s) | 2 |
| Zoning | Multi-Family |
| Acreage | 0.05 |
| Cooling | Central Air, Electric |
|---|---|
| Heating | Central, Gas |
| Heating Yes / No | Yes |
| Cooling Yes / No | Yes |
| Interior Features | Bathroomon Main Level, Bedroom On Main Level, Ceiling Fans, Window Treatments |
| Window Features | Blinds |
| Furnished | Unfurnished |
| Appliances | Dryer, Dishwasher, Disposal, Gas Range, Microwave, Refrigerator, Washer Dryer, Washer Dryer All In One, Washer |
| Fireplaces Total | 0 |
| Fireplace Yes / No | No |
| Roof | Tile |
|---|---|
| Construction Materials | Frame, Stucco |
| Fencing | Block, Back Yard, Wrought Iron |
| Parking Features | Garage, Guest, Private |
|---|---|
| Garage Yes / No | Yes |
| Utilities | Cable Available |
|---|
| Senior Community Yes / No | No |
|---|
| State | NV |
|---|---|
| County | Clark |
| City | Henderson |
| Zip Code | 89002 |
| Community Name | The Presley |
| School District | Foothill |
| Elementary School | Dooley |
| High School | Foothill |
| Listing VS Median (in The Presley) | |
Price: $2,099 low | high Med: $367,900 sqft: 1,853 low | high Med: 1,813 $ / sqft: $1 low | high Med: $203 On site: 17 low | high Med: 118 | |
| State | NV |
|---|---|
| County | Clark |
| City | Henderson |
| Zip Code | 89002 |
| Community Name | The Presley |
| School District | Foothill |
| Elementary School | Dooley |
| High School | Foothill |
| Listing VS Median (in The Presley) | |
Price: $2,099 low | high Med: $367,900 sqft: 1,853 low | high Med: 1,813 $ / sqft: $1 low | high Med: $203 On site: 17 low | high Med: 118 | |

© 2026 Sierra Nevada Properties - (775) 689-8228.
Equal housing opportunity. An equal opportunity company.


